Active

11357 Birolli Place, Littleton, CO, 80125
Add
MLS #7879769 image #0MLS #7879769 image #1MLS #7879769 image #2MLS #7879769 image #3MLS #7879769 image #4MLS #7879769 image #5MLS #7879769 image #6MLS #7879769 image #7MLS #7879769 image #8MLS #7879769 image #9MLS #7879769 image #10MLS #7879769 image #11MLS #7879769 image #12MLS #7879769 image #13MLS #7879769 image #14MLS #7879769 image #15MLS #7879769 image #16MLS #7879769 image #17MLS #7879769 image #18MLS #7879769 image #19MLS #7879769 image #20MLS #7879769 image #21MLS #7879769 image #22MLS #7879769 image #23MLS #7879769 image #24MLS #7879769 image #25MLS #7879769 image #26MLS #7879769 image #27MLS #7879769 image #28MLS #7879769 image #29MLS #7879769 image #30MLS #7879769 image #31MLS #7879769 image #32MLS #7879769 image #33MLS #7879769 image #34MLS #7879769 image #35MLS #7879769 image #36MLS #7879769 image #37MLS #7879769 image #38MLS #7879769 image #39MLS #7879769 image #40MLS #7879769 image #41MLS #7879769 image #42MLS #7879769 image #43MLS #7879769 image #44MLS #7879769 image #45MLS #7879769 image #46MLS #7879769 image #47MLS #7879769 image #48MLS #7879769 image #49

11357 Birolli Place, Littleton, CO, 80125

4 Beds
4 Baths
5,492 SqFt
0.3 Acres

Listing Id

7879769
$2,849,900

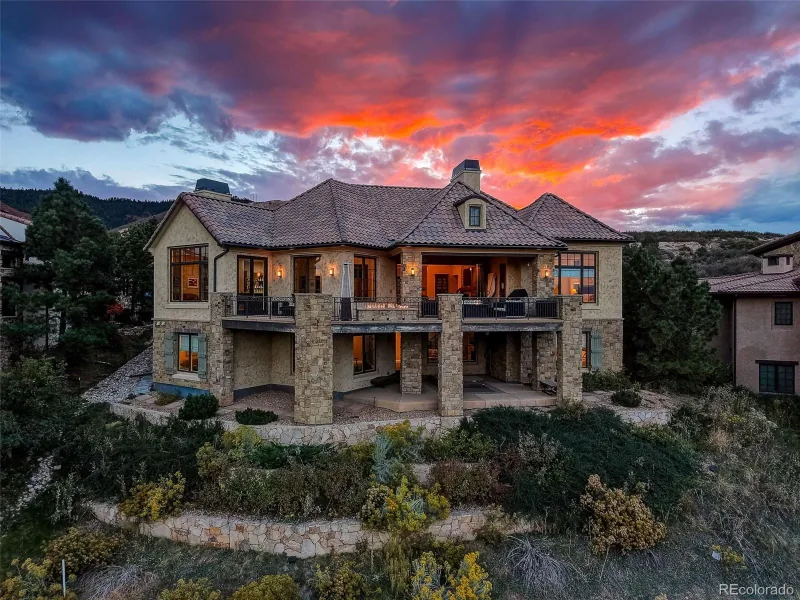
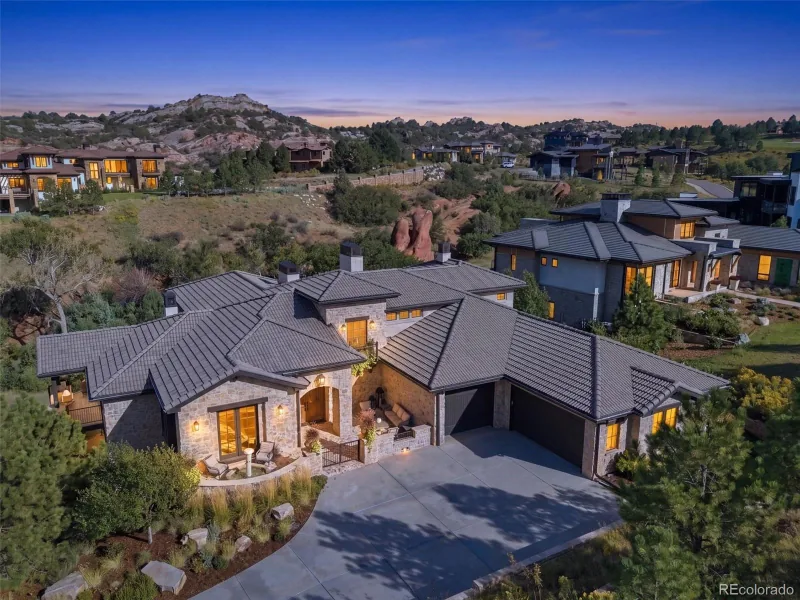
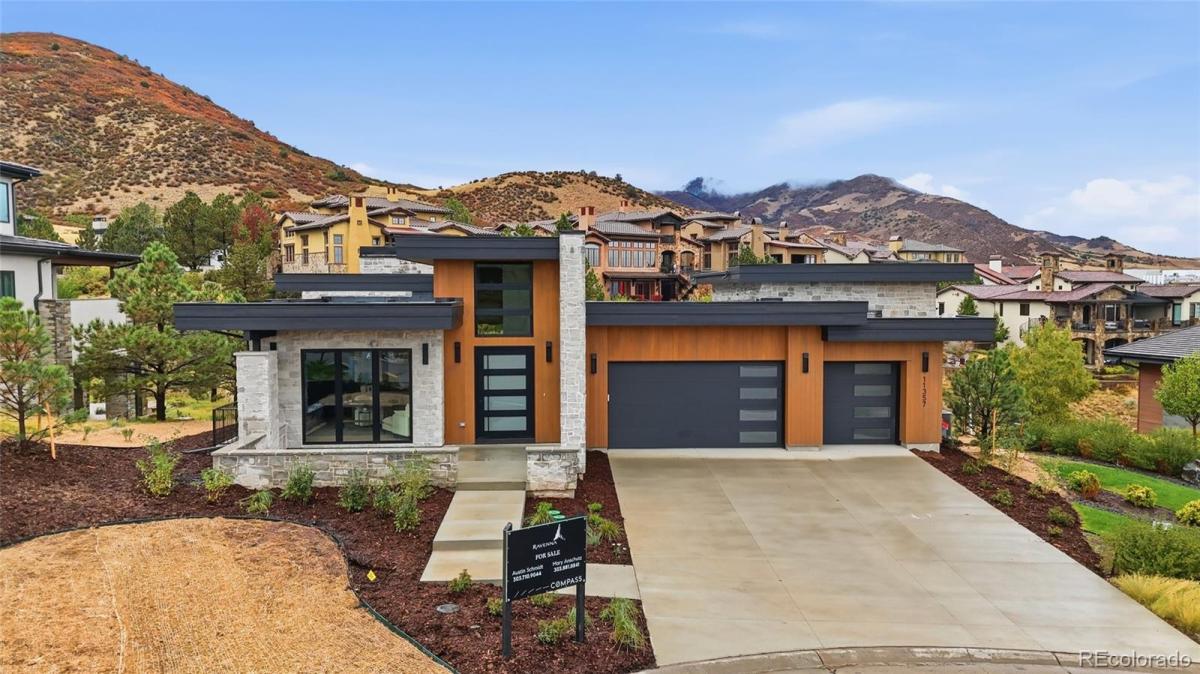
Experience the pinnacle of Colorado luxury in this breathtaking ranch-style residence, perfectly positioned within the exclusive gates of the Ravenna Golf Club with iconic red rock outcroppings and lush fairways of a world-class 18-hole course. Perched at the end of a private cul-de-sac and backing to a dramatic ravine, this home offers a front-row seat for enjoying Colorado’s crisp, fresh air while watching local wildlife traverse the natural expanse just below.

Inside, this semi-custom masterpiece seamlessly blends organic finishes with the rugged beauty of the outdoors. The great room’s soaring ceilings and massive windows frame inspiring views from nearly every corner, creating a bright, airy atmosphere. The chef’s kitchen serves as a sleek centerpiece, featuring a vast social island, high-end appliances, and a generous walk-in pantry. It flows effortlessly into the living area, where a commanding stone fireplace takes center stage and expansive glass doors lead to a sprawling covered deck overlooking the ravine.

The primary suite is a true sanctuary, complete with a cozy fireplace, serene vistas, and a spa-inspired bath featuring a deep soaking tub and a custom walk-in closet with dedicated laundry. The main level also hosts an inspiring study that opens to a private patio, providing the perfect space for a home office.

The finished walkout lower level is designed for hosting, boasting a built-in bar, a spacious lounge, and a flexible gym or studio space. You’ll also find a convenient second laundry room here to serve the lower level. Three additional bedrooms and two baths ensure plenty of comfort for guests. Complete with an oversized three-car garage—with room for a golf cart—and easy access to the private clubhouse, wellness center, pool, and miles of scenic trails, this home is a modern retreat in one of Colorado’s most coveted settings.

Property Details
Price:
$2,849,900
MLS #:
7879769
Status:
Active
Beds:
4
Baths:
4
Type:
Single Family
Subtype:
Single Family Residence
Subdivision:
The Club at Ravena
Finished Sq Ft:
5,492
Lot Size:
13,068 sqft / 0.30 acres (approx)
Year Built:
2026
Mountain ContemporaryNewconstructionCommunity GatedThe Club At RavenaDouglas Re-1RoxboroughRanch ViewThunderridgeMountain(s)
Interior
Appliances
Bar Fridge, Cooktop, Dishwasher, Disposal, Double Oven, Freezer, Microwave, Range Hood, Refrigerator, Sump Pump, Tankless Water Heater
Bathrooms
1 Full Bathroom, 2 Three Quarter Bathrooms, 1 Half Bathroom
Cooling
Central Air
Fireplaces Total
1
Flooring
Carpet, Tile, Wood
Heating
Forced Air, Natural Gas
Interior Features
Audio/Video Controls, Built-in Features, Entrance Foyer, Five Piece Bath, High Ceilings, Kitchen Island, Pantry, Primary Suite, Quartz Counters, Radon Mitigation System, Smart Thermostat, Sound System, Utility Sink, Walk-In Closet(s), Wired for Data
Levels
Two
Exterior
Architectural Style
Mountain Contemporary
Association Amenities
Gated, Security, Trail(s)
Attached Garage YN
1
Construction Materials
Stone, Stucco, Wood Siding
Direction Faces
Southeast
Exterior Features
Balcony, Gas Valve, Private Yard, Rain Gutters
Garage Spaces
3
Lot Features
Foothills, Irrigated, Landscaped, Level, Mountainous, Open Lot, Sprinklers In Front, Sprinklers In Rear
Parking Features
220 Volts, Concrete, Dry Walled, Finished, Insulated, Oversized, Oversized Door
Patio And Porch Features
Covered, Deck, Front Porch, Patio
Roof
Membrane
View
Mountain(s)
Window Features
Double Pane Windows, Egress Windows
Schools
School District:
Douglas RE-1
Elementary School:
Roxborough
Middle School:
Ranch View
High School:
Thunderridge
Financial
HOA Fee
$340
HOA Fee Frequency
Monthly
HOA Includes
Maintenance Grounds, On-Site Check In, Recycling, Road Maintenance, Security, Snow Removal, Trash
Taxes
$18,488

Need more info?

Ask a Question

Ready to go see it?

Schedule a Showing

Similar Listings

broker reciprocity
MLS# 2764086broker reciprocity
7230 Raphael Lane
Littleton, CO

$3,450,000

0.2 miles away

broker reciprocity
MLS# 9836448broker reciprocity
7952 Dante Drive
Littleton, CO

$3,445,000

0.2 miles away

broker reciprocity
MLS# 7940117broker reciprocity
8245 Raphael Lane
Littleton, CO

$3,299,000

0.4 miles away

Share this Property

11357 Birolli Place
Littleton, CO