Active

5940 S Cimarron Way, Littleton, CO, 80123

Add
MLS #REC4863062 image #0MLS #REC4863062 image #1MLS #REC4863062 image #2MLS #REC4863062 image #3MLS #REC4863062 image #4MLS #REC4863062 image #5MLS #REC4863062 image #6MLS #REC4863062 image #7MLS #REC4863062 image #8MLS #REC4863062 image #9MLS #REC4863062 image #10MLS #REC4863062 image #11MLS #REC4863062 image #12MLS #REC4863062 image #13MLS #REC4863062 image #14MLS #REC4863062 image #15MLS #REC4863062 image #16MLS #REC4863062 image #17MLS #REC4863062 image #18MLS #REC4863062 image #19MLS #REC4863062 image #20MLS #REC4863062 image #21MLS #REC4863062 image #22MLS #REC4863062 image #23MLS #REC4863062 image #24MLS #REC4863062 image #25MLS #REC4863062 image #26MLS #REC4863062 image #27MLS #REC4863062 image #28MLS #REC4863062 image #29MLS #REC4863062 image #30MLS #REC4863062 image #31MLS #REC4863062 image #32MLS #REC4863062 image #33MLS #REC4863062 image #34MLS #REC4863062 image #35MLS #REC4863062 image #36MLS #REC4863062 image #37MLS #REC4863062 image #38MLS #REC4863062 image #39MLS #REC4863062 image #40MLS #REC4863062 image #41MLS #REC4863062 image #42MLS #REC4863062 image #43MLS #REC4863062 image #44MLS #REC4863062 image #45MLS #REC4863062 image #46

5940 S Cimarron Way, Littleton, CO, 80123

4 Beds
3 Baths
4,471 SqFt
0.27 Acres

Listing Id

REC4863062
$6,750

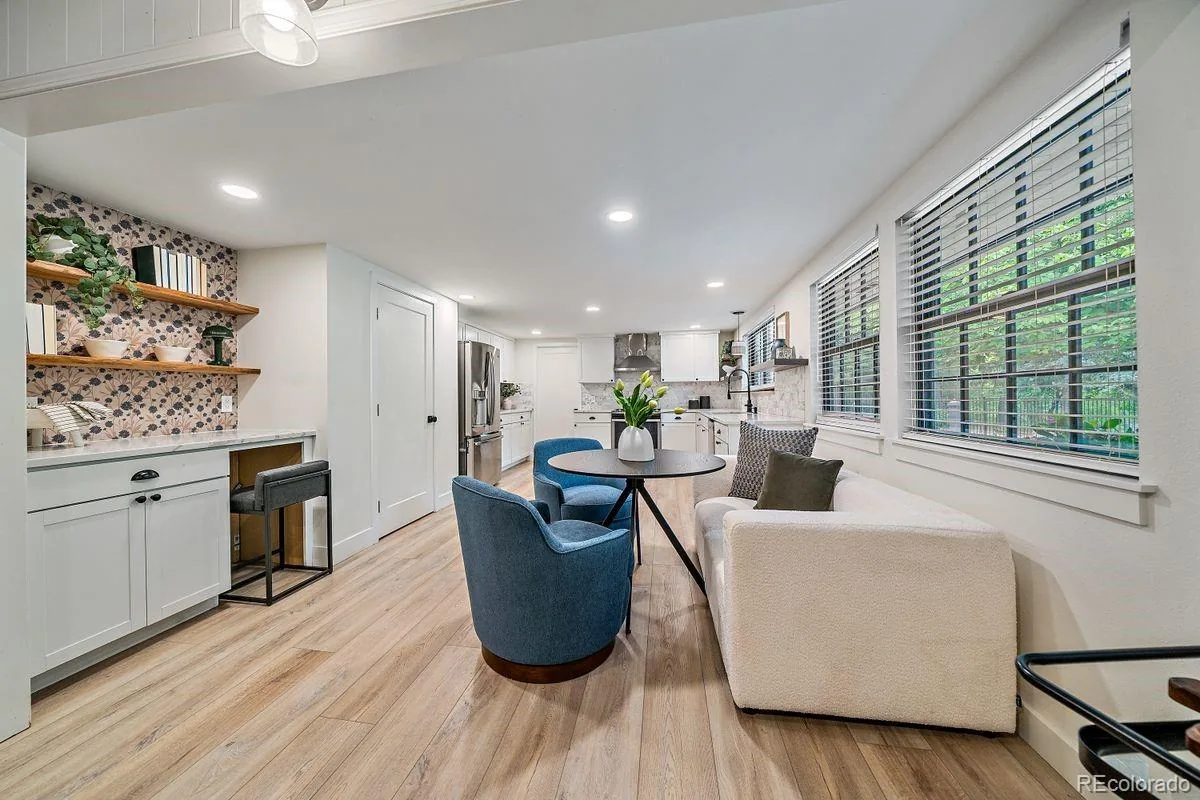
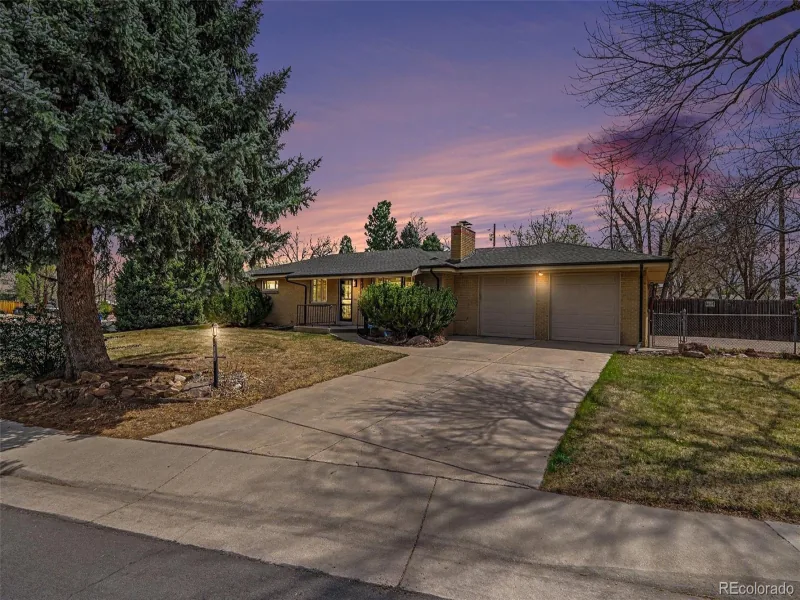
Nestled in a prestigious Littleton neighborhood, this four-bedroom, four-bath home blends luxury finishes with thoughtful functionality. The custom kitchen showcases top-of-the-line appliances, stunning island and cabinetry, and an inviting layout for everyday living and entertaining. The finished basement offers additional living space with a dry bar, while a dedicated main floor office/den supports work-from-home needs. Step outside to a fenced yard and relax in the hot tub or on the expansive patio. The three car garage and and basement storage room provides ample storage options for all the outdoor toys and indoor keepsakes.

House Features: Smart switches Dimmer, Apple Home Mini, Level Door Locks, T-Mobile Fiber, Nest Control, Rachio Sprinkler Control, Radon Fan, Basement Freezer, Wine Fridge, Wolf Range, Wolf Convection and Steam Oven, Sub-Zero Fridge/Freezer, 2 additional Drawer Fridges in kitchen island, Dishwasher, Touch Faucet, Primary Bathroom Radiant Floor Heating, Remote Gas Fireplace, Hot Tub with regular service, Weber Gas Grill, Water Feature, 3 Car Garage, Attic Fan.
***Grass in photos is digitally enhanced. Landscaping services provided with lease and efforts will be made to improve condition of yard.

Virtual Tour: https://media.zillowmediaexperts.com/sites/5940-s-cimarron-way-littleton-co-80123-28068495/branded

UTILITIES: Tenants Responsible for All Utilities (Water, Sewer, Trash, Gas/Electric)

PET/ANIMAL POLICY: NO PETS preferred but will consider 1 dog on case by case basis.

UPON APPROVAL & at LEASE SIGNING:
Security Deposit: Equal to one month’s rent

SMOKING POLICY: NO smoking, vaping or marijuana allowed in the property.

PORTABLE SCREENING REPORT HB23-1099:
1. The prospective tenant has the right to provide to the landlord a portable screening report, as defined in Section 38-12-902 (2.5), Colorado Revised Statutes; and

This portable screening report MUST be within the previous 30 days of your application.

Property Details
Price:
$6,750
MLS #:
REC4863062
Status:
Active
Beds:
4
Baths:
3
Type:
Rental
Structure:
House
Subdivision:
The Hamlet at Columbine
Finished Sq Ft:
4,324
Total Sq Ft:
4,471
Lot Size:
11,935 sqft / 0.27 acres (approx)
Year Built:
1993
ContemporaryThe Hamlet At ColumbineLittleton 6WilderGoddardHeritage
Interior
Above Grade Finished Area
2911
Appliances
Bar Fridge, Convection Oven, Cooktop, Disposal, Double Oven, Dryer, Microwave, Range Hood, Refrigerator, Washer, Wine Cooler
Bathrooms
3 Full Bathrooms
Below Grade Finished Area
1413
Below Grade Unfinished Area
147
Cooling
Attic Fan, Central Air, Other
Fireplaces Total
1
Flooring
Carpet, Tile, Wood
Heating
Forced Air, Heat Pump, Radiant Floor, Steam
Interior Features
Ceiling Fan(s), Eat-in Kitchen, High Ceilings, High Speed Internet, Kitchen Island, Open Floorplan, Quartz Counters, Radon Mitigation System, Smoke Free, Hot Tub, Vaulted Ceiling(s), Walk-In Closet(s)
Laundry Features
In Unit
Levels
Two
Main Level Bathrooms
1
Exterior
Architectural Style
Contemporary
Attached Garage YN
1
Direction Faces
West
Exterior Features
Garden, Gas Grill, Private Yard, Spa/Hot Tub, Water Feature
Fencing
Full
Garage Spaces
3
Lot Features
Cul-De-Sac, Sprinklers In Front, Sprinklers In Rear
Parking Spots
3
Parking Total
3
Patio And Porch Features
Front Porch
Schools
School District:
Littleton 6
Elementary School:
Wilder
Middle School:
Goddard
High School:
Heritage
Financial

Need more info?

Ask a Question

Ready to go see it?

Schedule a Showing

Similar Listings

broker reciprocity
MLS# REC4394636broker reciprocity
5984 S Fairfield Street
Littleton, CO

$7,000

2.6 miles away

broker reciprocity
MLS# REC2114788broker reciprocity
5927 S Yates Court
Littleton, CO

$5,600

0.5 miles away

Share this Property

5940 S Cimarron Way
Littleton, CO