Active

5 Village Court, Littleton, CO, 80123
Add
MLS #7027384 image #0MLS #7027384 image #1MLS #7027384 image #2MLS #7027384 image #3MLS #7027384 image #4MLS #7027384 image #5MLS #7027384 image #6MLS #7027384 image #7MLS #7027384 image #8MLS #7027384 image #9MLS #7027384 image #10MLS #7027384 image #11MLS #7027384 image #12MLS #7027384 image #13MLS #7027384 image #14MLS #7027384 image #15MLS #7027384 image #16MLS #7027384 image #17MLS #7027384 image #18MLS #7027384 image #19MLS #7027384 image #20MLS #7027384 image #21MLS #7027384 image #22MLS #7027384 image #23MLS #7027384 image #24MLS #7027384 image #25MLS #7027384 image #26MLS #7027384 image #27MLS #7027384 image #28MLS #7027384 image #29MLS #7027384 image #30MLS #7027384 image #31MLS #7027384 image #32MLS #7027384 image #33MLS #7027384 image #34MLS #7027384 image #35MLS #7027384 image #36MLS #7027384 image #37MLS #7027384 image #38MLS #7027384 image #39MLS #7027384 image #40MLS #7027384 image #41MLS #7027384 image #42MLS #7027384 image #43MLS #7027384 image #44MLS #7027384 image #45MLS #7027384 image #46

5 Village Court, Littleton, CO, 80123

5 Beds
4 Baths
4,151 SqFt
0.3 Acres

Listing Id

7027384
$1,685,000

Interior photos coming soon!
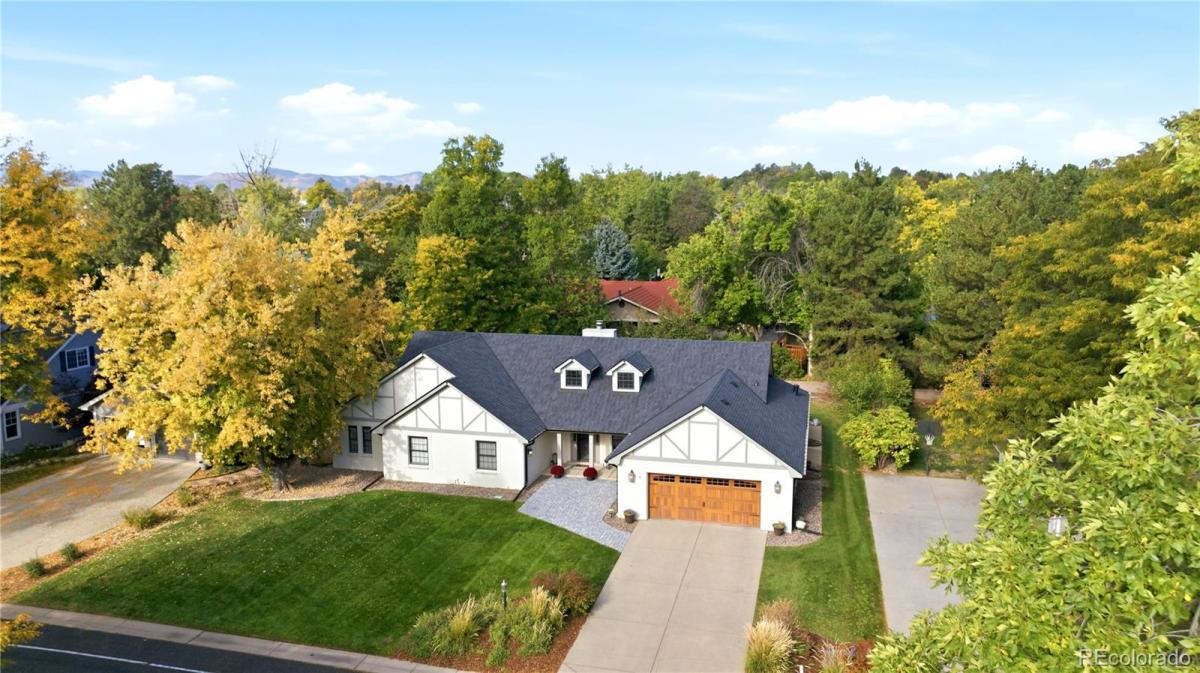
Beautifully reimagined with exceptional attention to detail, this 5-bedroom, 3.5-bath ranch-style home in Columbine Valleys’ The Villages neighborhood, blends timeless design, sophisticated finishes, and effortless main-level living. An elegant dining room features designer wallpaper, decorative molding, and a statement chandelier, while a versatile living room with window seat is ideal for a library, music room, or office.

The vaulted family room with gas fireplace opens to a stunning kitchen featuring soapstone countertops, oversized island, custom cabinetry, marble tile backsplash, Sub-Zero refrigerator, Thermador 6-burner range with griddle, and appliance garage.

The main level features four bedrooms, including a luxurious primary suite with custom built-in closets and a spa-inspired bath featuring a volcanic limestone soaking tub, glass-enclosed shower with Kholer real rain fixture, double vanity, heated floors, and Kohler Veil Smart toilet. Three additional bedrooms feature custom closets, while a beautifully updated secondary bath offers a double vanity and walk-in shower.

The lower level includes a second living area, fifth bedroom, three-quarter bath, dedicated workout room, and ample storage. A main-level laundry and mudroom off the two-car garage features custom cabinetry and a utility sink.

Enjoy a private, landscaped backyard with mature trees and an expansive covered patio with wood-paneled ceiling and ceiling fans—ideal for outdoor dining and entertaining. Additional upgrades include a new roof installed in April 2024, modulating furnace with humidifier, whole-home water purifier and water softener, 75-gallon water heater, and EV charger.

Just a short golf cart ride from Columbine Country Club’s golf, swimming, tennis, pickleball and Clubhouse, this home offers an exceptional Columbine Valley lifestyle.

Property Details
Price:
$1,685,000
MLS #:
7027384
Status:
Active
Beds:
5
Baths:
4
Type:
Single Family
Subtype:
Single Family Residence
Subdivision:
The Village in Columbine Valley
Finished Sq Ft:
4,151
Lot Size:
13,199 sqft / 0.30 acres (approx)
Year Built:
1977
TraditionalThe Village In Columbine ValleyLittleton 6WilderGoddardHeritage
Interior
Appliances
Dryer, Gas Water Heater, Humidifier, Microwave, Range, Range Hood, Refrigerator, Washer
Bathrooms
1 Full Bathroom, 2 Three Quarter Bathrooms, 1 Half Bathroom
Cooling
Central Air
Fireplaces Total
1
Flooring
Carpet, Tile, Wood
Heating
Forced Air
Interior Features
Eat-in Kitchen, Entrance Foyer, Five Piece Bath, High Ceilings, Kitchen Island, Stone Counters, Utility Sink
Levels
One
Exterior
Architectural Style
Traditional
Attached Garage YN
1
Construction Materials
Brick, Frame
Direction Faces
East
Exterior Features
Lighting, Rain Gutters
Garage Spaces
2
Lot Features
Landscaped, Level, Many Trees, Sprinklers In Front, Sprinklers In Rear
Parking Features
Concrete, Electric Vehicle Charging Station(s)
Patio And Porch Features
Covered, Front Porch
Roof
Composition
Window Features
Bay Window(s), Double Pane Windows, Egress Windows, Window Coverings
Schools
School District:
Littleton 6
Elementary School:
Wilder
Middle School:
Goddard
High School:
Heritage
Financial
HOA Fee
$300
HOA Fee Frequency
Annually
Taxes
$12,363

Need more info?

Ask a Question

Ready to go see it?

Schedule a Showing

Similar Listings

broker reciprocity
MLS# 4287093broker reciprocity
1280 Cherryville Road
Greenwood Village, CO

$2,099,050

3.5 miles away

broker reciprocity
MLS# 2489590broker reciprocity
3500 S Gilpin Street
Cherry Hills Village, CO

$2,000,000

5.0 miles away

broker reciprocity
MLS# 6735405broker reciprocity
600 Front Range Road
Littleton, CO

$1,995,000

2.0 miles away

Share this Property

5 Village Court
Littleton, CO