Active

9218 Viaggio Way, Littleton, CO, 80126
Add
MLS #REC5450594 image #0MLS #REC5450594 image #1MLS #REC5450594 image #2MLS #REC5450594 image #3MLS #REC5450594 image #4MLS #REC5450594 image #5MLS #REC5450594 image #6MLS #REC5450594 image #7MLS #REC5450594 image #8MLS #REC5450594 image #9MLS #REC5450594 image #10MLS #REC5450594 image #11MLS #REC5450594 image #12MLS #REC5450594 image #13MLS #REC5450594 image #14MLS #REC5450594 image #15MLS #REC5450594 image #16MLS #REC5450594 image #17MLS #REC5450594 image #18MLS #REC5450594 image #19MLS #REC5450594 image #20MLS #REC5450594 image #21MLS #REC5450594 image #22MLS #REC5450594 image #23MLS #REC5450594 image #24MLS #REC5450594 image #25MLS #REC5450594 image #26MLS #REC5450594 image #27MLS #REC5450594 image #28MLS #REC5450594 image #29MLS #REC5450594 image #30MLS #REC5450594 image #31MLS #REC5450594 image #32MLS #REC5450594 image #33MLS #REC5450594 image #34MLS #REC5450594 image #35MLS #REC5450594 image #36MLS #REC5450594 image #37MLS #REC5450594 image #38MLS #REC5450594 image #39MLS #REC5450594 image #40MLS #REC5450594 image #41MLS #REC5450594 image #42MLS #REC5450594 image #43MLS #REC5450594 image #44MLS #REC5450594 image #45MLS #REC5450594 image #46MLS #REC5450594 image #47MLS #REC5450594 image #48MLS #REC5450594 image #49

9218 Viaggio Way, Littleton, CO, 80126
2 Beds
3 Baths
1,847 SqFt
0 Acres

Listing Id

REC5450594
$714,900

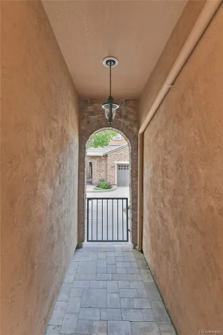
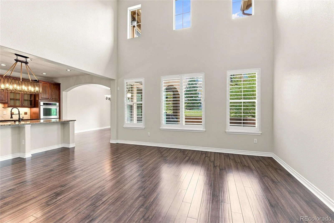
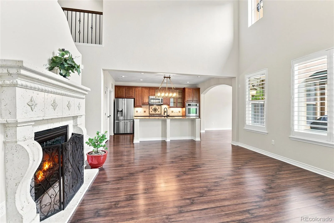
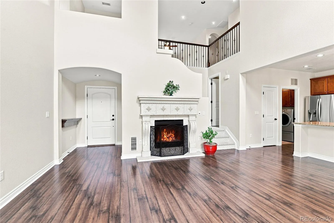
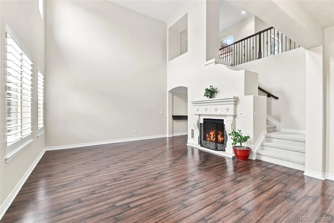
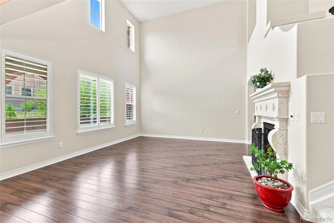
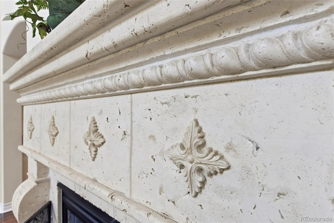
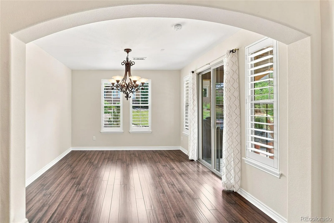
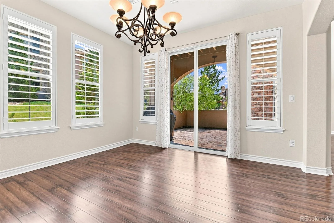
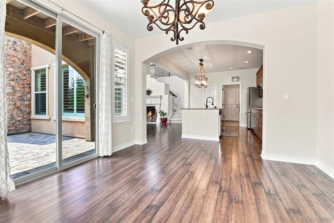
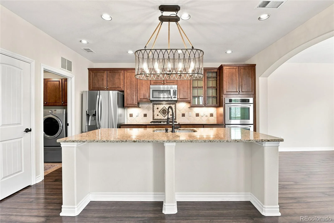
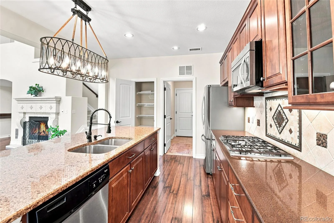
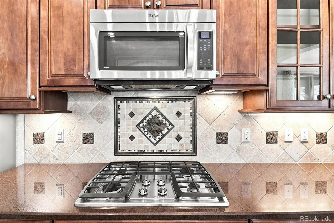
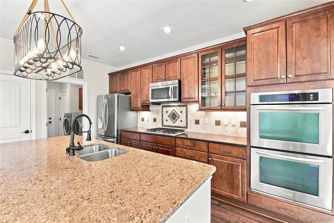
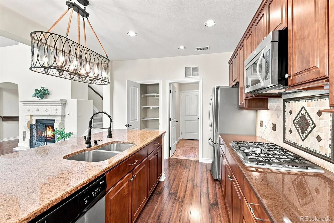
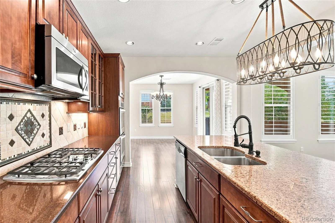
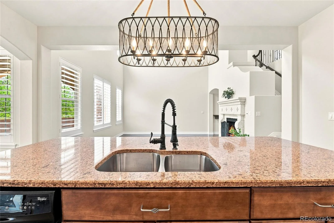
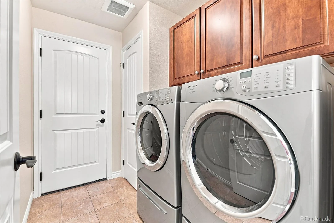
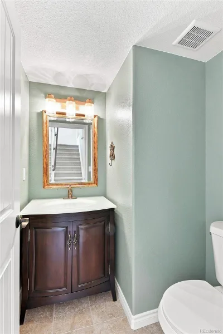
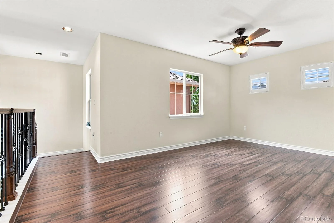
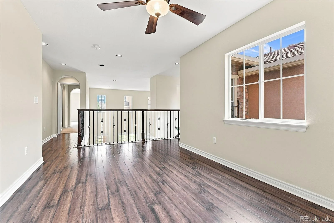
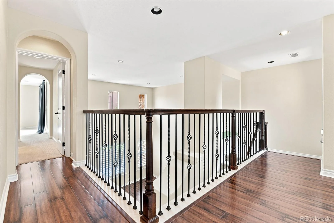
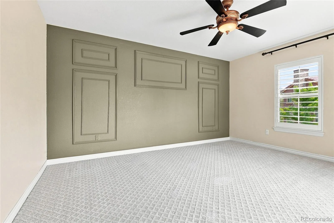
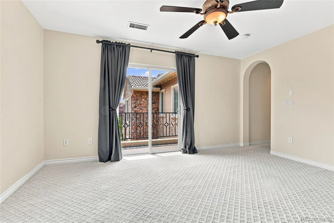
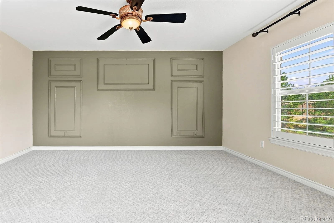
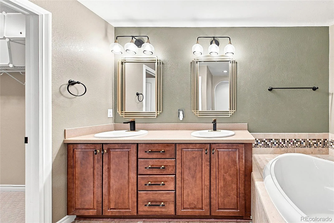
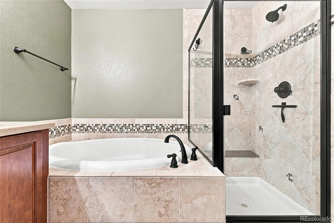
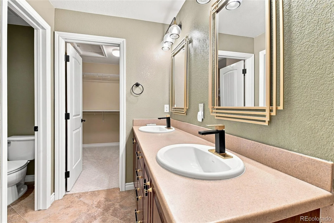
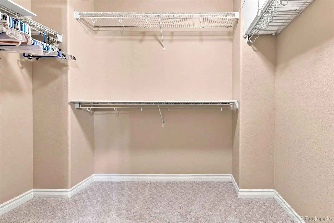
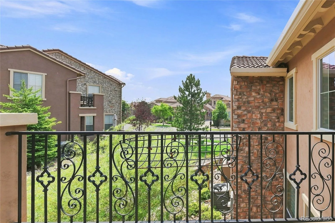
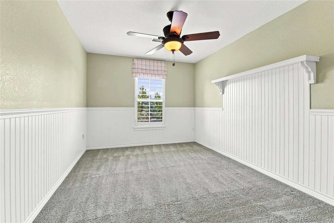
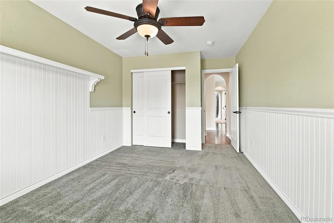
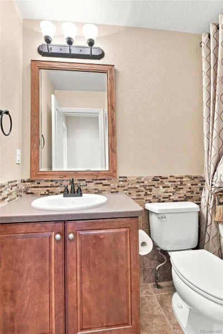
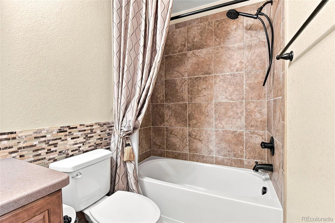
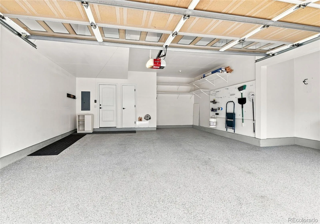
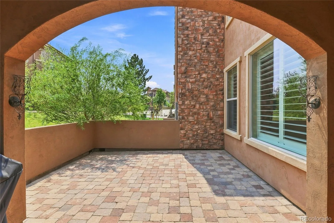
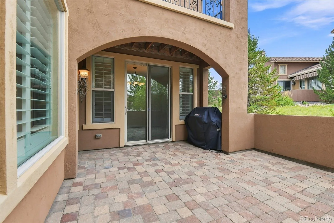
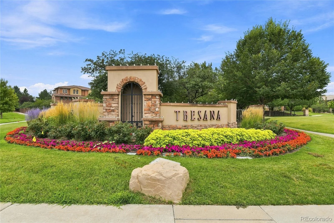
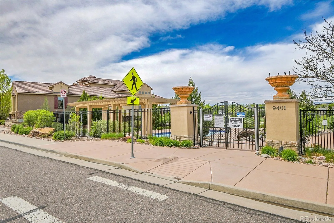
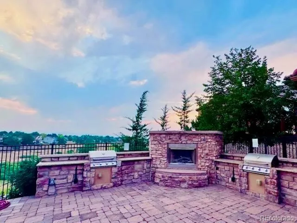
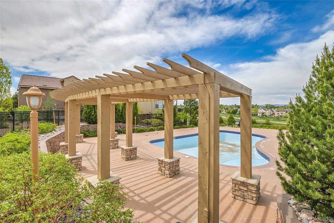
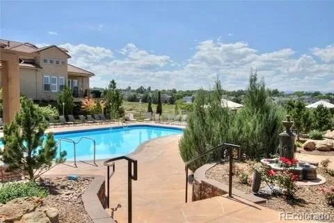
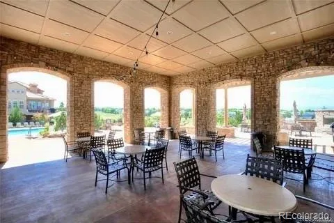
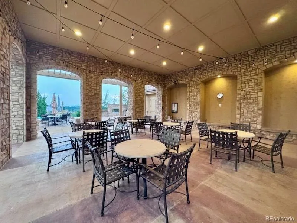
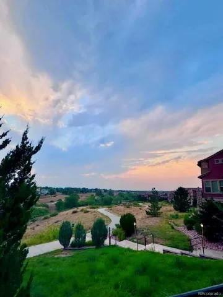
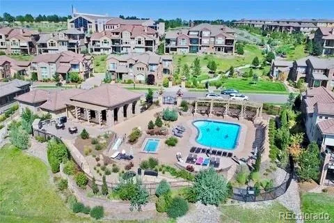
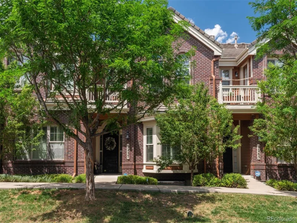
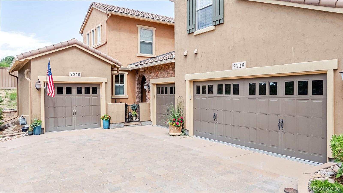
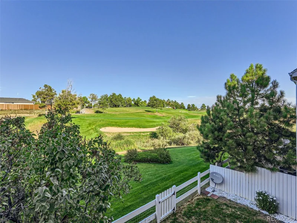
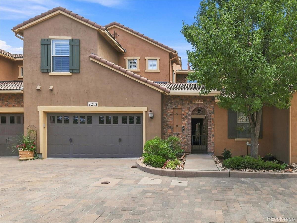
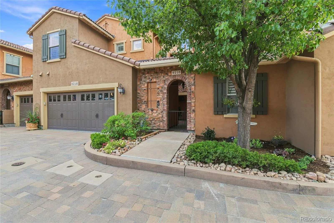
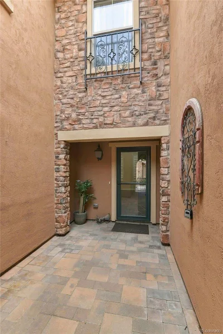
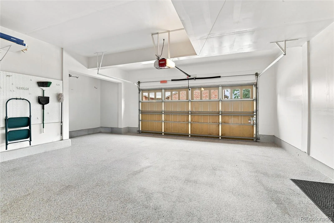
Welcome to this meticulously crafted townhome in highly sought-after Tresana. Spanning 1,847 sq ft, this 2-bedroom, 3-bathroom home perfectly balances elegance, comfort, & functionality. Lovingly maintained by the original owner, it reflects true pride of ownership. You’ll be greeted by charming Tuscan-style architecture & a peaceful private courtyard—an ideal spot to relax and unwind. Inside, enjoy soaring ceilings, abundant natural light, & rich engineered hardwood floors. The inviting living room features a gas fireplace with a custom Italian mantel, creating a cozy, refined ambiance. The fully upgraded kitchen is a chef’s dream, offering stainless steel appliances (including double oven), granite countertops, custom tile backsplash, ample cabinetry, & a generous island with seating. The adjacent dining area opens to a west-facing brick laid patio—perfect for outdoor dining & relaxation. The main level also features a powder room, laundry room, & direct access to the oversized finished 2-car garage with epoxy flooring & storage. Upstairs, the spacious primary suite includes a custom accent wall, private west-facing balcony, a large walk-in closet, & a luxurious en-suite bath with dual vanity, soaking tub, & a glass-enclosed tile shower. A second bedroom, full bath, & flexible loft space—ideal for an office or potential third bedroom—complete the upper level. Additional features include new interior paint, a new water heater (1 yr), a newer water softener (1.5 yr), & 2 year transferable choice home warranty. Enjoy the vibrant Tresana lifestyle with social events like happy hours, book clubs, & poker nights. Highlands Ranch offers the perfect blend of suburban charm and vibrant community living, with exceptional amenities such as parks, scenic trails, & recreational facilities. Enjoy easy access to a variety of outdoor activities—from hiking in the nearby foothills to skiing at nearby mountain resorts. This is more than a home; it’s a lifestyle!

Property Details
Price:
$714,900
MLS #:
REC5450594
Status:
Active
Beds:
2
Baths:
3
Type:
Townhouse
Structure:
Townhouse
Subdivision:
Tresana
Finished Sq Ft:
1,847
Total Sq Ft:
1,847
Year Built:
2012
TennisTresanaDouglas Re-1Sand CreekMountain RidgeMountain Vista
Interior
Above Grade Finished Area
1847
Appliances
Cooktop, Dishwasher, Disposal, Double Oven, Dryer, Microwave, Refrigerator, Washer, Water Softener
Bathrooms
2 Full Bathrooms, 1 Half Bathroom
Cooling
Attic Fan, Central Air
Fireplaces Total
1
Flooring
Carpet, Tile, Wood
Heating
Forced Air, Natural Gas
Interior Features
Ceiling Fan(s), Eat-in Kitchen, Entrance Foyer, Five Piece Bath, Granite Counters, High Ceilings, Kitchen Island, Open Floorplan, Pantry, Primary Suite, Walk-In Closet(s)
Laundry Features
In Unit
Levels
Two
Main Level Bathrooms
1
Exterior
Association Amenities
Clubhouse, Fitness Center, Pool, Tennis Court(s)
Attached Garage YN
1
Common Walls
2+ Common Walls
Construction Materials
Frame, Stucco
Exterior Features
Balcony, Water Feature
Garage Spaces
2
Parking Features
Dry Walled, Finished Garage, Floor Coating, Oversized
Parking Spots
2
Parking Total
2
Patio And Porch Features
Covered, Patio
Roof
Spanish Tile
Window Features
Double Pane Windows
Schools
School District:
Douglas RE-1
Elementary School:
Sand Creek
Middle School:
Mountain Ridge
High School:
Mountain Vista
Financial
HOA Fee
$419
HOA Fee 2
$151
HOA Fee 2 Frequency
Monthly
HOA Fee Frequency
Monthly
HOA Includes
Insurance, Maintenance Grounds, Maintenance Structure, Sewer, Snow Removal, Trash
HOA Name
Tresana Townhomes/MSI
HOA Name 2
Tresana Amenities / Advance HOA
HOA Phone
303-482-2213
HOA Phone 2
303-482-2213
Tax Year
2025
Taxes
$4,850

Need more info?

Ask a Question

Ready to go see it?

Schedule a Showing

Similar Listings

broker reciprocity
MLS# REC7556940broker reciprocity
9257 Kornbrust Drive
Lone Tree, CO

$850,000

4.1 miles away

broker reciprocity
MLS# REC2306521broker reciprocity
3470 W Elmhurst Place
Littleton, CO

$825,000

4.6 miles away
broker reciprocity
MLS# REC1967594broker reciprocity
9274 Viaggio Way
Highlands Ranch, CO

$810,000

0.1 miles away

Share this Property

9218 Viaggio Way
Littleton, CO