Coming Soon

5940 S Watson Lane, Littleton, CO, 80123
Add
MLS #REC7022985 image #0MLS #REC7022985 image #1MLS #REC7022985 image #2MLS #REC7022985 image #3MLS #REC7022985 image #4MLS #REC7022985 image #5MLS #REC7022985 image #6MLS #REC7022985 image #7MLS #REC7022985 image #8MLS #REC7022985 image #9MLS #REC7022985 image #10MLS #REC7022985 image #11MLS #REC7022985 image #12MLS #REC7022985 image #13MLS #REC7022985 image #14MLS #REC7022985 image #15MLS #REC7022985 image #16MLS #REC7022985 image #17MLS #REC7022985 image #18MLS #REC7022985 image #19MLS #REC7022985 image #20MLS #REC7022985 image #21MLS #REC7022985 image #22MLS #REC7022985 image #23MLS #REC7022985 image #24MLS #REC7022985 image #25MLS #REC7022985 image #26MLS #REC7022985 image #27MLS #REC7022985 image #28MLS #REC7022985 image #29MLS #REC7022985 image #30MLS #REC7022985 image #31MLS #REC7022985 image #32MLS #REC7022985 image #33MLS #REC7022985 image #34MLS #REC7022985 image #35MLS #REC7022985 image #36MLS #REC7022985 image #37MLS #REC7022985 image #38MLS #REC7022985 image #39MLS #REC7022985 image #40MLS #REC7022985 image #41MLS #REC7022985 image #42MLS #REC7022985 image #43MLS #REC7022985 image #44MLS #REC7022985 image #45MLS #REC7022985 image #46MLS #REC7022985 image #47MLS #REC7022985 image #48MLS #REC7022985 image #49

5940 S Watson Lane, Littleton, CO, 80123

6 Beds
8 Baths
9,080 SqFt
0.62 Acres

Listing Id

REC7022985
$3,000,000

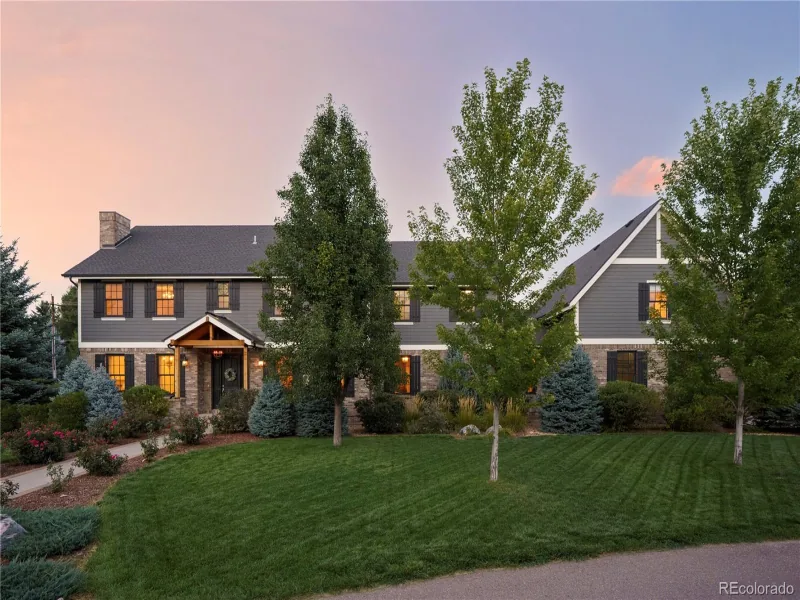
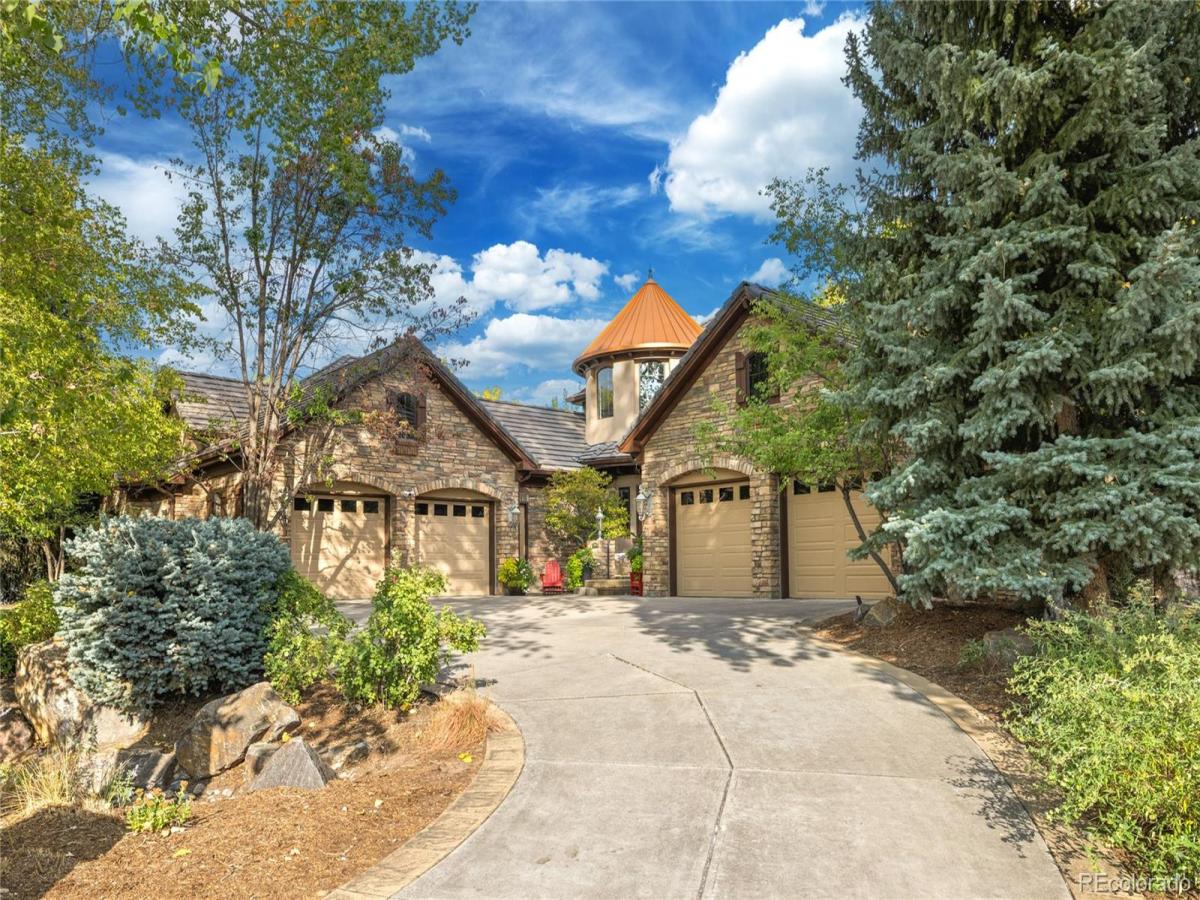
Experience exceptional golf-course living on South Watson Lane, one of Columbine Valley’s most distinctive streets. Set on 0.62 acre and backing to Littleton Golf Club’s 18th tee, this stone-clad residence offers six bedrooms plus a study, eight bathrooms, 8,338 finished square feet, and an attached seven-car garage. The grand foyer opens to soaring beamed ceilings, expansive windows, a dramatic stone fireplace, an elegant dining room, and a wood-paneled executive study. The chef’s kitchen features quartz countertops, Wolf double ovens, a spacious island, and a butler’s pantry, alongside a fireside hearth room and wet bar. The main-level primary suite includes two boutique-style walk-in closets, patio access, and a renovated spa bath with a steam shower, freestanding tub, and heated floors. Upstairs are two bedroom suites—one with a secret playroom. The lower level provides three guest bedrooms, generous entertainment areas, and a wet bar. An award-winning wine room holds more than 1,000 bottles. Outdoor amenities include a vaulted covered patio with a fireplace, TV, and kitchen; a newer Bullfrog hot tub; a water feature; and a half-court sport court. Whole-home sound, extensive storage, and golf-cart charging complete the property, conveniently located near Columbine Country Club, Hudson Gardens, and historic downtown Littleton.

Property Details
Price:
$3,000,000
MLS #:
REC7022985
Status:
Coming Soon
Beds:
6
Baths:
8
Type:
Single Family
Structure:
House
Subdivision:
Watson Lane
Finished Sq Ft:
8,246
Total Sq Ft:
9,080
Lot Size:
27,181 sqft / 0.62 acres (approx)
Year Built:
2003
SecludedColumbine Country ClubWatson LaneLittleton 6WilderGoddardHeritage
Interior
Above Grade Finished Area
5066
Appliances
Bar Fridge, Cooktop, Dishwasher, Disposal, Double Oven, Down Draft, Dryer, Gas Water Heater, Microwave, Refrigerator, Self Cleaning Oven, Sump Pump, Washer, Wine Cooler
Bathrooms
2 Full Bathrooms, 4 Three Quarter Bathrooms, 2 Half Bathrooms
Below Grade Unfinished Area
834
Cooling
Central Air
Fireplaces Total
5
Flooring
Carpet, Tile, Wood
Heating
Forced Air
Interior Features
Audio/Video Controls, Breakfast Bar, Built-in Features, Ceiling Fan(s), Eat-in Kitchen, Entrance Foyer, Five Piece Bath, Granite Counters, High Ceilings, High Speed Internet, Kitchen Island, Open Floorplan, Pantry, Primary Suite, Quartz Counters, Sauna, Smart Thermostat, Smoke Free, Sound System, Hot Tub, Vaulted Ceiling(s), Walk-In Closet(s), Wet Bar
Laundry Features
Sink
Levels
Two
Main Level Bathrooms
3
Main Level Bedrooms
1
Exterior
Accessibility Features
Accessible Bathroom, Accessible Bedroom, Accessible Central Living Area, Accessible Common Area, Accessible Doors, Accessible Entrance, Accessible Hallway(s), Accessible Kitchen, Accessible Washer/Dryer
Architectural Style
Mountain Contemporary, Traditional, Tudor
Attached Garage YN
1
Construction Materials
Brick, Stone, Stucco
Direction Faces
West
Exterior Features
Barbecue, Garden, Gas Grill, Gas Valve, Lighting, Playground, Private Yard, Rain Gutters, Spa/Hot Tub, Water Feature
Fencing
Partial
Garage Spaces
7
Lot Features
Borders Public Land, Cul-De-Sac, Irrigated, Landscaped, Level, Many Trees, Master Planned, Meadow, Near Public Transit, On Golf Course, Open Space, Secluded, Sprinklers In Front, Sprinklers In Rear
Parking Features
220 Volts, Concrete, Dry Walled, Finished Garage, Floor Coating, Heated Garage, Insulated Garage, Lighted, Oversized, Storage
Parking Spots
7
Parking Total
7
Patio And Porch Features
Covered, Front Porch, Patio
Roof
Shake
Security Features
Carbon Monoxide Detector(s), Security System, Smoke Detector(s), Video Doorbell
Spa Features
Steam Room
View
Golf Course, Lake, Meadow, Plains, Water
Window Features
Double Pane Windows, Egress Windows, Storm Window(s), Window Coverings, Window Treatments
Schools
School District:
Littleton 6
Elementary School:
Wilder
Middle School:
Goddard
High School:
Heritage
Financial
HOA Fee
$1,200
HOA Fee Frequency
Annually
HOA Includes
Reserves, Maintenance Grounds, Recycling, Snow Removal, Trash
HOA Name
Watson Lane Reserve
HOA Phone
720-495-8725
Tax Year
2025
Taxes
$19,802

Need more info?

Ask a Question

Ready to go see it?

Schedule a Showing

Similar Listings

broker reciprocity
MLS# REC6583642broker reciprocity
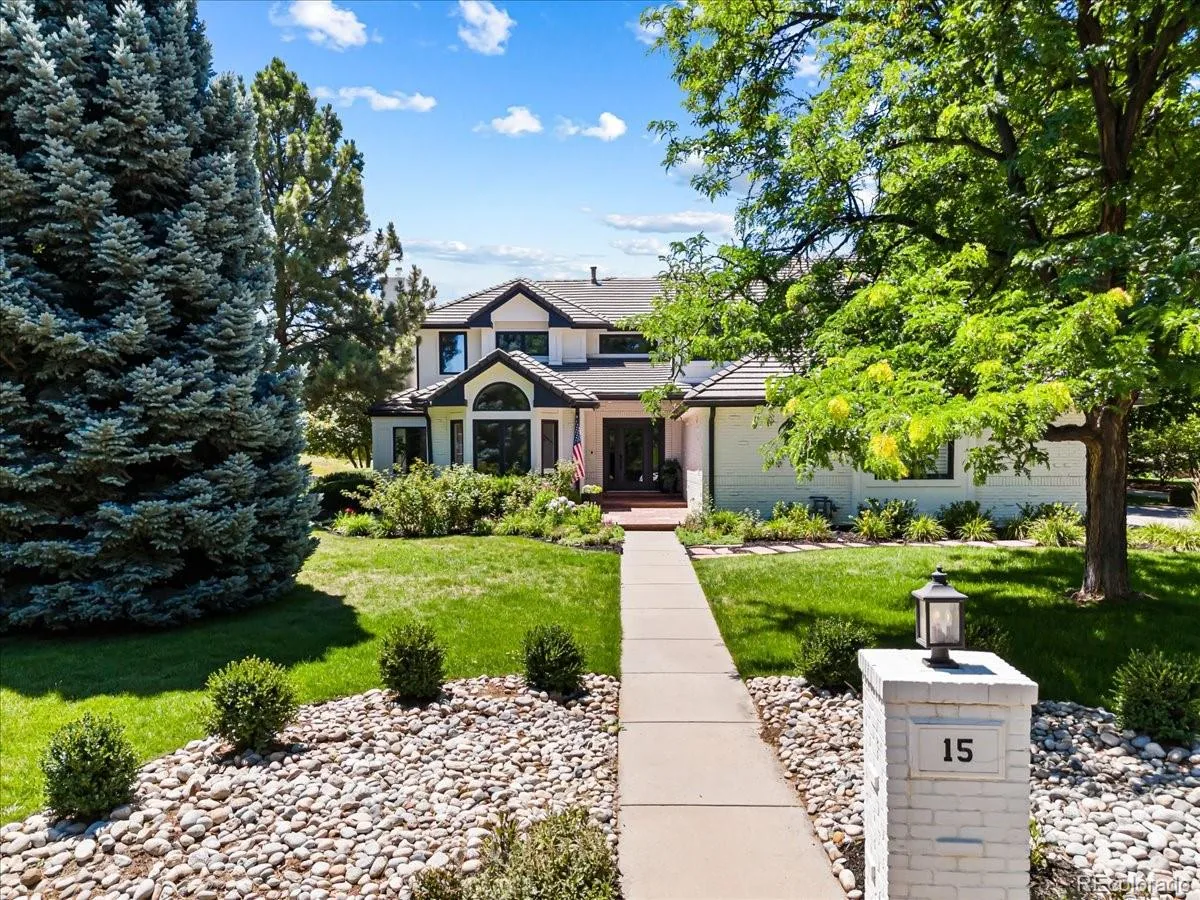
15 Layton Lane
Cherry Hills Village, CO

$3,800,000

3.1 miles away

broker reciprocity
MLS# REC3666202broker reciprocity
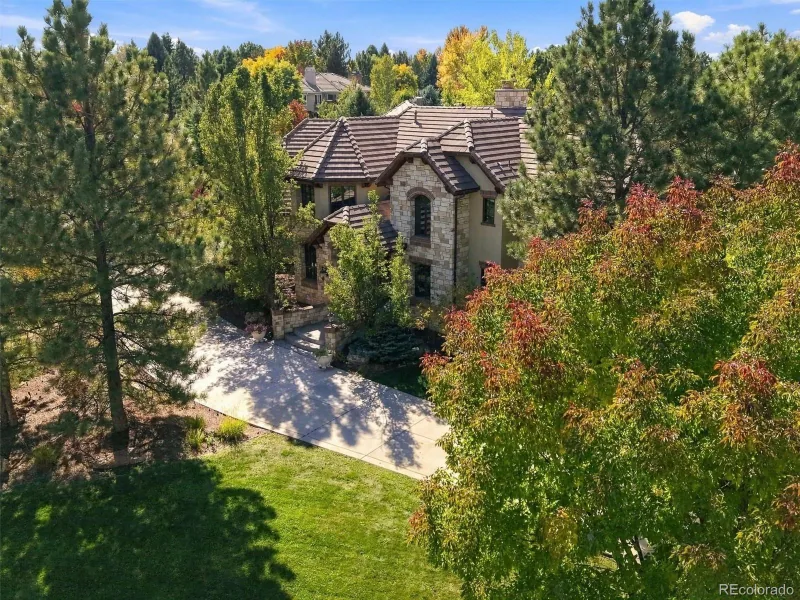
15 Glenmoor Circle
Cherry Hills Village, CO

$3,650,000

4.4 miles away

broker reciprocity
MLS# REC7000913broker reciprocity
4320 E Linden Circle
Greenwood Village, CO

$3,650,000

5.0 miles away

Share this Property

5940 S Watson Lane
Littleton, CO