Pending

10140 Longview Drive, Lone Tree, CO, 80124
Add
MLS #2147322 image #0MLS #2147322 image #1MLS #2147322 image #2MLS #2147322 image #3MLS #2147322 image #4MLS #2147322 image #5MLS #2147322 image #6MLS #2147322 image #7MLS #2147322 image #8MLS #2147322 image #9MLS #2147322 image #10MLS #2147322 image #11MLS #2147322 image #12MLS #2147322 image #13MLS #2147322 image #14MLS #2147322 image #15MLS #2147322 image #16MLS #2147322 image #17MLS #2147322 image #18MLS #2147322 image #19MLS #2147322 image #20MLS #2147322 image #21MLS #2147322 image #22MLS #2147322 image #23MLS #2147322 image #24MLS #2147322 image #25MLS #2147322 image #26MLS #2147322 image #27MLS #2147322 image #28MLS #2147322 image #29MLS #2147322 image #30MLS #2147322 image #31MLS #2147322 image #32MLS #2147322 image #33MLS #2147322 image #34MLS #2147322 image #35MLS #2147322 image #36MLS #2147322 image #37MLS #2147322 image #38MLS #2147322 image #39MLS #2147322 image #40MLS #2147322 image #41MLS #2147322 image #42MLS #2147322 image #43MLS #2147322 image #44

10140 Longview Drive, Lone Tree, CO, 80124

4 Beds
4 Baths
4,588 SqFt
0.22 Acres

Listing Id

2147322
$1,275,000

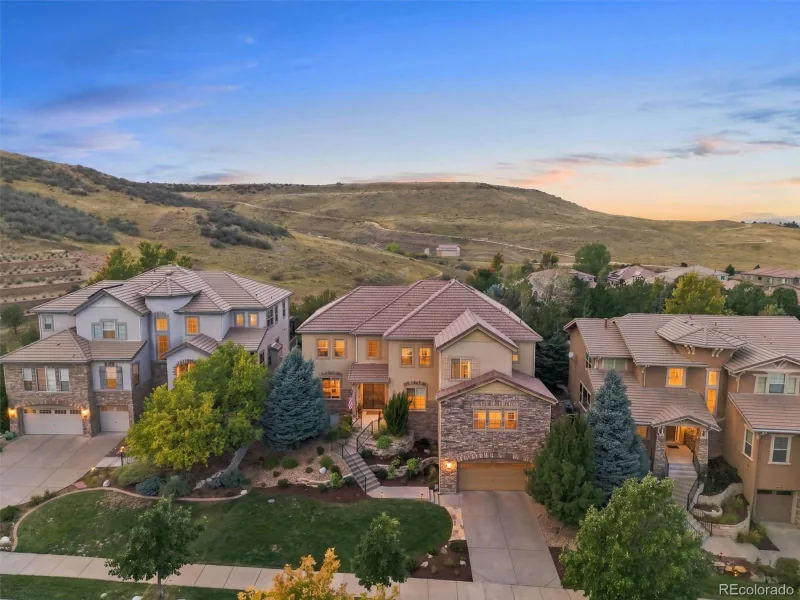
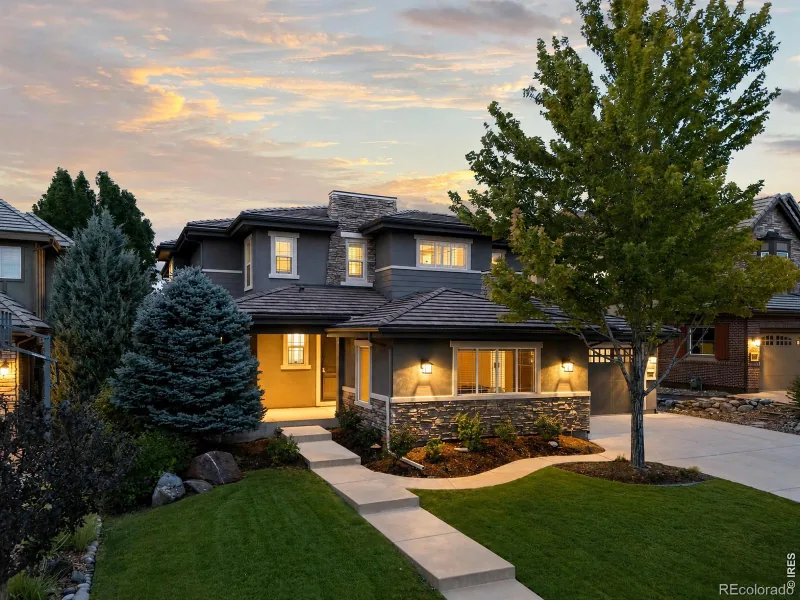
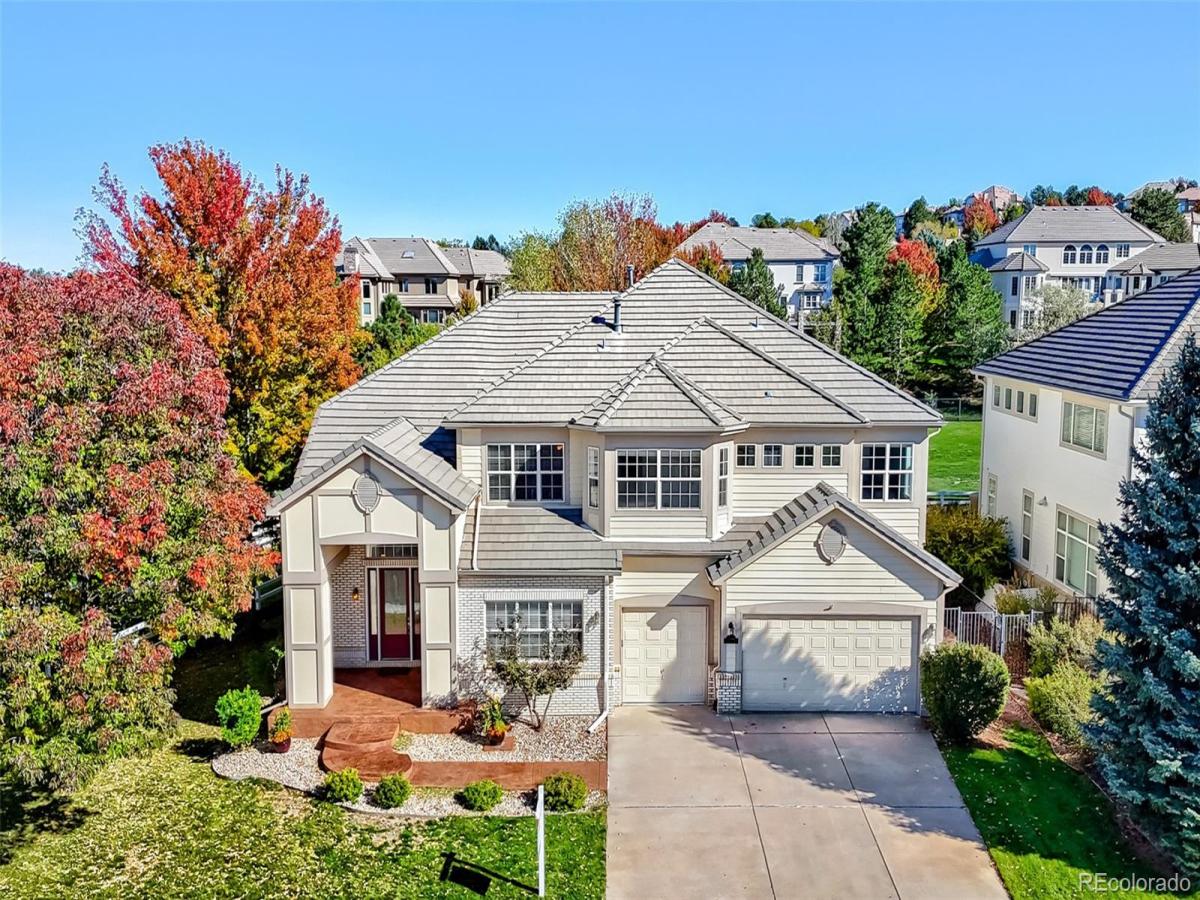
WELCOME TO LONE TREE’S CARRIAGE CLUB NEIGHBORHOOD! Discover one of Carriage Club’s best-kept secrets: a tucked-away two-acre park just beyond your backyard fence! This little-known neighborhood gem offers peaceful scenery, space to play, and no neighbors immediately behind you, with watering and park maintenance handled by the HOA. Enjoy all the benefits without maintaining a big yard of your own! This beautifully appointed home offers 4,588 finished square feet, four bedrooms, four bathrooms, and TWO main-level offices. A grand two-story foyer welcomes you with a curved staircase and an impressive wall of windows that fills the home with natural light. Richly colored wide-plank walnut flooring extends throughout much of the main level, complemented by fresh paint throughout the home. The two-story ceiling extends into the dining room, while the family room and kitchen share an open-concept layout perfect for entertaining. The family room features a fireplace, windows overlooking the backyard and park, and convenient access to the backyard patio. The expansive kitchen features granite countertops, a paneled refrigerator, double ovens, a Bosch dishwasher, an under-counter GE Advantium microwave, a pantry, a generous island with a cooktop, and breakfast nook. Upstairs, the primary suite offers a relaxing retreat with a sitting area, double-sided fireplace, two walk-in closets, and a luxurious five-piece bath. Three additional bedrooms, one with an ensuite bath and two sharing a Jack-and-Jill bath, along with a loft, complete the upper level. The unfinished basement is ready for your personal touch. Additional highlights include a concrete tile roof and a 3-car garage. Enjoy nearby Bluffs Regional Park for miles of hiking and biking with breathtaking mountain views! Conveniently located near Sky Ridge Medical Center, Park Meadows shopping and dining, light rail, I-25, and C-470. Visit the virtual tour www.10140Longview.com

Property Details
Price:
$1,275,000
MLS #:
2147322
Status:
Pending
Beds:
4
Baths:
4
Type:
Single Family
Subtype:
Single Family Residence
Subdivision:
Carriage Club
Finished Sq Ft:
4,588
Lot Size:
9,579 sqft / 0.22 acres (approx)
Year Built:
1997
TraditionalCarriage ClubDouglas Re-1Acres GreenCresthillHighlands Ranch
Interior
Appliances
Convection Oven, Cooktop, Dishwasher, Disposal, Double Oven, Gas Water Heater, Microwave, Refrigerator
Bathrooms
2 Full Bathrooms, 1 Three Quarter Bathroom, 1 Half Bathroom
Cooling
Central Air
Fireplaces Total
2
Flooring
Carpet, Tile, Wood
Heating
Forced Air, Natural Gas
Interior Features
Breakfast Nook, Entrance Foyer, Five Piece Bath, Granite Counters, High Ceilings, Jack & Jill Bath, Kitchen Island, Open Floorplan, Pantry, Primary Suite, Tile Counters, Utility Sink, Vaulted Ceiling(s), Walk-In Closet(s)
Levels
Two
Exterior
Architectural Style
Traditional
Association Amenities
Park, Playground, Trail(s)
Attached Garage YN
1
Construction Materials
Frame, Wood Siding
Direction Faces
West
Exterior Features
Rain Gutters
Fencing
Full
Garage Spaces
3
Lot Features
Greenbelt, Sprinklers In Front, Sprinklers In Rear
Parking Features
Concrete, Dry Walled, Exterior Access Door
Patio And Porch Features
Front Porch, Patio
Roof
Concrete
Window Features
Bay Window(s), Double Pane Windows, Window Coverings, Window Treatments
Schools
School District:
Douglas RE-1
Elementary School:
Acres Green
Middle School:
Cresthill
High School:
Highlands Ranch
Financial
HOA Fee
$91
HOA Fee Frequency
Monthly
HOA Includes
Maintenance Grounds, Recycling, Trash
Taxes
$7,269

Need more info?

Ask a Question

Ready to go see it?

Schedule a Showing

Similar Listings

broker reciprocity
MLS# 4288777broker reciprocity
2054 W Locoweed Drive
Pueblo, CO

$1,650,000

2.3 miles away

broker reciprocity
MLS# 5045908broker reciprocity
10523 Rivington Court
Lone Tree, CO

$1,639,000

0.8 miles away

broker reciprocity
MLS# IR1071961broker reciprocity
10482 Marigold Court
Highlands Ranch, CO

$1,600,000

4.8 miles away

Share this Property

10140 Longview Drive
Lone Tree, CO