Coming Soon

7988 Witney Place, Lone Tree, CO, 80124
Add
MLS #REC7535699 image #0MLS #REC7535699 image #1MLS #REC7535699 image #2MLS #REC7535699 image #3MLS #REC7535699 image #4MLS #REC7535699 image #5MLS #REC7535699 image #6MLS #REC7535699 image #7MLS #REC7535699 image #8MLS #REC7535699 image #9

7988 Witney Place, Lone Tree, CO, 80124
5 Beds
5 Baths
6,777 SqFt
0.2 Acres

Listing Id

REC7535699
$1,325,000

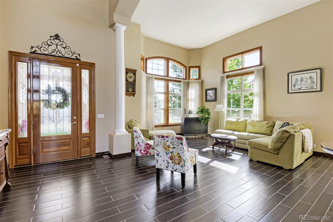
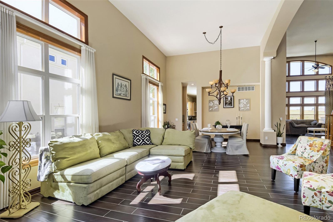
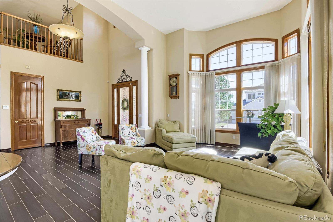
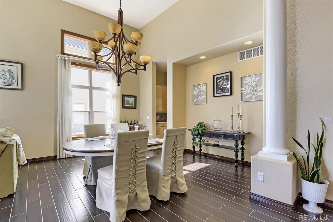
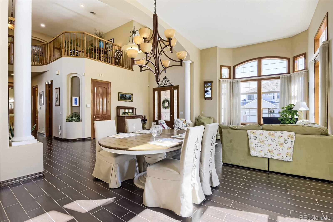
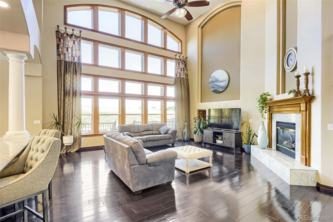
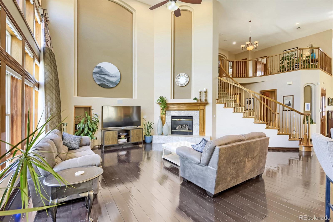
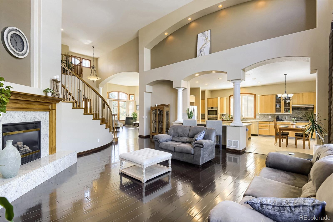
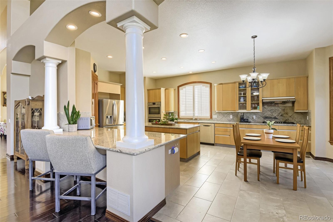
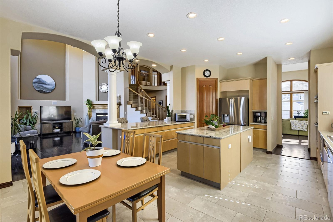
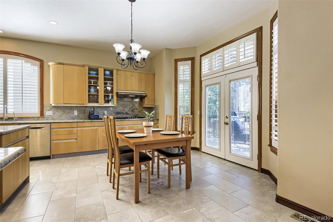
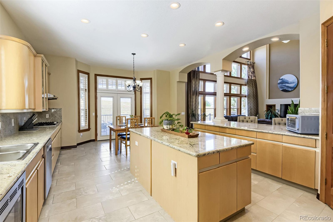
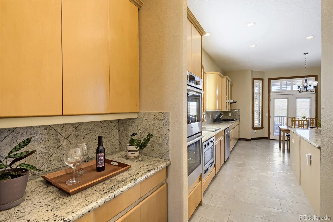
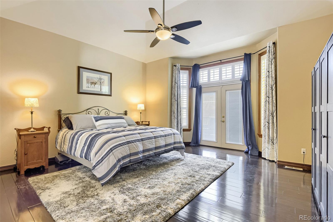
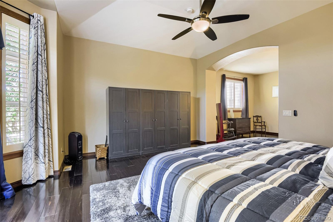
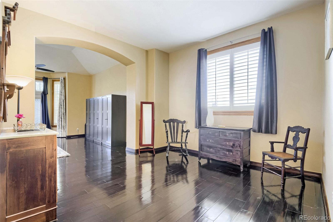
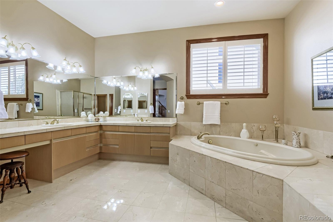
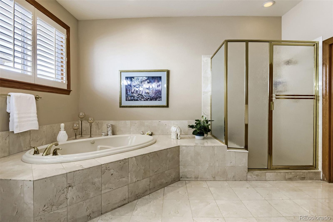
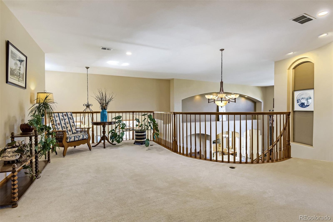
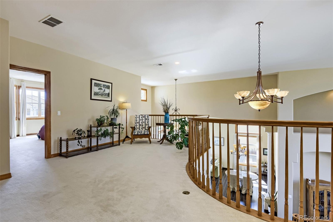
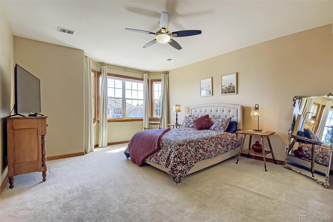
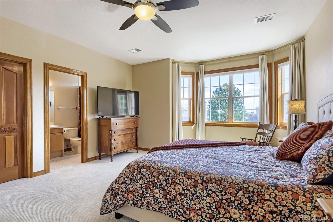
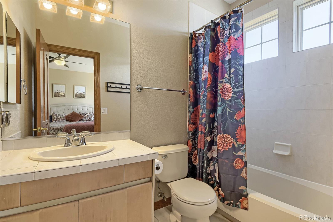
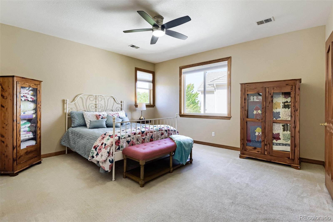
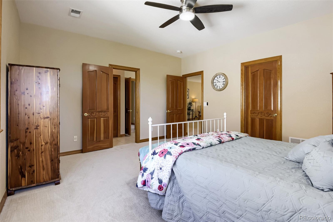
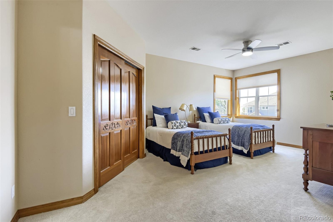
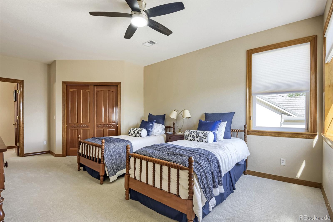
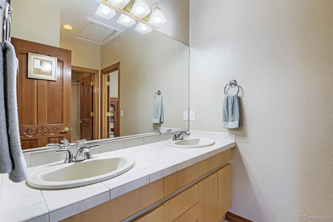
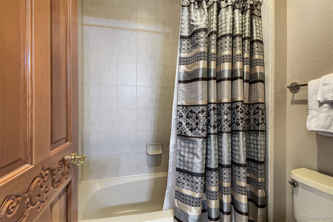
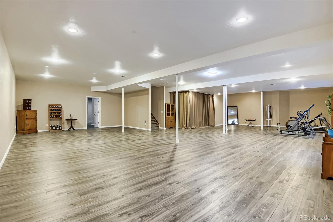
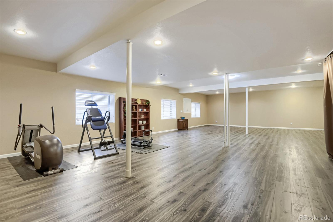
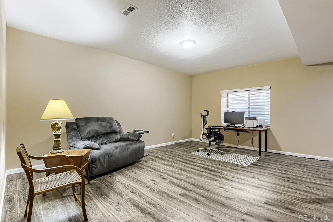
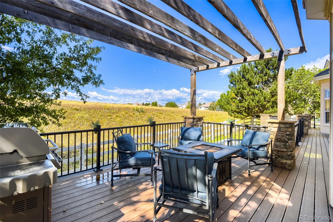
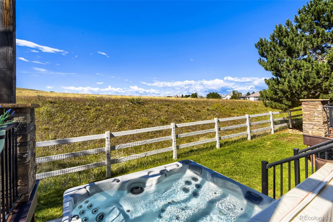
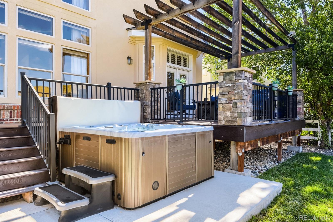
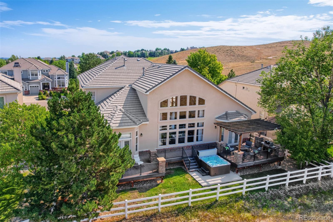
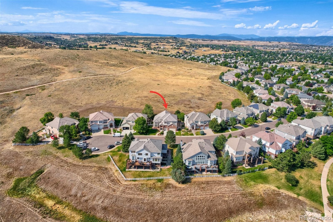
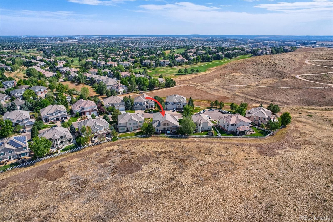
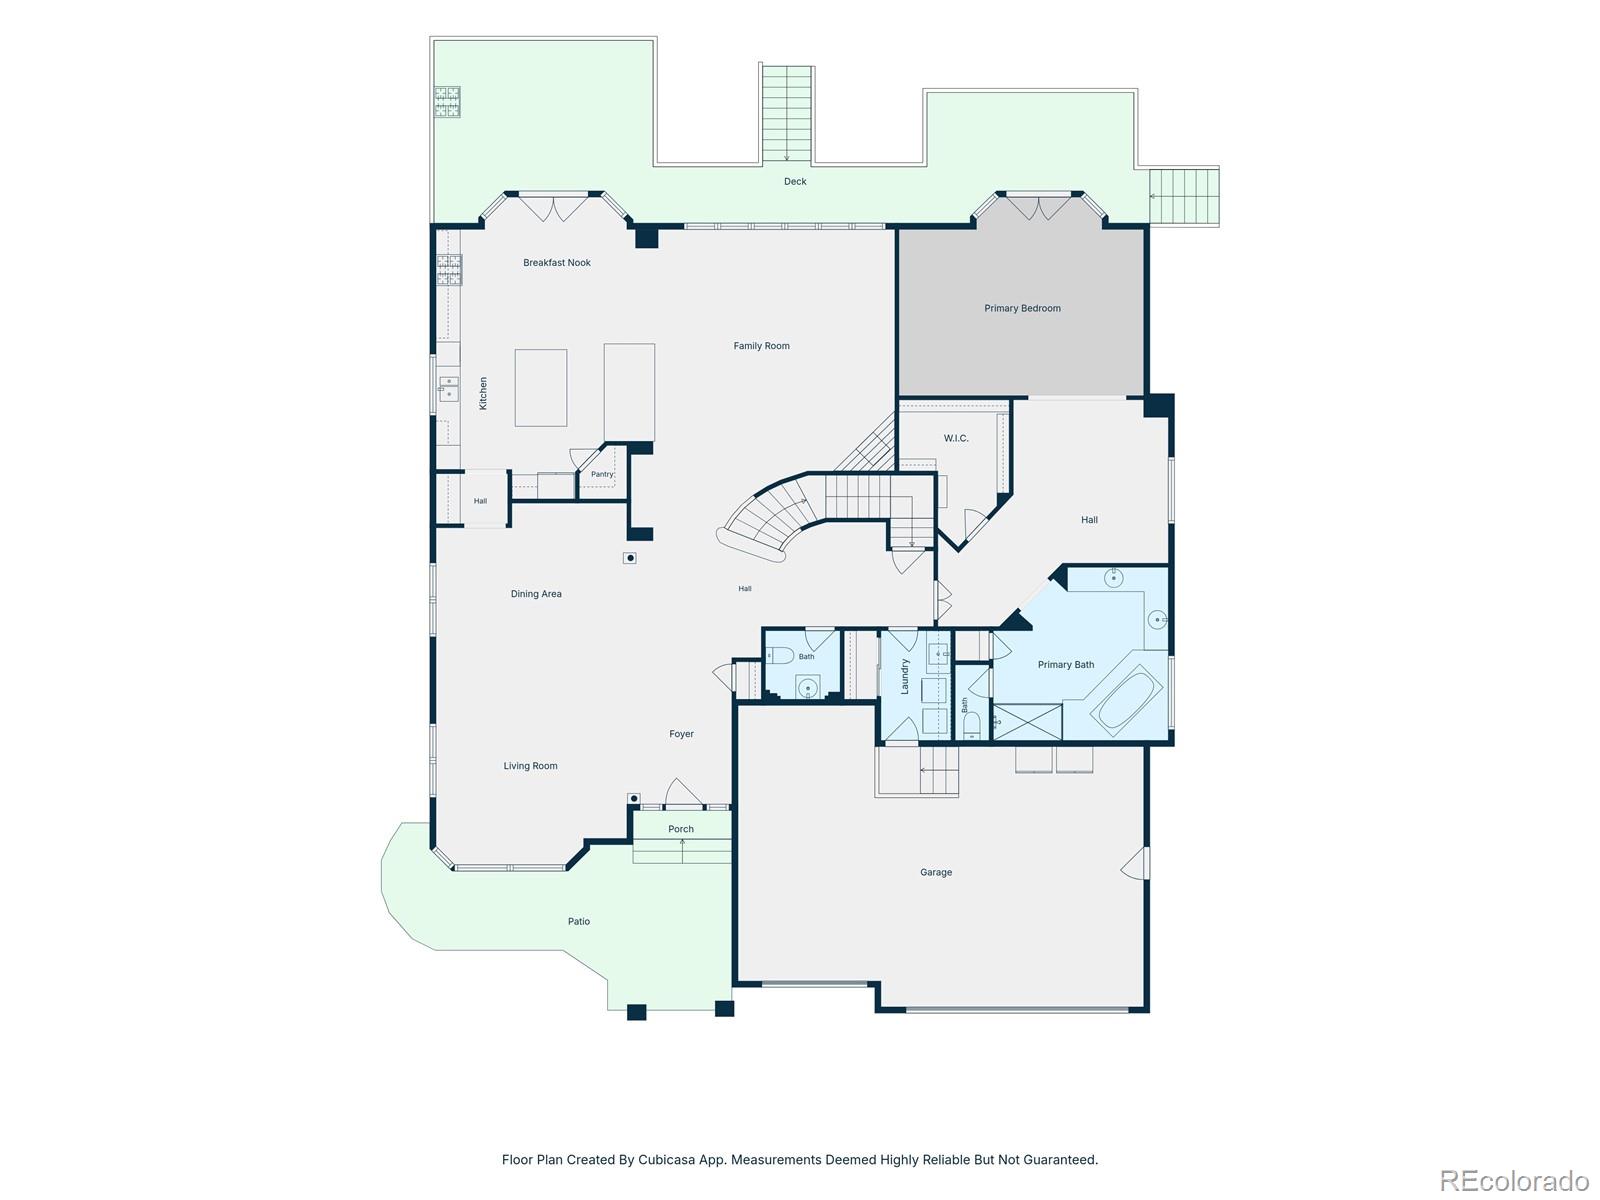
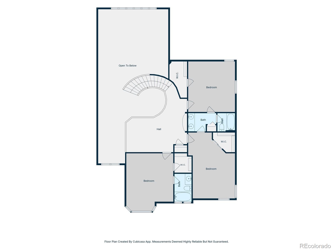
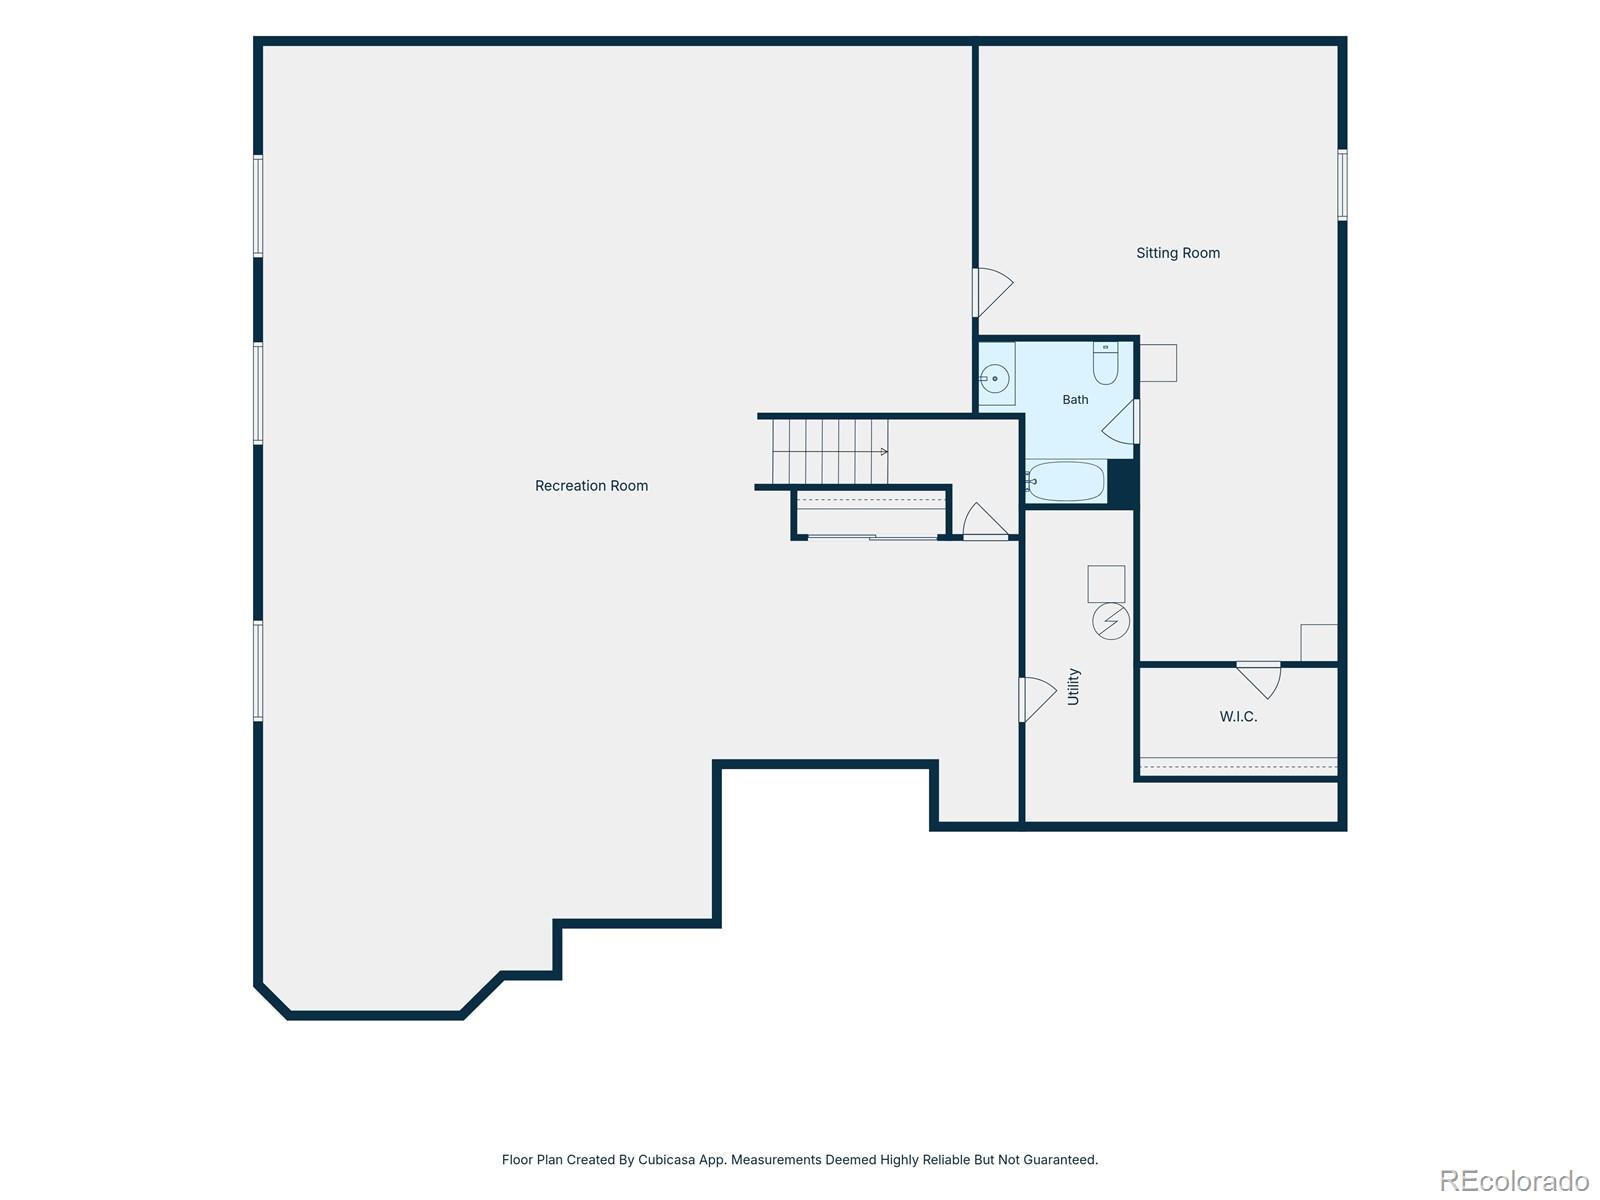
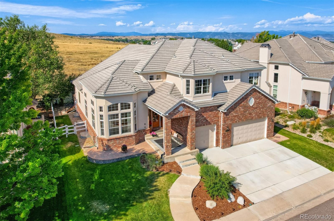
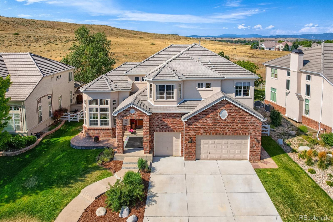
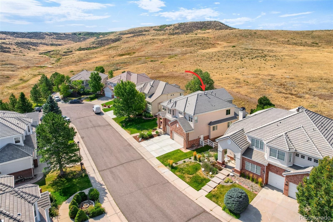
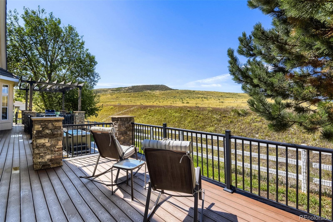
COMING SOON! Located on a quiet cul-de-sac in Lone Tree’s sought-after Carriage Club neighborhood, this home enjoys an exceptional setting backing directly to Bluffs Regional Park, with expansive open-space views. With 5 bedrooms, 5 bathrooms, and over 6,600 sq. ft. of living space, the home offers a generous floor plan highlighted by a main-floor primary suite. Step into the grand foyer, where soaring 20-foot ceilings extend from the front of the home to the back, creating dramatic sightlines to a two-story wall of windows overlooking Bluffs Regional Park. A gracefully curved staircase anchors the main level, with formal living and dining rooms extending from the grand foyer. The inviting family room captures the views and features a fireplace, opening directly to the spacious kitchen. Designed for both everyday living and entertaining, the kitchen offers granite countertops, Bosch stainless steel appliances, generous counter space, a center island, and direct access to the outdoor living area. The main-floor primary suite is a private retreat with a sitting room, walk-in closet, ensuite bath, and direct deck access. Upstairs, a versatile loft provides additional living space along with three bedrooms. One bedroom features a private ensuite bathroom, while the other two share a Jack-and-Jill bathroom. The finished basement offers an additional bedroom, full bathroom, and a large open living area with flexibility for a recreation room, home gym, or gathering area. A pergola-covered back patio and hot tub create an inviting outdoor living area designed to take full advantage of the views of Bluffs Regional Park. Additional highlights include dual A/C systems, a 3-car garage, concrete tile roof, and low-maintenance stucco exterior. An assumable VA loan may be available to qualified buyers. Conveniently located near Sky Ridge Medical Center, Park Meadows shopping and dining, light rail, and major thoroughfares including I-25 and C-470.

Property Details
Price:
$1,325,000
MLS #:
REC7535699
Status:
Coming Soon
Beds:
5
Baths:
5
Type:
Single Family
Structure:
House
Subdivision:
Carriage Club
Finished Sq Ft:
6,641
Total Sq Ft:
6,777
Lot Size:
8,712 sqft / 0.20 acres (approx)
Year Built:
2000
TraditionalCarriage ClubDouglas Re-1Acres GreenCresthillHighlands RanchMeadow
Interior
Above Grade Finished Area
4071
Appliances
Convection Oven, Cooktop, Dishwasher, Disposal, Double Oven, Dryer, Gas Water Heater, Humidifier, Microwave, Range Hood, Washer, Water Softener
Bathrooms
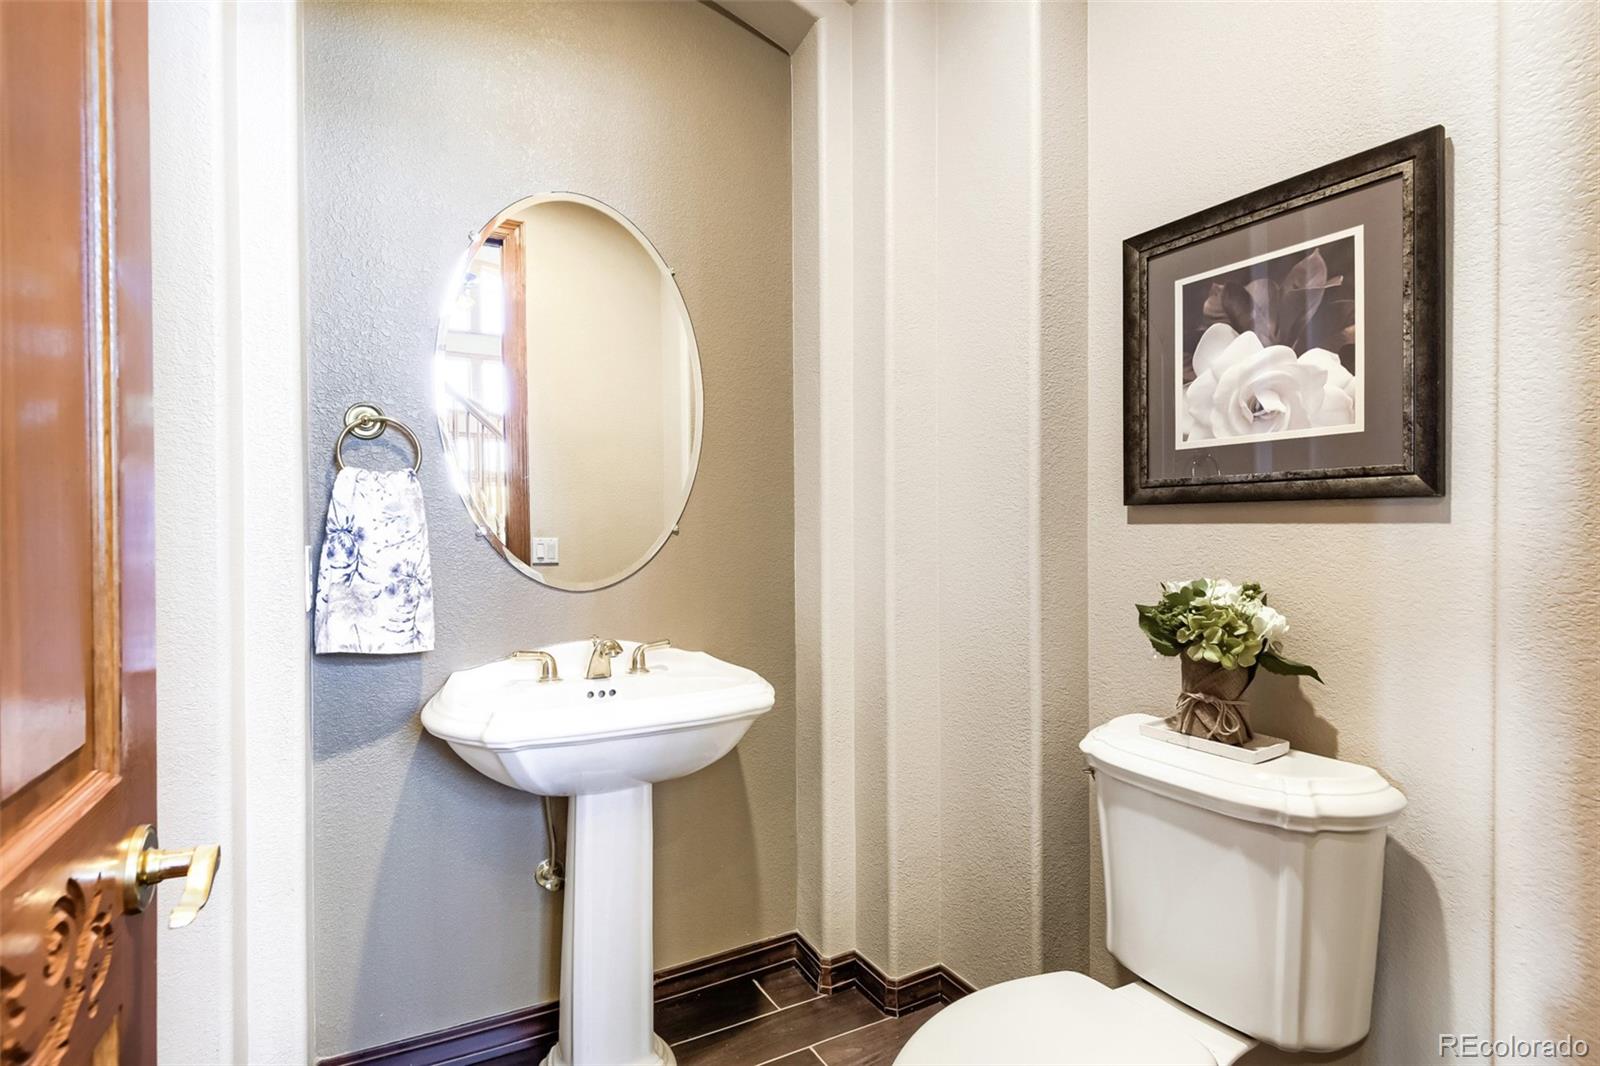
4 Full Bathrooms, 1 Half Bathroom
Below Grade Finished Area
2570
Below Grade Unfinished Area
136
Cooling
Central Air
Fireplaces Total
1
Flooring
Carpet, Tile, Vinyl, Wood
Heating
Forced Air, Natural Gas
Interior Features
Breakfast Bar, Ceiling Fan(s), Eat-in Kitchen, Entrance Foyer, Five Piece Bath, Granite Counters, High Ceilings, Jack & Jill Bathroom, Kitchen Island, Open Floorplan, Pantry, Primary Suite
Laundry Features
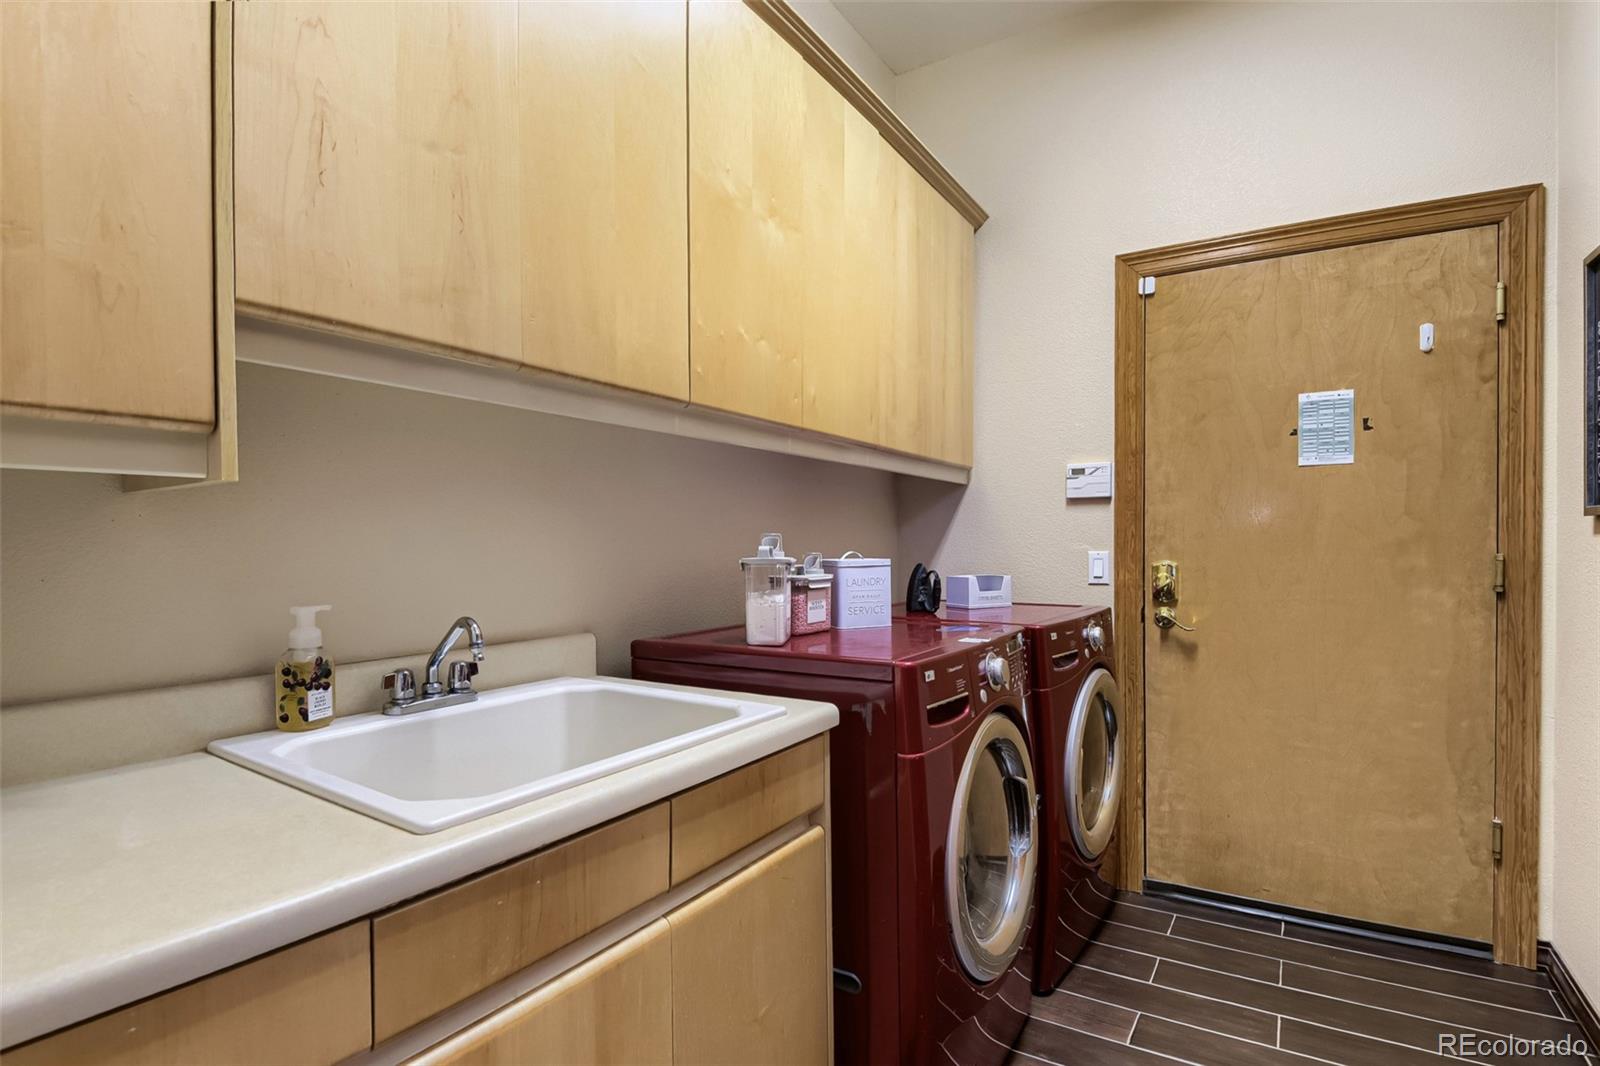
In Unit
Levels
Two
Main Level Bathrooms
2
Main Level Bedrooms
1
Exterior
Architectural Style
Traditional
Association Amenities
Park, Playground, Trail(s)
Attached Garage YN
1
Construction Materials
Frame, Stucco
Direction Faces
Northeast
Exterior Features
Fire Pit, Gas Grill, Rain Gutters, Spa/Hot Tub
Fencing
Full
Garage Spaces
3
Lot Features
Cul-De-Sac, Open Space, Sprinklers In Front, Sprinklers In Rear
Parking Features
Concrete, Dry Walled, Exterior Access Door
Parking Spots
3
Parking Total
3
Patio And Porch Features
Covered, Deck, Front Porch
Roof
Concrete
Spa Features
Bath
View
Meadow
Window Features
Bay Window(s), Double Pane Windows, Window Coverings, Window Treatments
Schools
School District:
Douglas RE-1
Elementary School:
Acres Green
Middle School:
Cresthill
High School:
Highlands Ranch
Financial
HOA Fee
$91
HOA Fee Frequency
Monthly
HOA Includes
Maintenance Grounds, Recycling, Trash
HOA Name
Carriage Club HOA
HOA Phone
303-369-1800
Tax Year
2025
Taxes
$8,317

Need more info?

Ask a Question

Ready to go see it?

Schedule a Showing

Similar Listings

broker reciprocity
MLS# REC8383194broker reciprocity
10197 Briargrove Way
Highlands Ranch, CO

$1,715,000

3.6 miles away

broker reciprocity
MLS# REC8429052broker reciprocity
6127 Maroon Peak Place
Castle Rock, CO

$1,695,000

4.9 miles away

broker reciprocity
MLS# REC5462323broker reciprocity
1251 Buffalo Ridge Road
Castle Pines, CO

$1,695,000

3.6 miles away

Share this Property

7988 Witney Place
Lone Tree, CO