Active

9430 S Silent Hills Drive, Lone Tree, CO, 80124
Add
MLS #9238235 image #0MLS #9238235 image #1MLS #9238235 image #2MLS #9238235 image #3MLS #9238235 image #4MLS #9238235 image #5MLS #9238235 image #6MLS #9238235 image #7MLS #9238235 image #8MLS #9238235 image #9MLS #9238235 image #10MLS #9238235 image #11MLS #9238235 image #12MLS #9238235 image #13MLS #9238235 image #14MLS #9238235 image #15MLS #9238235 image #16MLS #9238235 image #17MLS #9238235 image #18MLS #9238235 image #19MLS #9238235 image #20MLS #9238235 image #21MLS #9238235 image #22MLS #9238235 image #23MLS #9238235 image #24MLS #9238235 image #25MLS #9238235 image #26MLS #9238235 image #27MLS #9238235 image #28MLS #9238235 image #29MLS #9238235 image #30MLS #9238235 image #31MLS #9238235 image #32MLS #9238235 image #33MLS #9238235 image #34MLS #9238235 image #35MLS #9238235 image #36MLS #9238235 image #37MLS #9238235 image #38MLS #9238235 image #39MLS #9238235 image #40MLS #9238235 image #41MLS #9238235 image #42MLS #9238235 image #43MLS #9238235 image #44MLS #9238235 image #45MLS #9238235 image #46MLS #9238235 image #47MLS #9238235 image #48

9430 S Silent Hills Drive, Lone Tree, CO, 80124

4 Beds
5 Baths
4,249 SqFt
0.27 Acres

Listing Id

9238235
$1,895,000

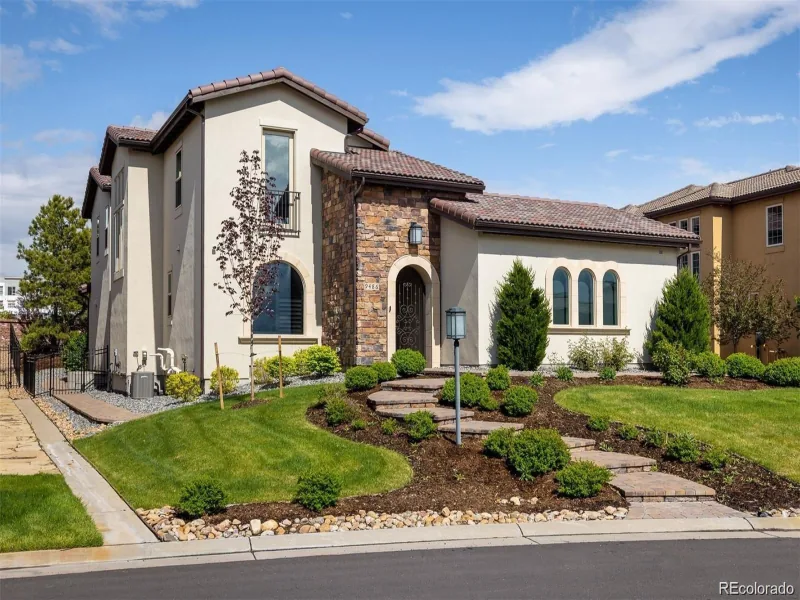
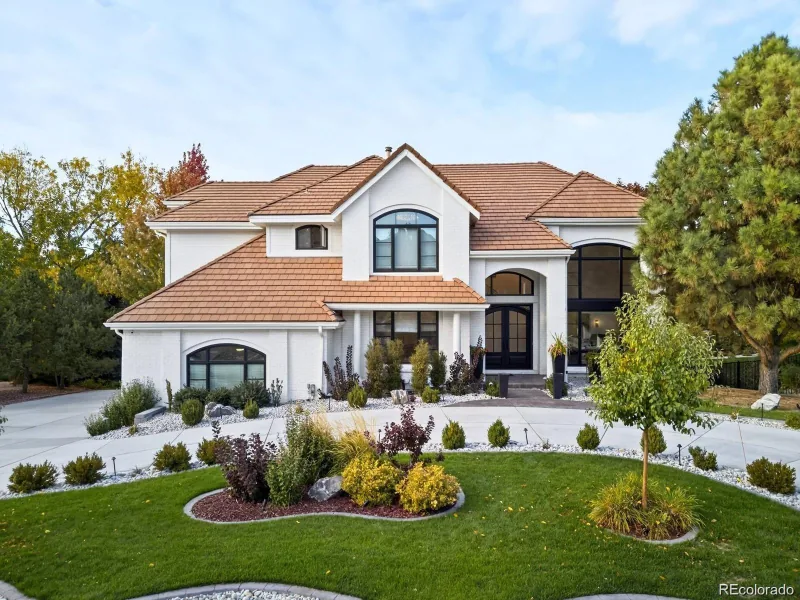
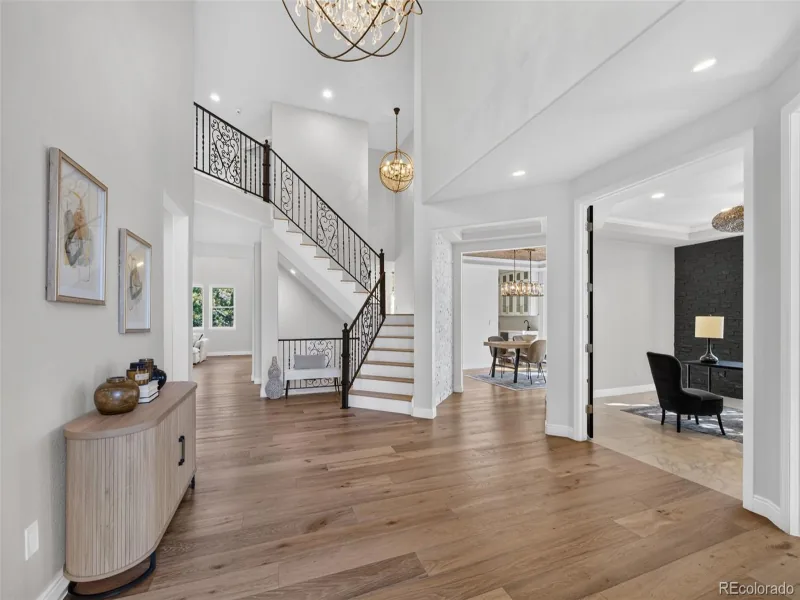
Rare custom ranch in the gated Heritage Hills Enclave of The Summit, one of just 7 ranch homes in the community. Completely remodeled from top to bottom, this one-of-a-kind residence offers exceptional design, functionality, and indoor-outdoor living. The grand entry opens to a formal dining room and private office before flowing into the spacious open-concept living area. The chef’s kitchen features a stunning quartzite waterfall island, ceiling-height cabinetry, professional-grade appliances, and ample storage. The adjoining living room showcases a dramatic floor-to-ceiling fireplace and large windows that fill the home with natural light. The main-level primary suite features French door entry, a bay window, and a two-way fireplace connecting to the luxurious 5-piece bath with soaking tub, walk-in shower, and expansive walk-in closet with built-in storage. An additional bedroom and laundry room complete the main level. The fully finished walk-out basement offers a complete secondary living space with a kitchenette, living room, bonus room, 2 bedrooms, 2 bathrooms, and a second laundry room—ideal for guests, extended family, or entertaining. Outside, enjoy a private backyard with a covered Trex deck, mature trees and a privacy wall, creating a peaceful setting for outdoor living. A finished 3-car garage with additional storage adds convenience and functionality. Heritage Hills residents enjoy 2 clubhouses, 2 pools, tennis and pickleball courts, and beautifully maintained community spaces. Conveniently located near Park Meadows, Skyridge Medical Center, shopping, dining, and easy access to I-25 and C-470. A truly rare opportunity.

Property Details
Price:
$1,895,000
MLS #:
9238235
Status:
Active
Beds:
4
Baths:
5
Type:
Single Family
Subtype:
Single Family Residence
Subdivision:
Heritage Hills
Finished Sq Ft:
4,249
Lot Size:
11,587 sqft / 0.27 acres (approx)
Year Built:
2000
TraditionalSecludedTennisCommunity GatedHeritage HillsDouglas Re-1Acres GreenCresthillHighlands Ranch
Interior
Appliances
Bar Fridge, Cooktop, Dishwasher, Disposal, Dryer, Microwave, Range, Range Hood, Refrigerator, Washer
Bathrooms
2 Full Bathrooms, 2 Three Quarter Bathrooms, 1 Half Bathroom
Cooling
Central Air
Fireplaces Total
2
Flooring
Carpet, Tile, Vinyl
Heating
Forced Air
Interior Features
Breakfast Nook, Built-in Features, Ceiling Fan(s), Eat-in Kitchen, Entrance Foyer, Five Piece Bath, Granite Counters, High Ceilings, Kitchen Island, Open Floorplan, Pantry, Primary Suite, Quartz Counters, Smoke Free, Utility Sink, Walk-In Closet(s), Wet Bar
Laundry Features
In Unit
Levels
One
Exterior
Architectural Style
Traditional
Association Amenities
Clubhouse, Gated, Park, Playground, Pool, Tennis Court(s)
Attached Garage YN
1
Construction Materials
Frame, Stone, Stucco
Direction Faces
Southwest
Exterior Features
Lighting, Private Yard, Rain Gutters
Fencing
Full
Garage Spaces
3
Lot Features
Landscaped, Level, Many Trees, Master Planned, Near Public Transit, Secluded, Sprinklers In Front, Sprinklers In Rear
Parking Features
Concrete, Dry Walled, Finished, Floor Coating, Lighted, Oversized, Storage
Patio And Porch Features
Covered, Deck, Front Porch, Patio
Roof
Concrete
Window Features
Double Pane Windows
Schools
School District:
Douglas RE-1
Elementary School:
Acres Green
Middle School:
Cresthill
High School:
Highlands Ranch
Financial
HOA Fee
$180
HOA Fee Frequency
Annually
HOA Includes
Maintenance Grounds, Road Maintenance, Sewer, Snow Removal
Taxes
$11,301

Need more info?

Ask a Question

Ready to go see it?

Schedule a Showing

Similar Listings

broker reciprocity
MLS# 1713727broker reciprocity
9486 E Winding Hill Avenue
Lone Tree, CO

$2,395,000

0.2 miles away

broker reciprocity
MLS# 7224703broker reciprocity
8373 Colonial Drive
Lone Tree, CO

$2,395,000

1.0 miles away

broker reciprocity
MLS# 1511642broker reciprocity
11940 E Lake Court
Greenwood Village, CO

$2,350,000

4.7 miles away

Share this Property

9430 S Silent Hills Drive
Lone Tree, CO