Active Under Contract

9465 Vista Hill Lane, Lone Tree, CO, 80124
Add
MLS #REC3751761 image #0MLS #REC3751761 image #1MLS #REC3751761 image #2MLS #REC3751761 image #3MLS #REC3751761 image #4MLS #REC3751761 image #5MLS #REC3751761 image #6MLS #REC3751761 image #7MLS #REC3751761 image #8MLS #REC3751761 image #9MLS #REC3751761 image #10MLS #REC3751761 image #11MLS #REC3751761 image #12MLS #REC3751761 image #13MLS #REC3751761 image #14MLS #REC3751761 image #15MLS #REC3751761 image #16MLS #REC3751761 image #17MLS #REC3751761 image #18MLS #REC3751761 image #19MLS #REC3751761 image #20MLS #REC3751761 image #21MLS #REC3751761 image #22MLS #REC3751761 image #23MLS #REC3751761 image #24MLS #REC3751761 image #25MLS #REC3751761 image #26MLS #REC3751761 image #27MLS #REC3751761 image #28MLS #REC3751761 image #29MLS #REC3751761 image #30MLS #REC3751761 image #31MLS #REC3751761 image #32MLS #REC3751761 image #33MLS #REC3751761 image #34MLS #REC3751761 image #35MLS #REC3751761 image #36MLS #REC3751761 image #37

9465 Vista Hill Lane, Lone Tree, CO, 80124
6 Beds
6 Baths
6,742 SqFt
0.24 Acres
Listing Id

REC3751761
$2,465,000

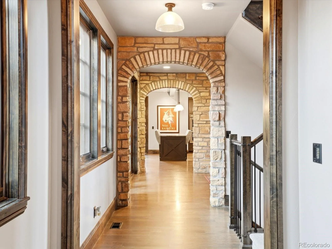
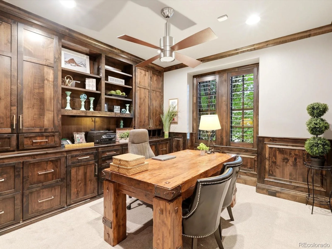
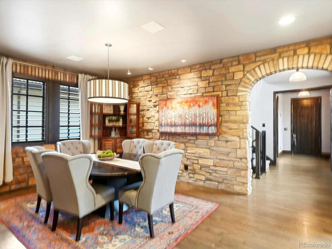
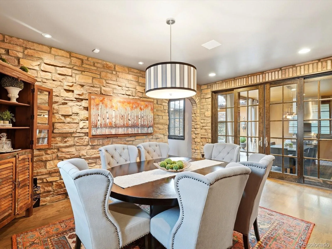
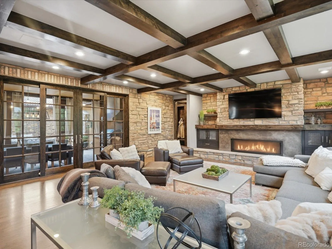
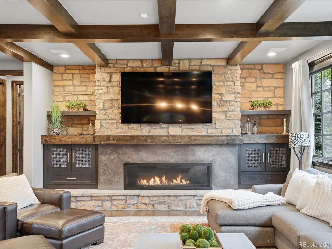
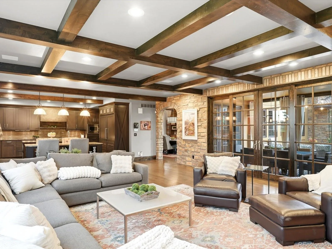
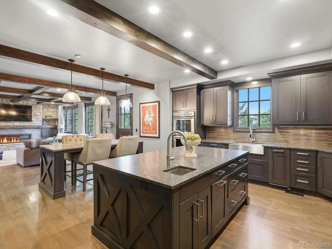
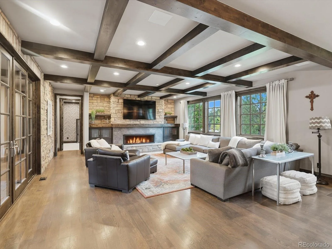
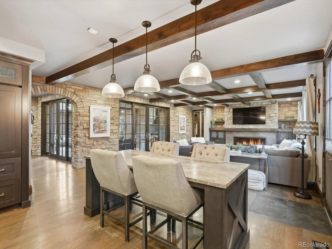
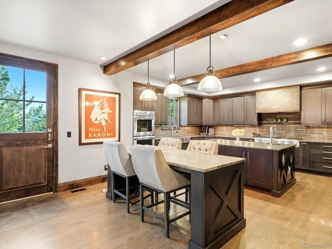
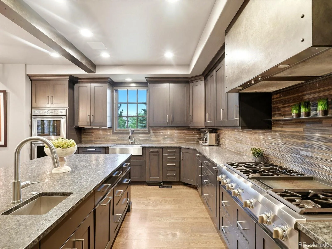
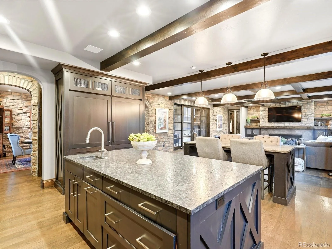
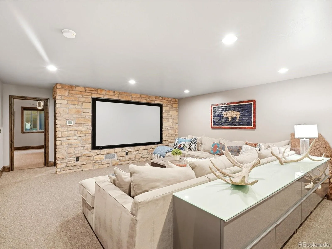
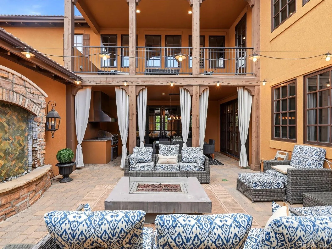
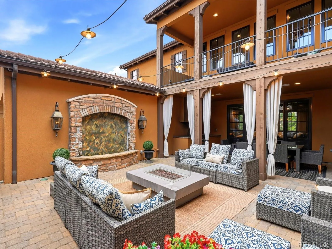
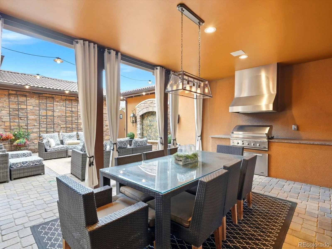
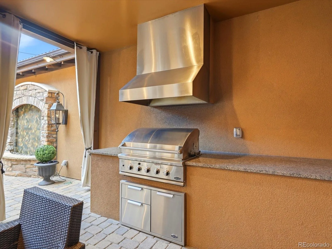
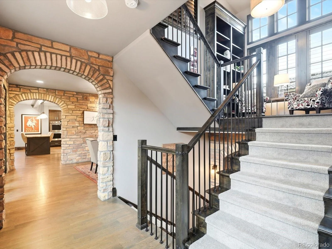
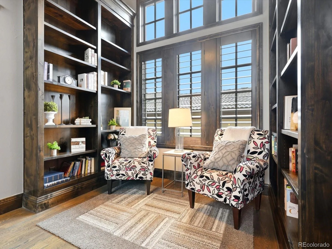
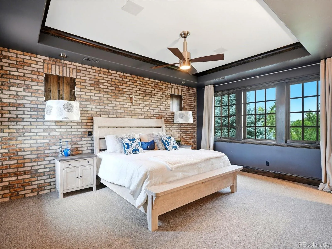
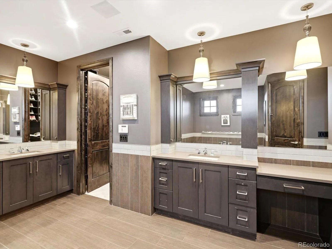
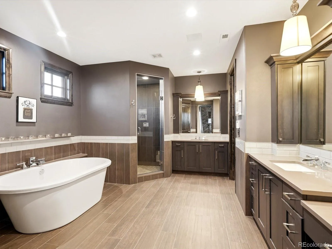
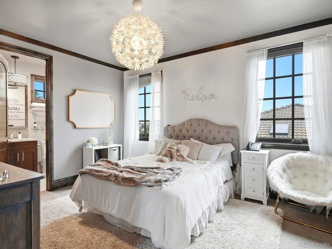
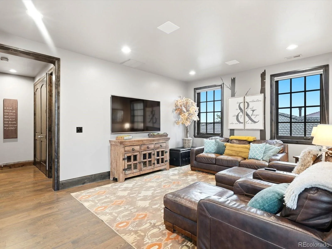
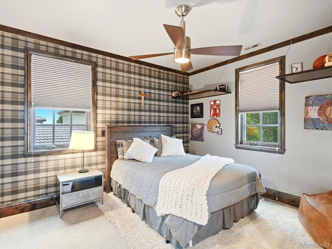
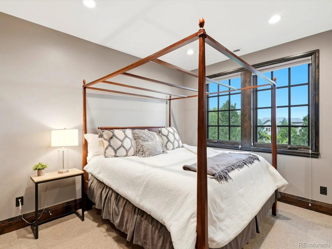
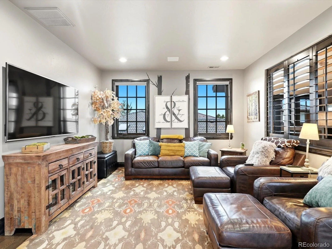
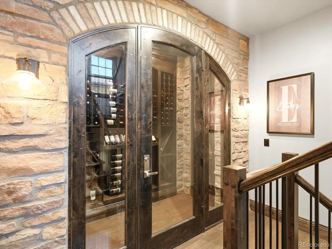
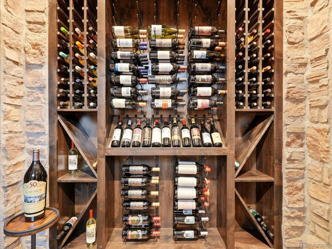
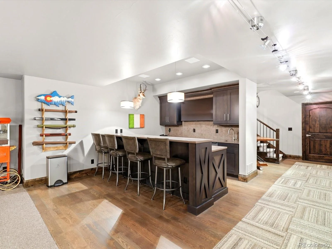
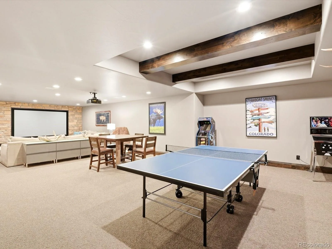
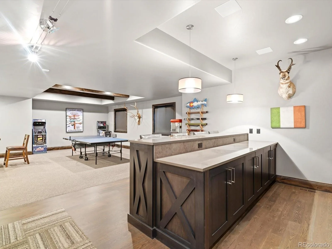
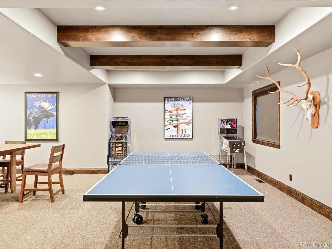
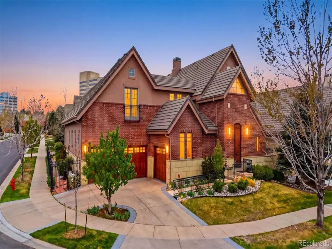
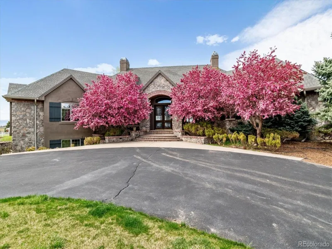
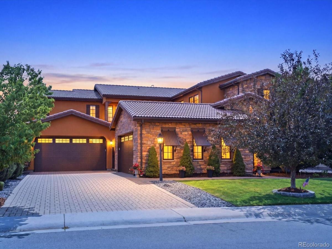
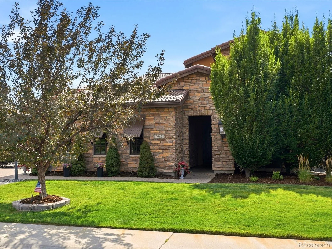
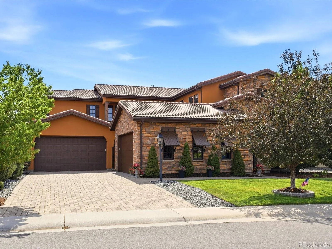
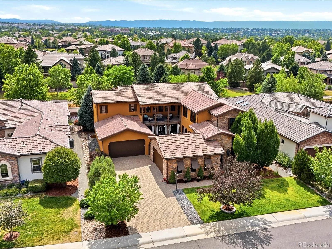
Behind the gates of Heritage Hills, this exceptional Mediterranean custom home by Celebrity Homes blends timeless architecture with beautifully updated finishes and thoughtfully designed living spaces. Rich dark-stained hardwood floors extend throughout the main level and much of the home, while hand-milled ceiling beams and a custom stone fireplace create a warm, inviting family room that opens seamlessly to the gourmet kitchen. Designed for entertaining, the kitchen features two oversized islands, paneled Thermador and Sub Zero appliances, granite countertops, dual sinks, and an expansive walk-in pantry. At the center of the home, a private open-air courtyard creates a true indoor-outdoor lifestyle, complete with an outdoor kitchen, dining area, lounge space, tranquil water feature, and a second-level balcony overlooking the courtyard. The upper level offers a spacious primary suite with a luxurious five-piece bath and custom walk-in closet, along with a loft, convenient laundry room, and three additional bedrooms, each with access to its own bathroom. The finished basement is built for entertaining, featuring a full bar, theater area with projector and oversized screen, game space, plus an additional bedroom and bathroom for guests. Located in one of the South Metro’s premier gated communities, Heritage Hills offers resort-style amenities, parks, trails, and convenient access to the Denver Tech Center, Park Meadows, C-470, I-25, and downtown Denver.

Property Details
Price:
$2,465,000
MLS #:
REC3751761
Status:
Active Under Contract
Beds:
6
Baths:
6
Type:
Single Family
Structure:
House
Subdivision:
Heritage Hills
Finished Sq Ft:
6,396
Total Sq Ft:
6,742
Lot Size:
10,324 sqft / 0.24 acres (approx)
Year Built:
2012
TennisCommunity GatedHeritage HillsDouglas Re-1Acres GreenCresthillHighlands RanchMountain(s)
Interior
Above Grade Finished Area
4510
Appliances
Bar Fridge, Convection Oven, Cooktop, Dishwasher, Disposal, Double Oven, Dryer, Freezer, Humidifier, Microwave, Range Hood, Refrigerator, Self Cleaning Oven, Trash Compactor, Warming Drawer, Washer, Wine Cooler
Bathrooms
2 Full Bathrooms, 3 Three Quarter Bathrooms, 1 Half Bathroom
Below Grade Finished Area
1886
Below Grade Unfinished Area
346
Cooling
Central Air
Fireplaces Total
2
Flooring
Carpet, Tile, Wood
Heating
Forced Air, Natural Gas
Interior Features
Audio/Video Controls, Built-in Features, Ceiling Fan(s), Central Vacuum, Eat-in Kitchen, Entrance Foyer, Five Piece Bath, Granite Counters, High Speed Internet, Kitchen Island, Open Floorplan, Primary Suite, Quartz Counters, Smart Light(s), Smart Thermostat, Smoke Free, Sound System, Walk-In Closet(s), Wet Bar, Wired for Data
Laundry Features
Sink, In Unit
Levels
Two
Main Level Bathrooms
1
Main Level Bedrooms
1
Exterior
Association Amenities
Clubhouse, Gated, Playground, Pool, Tennis Court(s)
Attached Garage YN
1
Construction Materials
Frame, Stone, Stucco
Direction Faces
Northeast
Exterior Features
Balcony, Fire Pit, Gas Grill, Gas Valve, Private Yard, Water Feature
Fencing
None
Garage Spaces
4
Lot Features
Landscaped, Level, Many Trees, Near Public Transit
Parking Features
Brick Driveway, Dry Walled, Finished Garage, Floor Coating, Lighted, Storage
Parking Spots
4
Parking Total
4
Patio And Porch Features
Covered, Deck, Patio
Roof
Concrete
Security Features
Carbon Monoxide Detector(s), Smart Security System, Smoke Detector(s), Video Doorbell
View
Mountain(s)
Window Features
Window Treatments
Schools
School District:
Douglas RE-1
Elementary School:
Acres Green
Middle School:
Cresthill
High School:
Highlands Ranch
Financial
HOA Fee
$180
HOA Fee Frequency
Annually
HOA Includes
Maintenance Grounds, Recycling, Snow Removal, Trash
HOA Name
Heritage Hills
HOA Phone
(303) 223-4978
Tax Year
2025
Taxes
$15,518

Need more info?

Ask a Question

Ready to go see it?

Schedule a Showing

Similar Listings

broker reciprocity
MLS# REC2221382broker reciprocity
39 Royal Ann Drive
Greenwood Village, CO

$2,999,000

5.0 miles away

broker reciprocity
MLS# REC7521398broker reciprocity
9983 Heather Drive
Castle Rock, CO

$2,999,000

2.7 miles away

broker reciprocity
MLS# REC6883700broker reciprocity
9555 Silent Hills Lane
Lone Tree, CO

$2,995,000

0.2 miles away

Share this Property

9465 Vista Hill Lane
Lone Tree, CO