Active

10710 Bluffside Drive, Lone Tree, CO, 80124
Add
MLS #REC2663302 image #0MLS #REC2663302 image #1MLS #REC2663302 image #2MLS #REC2663302 image #3MLS #REC2663302 image #4MLS #REC2663302 image #5MLS #REC2663302 image #6MLS #REC2663302 image #7MLS #REC2663302 image #8MLS #REC2663302 image #9MLS #REC2663302 image #10MLS #REC2663302 image #11MLS #REC2663302 image #12MLS #REC2663302 image #13MLS #REC2663302 image #14MLS #REC2663302 image #15MLS #REC2663302 image #16MLS #REC2663302 image #17MLS #REC2663302 image #18MLS #REC2663302 image #19MLS #REC2663302 image #20MLS #REC2663302 image #21MLS #REC2663302 image #22MLS #REC2663302 image #23MLS #REC2663302 image #24MLS #REC2663302 image #25MLS #REC2663302 image #26MLS #REC2663302 image #27MLS #REC2663302 image #28MLS #REC2663302 image #29MLS #REC2663302 image #30MLS #REC2663302 image #31MLS #REC2663302 image #32MLS #REC2663302 image #33MLS #REC2663302 image #34MLS #REC2663302 image #35MLS #REC2663302 image #36MLS #REC2663302 image #37MLS #REC2663302 image #38MLS #REC2663302 image #39MLS #REC2663302 image #40MLS #REC2663302 image #41MLS #REC2663302 image #42MLS #REC2663302 image #43MLS #REC2663302 image #44MLS #REC2663302 image #45MLS #REC2663302 image #46MLS #REC2663302 image #47MLS #REC2663302 image #48MLS #REC2663302 image #49

10710 Bluffside Drive, Lone Tree, CO, 80124
4 Beds
4 Baths
6,788 SqFt
0.29 Acres

Listing Id

REC2663302
$1,660,000

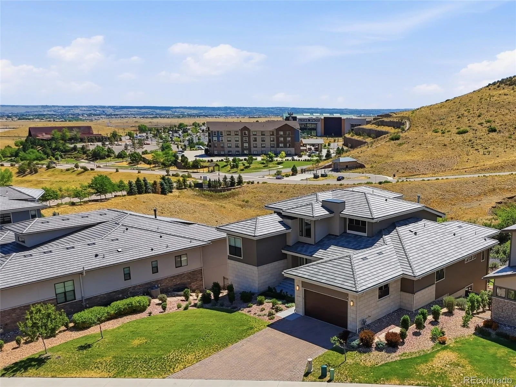
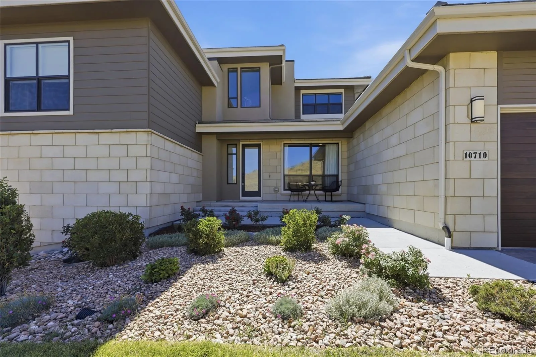
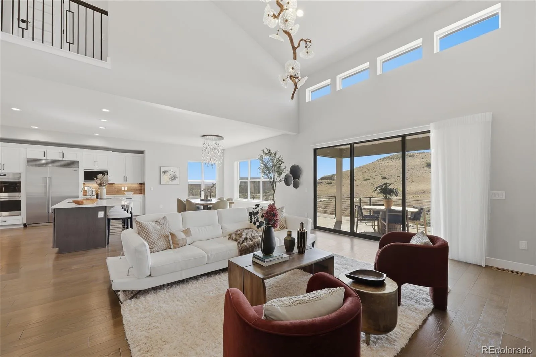
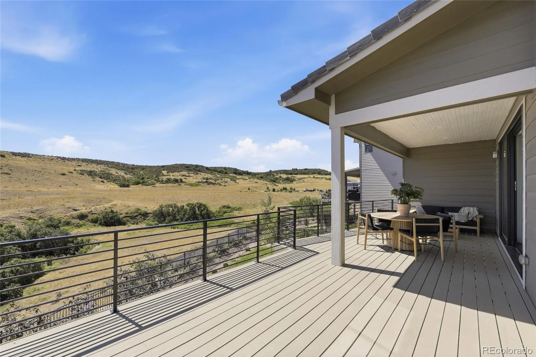
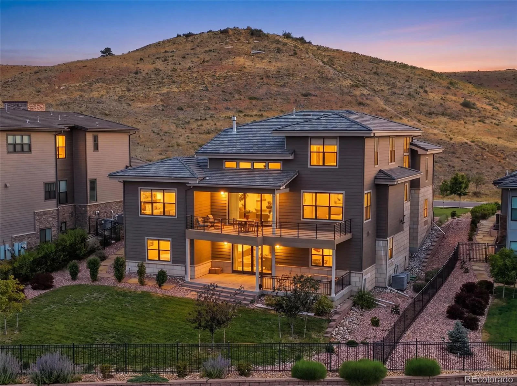
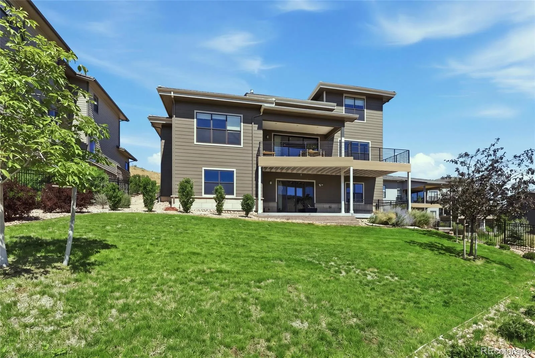
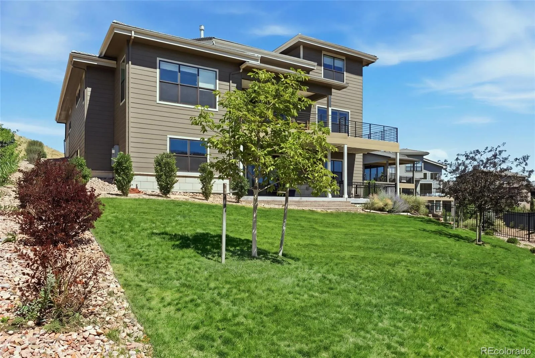
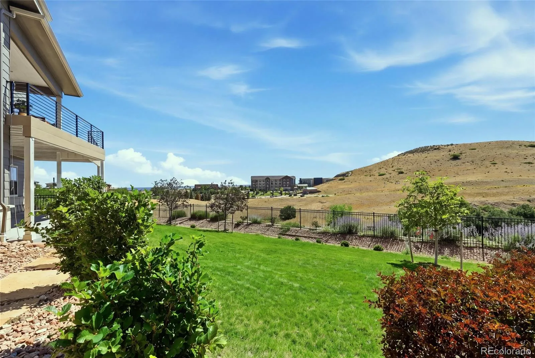
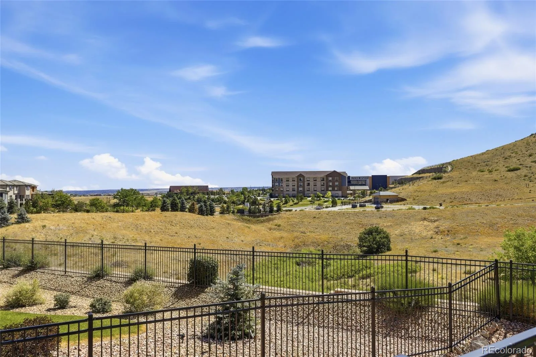
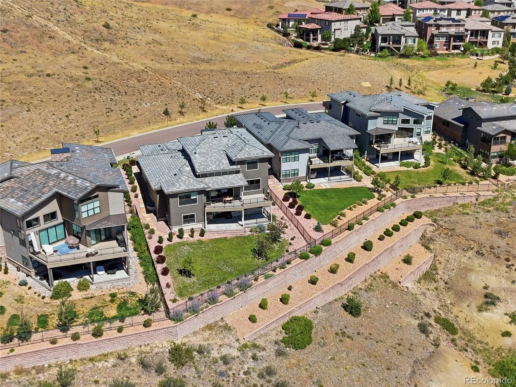
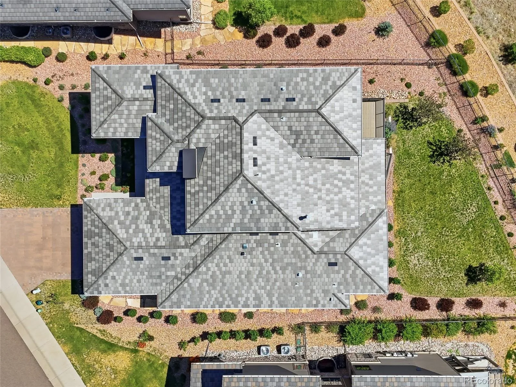
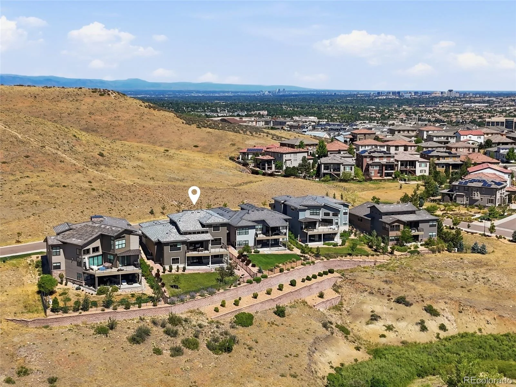
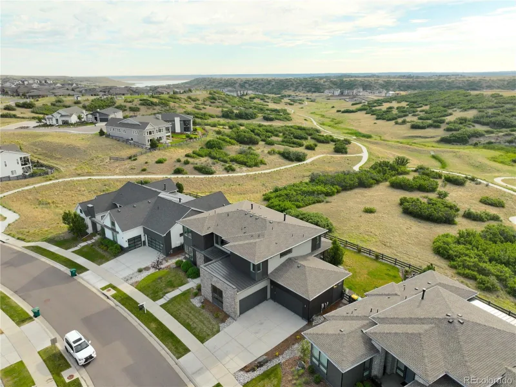
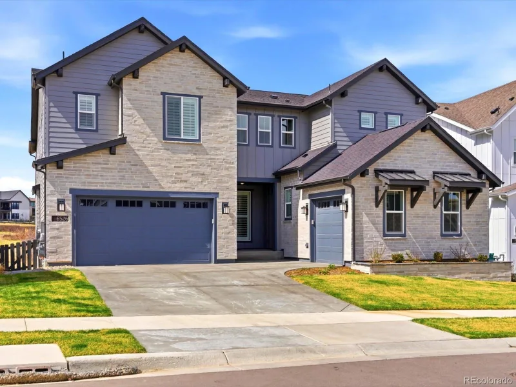
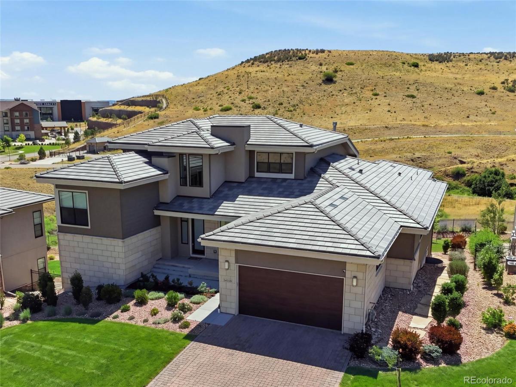
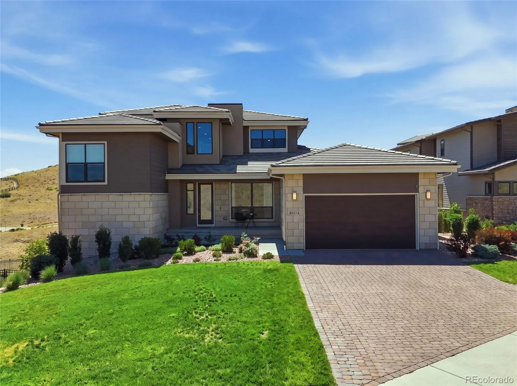
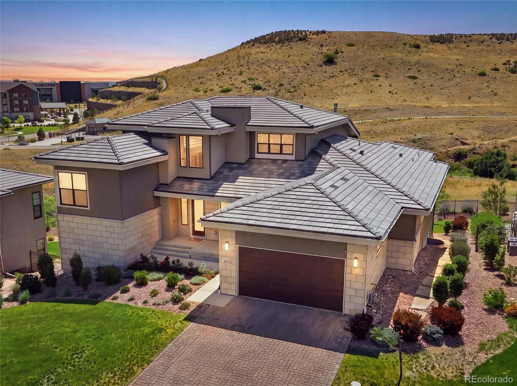
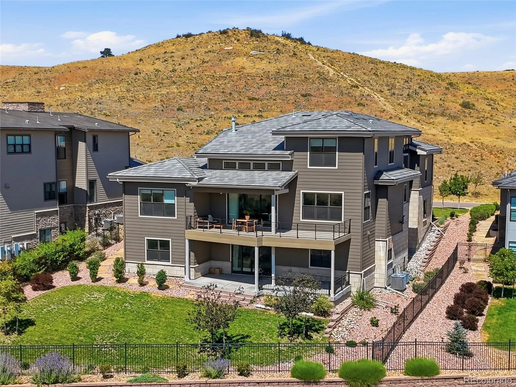
Welcome to 10710 Bluffside Drive, an extraordinary modern estate perched against breathtaking, rolling natural hills, seamlessly blending architectural sophistication with serene, sweeping mountain and city views.
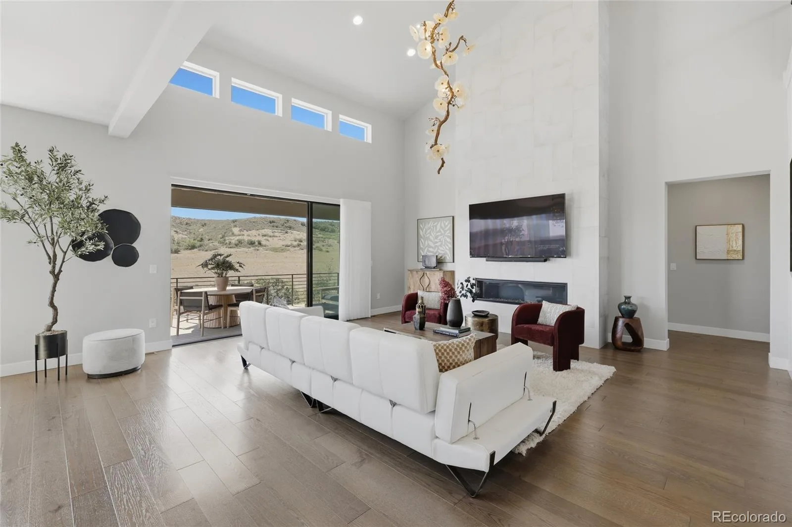
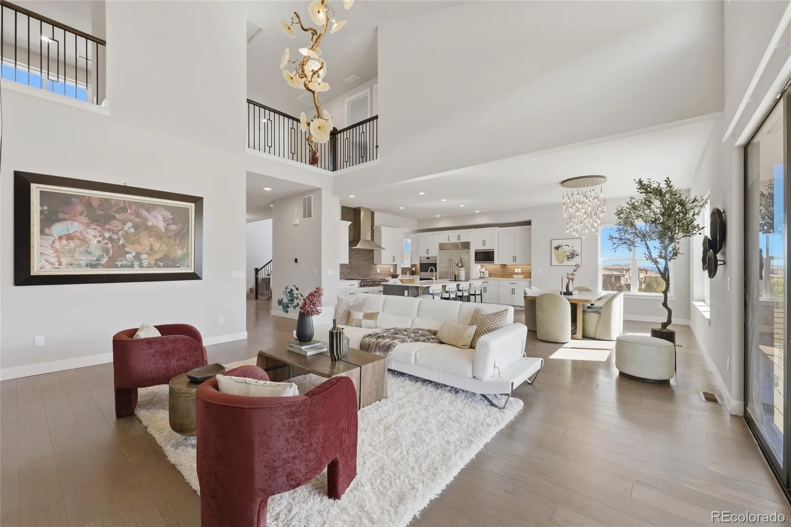
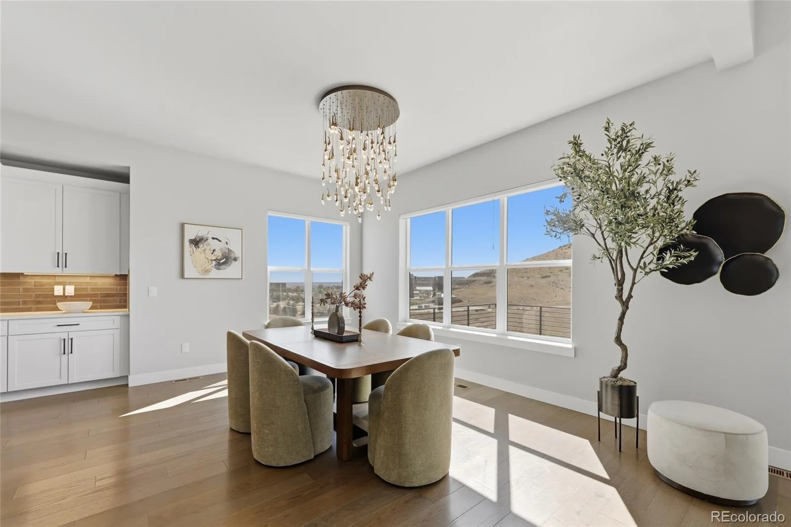
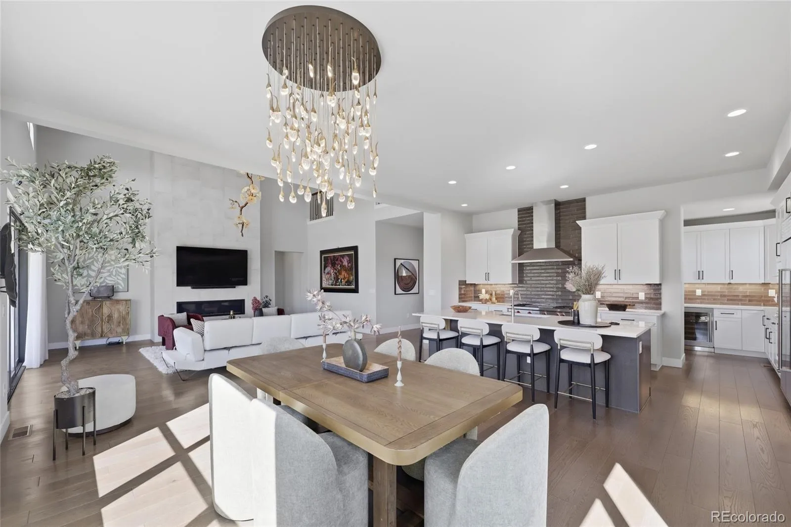
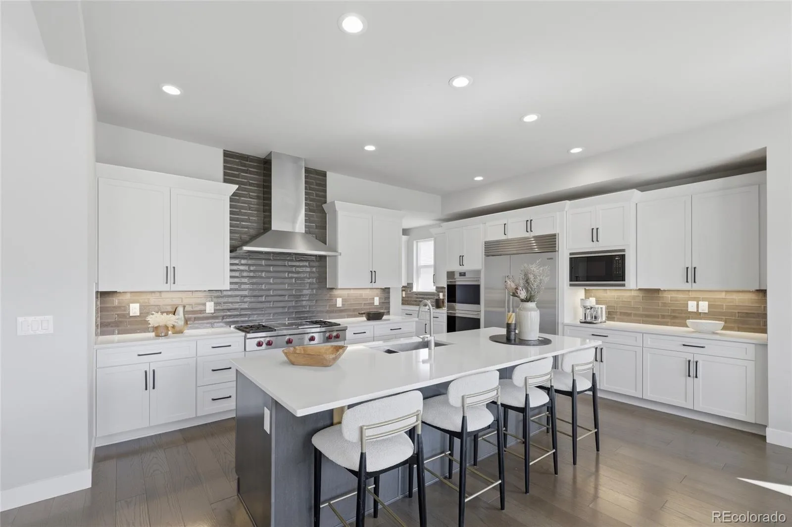
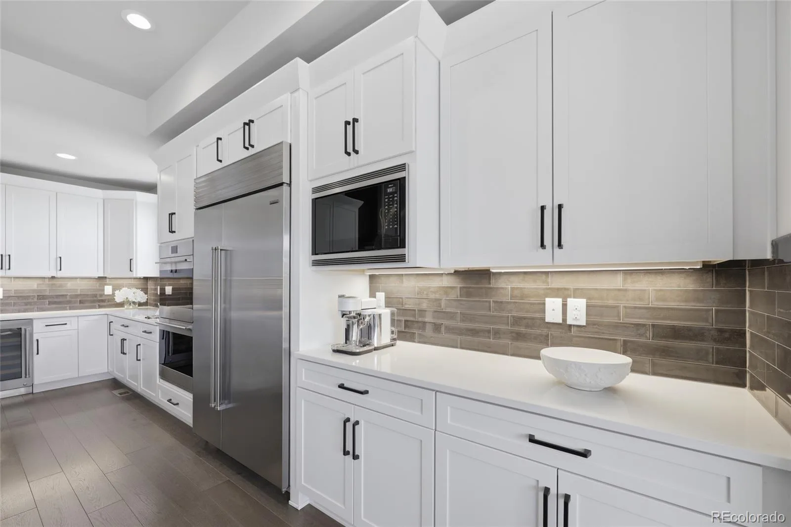
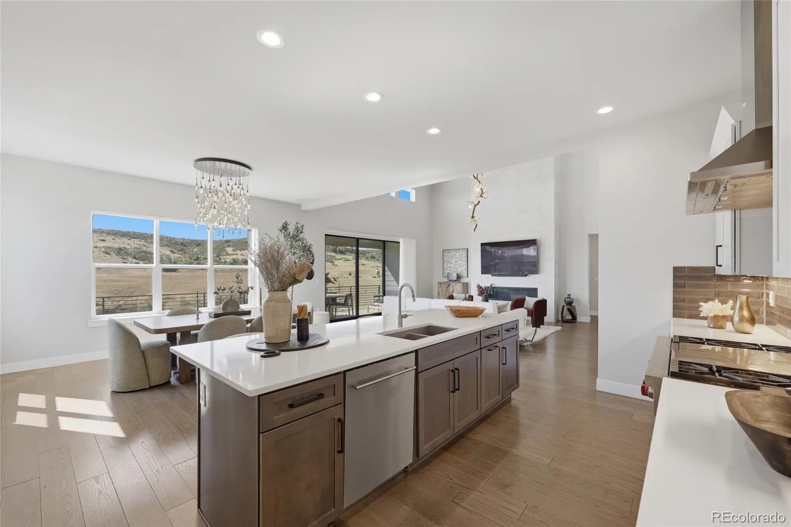
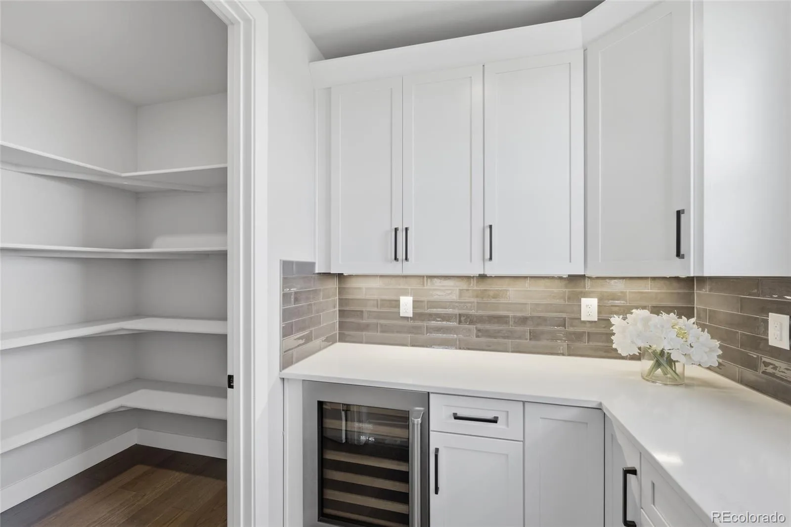
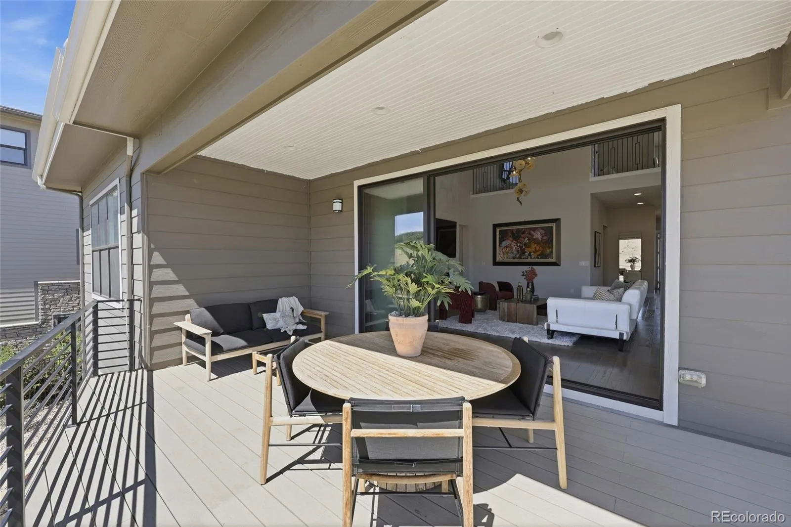
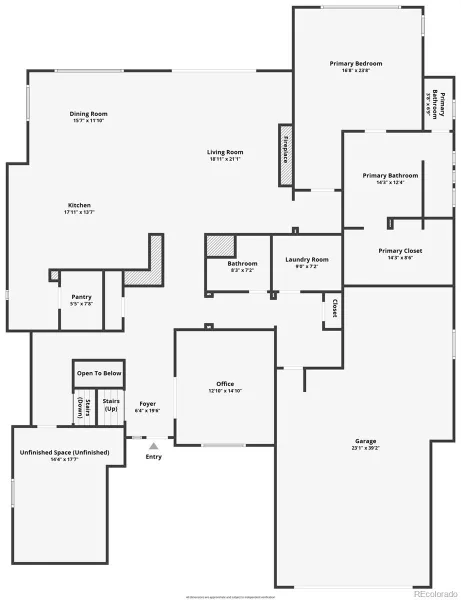
Inside, the light-filled, open-concept main floor immediately impresses with two-story soaring ceilings, floor-to-ceiling windows, and a fireplace flanked by sliding glass doors that lead directly to a spacious covered deck—ideal for indoor-outdoor entertaining. At the heart of this high-end kitchen, you’ll find pristine white cabinetry, modern stone finishes, a large central island, and top-tier culinary appliances, including a Wolf gas range and a Sub-Zero built-in refrigerator. An adjoining butler’s pantry completes the space with built-in storage and a wine fridge.
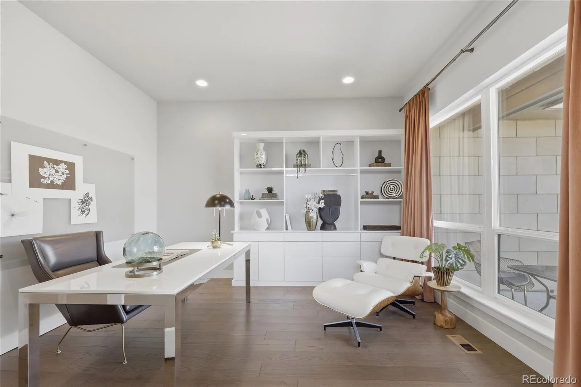
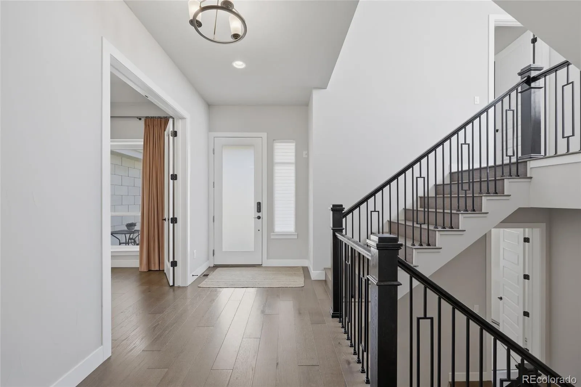
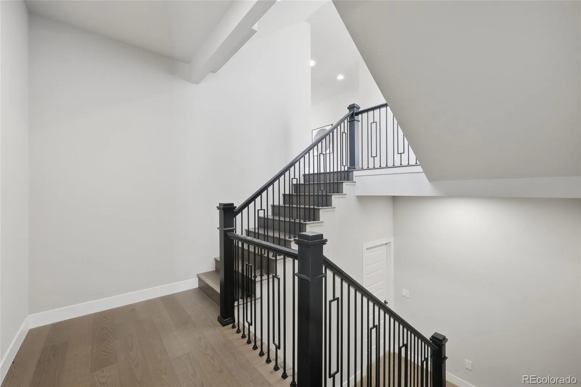
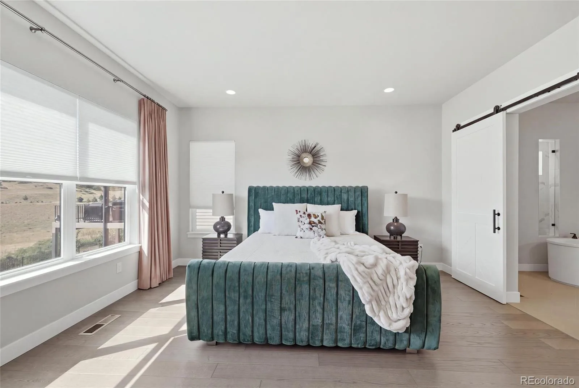
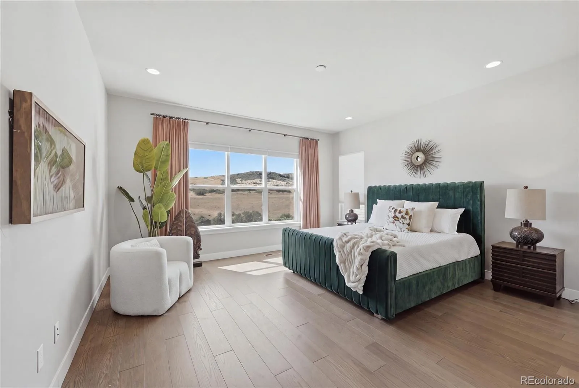
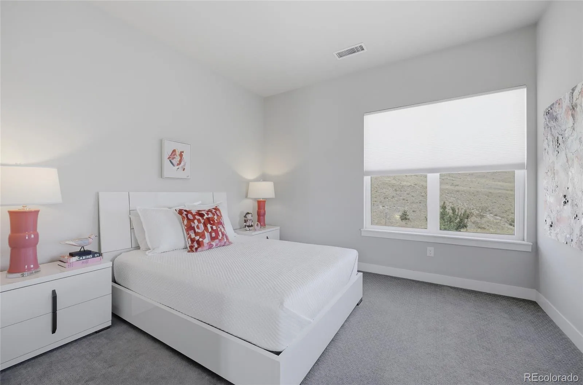
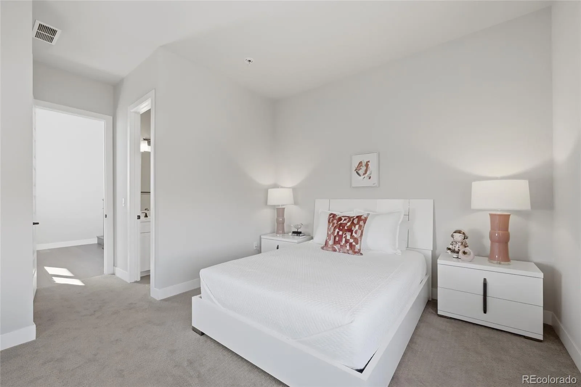
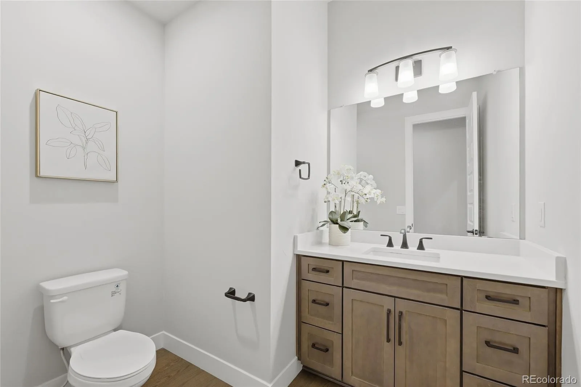
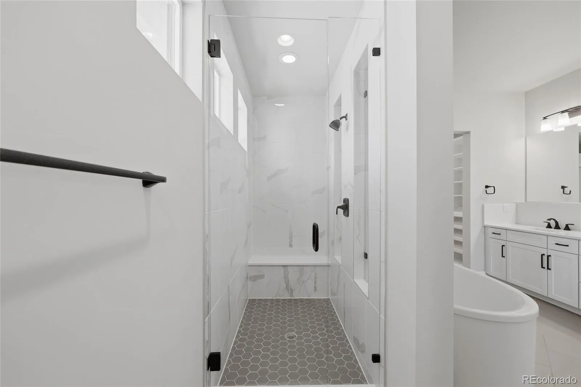
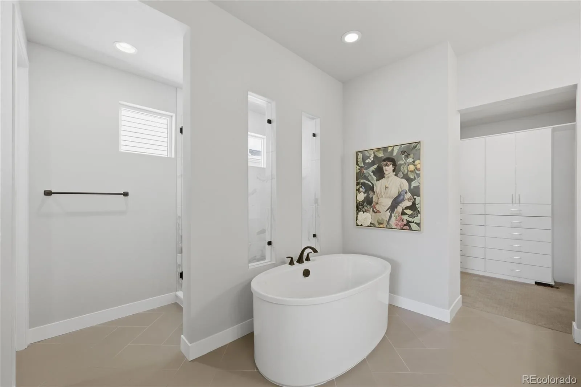
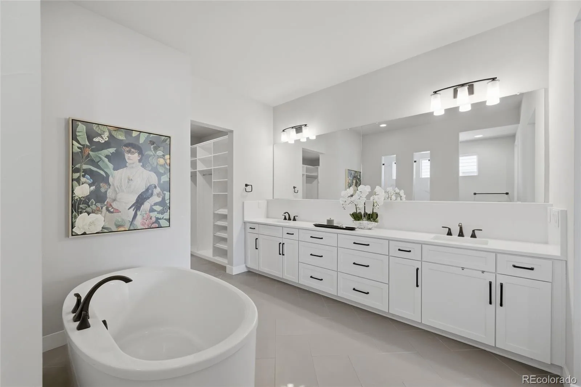
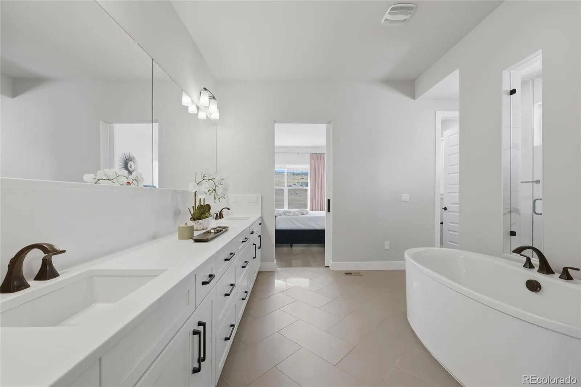
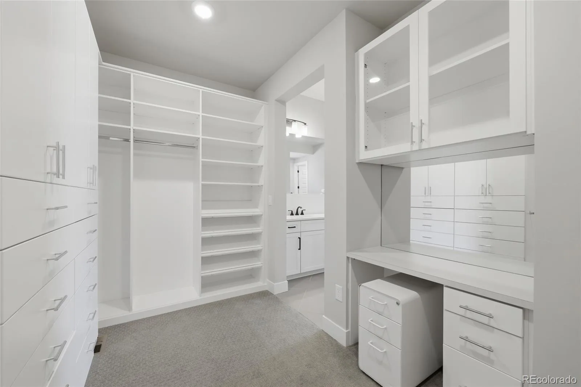
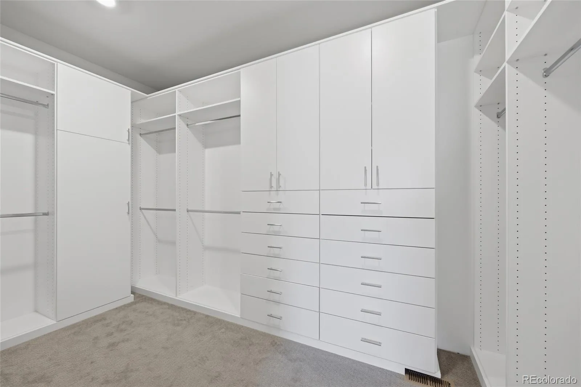
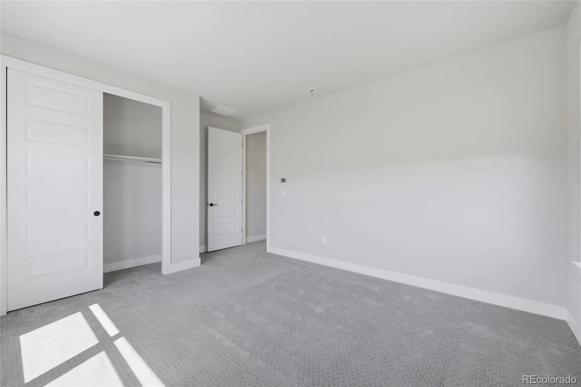
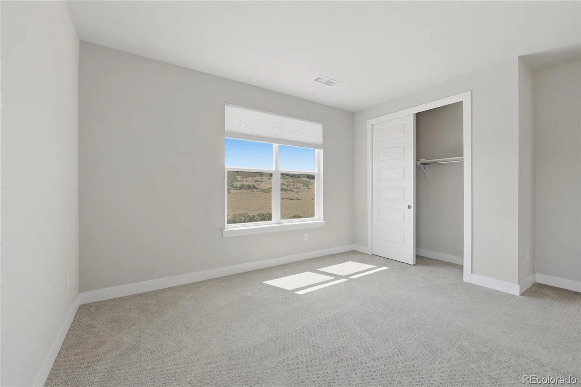
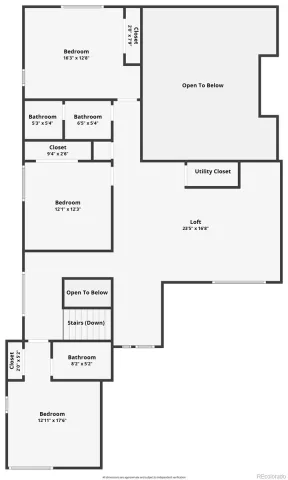
Designed with ultimate flexibility and comfort in mind, the residence features a light-flooded main-floor executive office—perfect for seamless work-from-home living—and four beautifully appointed bedrooms. The primary suite serves as a private sanctuary, complete with high ceilings, scenic views, and an exquisite spa-inspired bathroom featuring a freestanding soaking tub, dual vanities, and a fully custom walk-in closet system. Upstairs, three additional spacious bedrooms surround an expansive loft area that offers ideal space for a second family room, game zone, or media center.
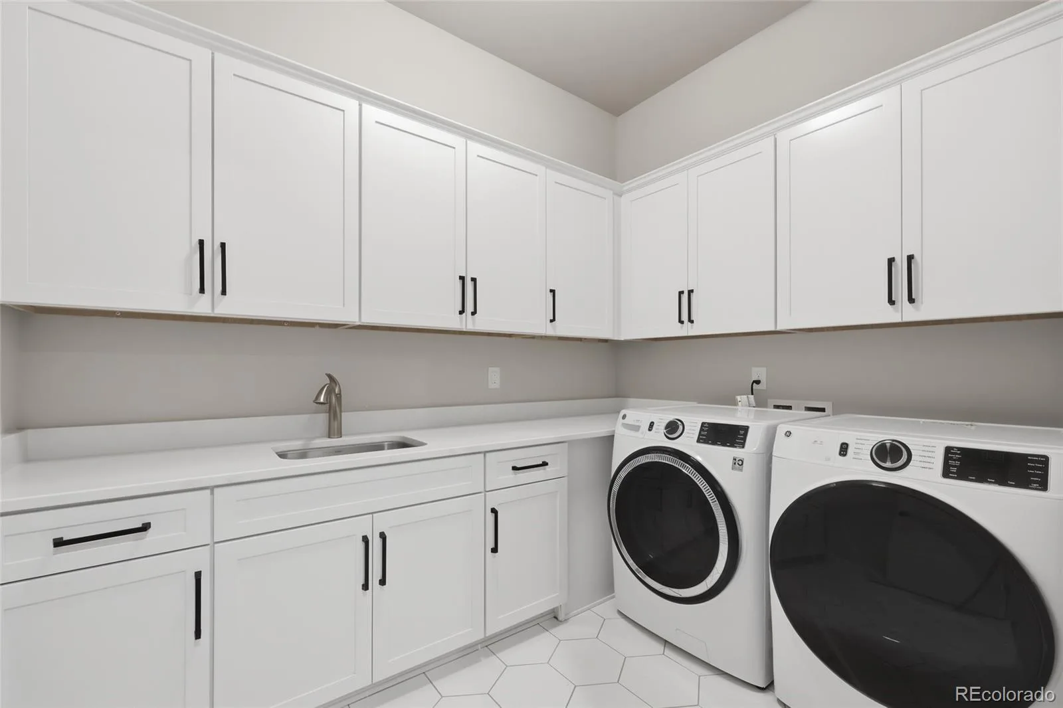
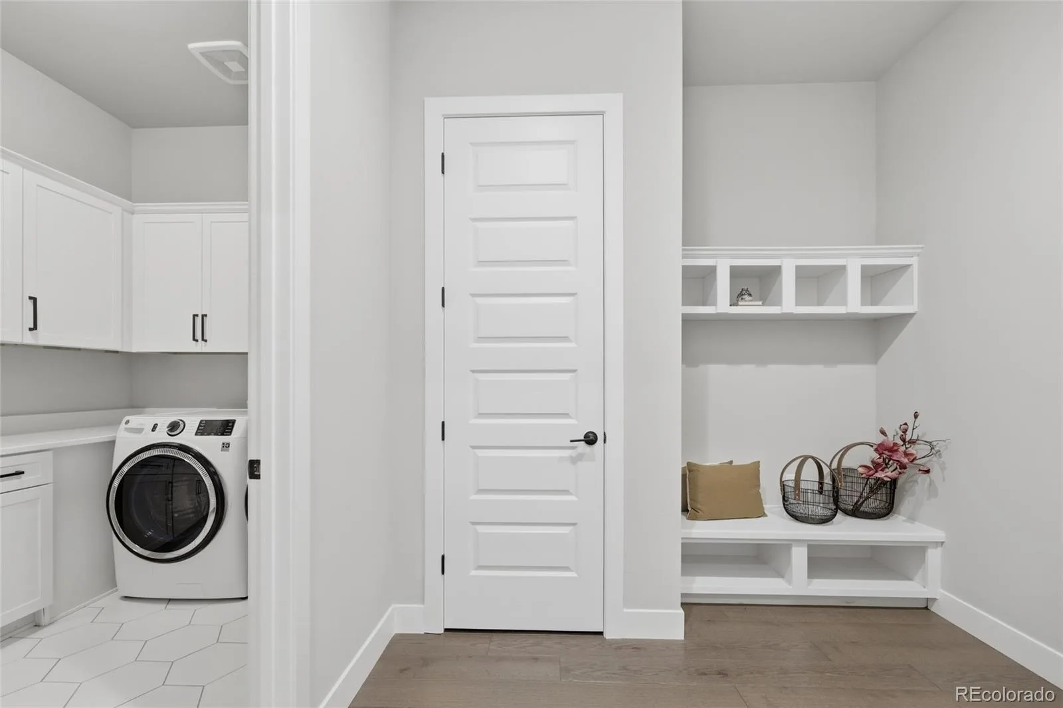
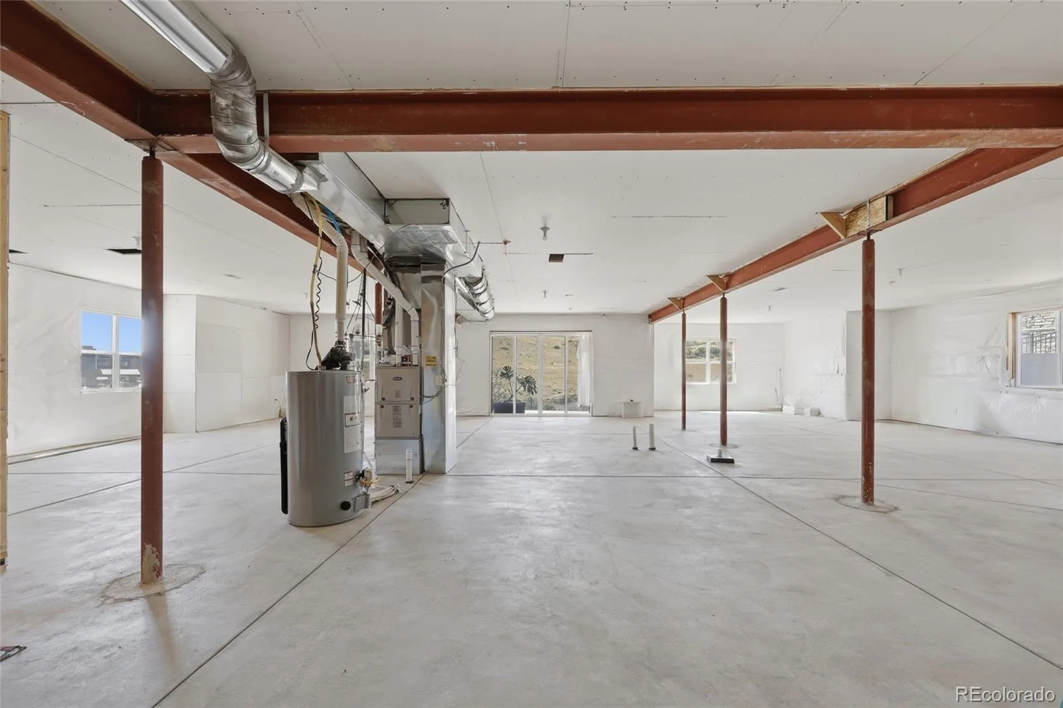
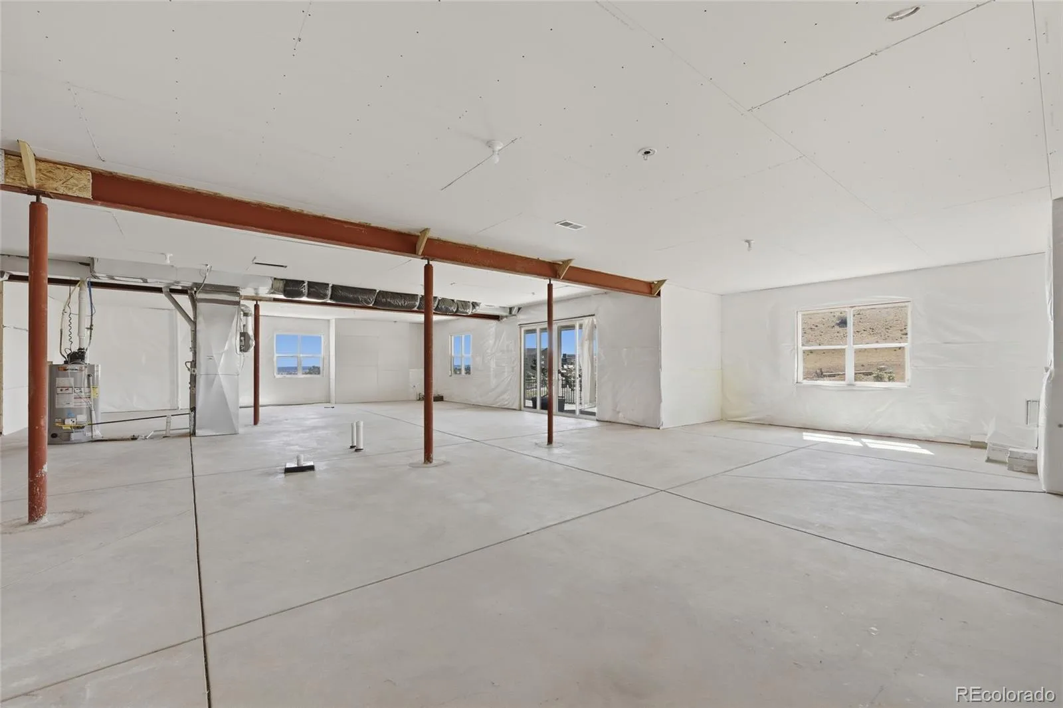
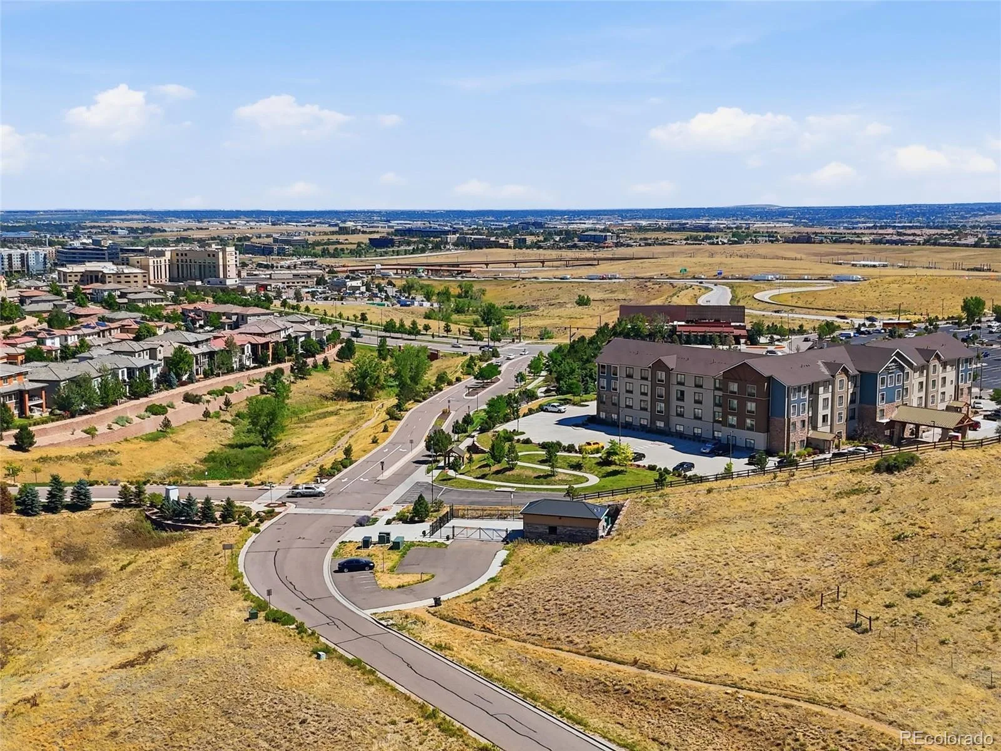
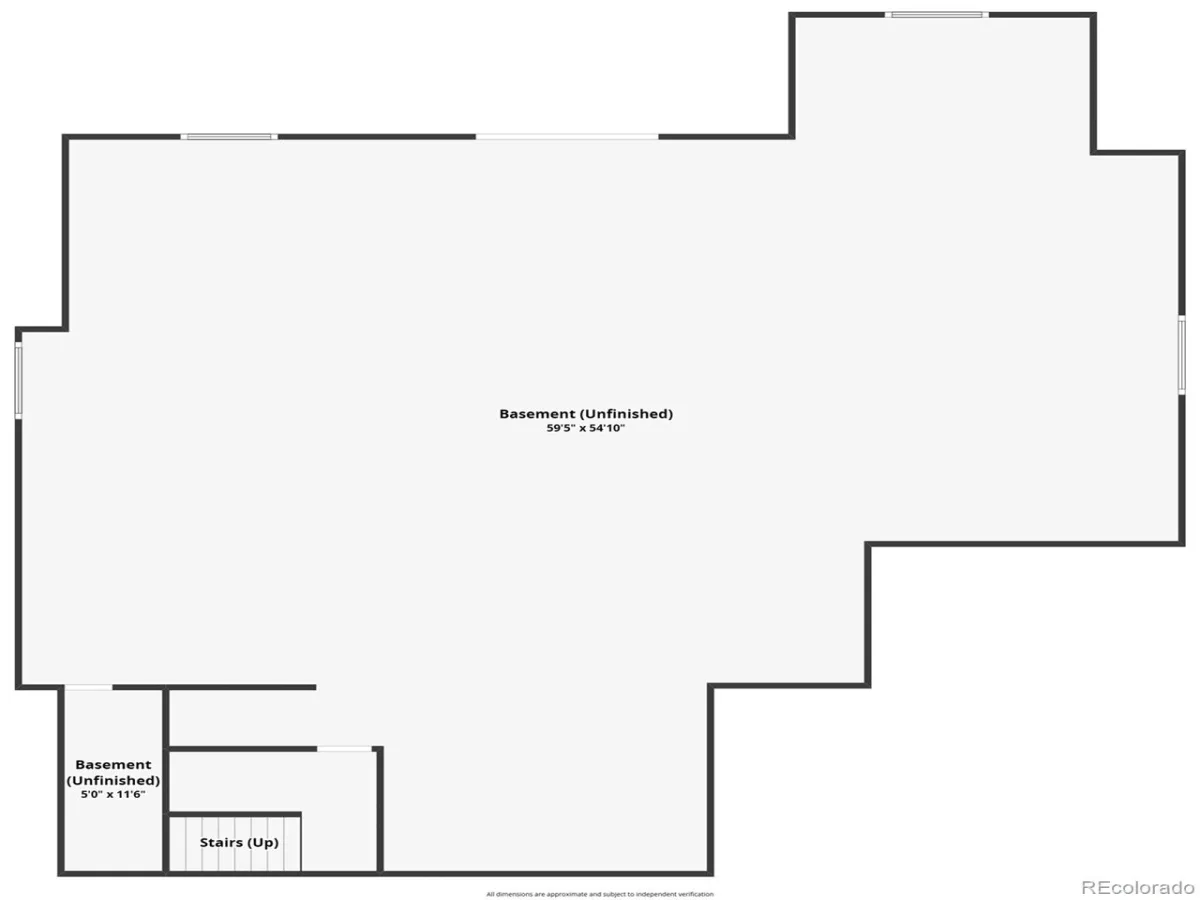
Complete with a dedicated laundry room, mudroom entry, three-car garage, and a massive unfinished basement ready for custom customization, this turnkey residence offers a rare combination of space, privacy, and refined living—all while offering unbeatable convenience with quick access to I-95 just 2 minutes away.

Property Details
Price:
$1,660,000
MLS #:
REC2663302
Status:
Active
Beds:
4
Baths:
4
Type:
Single Family
Structure:
House
Subdivision:
Ridgegate Sec 22
Finished Sq Ft:
3,949
Total Sq Ft:
6,788
Lot Size:
12,850 sqft / 0.29 acres (approx)
Year Built:
2021
Mountain ContemporaryRidgegate Sec 22Douglas Re-1Eagle RidgeCresthillHighlands Ranch
Interior
Above Grade Finished Area
3949
Appliances
Cooktop, Dishwasher, Double Oven, Dryer, Microwave, Oven, Range, Refrigerator, Washer
Bathrooms
2 Full Bathrooms, 1 Three Quarter Bathroom, 1 Half Bathroom
Below Grade Unfinished Area
2839
Cooling
Central Air
Fireplaces Total
1
Flooring
Carpet, Tile, Wood
Heating
Forced Air
Interior Features
Breakfast Bar, Built-in Features, Eat-in Kitchen, Entrance Foyer, Five Piece Bath, High Ceilings, In-Law Floorplan, Kitchen Island, Open Floorplan, Pantry, Primary Suite, Smoke Free, Vaulted Ceiling(s), Walk-In Closet(s), Wet Bar
Laundry Features
Sink, Laundry Closet
Levels
Two
Main Level Bathrooms
2
Main Level Bedrooms
1
Exterior
Architectural Style
Mountain Contemporary
Association Amenities
Parking, Trail(s)
Attached Garage YN
1
Construction Materials
Frame, Stucco
Exterior Features
Balcony, Fire Pit, Gas Valve, Lighting, Private Yard
Fencing
Full
Garage Spaces
3
Lot Features
Landscaped, Open Space, Sprinklers In Front
Parking Features
Exterior Access Door, Finished Garage, Floor Coating, Oversized, Tandem
Parking Spots
3
Parking Total
3
Patio And Porch Features
Covered, Deck, Front Porch
Roof
Concrete, Spanish Tile
Security Features
Carbon Monoxide Detector(s)
Window Features
Bay Window(s), Window Coverings, Window Treatments
Schools
School District:
Douglas RE-1
Elementary School:
Eagle Ridge
Middle School:
Cresthill
High School:
Highlands Ranch
Financial
HOA Fee
$226
HOA Fee 2
$34
HOA Fee 2 Frequency
Monthly
HOA Fee Frequency
Monthly
HOA Includes
Maintenance Grounds, Snow Removal, Trash
HOA Name
The Retreat at RidgeGate
HOA Name 2
RidgeGate Central Village
HOA Phone
(720) 279-2581
HOA Phone 2
(303) 420-4433
Tax Year
2025
Taxes
$15,995

Need more info?

Ask a Question

Ready to go see it?

Schedule a Showing

Similar Listings

broker reciprocity
MLS# REC4778788broker reciprocity
6656 Canyonpoint Road
Castle Pines, CO

$2,095,000

4.5 miles away

broker reciprocity
MLS# REC8550415broker reciprocity
6526 Still Pine Circle
Castle Pines, CO

$1,995,000

4.7 miles away

broker reciprocity
MLS# REC2279846broker reciprocity
1287 Buffalo Ridge Road
Castle Pines, CO

$1,988,000

3.6 miles away

Share this Property

10710 Bluffside Drive
Lone Tree, CO