Active

12736 Bend Court, Longmont, CO, 80504
Add
MLS #RECIR1060099 image #0MLS #RECIR1060099 image #1MLS #RECIR1060099 image #2MLS #RECIR1060099 image #3MLS #RECIR1060099 image #4MLS #RECIR1060099 image #5MLS #RECIR1060099 image #6MLS #RECIR1060099 image #7MLS #RECIR1060099 image #8MLS #RECIR1060099 image #9MLS #RECIR1060099 image #10MLS #RECIR1060099 image #11MLS #RECIR1060099 image #12MLS #RECIR1060099 image #13MLS #RECIR1060099 image #14MLS #RECIR1060099 image #15MLS #RECIR1060099 image #16MLS #RECIR1060099 image #17MLS #RECIR1060099 image #18MLS #RECIR1060099 image #19MLS #RECIR1060099 image #20MLS #RECIR1060099 image #21MLS #RECIR1060099 image #22MLS #RECIR1060099 image #23MLS #RECIR1060099 image #24MLS #RECIR1060099 image #25MLS #RECIR1060099 image #26MLS #RECIR1060099 image #27MLS #RECIR1060099 image #28MLS #RECIR1060099 image #29MLS #RECIR1060099 image #30MLS #RECIR1060099 image #31MLS #RECIR1060099 image #32MLS #RECIR1060099 image #33MLS #RECIR1060099 image #34MLS #RECIR1060099 image #35MLS #RECIR1060099 image #36

Open House Sep 19, 2026
11:00 – 04:00
Open House Sep 20, 2026
01:00 – 04:00

12736 Bend Court, Longmont, CO, 80504

4 Beds
5 Baths
2,951 SqFt
0.2 Acres

Listing Id

RECIR1060099
$969,000

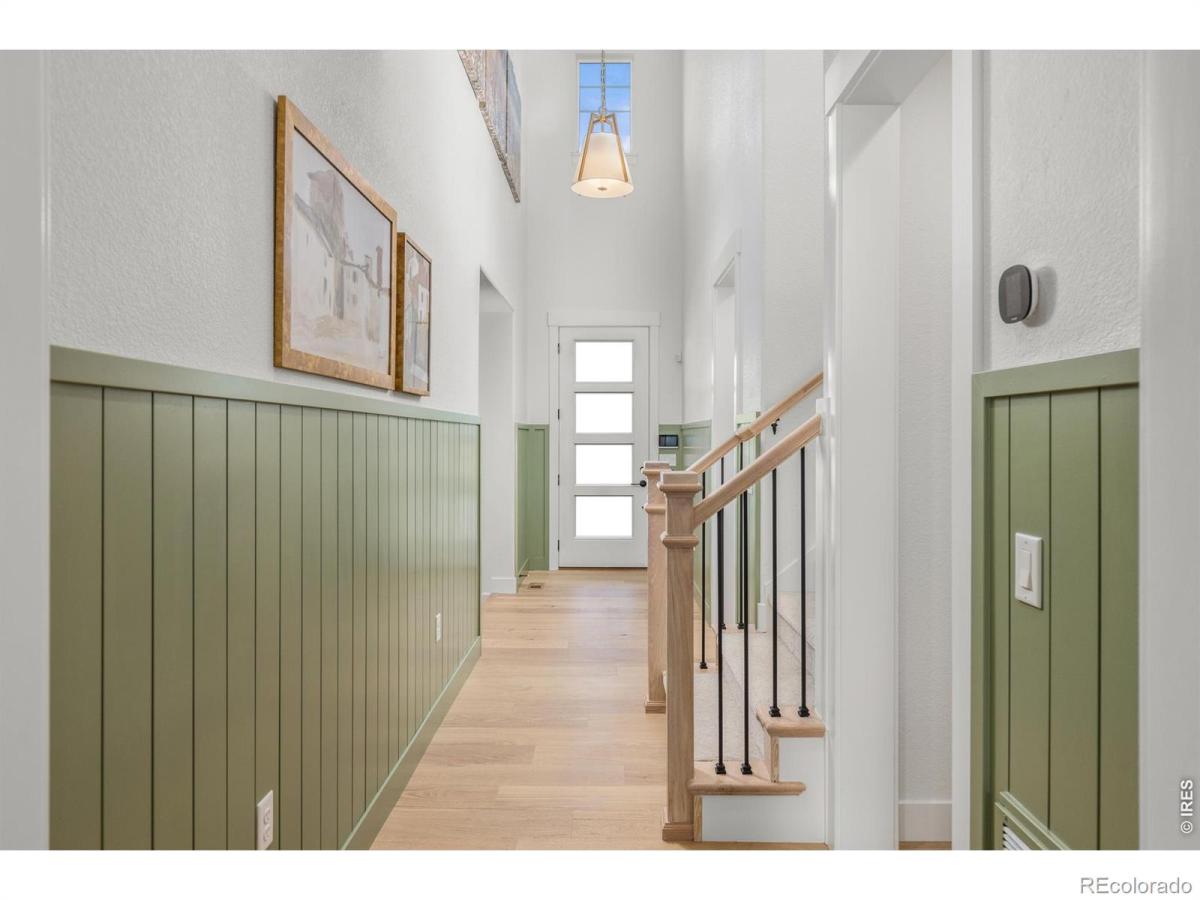
This former American Legend Homes model home (Plan V433) sits on a desirable corner lot and showcases over $75,000 in professional landscaping upgrades, along with extensive interior enhancements including designer wall treatments and premium finishes throughout.This stunning 4-bedroom, 4.5-bath two-story home features a charming front porch and exceptional curb appeal. The main level offers an open and inviting layout with a spacious family room, dining area, and gourmet kitchen appointed with sleek quartz countertops, upgraded soft-close cabinets and dovetail drawers, matte-black hardware, and a premium stainless appliance package-including a 36″ 5-burner gas cooktop, exterior-vented hood, microwave, and convection oven. A cozy fireplace anchors the great room, adding warmth and style.Upstairs, the owner’s suite is joined by two additional bedrooms, each with walk-in closets. The finished basement expands your living space with a large recreation room and a full bathroom-perfect for guests or multi-generational living.Comfort is elevated with zoned A/C, two units, and smart thermostats on each level. Outdoor living shines with a large covered patio overlooking open space and a south-facing backyard-ideal for evening meals and summer entertaining.Located in a vibrant lake community, residents enjoy paddle boarding, kayaking, fishing, and miles of scenic trails for walking, biking, and sunset strolls. Additional amenities include basketball and pickleball courts, fitness stations, outdoor grills and fire pits, a pavilion lawn, a resort-style pool with splash pad, and a beautiful indoor community hub featuring remote-work stations and a fitness center.

Property Details
Price:
$969,000
MLS #:
RECIR1060099
Status:
Active
Beds:
4
Baths:
5
Type:
Single Family
Structure:
House
Subdivision:
Barefoot Lakes Fg #5
Finished Sq Ft:
2,951
Total Sq Ft:
2,951
Lot Size:
8,909 sqft / 0.20 acres (approx)
Year Built:
2024
ContemporaryBarefoot Lakes Fg #5St. Vrain Valley Re-1jMeadMeadMead
Interior
Above Grade Finished Area
2319
Appliances
Dishwasher, Disposal, Microwave, Oven, Refrigerator
Bathrooms
4 Full Bathrooms, 1 Half Bathroom
Below Grade Finished Area
632
Cooling
Ceiling Fan(s), Central Air
Heating
Forced Air
Interior Features
Eat-in Kitchen, Five Piece Bath, Pantry, Radon Mitigation System, Smart Thermostat, Walk-In Closet(s)
Laundry Features
In Unit
Levels
Two
Main Level Bathrooms
2
Main Level Bedrooms
1
Exterior
Architectural Style
Contemporary
Association Amenities
Clubhouse, Fitness Center, Park, Playground, Pool, Trail(s)
Attached Garage YN
1
Construction Materials
Frame
Direction Faces
West
Fencing
Fenced, Partial
Garage Spaces
3
Lot Features
Corner Lot, Cul-De-Sac, Level, Sprinklers In Front
Parking Features
Oversized Door, Tandem
Parking Spots
3
Parking Total
3
Patio And Porch Features
Patio
Roof
Composition
Security Features
Smoke Detector(s)
Window Features
Double Pane Windows
Schools
School District:
St. Vrain Valley RE-1J
Elementary School:
Mead
Middle School:
Mead
High School:
Mead
Financial
HOA Fee
$270
HOA Fee Frequency
Quarterly
HOA Name
St. Vrain Lakes Metro
Tax Year
2025
Taxes
$7,900

Need more info?

Ask a Question

Ready to go see it?

Schedule a Showing

Similar Listings

broker reciprocity
MLS# REC6451658broker reciprocity
1744 Edgewater Place
Longmont, CO

$1,225,000

3.2 miles away

broker reciprocity
MLS# REC4111265broker reciprocity
104 Silo Court
Mead, CO

$1,150,000

3.2 miles away

broker reciprocity
MLS# RECIR1062430broker reciprocity
6291 County Road 20
Longmont, CO

$1,079,000

3.7 miles away

Share this Property

12736 Bend Court
Longmont, CO