Active

1463 Harvard Street, Longmont, CO, 80503
Add
MLS #REC9045881 image #0MLS #REC9045881 image #1MLS #REC9045881 image #2MLS #REC9045881 image #3MLS #REC9045881 image #4MLS #REC9045881 image #5MLS #REC9045881 image #6MLS #REC9045881 image #7MLS #REC9045881 image #8MLS #REC9045881 image #9

1463 Harvard Street, Longmont, CO, 80503
4 Beds
3 Baths
3,869 SqFt
0.24 Acres

Listing Id

REC9045881
$730,000

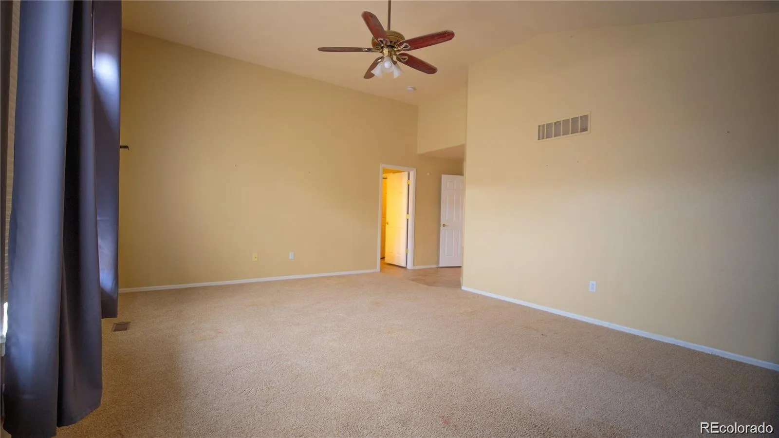
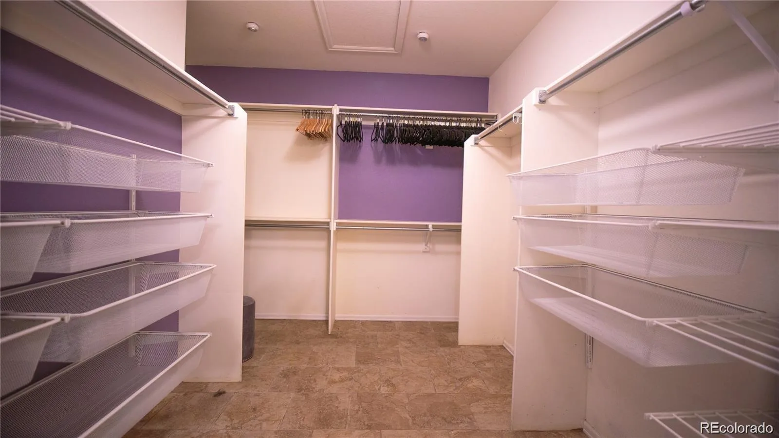
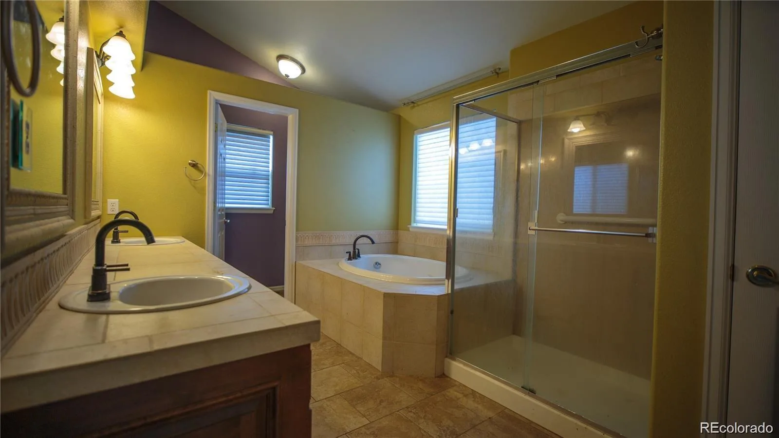
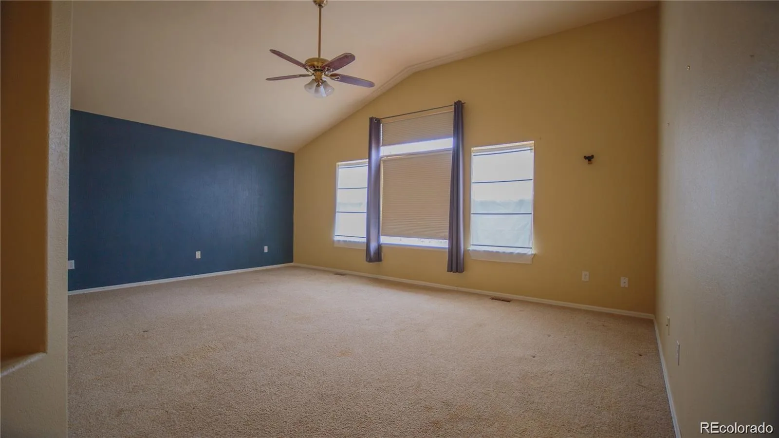
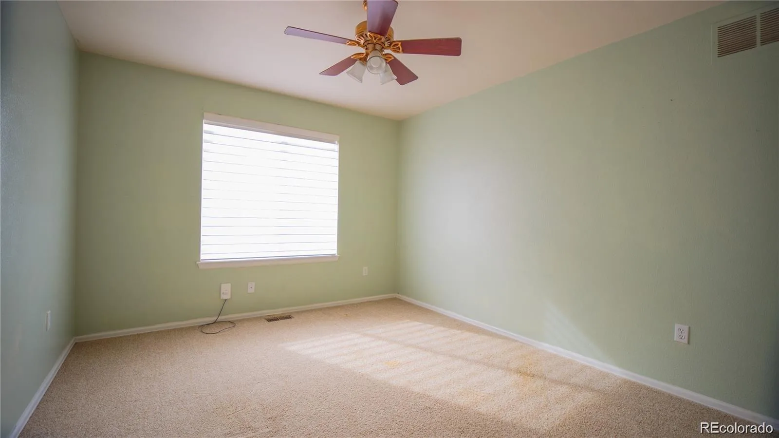
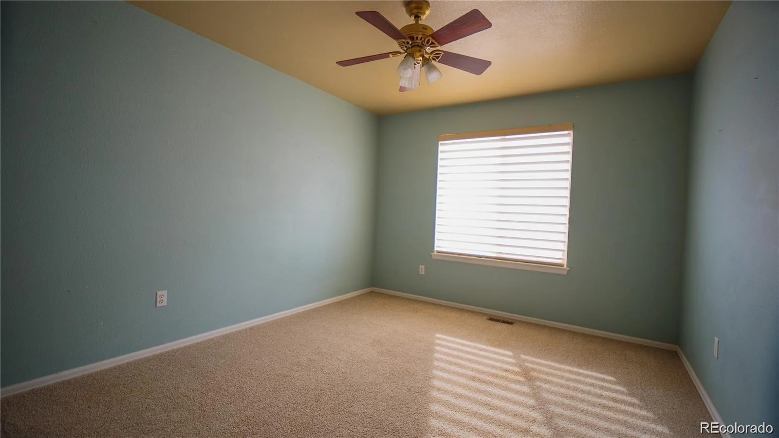
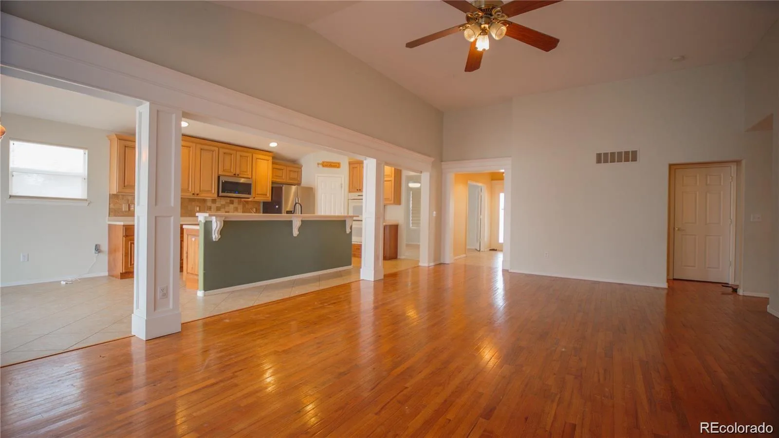
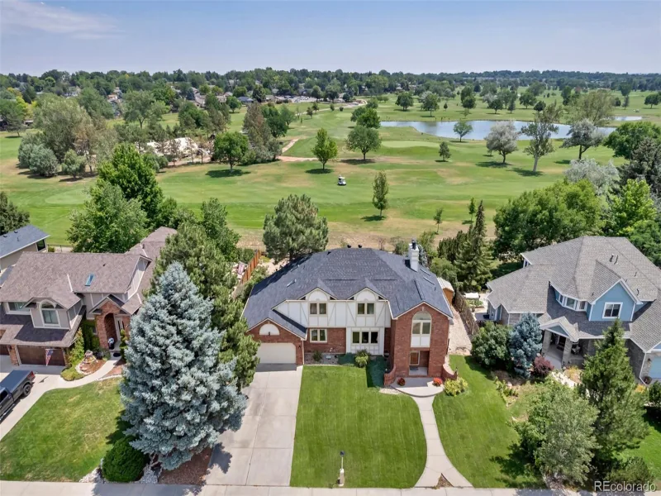
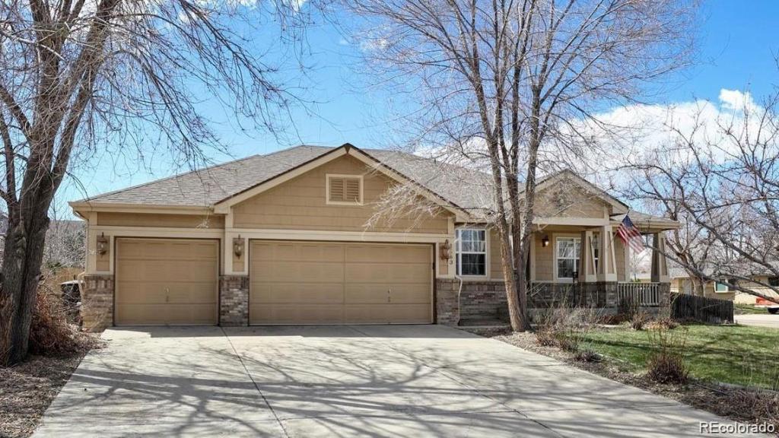
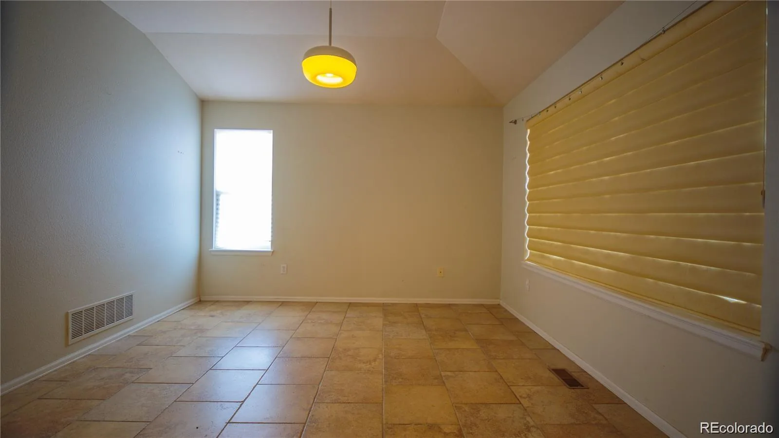
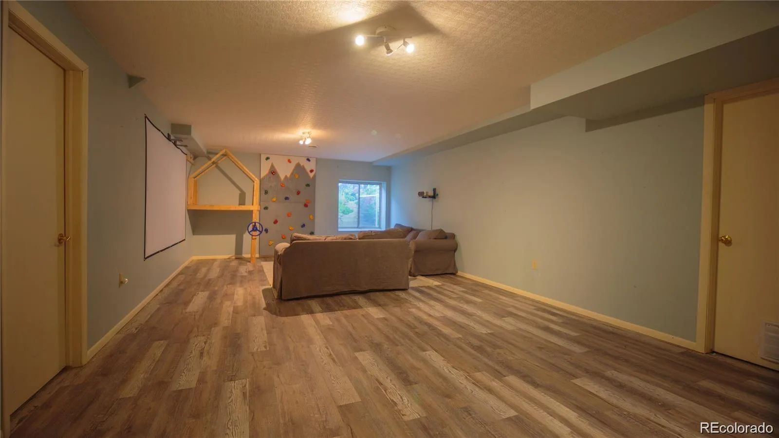
Spacious West Longmont ranch with a bright, open layout and soaring vaulted ceilings that give the home an airy, welcoming feel. Hardwood floors and tile flow through the main living areas, creating a solid foundation ready for your personal updates. The kitchen is generously sized with a large island, ample cabinetry, pantry storage, and room to gather, perfect for everyday living or entertaining. The main living space offers flexibility for furniture placement and centers around a cozy fireplace, making it an inviting place to unwind. The primary suite is privately situated and features vaulted ceilings, a walk-in closet, and an ensuite bath with soaking tub and separate shower. Secondary bedrooms are well-sized, and the bathrooms offer timeless tile finishes. The finished basement adds valuable extra space with a large recreation area, an oversized bedroom 20×15, and plenty of storage options. Situated on a desirable corner lot with only one neighboring home, the property includes a spacious yard and patio, ideal for outdoor enjoyment. Conveniently located just blocks from McIntosh Lake, trails, and nearby amenities. This is a short sale subject the lender has approved. Property is being sold as-is, presenting a great opportunity for buyers looking to add value in a sought-after neighborhood.

Property Details
Price:
$730,000
MLS #:
REC9045881
Status:
Active
Beds:
4
Baths:
3
Type:
Single Family
Structure:
House
Subdivision:
Canterbury
Finished Sq Ft:
3,547
Total Sq Ft:
3,869
Lot Size:
10,399 sqft / 0.24 acres (approx)
Year Built:
2000
Short SaleCanterburySt. Vrain Valley Re-1jLongmont EstatesWestviewSilver Creek
Interior
Above Grade Finished Area
2579
Appliances
Dishwasher, Oven, Refrigerator
Bathrooms
2 Full Bathrooms, 1 Half Bathroom
Below Grade Finished Area
968
Below Grade Unfinished Area
322
Cooling
Central Air
Flooring
Carpet, Tile, Wood
Heating
Forced Air
Interior Features
Kitchen Island
Levels
One
Main Level Bathrooms
3
Main Level Bedrooms
3
Exterior
Attached Garage YN
1
Construction Materials
Brick, Frame
Fencing
Full
Garage Spaces
3
Lot Features
Corner Lot
Parking Spots
3
Parking Total
3
Roof
Composition
Window Features
Double Pane Windows, Window Coverings
Schools
School District:
St. Vrain Valley RE-1J
Elementary School:
Longmont Estates
Middle School:
Westview
High School:
Silver Creek
Financial
Tax Year
2025
Taxes
$5,395

Need more info?

Ask a Question

Ready to go see it?

Schedule a Showing

Similar Listings

broker reciprocity
MLS# RECIR1065519broker reciprocity
1001 Wyndemere Circle
Longmont, CO

$939,000

3.6 miles away

broker reciprocity
MLS# REC4390417broker reciprocity
1147 Twin Peaks Circle
Longmont, CO

$933,000

0.7 miles away

broker reciprocity
MLS# RECIR1065450broker reciprocity
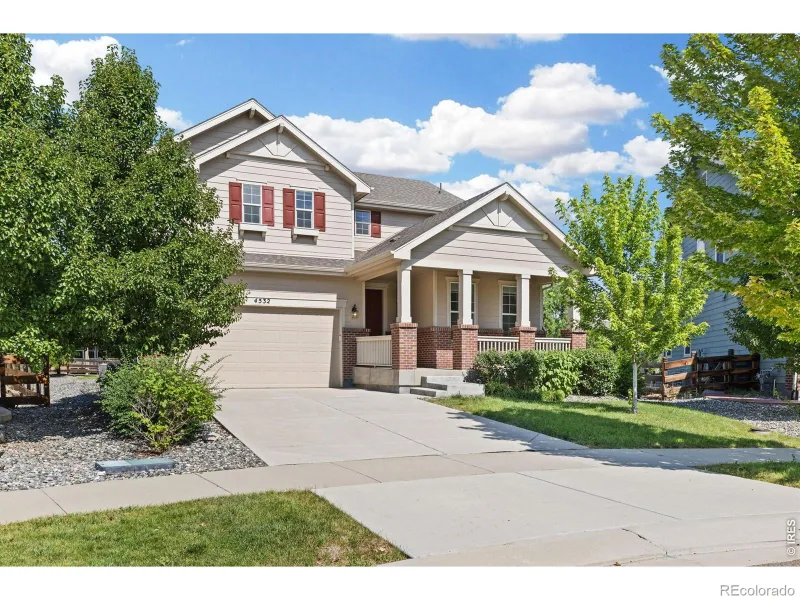
4532 Heatherhill Court
Longmont, CO

$925,000

3.6 miles away

Share this Property

1463 Harvard Street
Longmont, CO