Active Under Contract

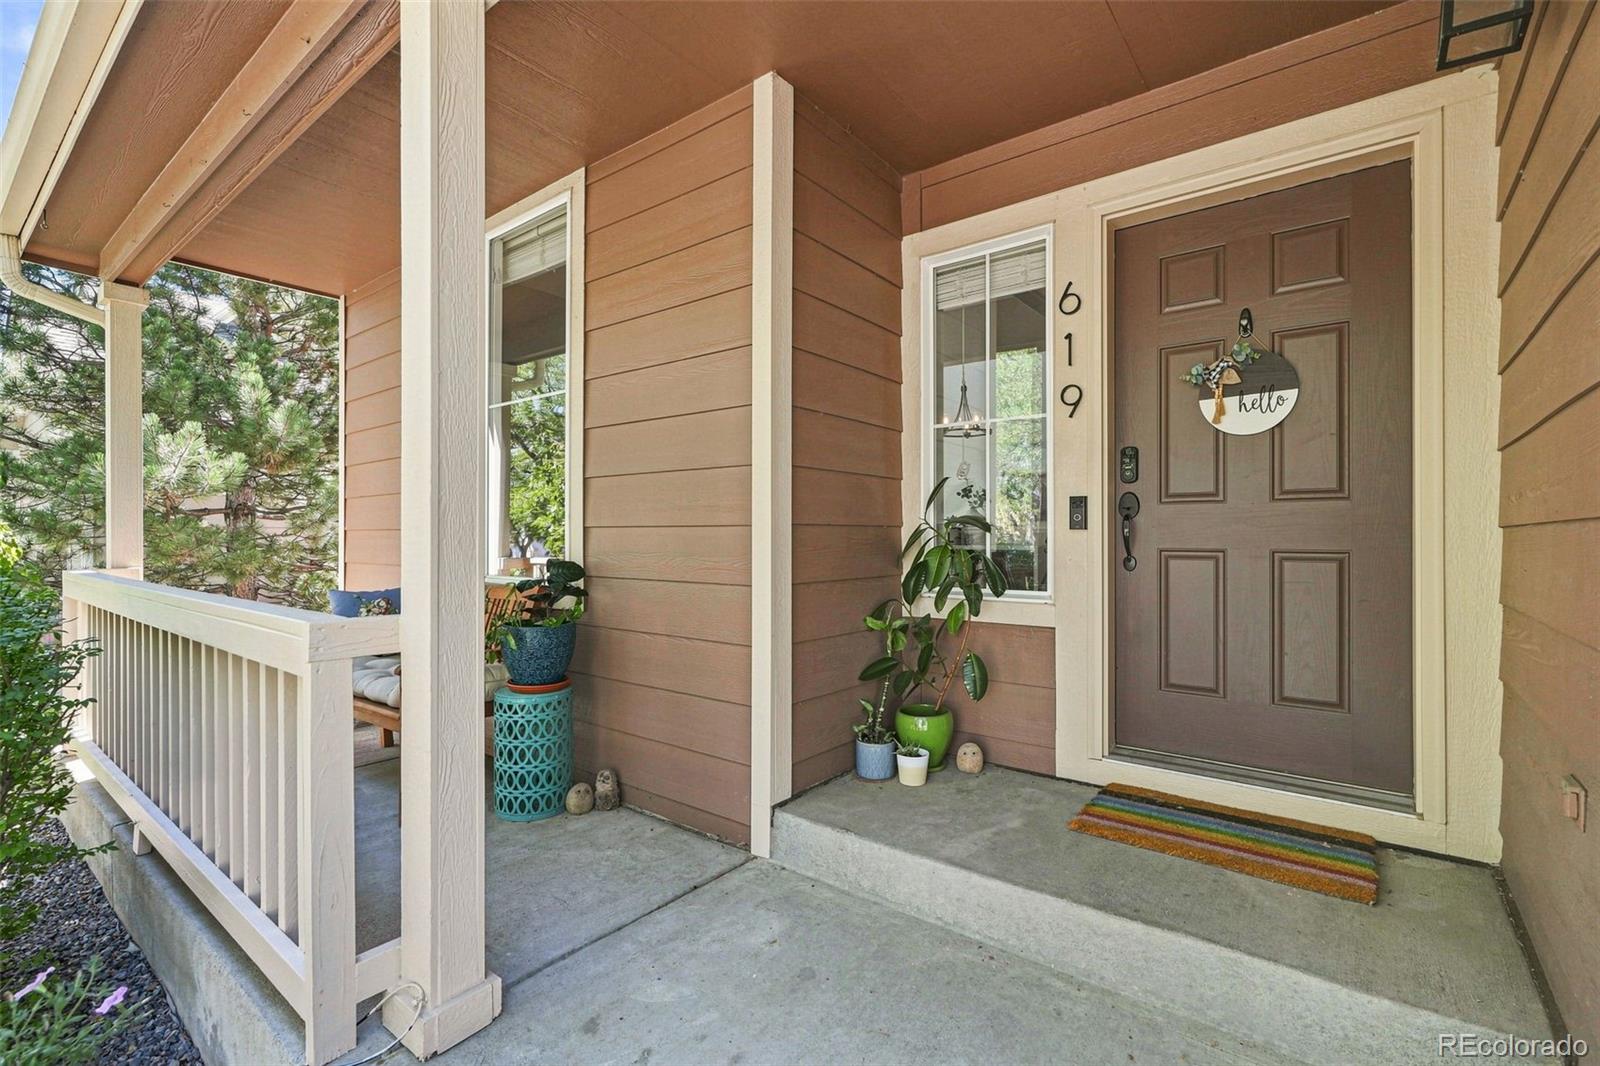
619 Folklore Avenue, Longmont, CO, 80504
Add
MLS #REC5682432 image #0MLS #REC5682432 image #1MLS #REC5682432 image #2MLS #REC5682432 image #3MLS #REC5682432 image #4MLS #REC5682432 image #5MLS #REC5682432 image #6MLS #REC5682432 image #7MLS #REC5682432 image #8MLS #REC5682432 image #9MLS #REC5682432 image #10MLS #REC5682432 image #11MLS #REC5682432 image #12MLS #REC5682432 image #13MLS #REC5682432 image #14MLS #REC5682432 image #15MLS #REC5682432 image #16MLS #REC5682432 image #17MLS #REC5682432 image #18MLS #REC5682432 image #19MLS #REC5682432 image #20MLS #REC5682432 image #21MLS #REC5682432 image #22MLS #REC5682432 image #23MLS #REC5682432 image #24MLS #REC5682432 image #25MLS #REC5682432 image #26MLS #REC5682432 image #27MLS #REC5682432 image #28MLS #REC5682432 image #29MLS #REC5682432 image #30MLS #REC5682432 image #31MLS #REC5682432 image #32MLS #REC5682432 image #33MLS #REC5682432 image #34MLS #REC5682432 image #35MLS #REC5682432 image #36MLS #REC5682432 image #37MLS #REC5682432 image #38MLS #REC5682432 image #39MLS #REC5682432 image #40MLS #REC5682432 image #41MLS #REC5682432 image #42MLS #REC5682432 image #43MLS #REC5682432 image #44MLS #REC5682432 image #45MLS #REC5682432 image #46MLS #REC5682432 image #47MLS #REC5682432 image #48MLS #REC5682432 image #49

619 Folklore Avenue, Longmont, CO, 80504
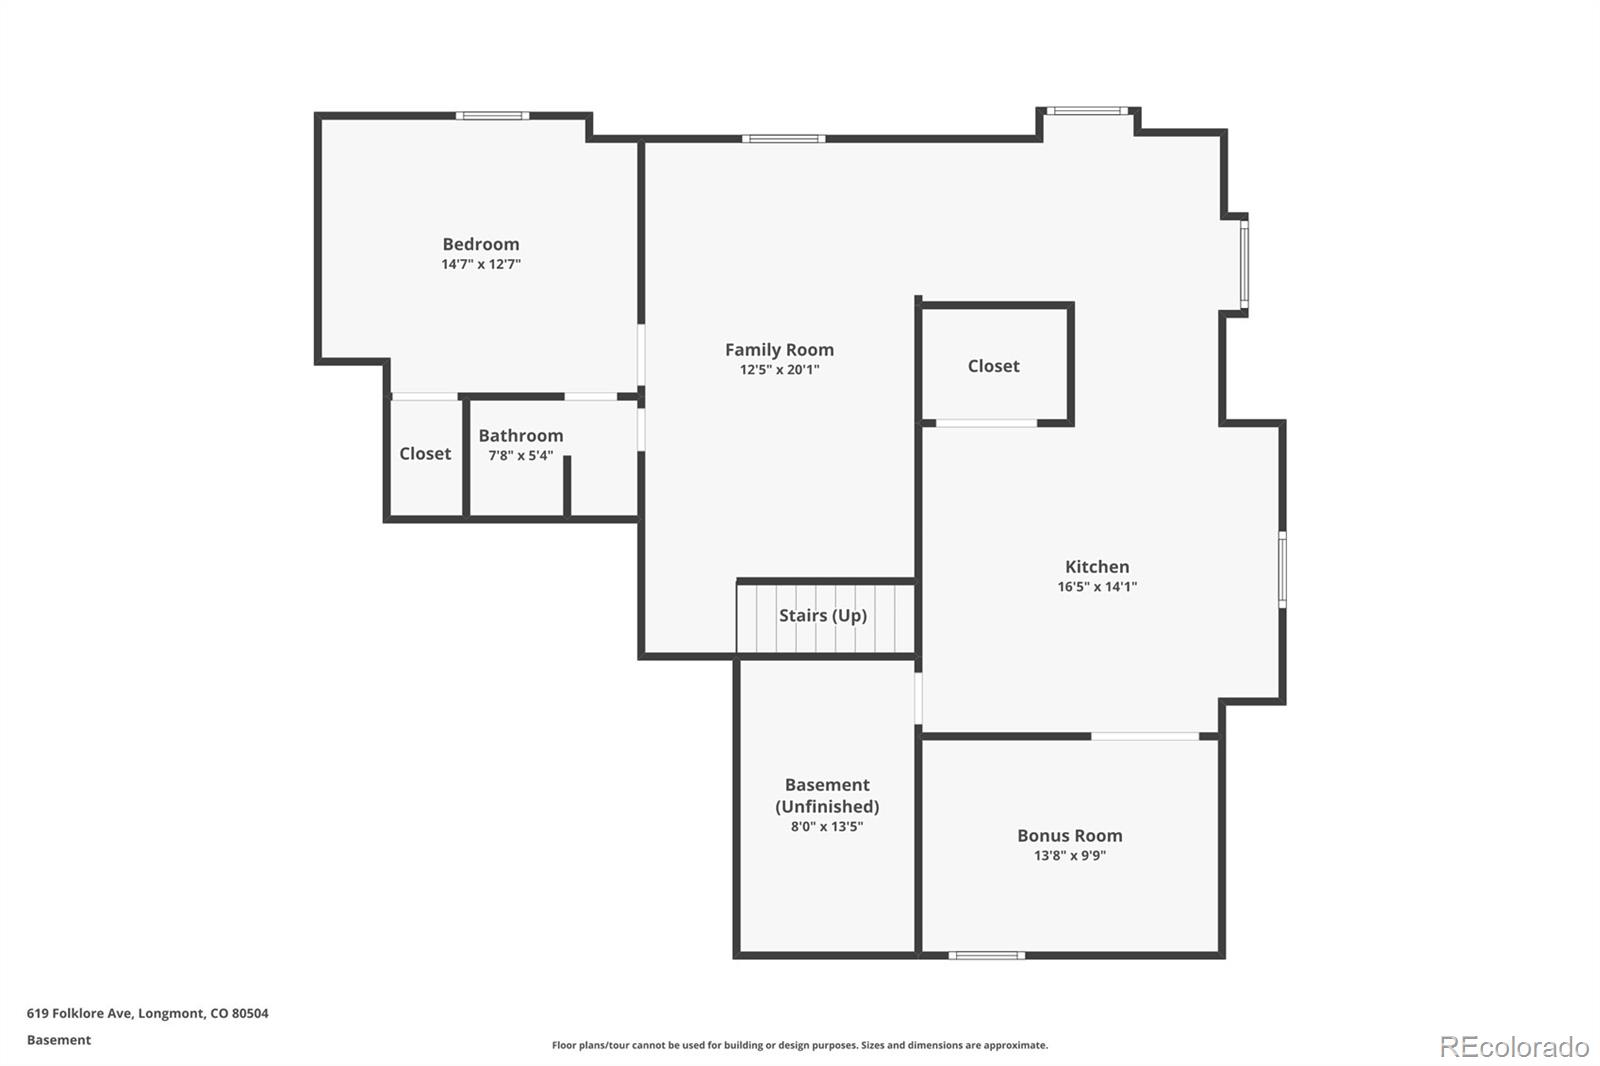
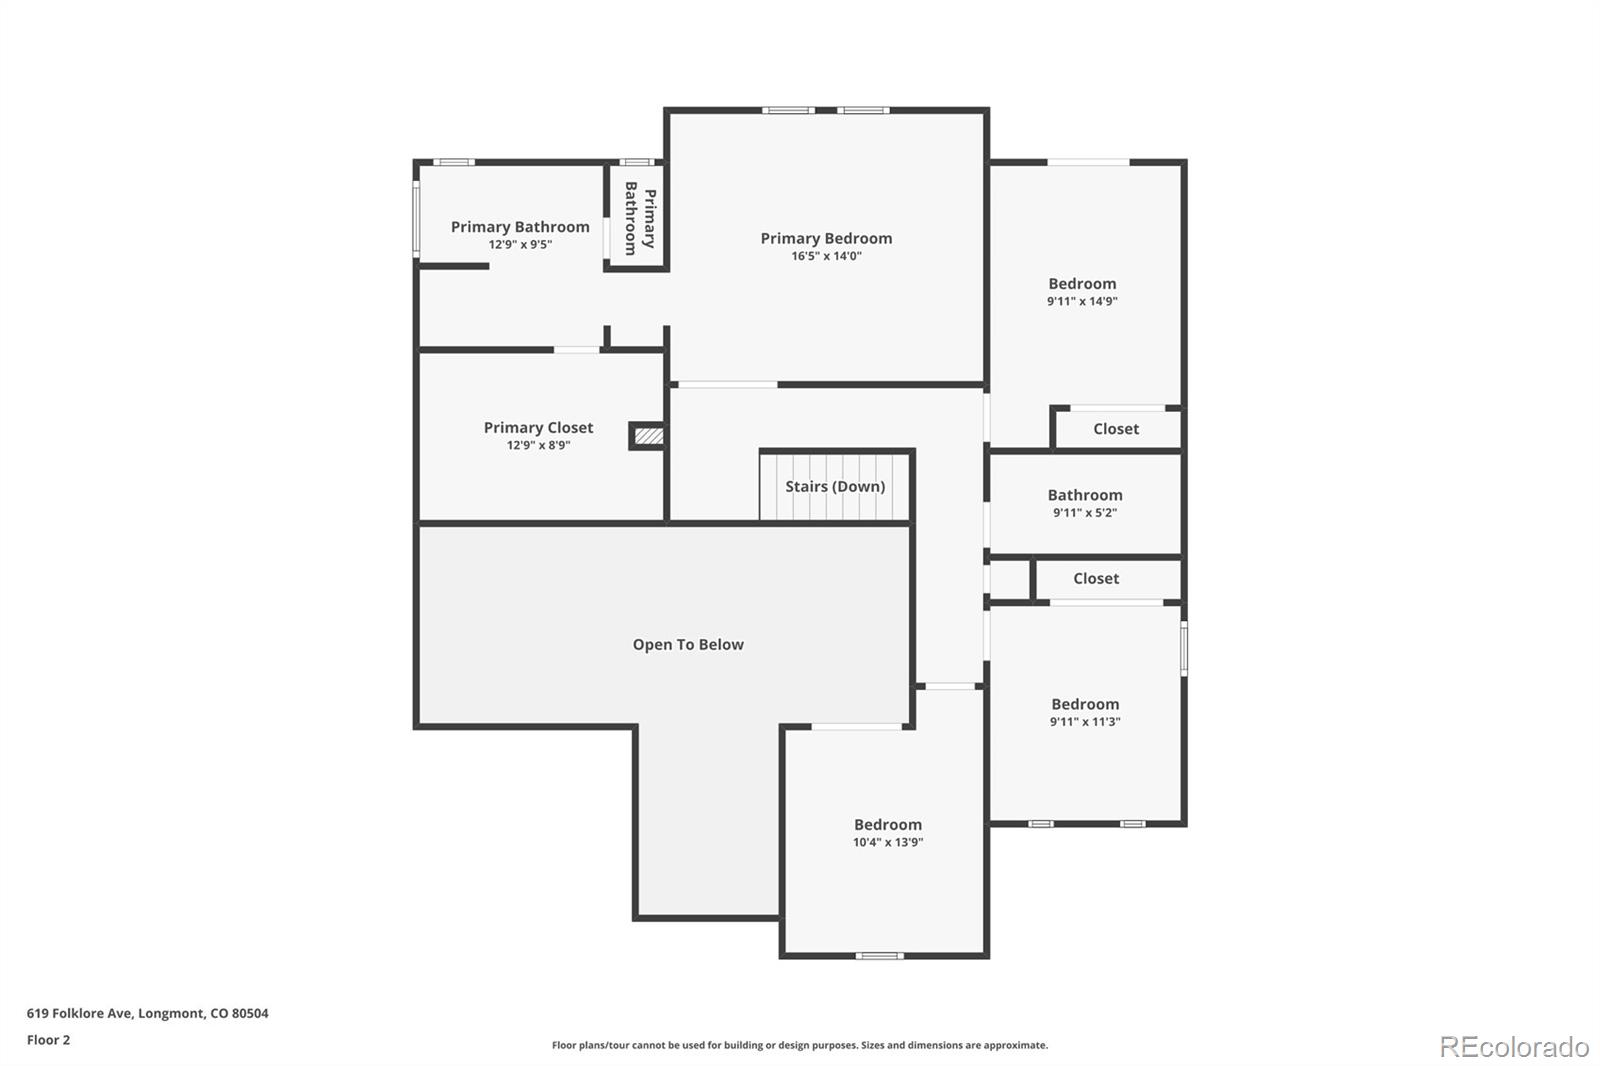
5 Beds
4 Baths
3,835 SqFt
0.16 Acres

Listing Id

REC5682432
$725,000

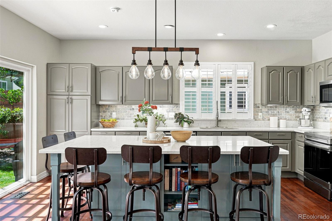
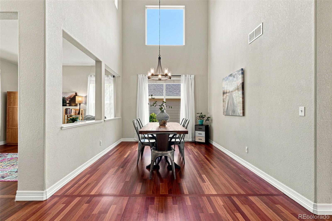
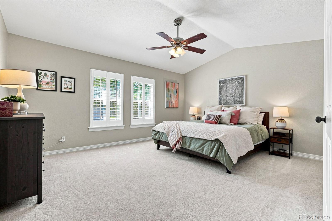
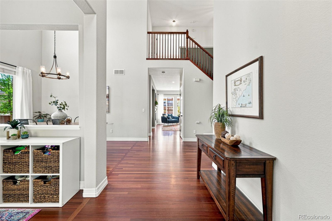
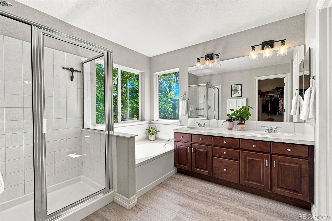
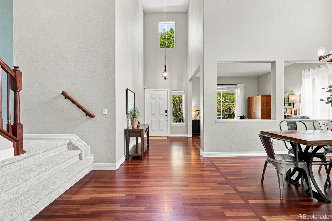
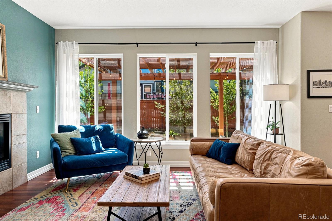
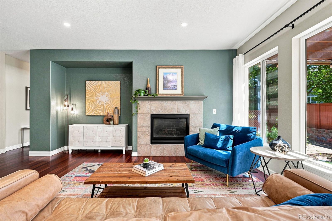
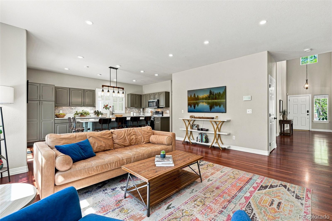
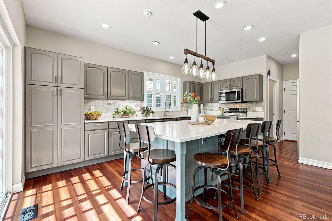
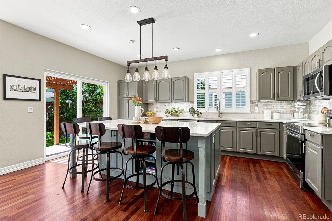
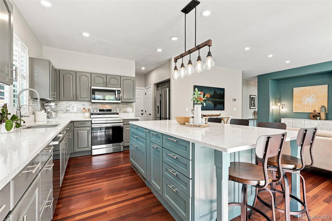
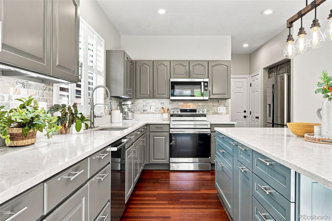
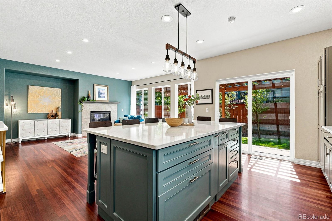
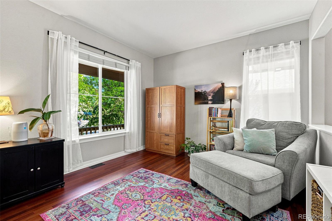
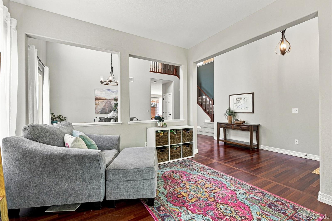
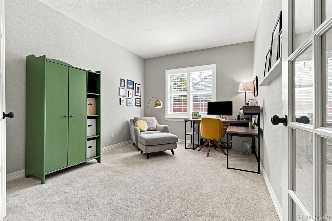
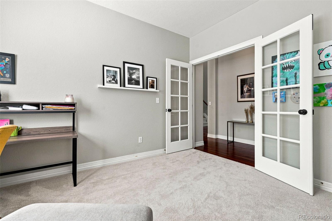
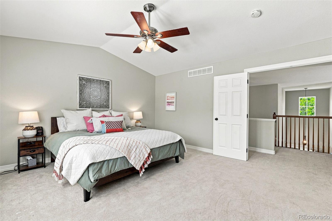
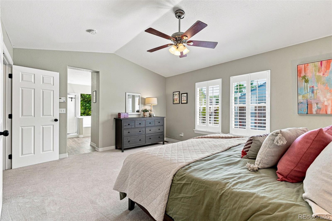
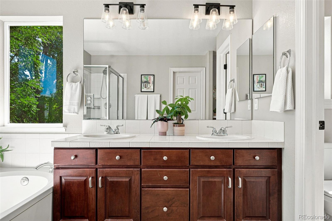
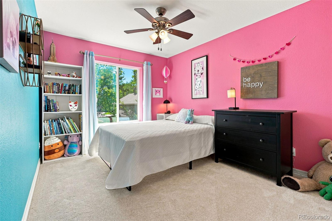
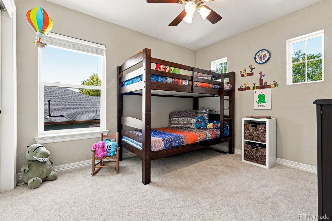
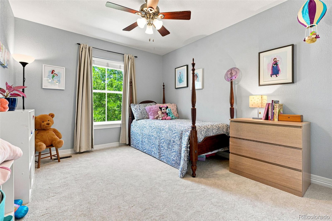
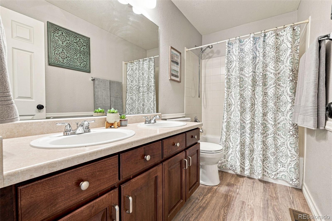
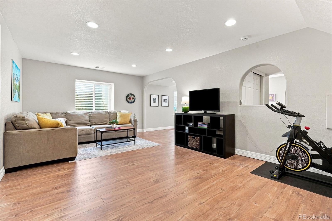
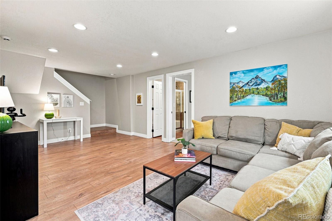
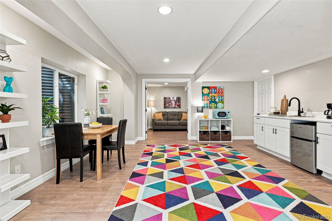
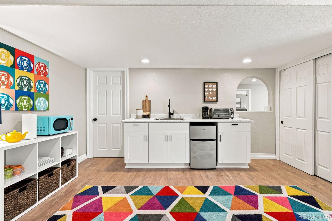
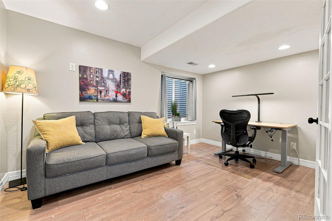
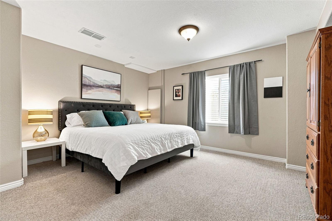
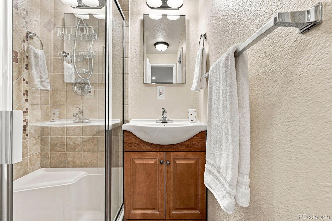
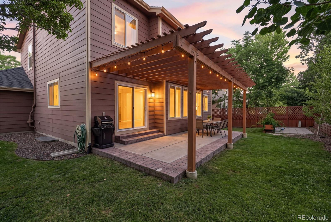
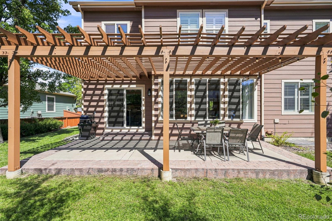
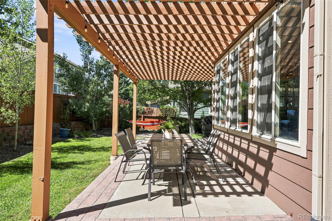
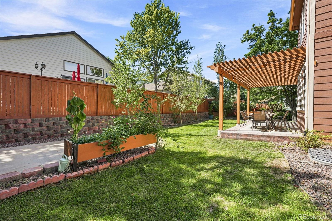
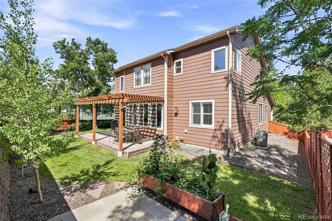
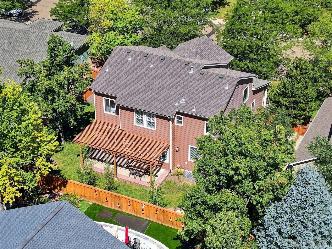
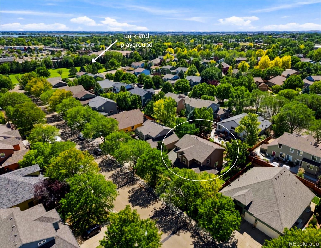
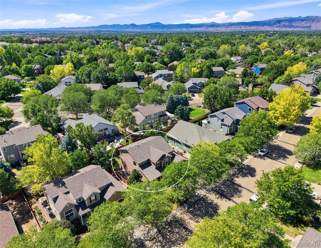
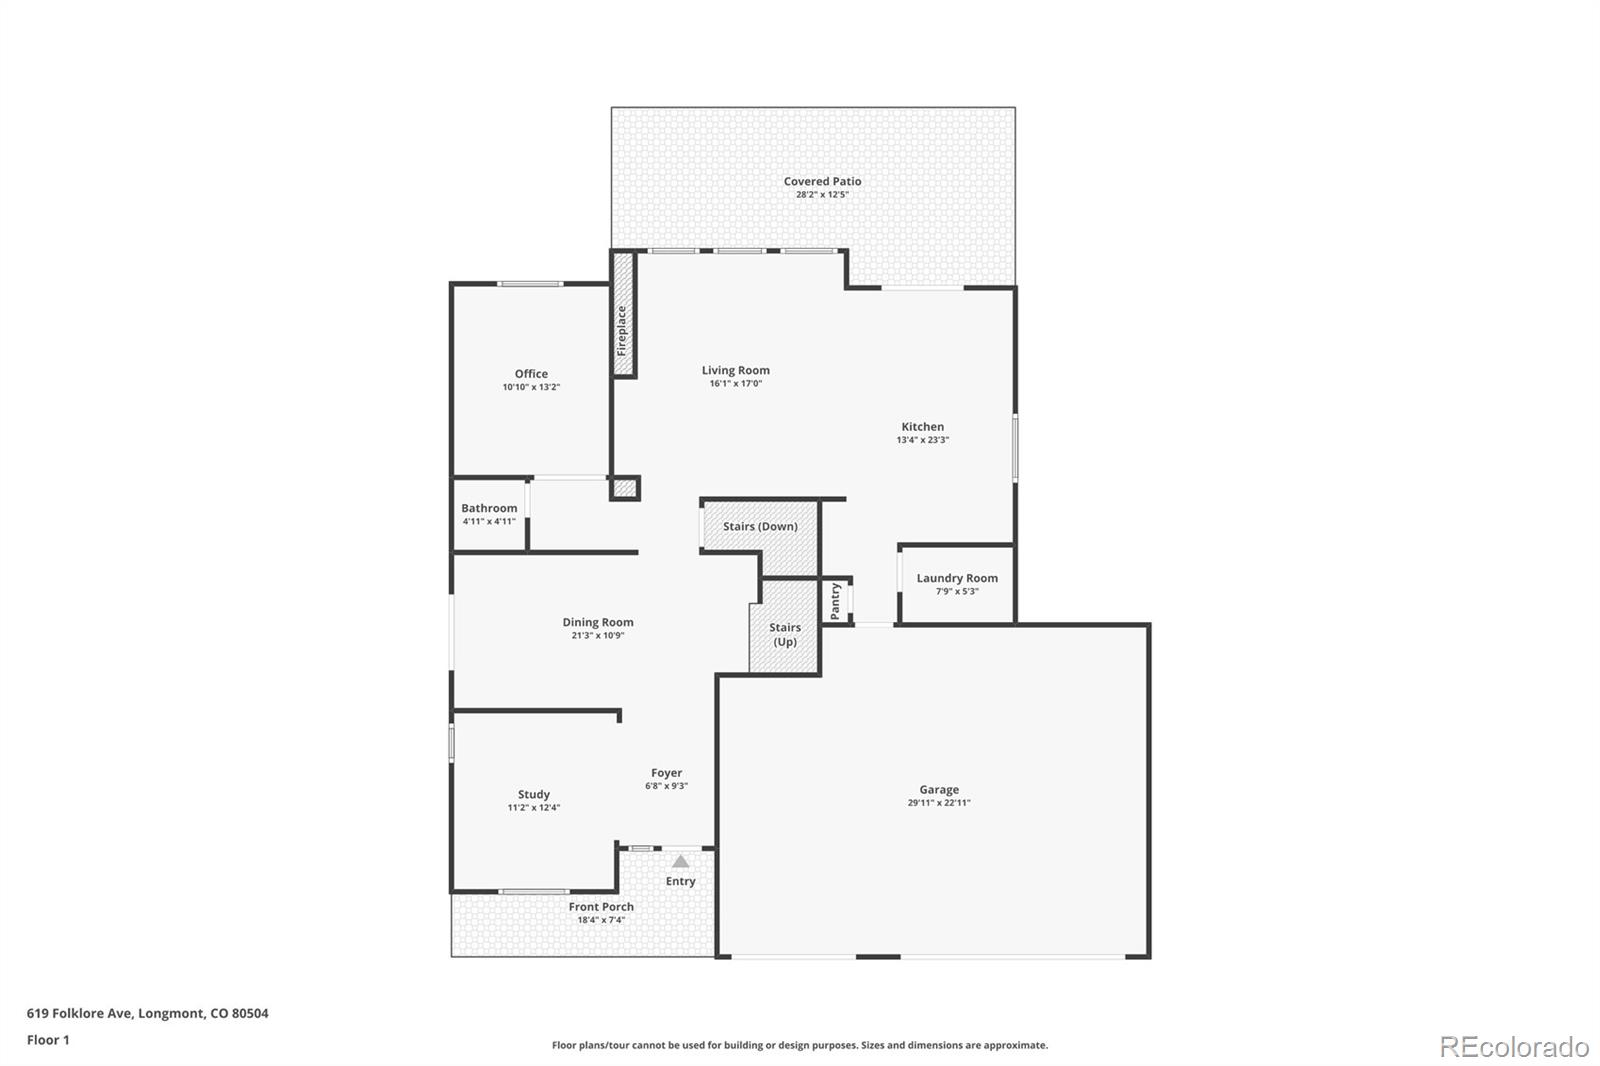
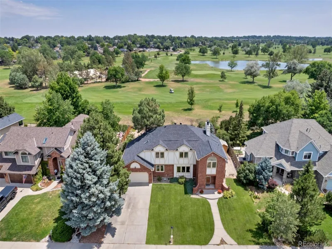
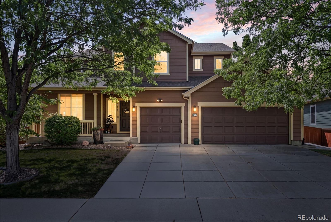
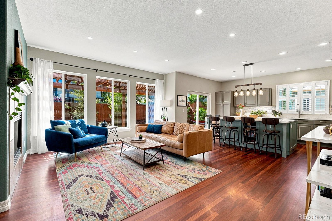
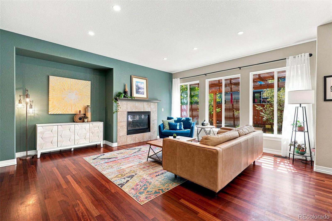
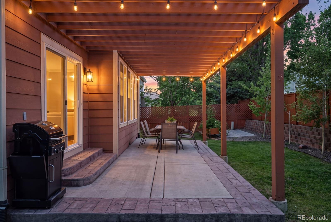
Welcome to 619 Folklore Avenue, offering an abundance of living space, a versatile floor plan, and a fantastic Longmont location. Beautiful cherry hardwood floors flow throughout the open main level, where generous living and dining spaces create an easy setting for everyday living and entertaining. A gas fireplace adds warmth and character, while a private main-floor office provides a dedicated space for working from home. The kitchen features a new oven/range and an open layout that keeps it connected to the heart of the home. Upstairs, all four bedrooms are conveniently located on one level, including a spacious primary suite with a large walk-in closet. The fully finished basement dramatically expands the home’s possibilities with an additional bedroom, bathroom, kitchenette, living area, and office. Currently utilized by the owner as a City-licensed short-term rental, this versatile lower level also offers wonderful flexibility for guests, extended family, recreation, or additional work-from-home space. Buyer to independently verify requirements for continued short-term rental use. Outside, mature trees and established landscaping create an inviting setting, while the 3-car garage provides plenty of room for vehicles, bikes, gear, and storage. Enjoy a walkable, bike-friendly neighborhood with convenient access to the Rough and Ready Trail, Skyline High School, King Soopers, Walgreens, Starbucks, and other everyday amenities. With generous living space, flexible options, and a convenient location, this home has room to adapt to whatever comes next.

Property Details
Price:
$725,000
MLS #:
REC5682432
Status:
Active Under Contract
Beds:
5
Baths:
4
Type:
Single Family
Structure:
House
Subdivision:
Dodd Estates 1
Finished Sq Ft:
3,835
Total Sq Ft:
3,835
Lot Size:
6,959 sqft / 0.16 acres (approx)
Year Built:
2001
ContemporaryDodd Estates 1St. Vrain Valley Re-1jTimberlineHeritageSkyline
Interior
Above Grade Finished Area
2470
Appliances
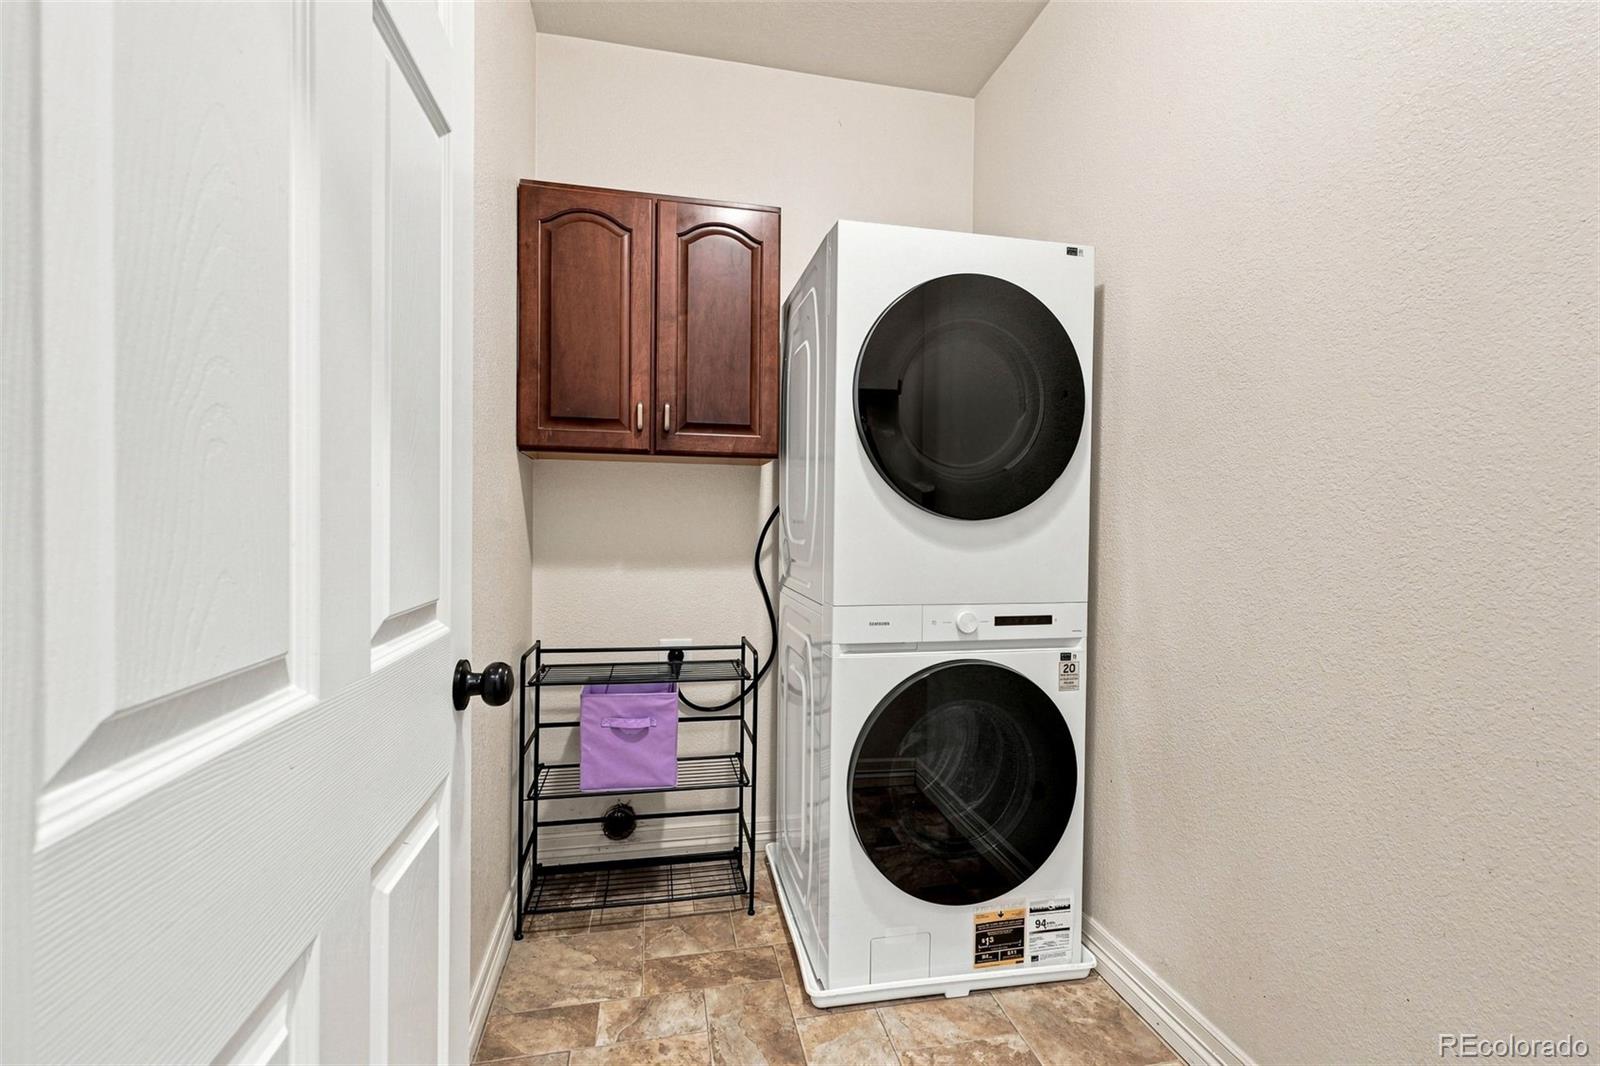
Dishwasher, Disposal, Dryer, Microwave, Oven, Range, Refrigerator, Washer
Bathrooms
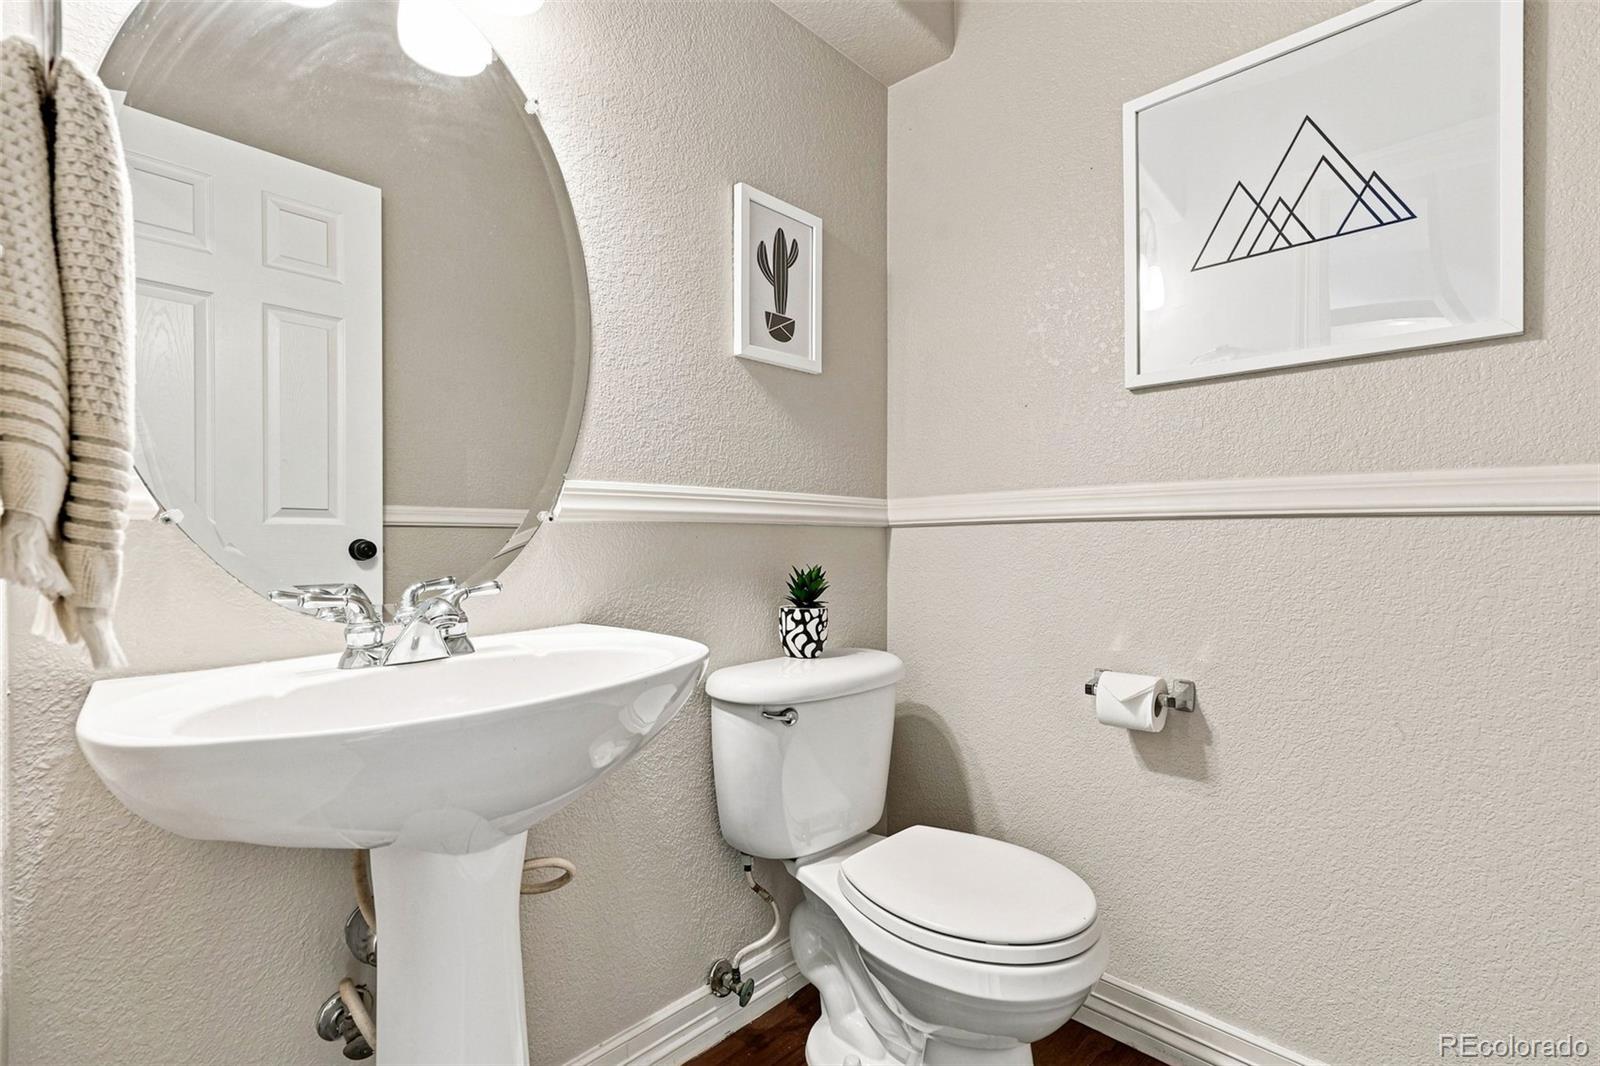
2 Full Bathrooms, 1 Three Quarter Bathroom, 1 Half Bathroom
Below Grade Finished Area
1365
Cooling
Central Air
Fireplaces Total
1
Flooring
Carpet, Vinyl, Wood
Heating
Forced Air
Interior Features
Eat-in Kitchen, Five Piece Bath, Kitchen Island, Open Floorplan, Primary Suite, Smart Thermostat, Vaulted Ceiling(s), Walk-In Closet(s)
Levels
Two
Main Level Bathrooms
1
Exterior
Architectural Style
Contemporary
Association Amenities
Park, Playground
Attached Garage YN
1
Construction Materials
Frame, Wood Siding
Direction Faces
North
Exterior Features
Garden, Private Yard
Fencing
Full
Garage Spaces
3
Green Energy Efficient
Thermostat
Lot Features
Sprinklers In Front, Sprinklers In Rear
Parking Spots
3
Parking Total
3
Patio And Porch Features
Covered, Front Porch, Patio
Roof
Shingle
Security Features
Carbon Monoxide Detector(s), Smoke Detector(s)
Window Features
Double Pane Windows
Schools
School District:
St. Vrain Valley RE-1J
Elementary School:
Timberline
Middle School:
Heritage
High School:
Skyline
Financial
HOA Fee
$55
HOA Fee Frequency
Monthly
HOA Name
Sundial
HOA Phone
303.682.0098
Tax Year
2025
Taxes
$5,103

Need more info?

Ask a Question

Ready to go see it?

Schedule a Showing

Similar Listings

broker reciprocity
MLS# RECIR1065519broker reciprocity
1001 Wyndemere Circle
Longmont, CO

$939,000

0.5 miles away

broker reciprocity
MLS# REC4390417broker reciprocity
1147 Twin Peaks Circle
Longmont, CO

$933,000

3.8 miles away

broker reciprocity
MLS# RECIR1068690broker reciprocity
2313 Bluebird Drive
Longmont, CO

$925,000

4.5 miles away

Share this Property

619 Folklore Avenue
Longmont, CO