Active

1421 Rustic Drive, Longmont, CO, 80504

Add
MLS #RECIR1068447 image #0MLS #RECIR1068447 image #1MLS #RECIR1068447 image #2MLS #RECIR1068447 image #3MLS #RECIR1068447 image #4MLS #RECIR1068447 image #5MLS #RECIR1068447 image #6MLS #RECIR1068447 image #7MLS #RECIR1068447 image #8MLS #RECIR1068447 image #9MLS #RECIR1068447 image #10MLS #RECIR1068447 image #11MLS #RECIR1068447 image #12MLS #RECIR1068447 image #13MLS #RECIR1068447 image #14MLS #RECIR1068447 image #15MLS #RECIR1068447 image #16MLS #RECIR1068447 image #17MLS #RECIR1068447 image #18MLS #RECIR1068447 image #19MLS #RECIR1068447 image #20MLS #RECIR1068447 image #21MLS #RECIR1068447 image #22MLS #RECIR1068447 image #23MLS #RECIR1068447 image #24MLS #RECIR1068447 image #25MLS #RECIR1068447 image #26MLS #RECIR1068447 image #27MLS #RECIR1068447 image #28MLS #RECIR1068447 image #29MLS #RECIR1068447 image #30MLS #RECIR1068447 image #31MLS #RECIR1068447 image #32MLS #RECIR1068447 image #33MLS #RECIR1068447 image #34MLS #RECIR1068447 image #35MLS #RECIR1068447 image #36MLS #RECIR1068447 image #37MLS #RECIR1068447 image #38MLS #RECIR1068447 image #39MLS #RECIR1068447 image #40MLS #RECIR1068447 image #41MLS #RECIR1068447 image #42MLS #RECIR1068447 image #43MLS #RECIR1068447 image #44MLS #RECIR1068447 image #45MLS #RECIR1068447 image #46MLS #RECIR1068447 image #47MLS #RECIR1068447 image #48

1421 Rustic Drive, Longmont, CO, 80504

5 Beds
4 Baths
3,200 SqFt
0.13 Acres

Listing Id

RECIR1068447
$715,000

Tucked into a quiet, sought-after Longmont Shadow Grass neighborhood, this beautifully maintained 5-bedroom, 4-bathroom home offers the space, flexibility, and outdoor living today’s Colorado buyers are looking for. From the inviting interior to the expansive corner lot, every part of this home is designed for comfortable everyday living and effortless entertaining. Step inside to a bright, open-concept main level filled with natural light. The spacious living area flows seamlessly into the dining and family rooms, creating an ideal gathering space for both everyday moments and entertaining. The well-appointed kitchen features modern appliances, a custom backsplash, ample cabinetry, and an easy connection to the main living spaces. A main-level bedroom with a three-piece bath provides exceptional flexibility-perfect for guests, a home office, or multigenerational living. Upstairs, you’ll find four generously sized bedrooms, including a spacious primary suite with a walk-in closet and private ensuite bath featuring dual vanities. With five bedrooms overall, there is plenty of room for family, guests, hobbies, or dedicated work-from-home space. Outside, the beautifully landscaped corner lot is one of the home’s true highlights. The large yard provides room for gardening, play, pets, or simply enjoying Colorado’s outdoor lifestyle. A covered patio creates a comfortable space for morning coffee, summer gatherings, and relaxing evenings. The attached three-car tandem garage provides exceptional storage and flexibility, with custom storage space for bikes, tools, recreation equipment, and all the gear that comes with enjoying Colorado. 1421 Rustic Dr offers the combination of space, flexibility, outdoor living, and Longmont location that makes Colorado living so appealing. Come experience this exceptional home and see why it is a place you’ll be proud to call home.

Property Details
Price:
$715,000
MLS #:
RECIR1068447
Status:
Active
Beds:
5
Baths:
4
Type:
Single Family
Structure:
House
Subdivision:
Eastgate Flg 5 At Shadow Grass Park
Finished Sq Ft:
3,200
Total Sq Ft:
3,200
Lot Size:
5,561 sqft / 0.13 acres (approx)
Year Built:
2016
Eastgate Flg 5 At Shadow Grass ParkSt. Vrain Valley Re-1jFall RiverTrail RidgeSkylineMountain(s)
Interior
Above Grade Finished Area
2550
Appliances
Dishwasher, Disposal, Dryer, Microwave, Oven, Refrigerator, Washer
Bathrooms
1 Full Bathroom, 2 Three Quarter Bathrooms, 1 Half Bathroom
Below Grade Finished Area
650
Cooling
Ceiling Fan(s), Central Air
Heating
Forced Air
Interior Features
Eat-in Kitchen, Kitchen Island, Open Floorplan, Walk-In Closet(s)
Laundry Features
In Unit
Levels
Two
Main Level Bathrooms
1
Main Level Bedrooms
1
Exterior
Association Amenities
Park, Trail(s)
Attached Garage YN
1
Construction Materials
Concrete, Stone, Frame
Fencing
Fenced
Garage Spaces
3
Lot Features
Corner Lot, Sprinklers In Front
Parking Spots
3
Parking Total
3
Patio And Porch Features
Patio
Roof
Composition
Security Features
Smoke Detector(s)
View
Mountain(s)
Schools
School District:
St. Vrain Valley RE-1J
Elementary School:
Fall River
Middle School:
Trail Ridge
High School:
Skyline
Financial
HOA Fee
$55
HOA Fee Frequency
Monthly
HOA Includes
Reserves
HOA Name
Shadow Grass HOA
HOA Phone
855-877-2472
Tax Year
2025
Taxes
$4,843

Need more info?

Ask a Question

Ready to go see it?

Schedule a Showing

Similar Listings

broker reciprocity
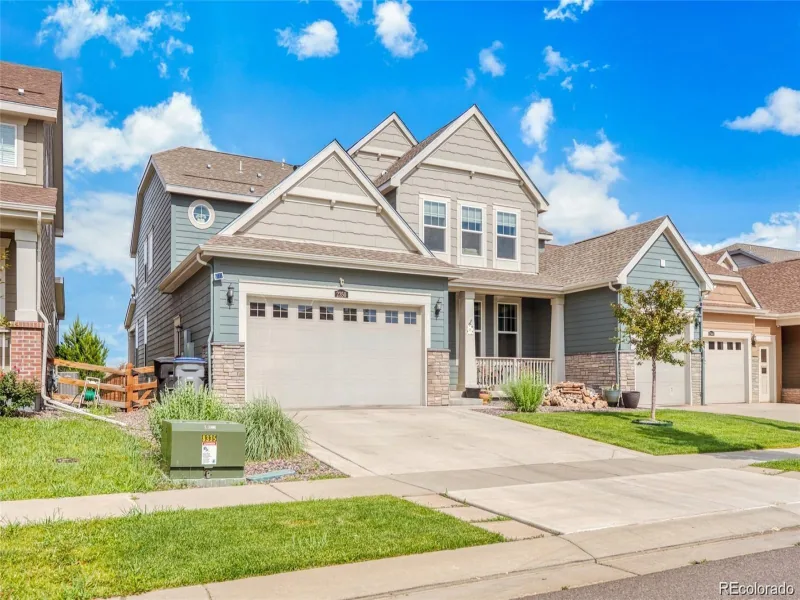
MLS# REC9643813broker reciprocity
2350 Tyrrhenian Circle
Longmont, CO

$920,000

1.0 miles away

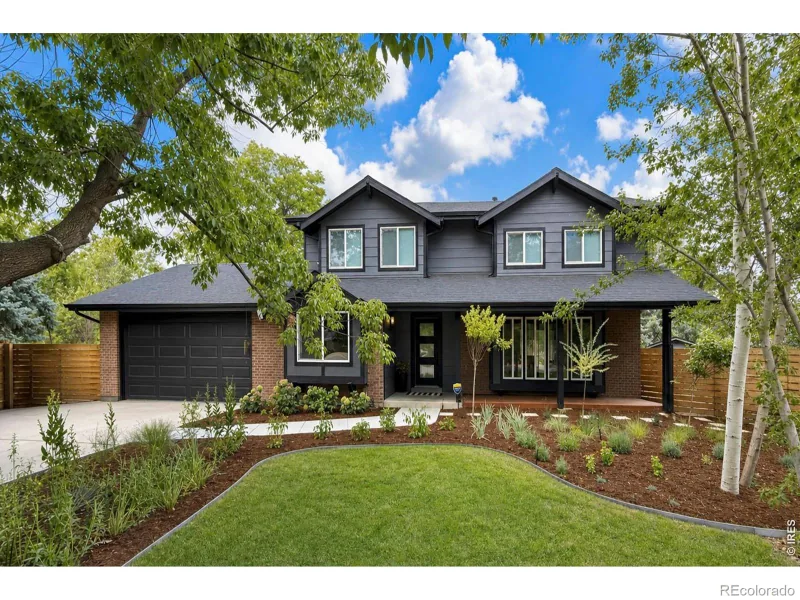
broker reciprocity
MLS# RECIR1066402broker reciprocity
1269 Winslow Circle
Longmont, CO

$915,000

1.4 miles away

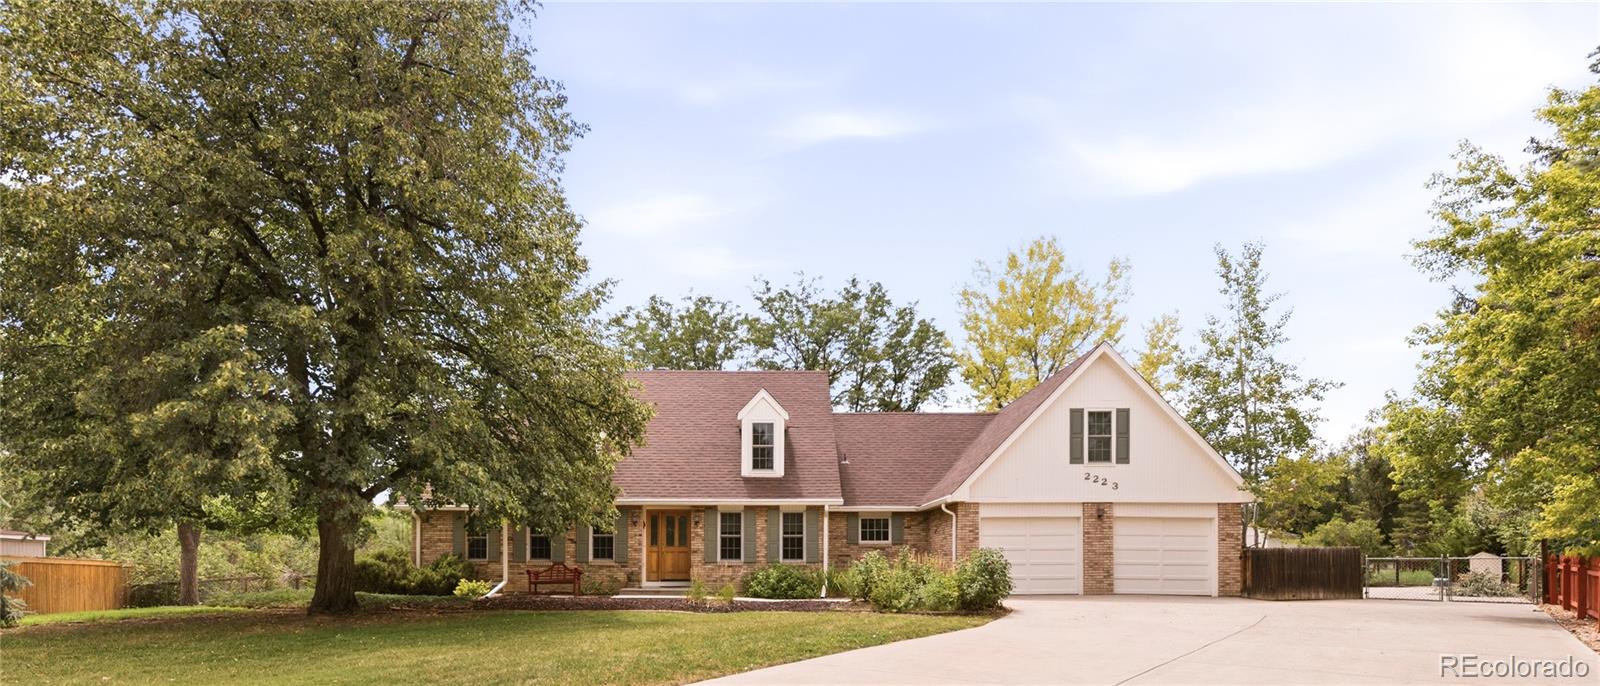
broker reciprocity
MLS# REC3795806broker reciprocity
2223 Harvard Court
Longmont, CO

$900,000

4.4 miles away

Share this Property

1421 Rustic Drive
Longmont, CO