

11229 N 75th Street, Longmont, CO, 80503
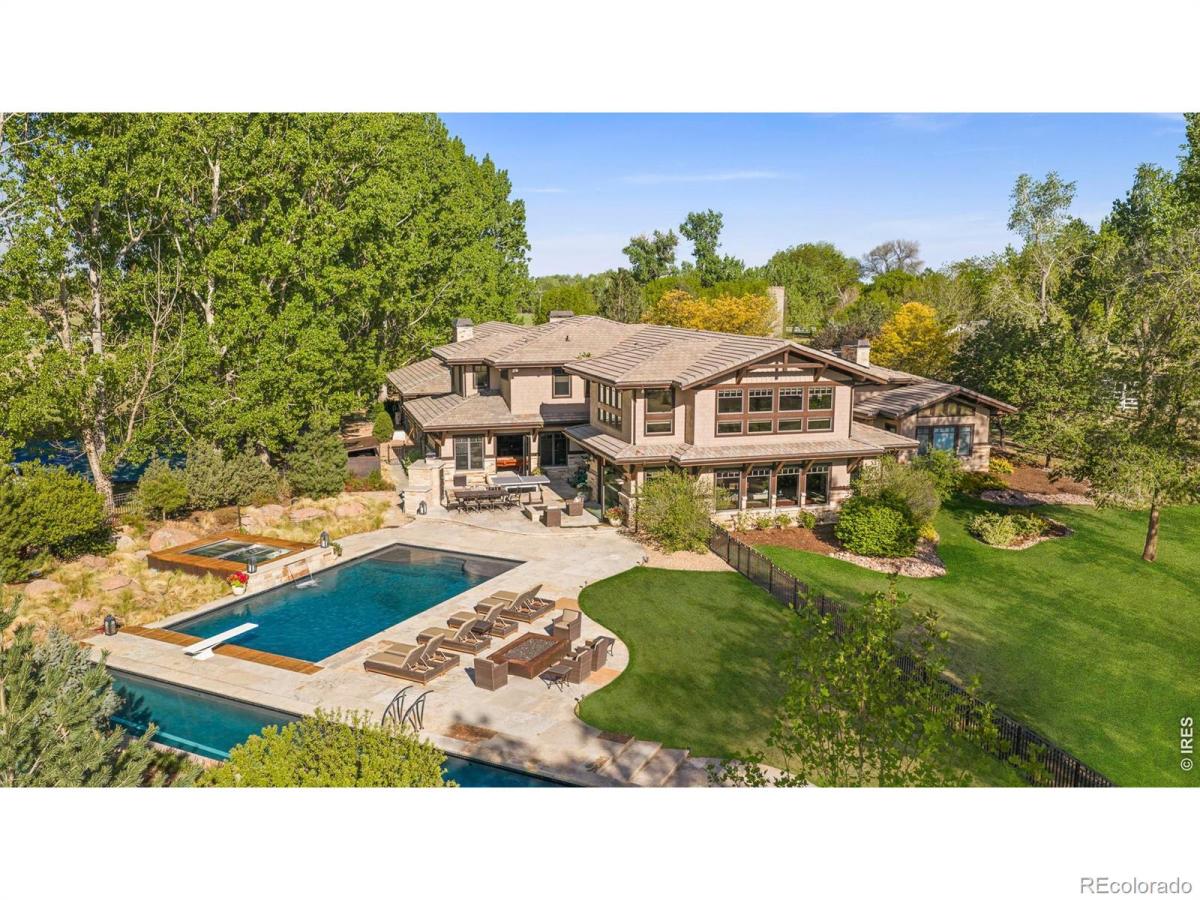


11229 N 75th Street, Longmont, CO, 80503
Listing Id
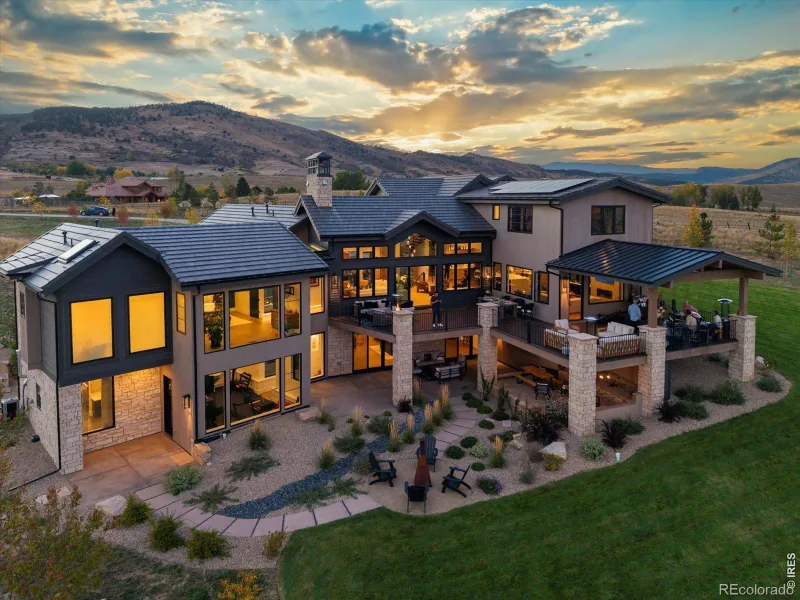
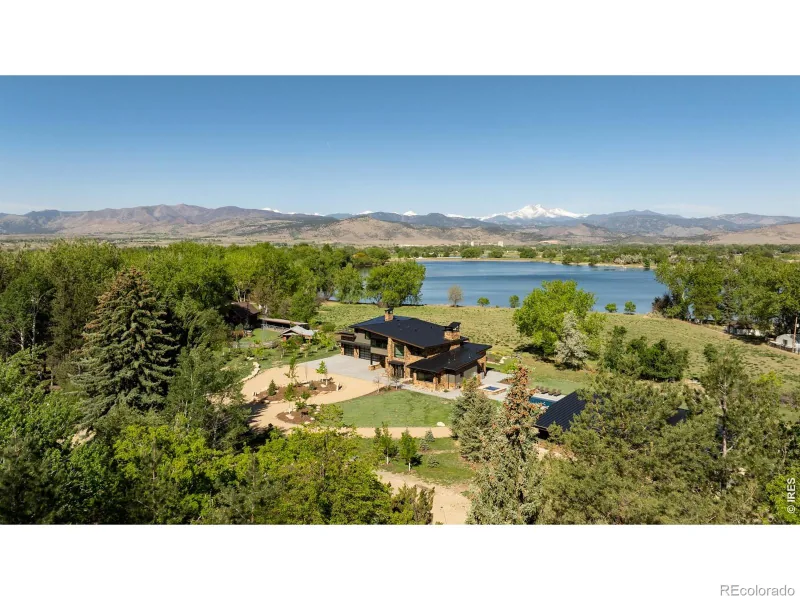
RECIR1059268Perched along a coveted stretch of the St. Vrain River is the unparalleled Crosswinds Ranch: an extraordinary multi-residence legacy estate encompassing nearly 20 acres of resort-caliber grounds. Rare senior water rights, a productive hay field and a pond complement the property’s flexible agricultural and equestrian utility; crafting a luxurious combination of recreation, multi-use living and agronomic functionality. The estate is composed of three distinct residences – a grand main residence, a restored Edwardian farmhouse teeming with historic legacy and a renovated guest house designed as a single-level wellness retreat. Inside the main residence, expansive entertaining spaces are complemented by fold-out sliding doors that seamlessly connect indoor and outdoor living areas. Recent upgrades include new carpeting, custom stonework, dual aquariums and luxury bidet installation. The 3,200-square-foot, 3-bedroom guest house includes a private office and separate outbuilding, while the farmhouse boasts a detached garage, creating exceptional flexibility for collectors, hobbyists, equestrian pursuits or recreational storage. Curated for both large-scale entertaining and everyday use, the expansive grounds include three private pickleball courts, a full basketball court, leisure pool, lap pool, hot tub, cold plunge, custom outdoor kitchen and multiple fire pit lounges surrounded by professional landscaping and buff stone decking. Solar pool heating and expanded guest parking further elevate the experience. The grounds have been extensively enhanced with upgraded irrigation systems, pond improvements, dual septic systems and a private orchard featuring 125 mature apple and pear trees. An integrated audio/video/security system with whole-property camera coverage provides peace of mind throughout the compound. Framed by open skies and the tranquil rhythm of the river, Crosswinds Ranch is a rare offering where privacy, scale and resort-inspired living converge.
- unparalleled 20-acre resort-style estate
- flexible agricultural + equestrian use
- three distinct residences across the compound
- main home, historic Edwardian farmhouse + guest wellness retreat
- rare senior water rights, freshwater pond + irrigated hay field
- three private pickleball courts + basketball court
- leisure pool, lap pool, hot tub + cold plunge
- versatile outbuilding + extensive garage capacity
- private orchard with 125 apple + pear trees
- whole-property camera coverage + automation
- rare blend of privacy, recreation + flexibility
architectural allure
Throughout the main home, expansive living spaces are designed to foster connection. Soaring interiors unfold seamlessly into the surrounding landscape through dramatic fold-out sliding doors, blurring the distinction between indoors and out. Custom stonework, dual aquariums and refined finishes add richness and texture throughout the interiors, while upgraded systems and automation ensure effortless daily functionality.
Beyond the primary residence, two versatile secondary residences unfold with remarkable flexibility. The 3,200-square-foot guest house encompasses a dedicated executive office and a separate outbuilding, inspiring the possibility for a wellness retreat tucked into a pastoral setting. Imbued with historical reverence, the fully restored Edwardian farmhouse honors the heritage of its storied surroundings and greets visitors with a bucolic wraparound porch. Its nearby detached garage caters to collectors, hobbyists and recreational lifestyles alike. Whether imagined for multigenerational living, private hosting, wellness pursuits or creative workspaces, every structure across the compound has been intentionally curated to support both grand entertaining and quiet retreat, creating a rare estate environment equally suited for intimate living or large-scale gatherings.
- opulent main home with seamless outdoor connectivity
- restored Edwardian farmhouse architecture with modern refinement
- expansive detached garage for hobbyists
- grand interior volumes with elevated finishes
- 3,200 sqft guesthouse building with office +outbuilding
outdoor connectivity
Surrounded by open skies, mature trees and the gentle movement of the St. Vrain River, the grounds at Crosswinds Ranch unfold as a private recreational retreat of extraordinary scale. Designed to celebrate both leisure and land stewardship, the estate merges resort-style amenities with the beauty and productivity of Colorado ranch living. Rare senior water rights, upgraded irrigation infrastructure and a freshwater pond sustain the property’s lush lawns, thriving orchard and pastoral landscape, reinforcing the estate’s remarkable sense of abundance. At the heart of the outdoor experience is an unrivaled collection of recreational amenities. Three private pickleball courts and a full basketball court create a dynamic environment for sport and entertaining, while the leisure pool, separate lap pool, hot tub and cold plunge evoke the atmosphere of a luxury wellness resort. Multiple fire pit lounges and a custom outdoor kitchen invite year-round gatherings beneath Colorado’s expansive skies, all framed by professional landscaping, buff stone decking and thoughtfully designed gathering spaces. The property’s orchard — featuring 125 mature apple and pear trees — introduces an additional layer of beauty and agricultural richness, while expanded stone parking areas accommodate guests with ease. Every outdoor element has been carefully envisioned to support both everyday enjoyment and unforgettable entertaining experiences, creating a lifestyle defined by freedom, privacy and connection to the land.
- St. Vrain River setting with open pastoral views
- rare senior water rights + freshwater pond
- enhanced irrigation systems + dual septic systems
- three private pickleball courts + basketball court
- swimming pool, lap pool, hot tub + cold plunge
- custom outdoor kitchen + multiple fire pit lounges
- professional landscaping + buff stone decking
- solar pool heating system + expanded guest parking
- private orchard with 125 apple + pear trees
- resort-inspired recreation woven into the landscape
neighborhood tapestry
Situated within Longmont’s coveted Foothills East enclave, Crosswinds Ranch offers an exceptionally rare balance of seclusion and accessibility. This sought-after stretch along the St. Vrain River is defined by sprawling estates, natural beauty and a profound sense of privacy, where wide-open landscapes and mountain skies shape the rhythm of everyday life. Despite its tranquil setting, the property remains conveniently connected to Boulder and the greater Front Range, allowing effortless access to acclaimed dining, cultural destinations, private aviation, outdoor recreation and Colorado’s most desirable communities. Here, the experience of home extends beyond the residence itself — offering a lifestyle rooted in space, serenity and possibility. Crosswinds Ranch stands as a singular offering within the Colorado luxury landscape: a fully realized compound where recreation, hospitality, agricultural richness and architectural presence converge in extraordinary harmony.
- coveted Foothills East setting in Longmont
- easy access to Boulder + Front Range amenities
- surrounded by natural beauty + mountain views
- a rare blend of seclusion and connectivity
Property Details
Interior
Exterior
Schools
Financial

Similar Listings


Copyright 2026. All rights reserved.