

6880 Saint Vrain Road, Longmont, CO, 80503


6880 Saint Vrain Road, Longmont, CO, 80503
Listing Id
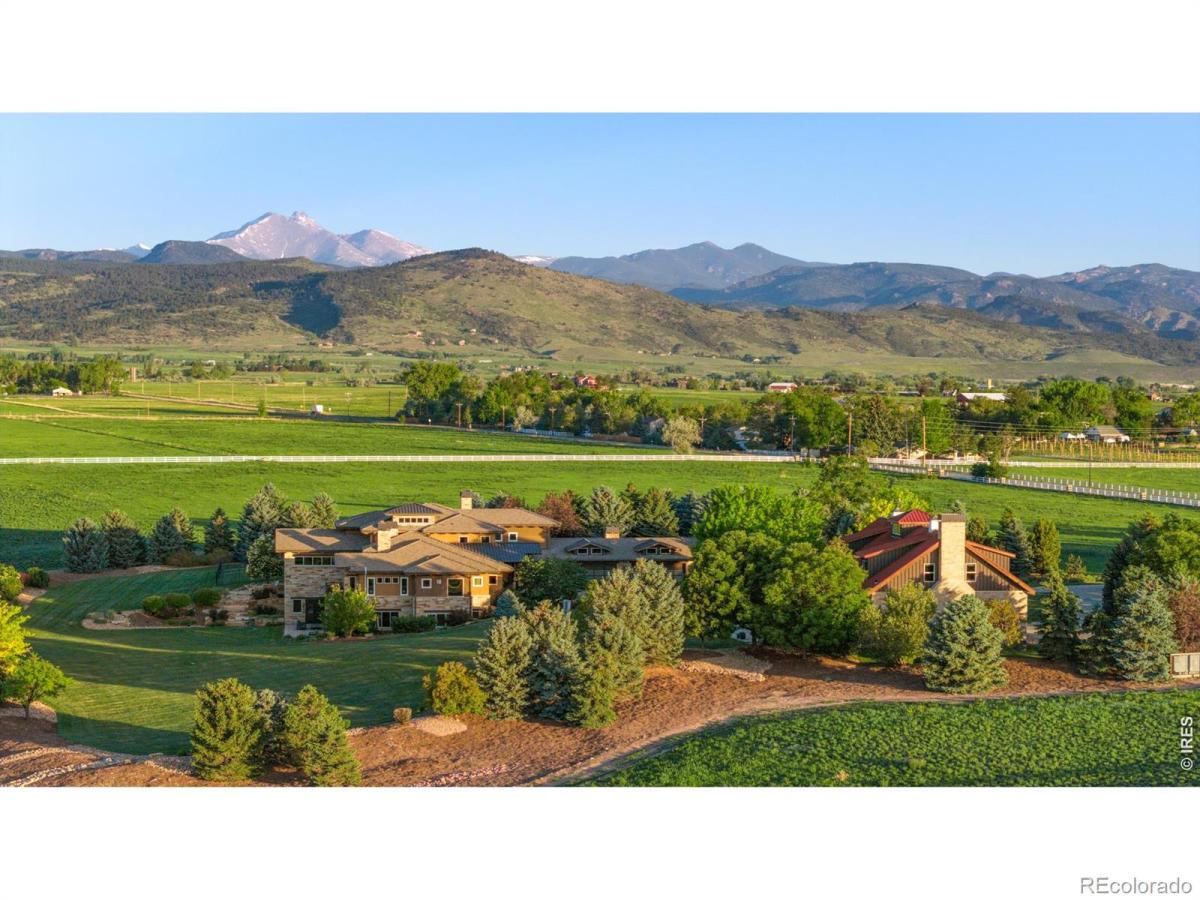
RECIR1061671Some properties simply hold land. This one holds your breath. Framed by Longs Peak to the west and the Flatirons to the south, this singular Hygiene estate feels borrowed from a national park and delivers every comfort at an uncompromising level. Built in steel and stone with a solidity that feels less like a home and more like a landmark, this is construction meant to last generations. Park-like grounds, mature plantings, private trails and coveted water rights complete an outdoor setting of rare permanence. Inside, vaulted ceilings, exposed beams and floor-to-ceiling windows bring the mountains into the room. The Bulthaup chef’s kitchen raises the standard further: luxury cabinetry, a six-burner Wolf range, dual Miele wall ovens, double Miele refrigerator and freezer, and a waterfall-edge island crowned in polished, Taj Mahal quartzite. The main-level primary suite wakes to Flatirons views, steps onto a balcony and retreats to a spa bath with steam shower, soaking tub and custom walk-in closet. The walkout lower level delivers a private theater, wine cellar, exercise room, wet bar and a self-contained guest apartment. Outside, a full-size pool, hot tub, waterfall, tennis court, covered patio with fireplace, enormous stone fire pit and outdoor kitchen surround a property where privacy feels absolute. A multi-purpose barn with commercial kitchen, Lutron and Savant automation and a commercial-grade generator complete the offering. A second barn makes way for horses, as well. Estates like this aren’t built anymore; they’re inherited, or discovered once in a lifetime.
- Longs Peak + Flatirons views throughout
- chef’s kitchen with Wolf + Miele appliances
- main-level primary suite with a balcony
- spa-like bath with steam shower + soaking tub
- private theater, wine cellar + exercise room
- full-size pool, hot tub + tennis court
- multi-purpose barn with a commercial kitchen
- private one-mile path on the property
- Lutron, Sonos + Savant home automation
- commercial-grade backup generator included
architectural allure
Every interior space of this extraordinary estate reflects a design philosophy in which architectural grandeur and livable warmth are pursued with equal conviction. The great room establishes the tone immediately — vaulted ceilings, exposed beams, a Heat & Glo gas fireplace and floor-to-ceiling windows that dissolve the boundary between interior and the mountain landscape beyond. The chef’s kitchen is a striking culinary marvel, with Bulthaup cabinetry, quartzite countertops, a six-burner Wolf range with griddle, dual Miele wall ovens, a Miele coffee system and warming drawer, a waterfall-edge island with integrated power outlets and a butler’s pantry with Sub-Zero wine storage. The main-level primary suite is a true sanctuary, offering sweeping Flatirons views, a balcony with gas fireplace, a Toto Neorest toilet, smart mirrors with touch lighting and fog resistance and an oversized walk-in closet with custom built-ins and a safe. Three en-suite bedrooms on the upper level, a dedicated home office with built-in shelving, a generous mudroom with double Electrolux laundry sets and a lower level complete with a private theater, wine cellar and fully outfitted apartment ensure that every dimension of residential life has been considered and elevated.
- vaulted great room with floor-to-ceiling windows
- Bulthaup cabinetry + quartzite countertops
- six-burner Wolf range + dual Miele ovens
- Toto Neorest toilet + smart bath mirrors
- three en-suite bedrooms with mountain views
outdoor connectivity
The outdoor environment of this estate is a destination unto itself, a curated landscape of extraordinary amenity and natural beauty. A full-size swimming pool, hot tub, tennis court, covered patio with gas fireplace, stone fire pit with built-in seating and a fully wired outdoor kitchen create a sequence of gathering spaces that accommodate every scale of entertainment and every mood of recreation. Wraparound stone terraces and extensive professional landscaping frame the estate’s grounds, while a mature tree canopy provides shade and privacy. A private one-mile path winds through the property — a rare and distinct feature. The estate’s water resources include two Left Hand water taps, 21.25 shares of Swede Ditch, a state-of-the-art irrigation system and the flexibility to irrigate from pond water or city water — infrastructure that ensures the grounds remain as magnificent in perpetuity as they are today.
- full-size pool, hot tub + tennis court
- covered patio with gas fireplace
- private one-mile path with mature tree canopy
- stone fire pit with built-in seating
- 21.25 shares of Swede Ditch water rights
Hygiene occupies a quietly celebrated position in the Front Range landscape — a rural community of natural beauty set between Boulder and Longmont, defined by open skies, mountain panoramas and a rare sense of space. The community’s identity is shaped by proximity to Longs Peak, the Flatirons and Boulder County’s expansive agricultural preservation lands. Downtown Boulder, with its celebrated Pearl Street, world-class dining and cultural institutions, lies just moments to the south, while Longmont’s thriving arts and culinary scene offers an equally compelling urban complement to Hygiene’s rural serenity.
- rare rural character near Boulder
- Longs Peak + Flatirons as a daily backdrop
- moments from Downtown Boulder + Pearl Street
- Boulder County open space preservation nearby
// 3D Tour
Property Details
Interior
Exterior
Schools
Financial

Similar Listings


Copyright 2026. All rights reserved.