Active

3828 Florentine Circle, Longmont, CO, 80503

Add
MLS #REC6539135 image #0

3828 Florentine Circle, Longmont, CO, 80503
2 Beds
3 Baths
2,712 SqFt
0.04 Acres

Listing Id

REC6539135
$500,000

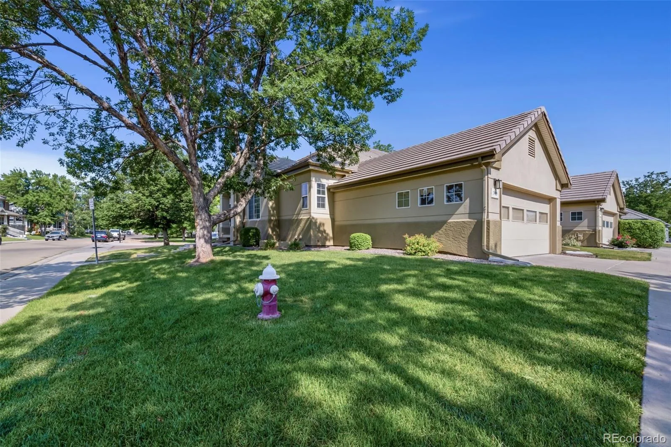
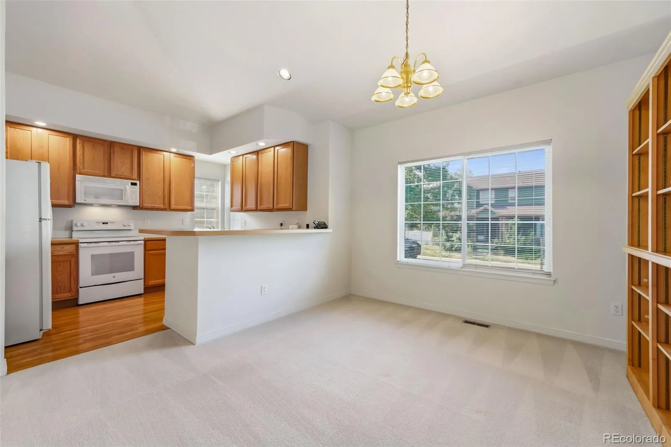
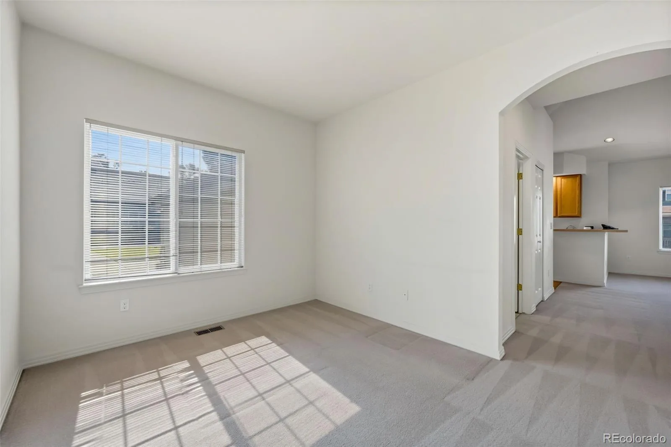
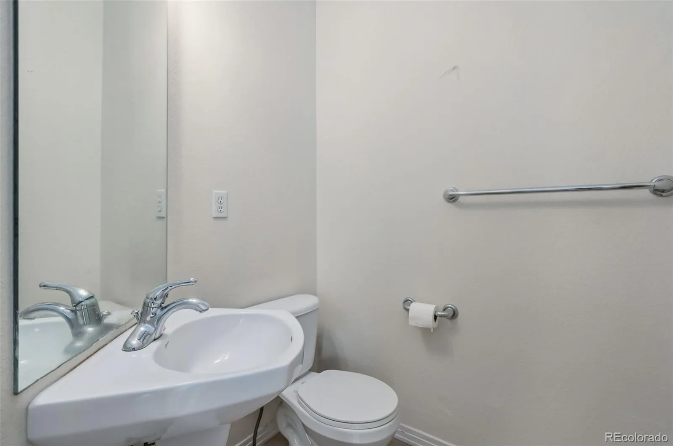
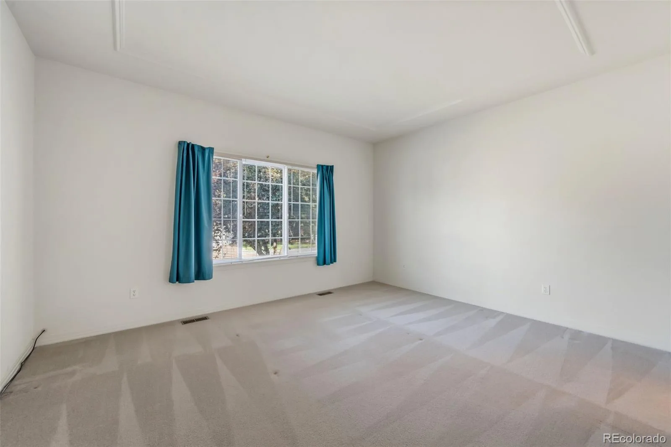
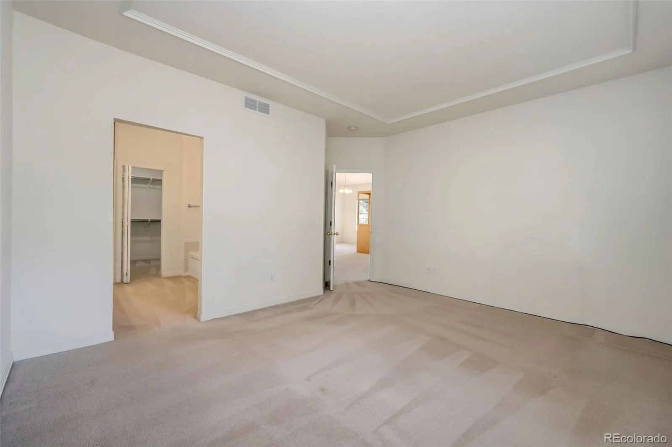
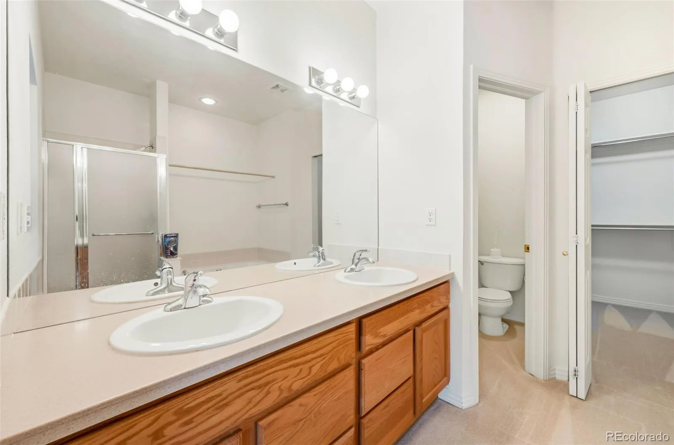
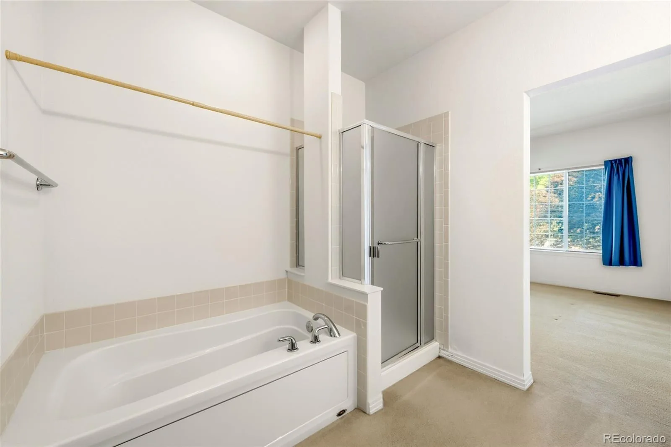
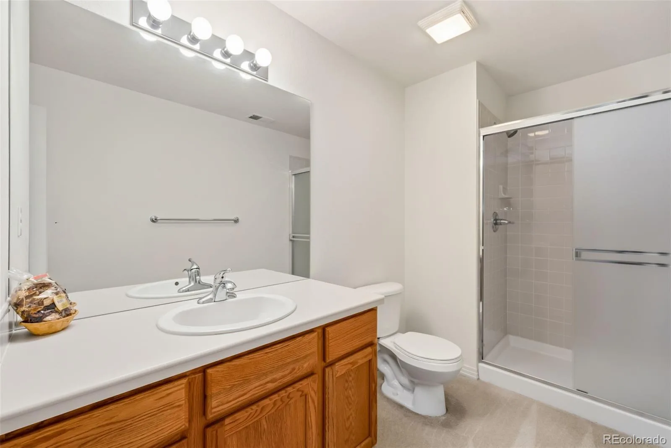
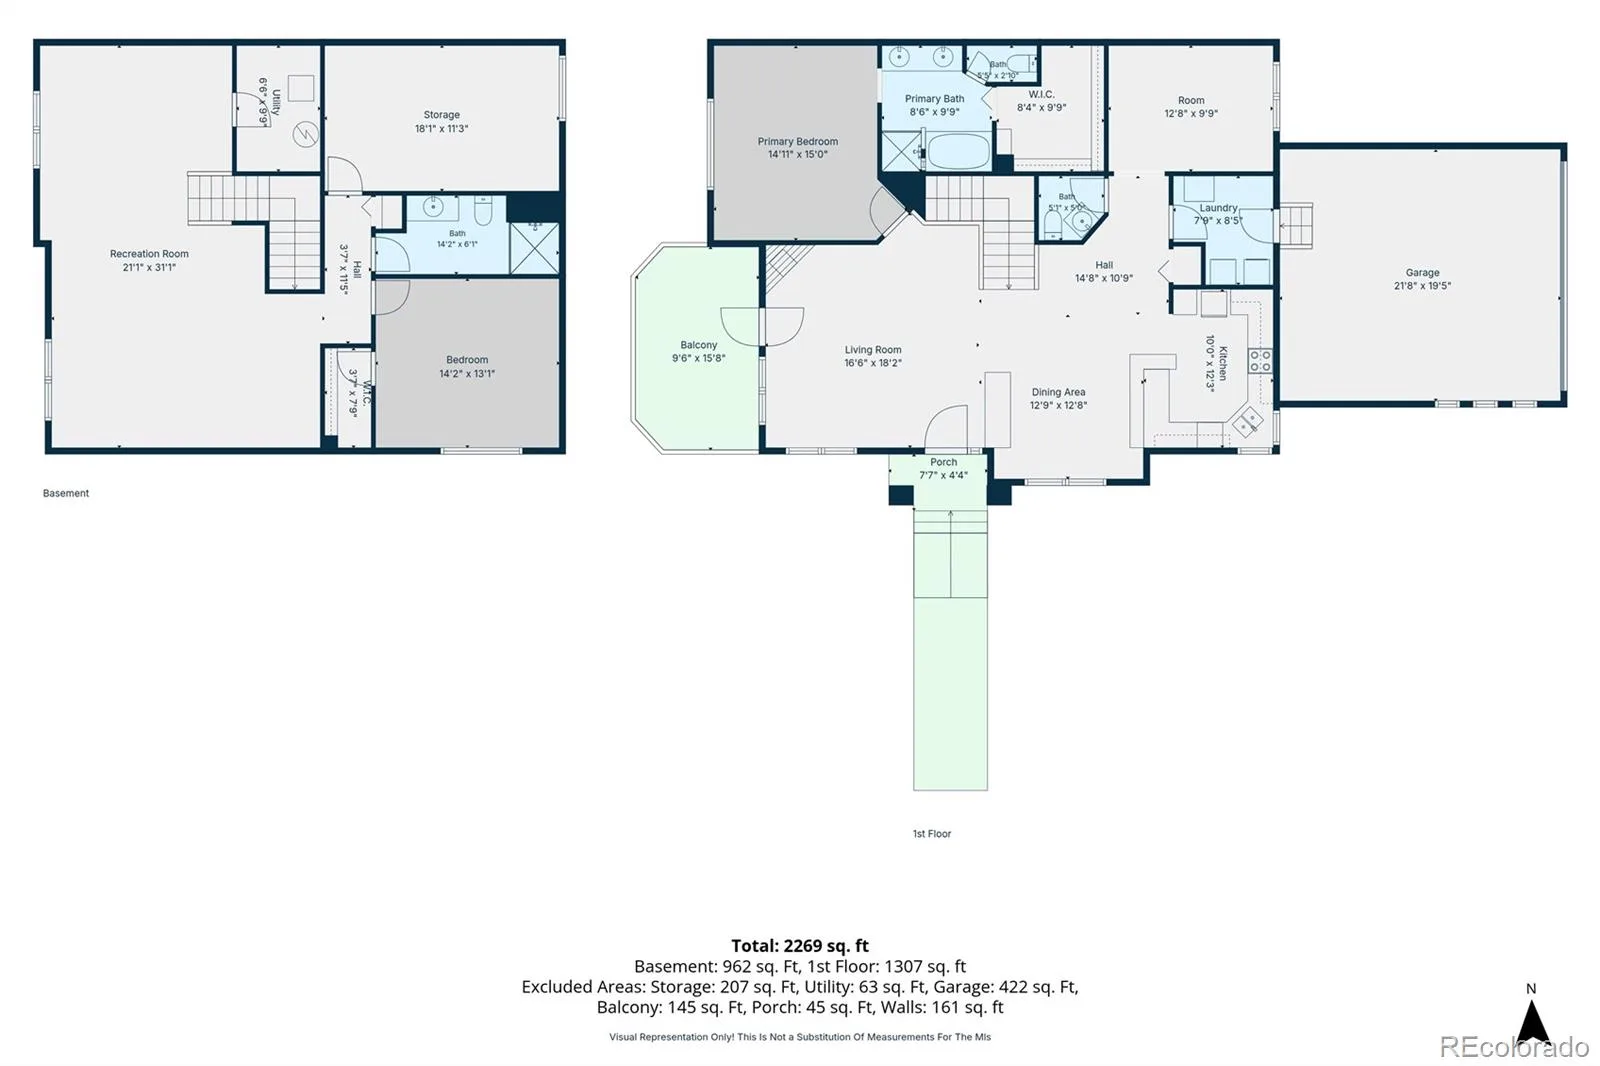
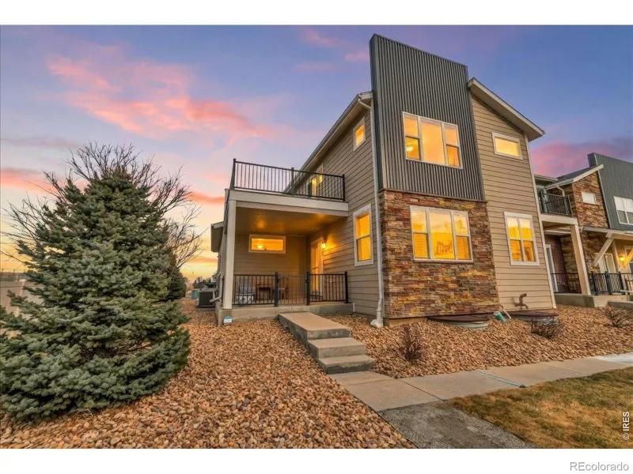
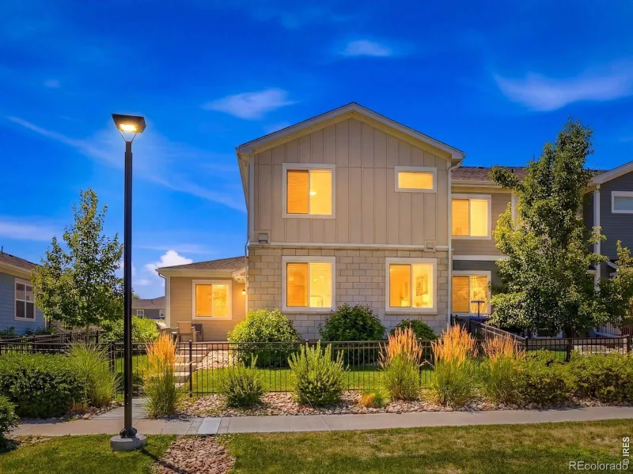
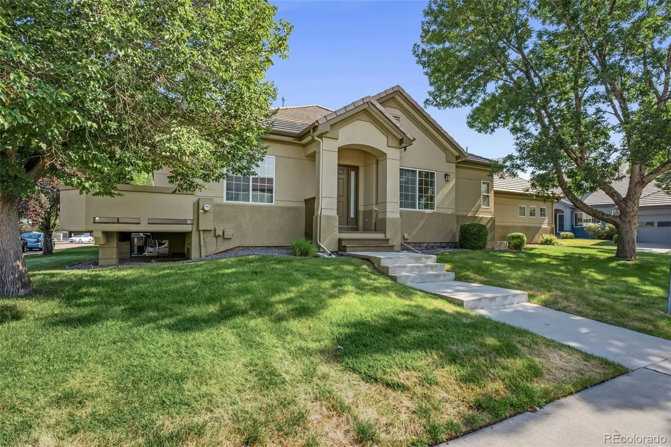
Welcome to this Original Owners beautifully maintained ranch-style townhome in the highly desirable Renaissance at Heritage community. Offering approximately 2,376 square feet of thoughtfully designed living space, this 2 bedrooms, 2.5-bath home combines comfort, functionality, and low-maintenance living.
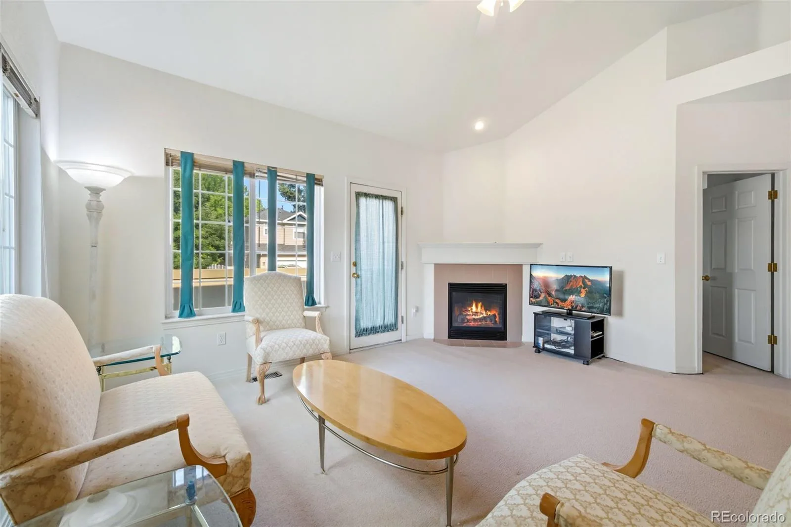
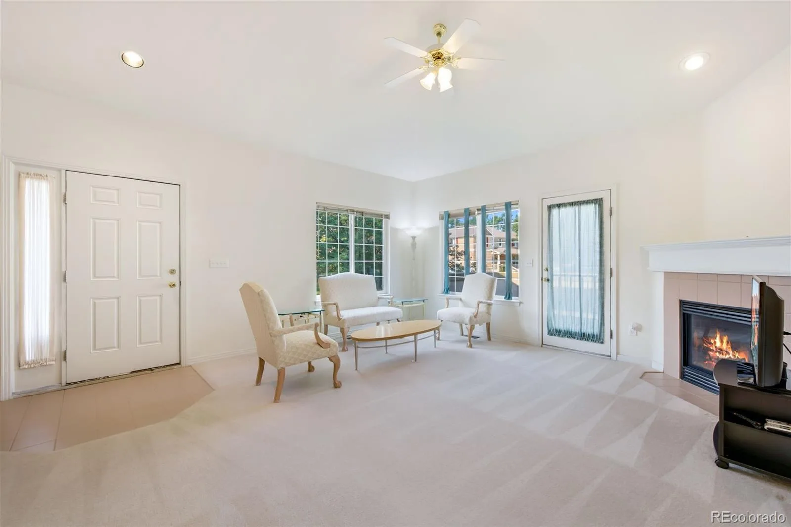
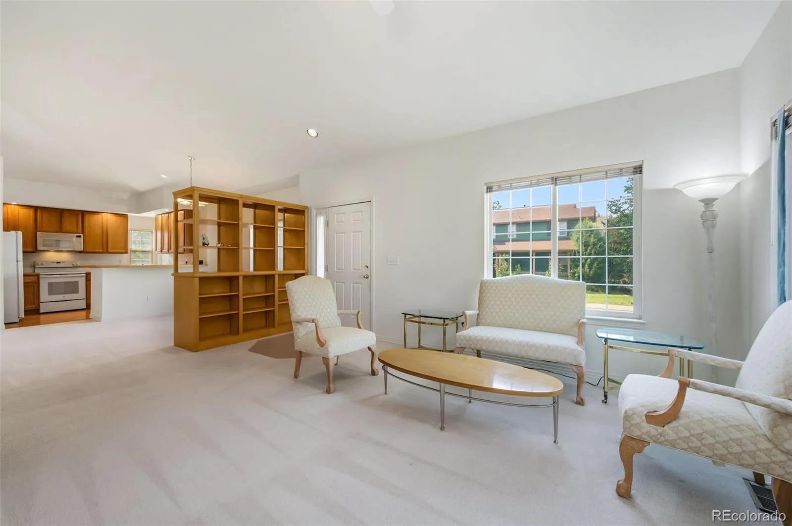
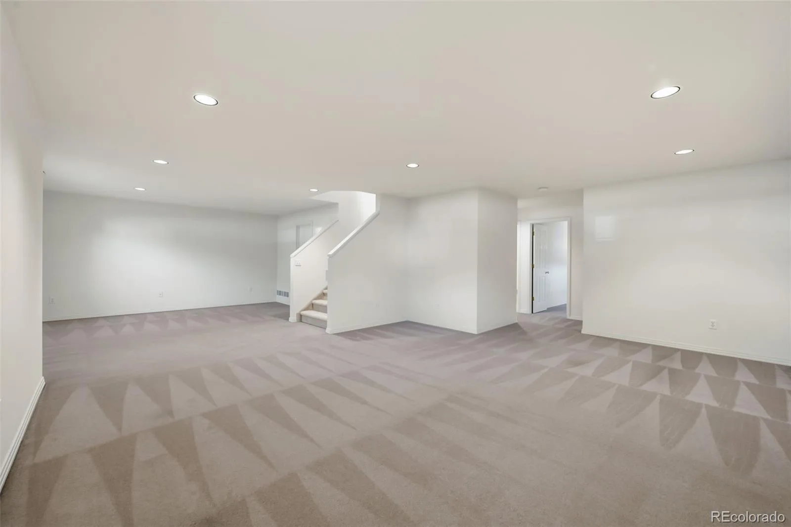
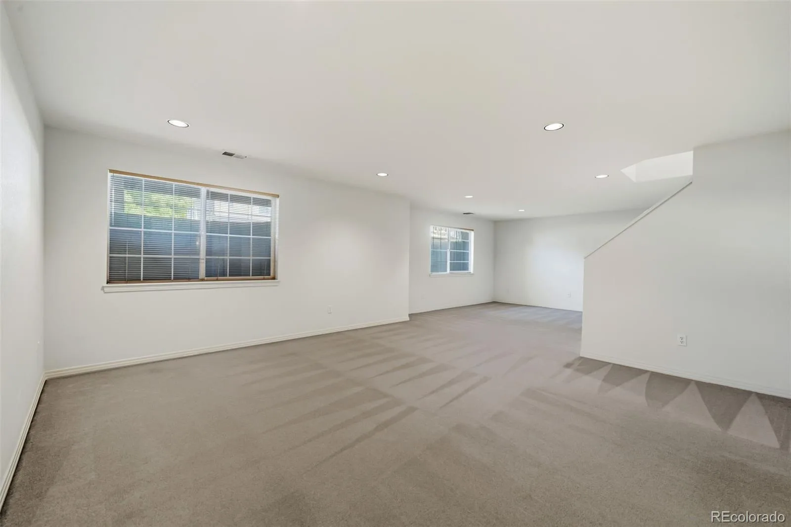
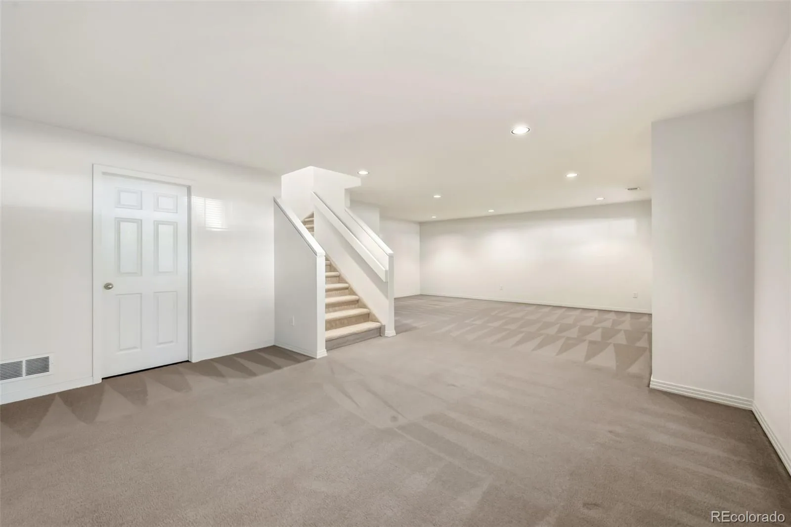
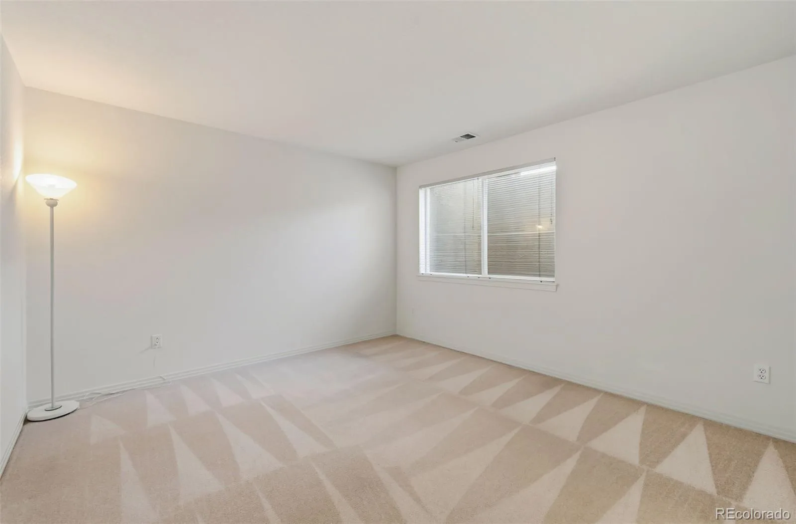
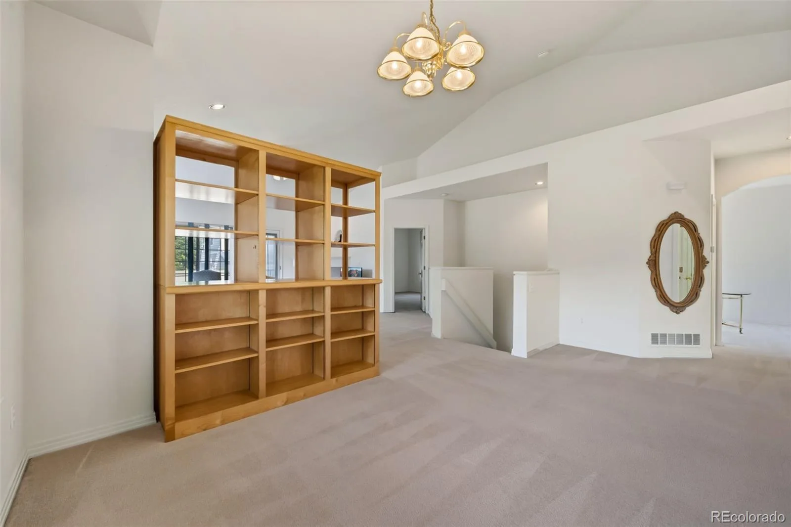
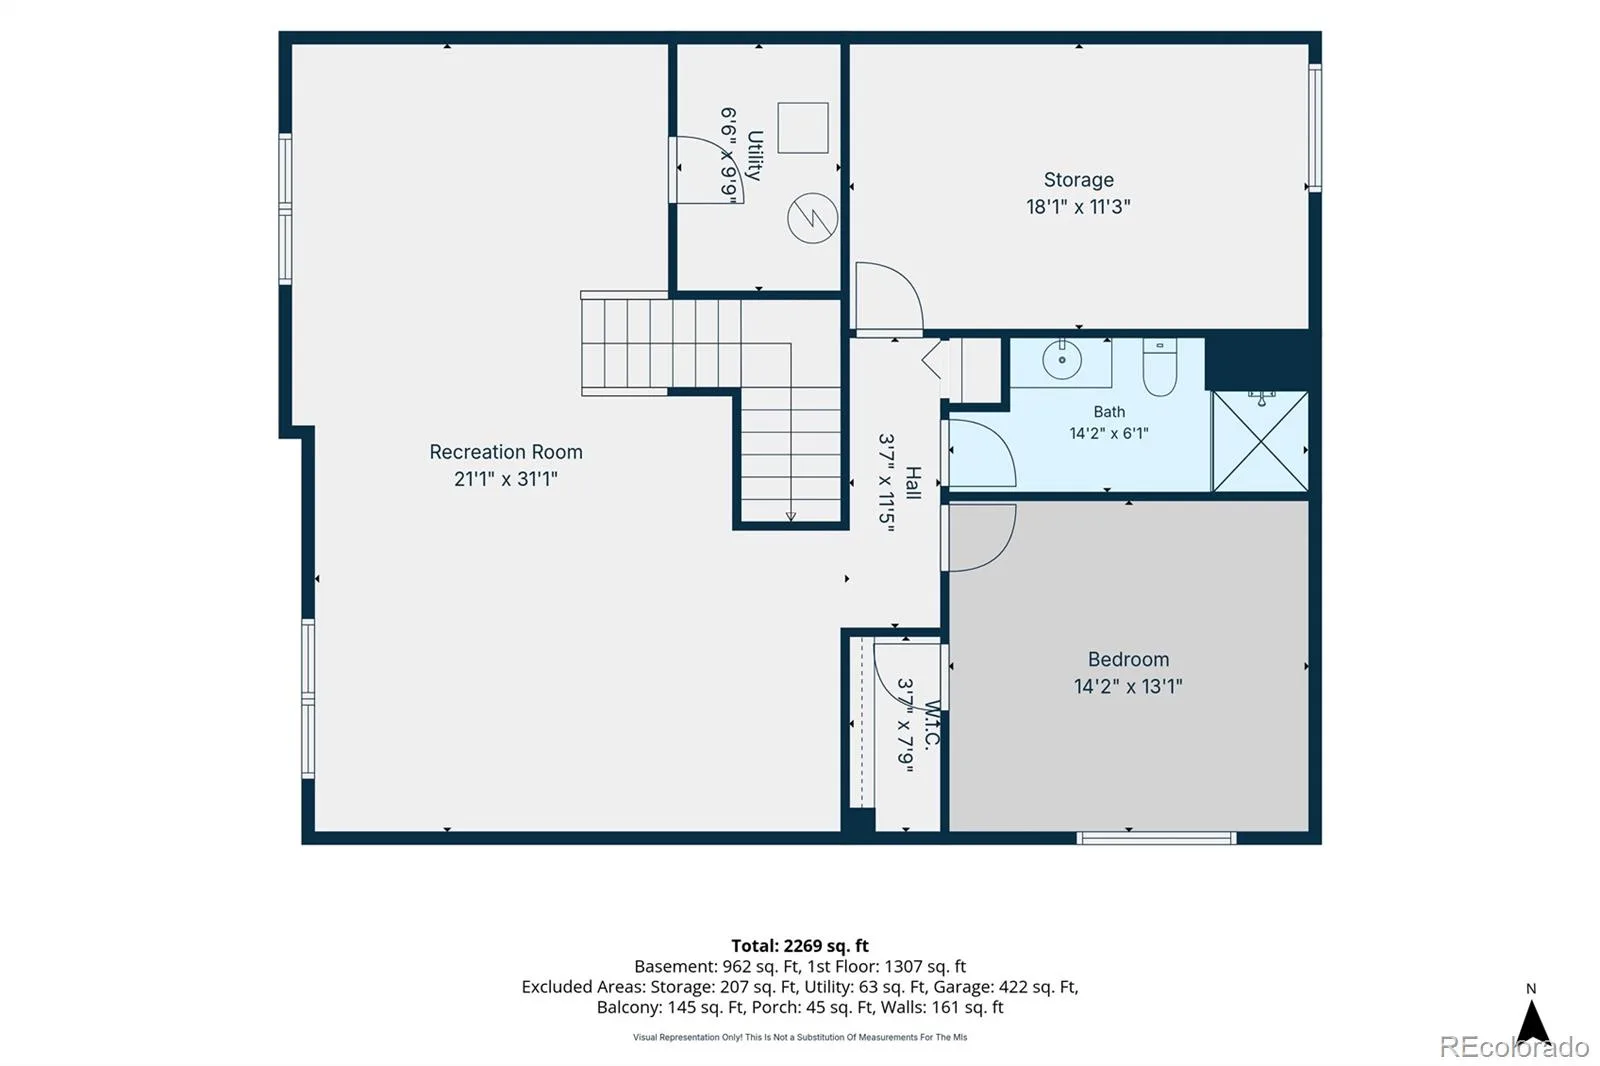
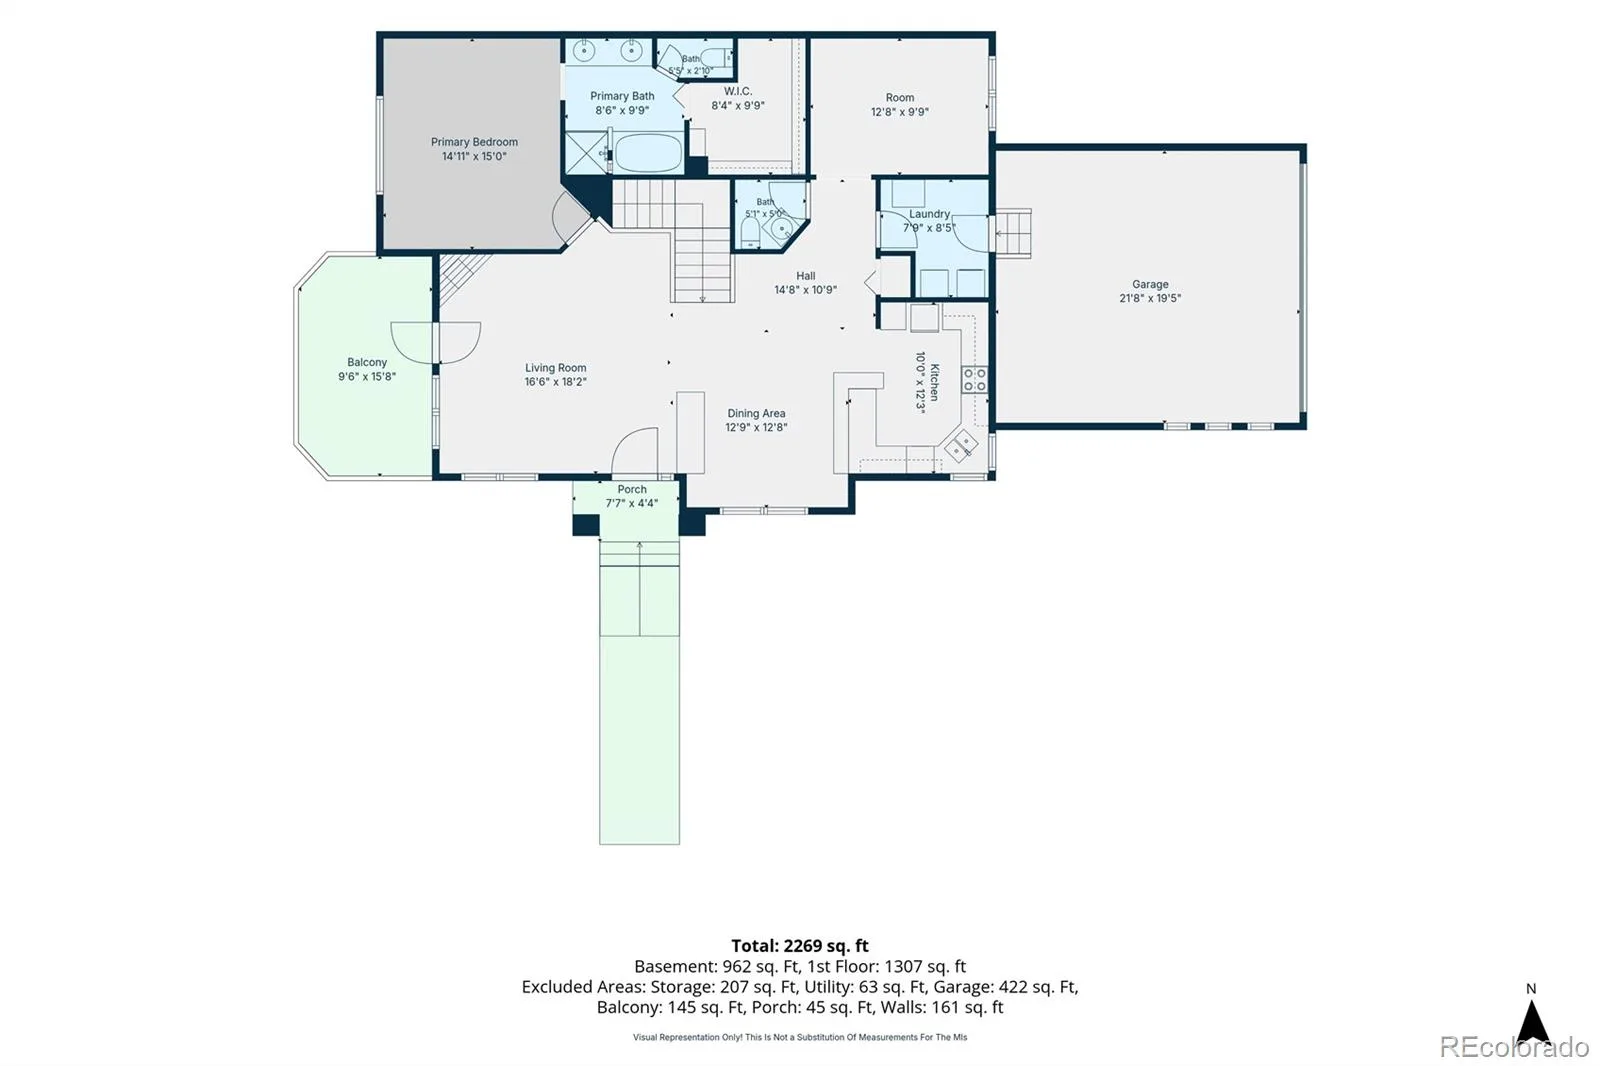
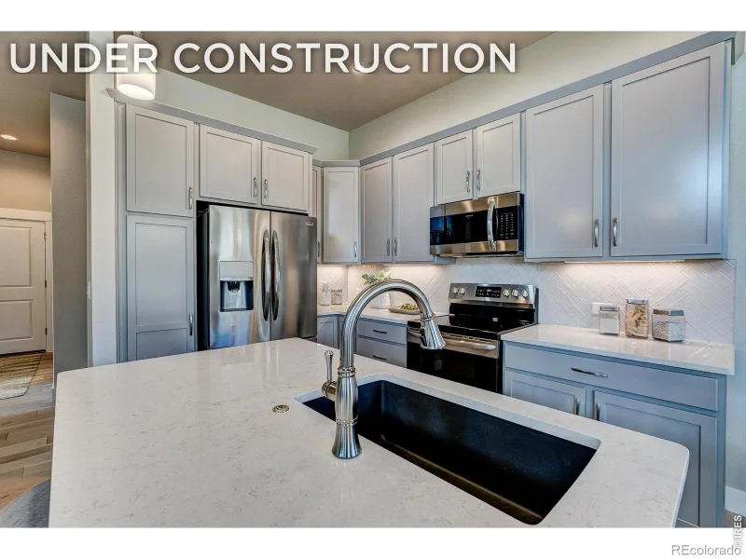
The open floor plan is filled with natural light and features spacious living and dining areas, a cozy fireplace, and an inviting layout perfect for both everyday living and entertaining. The main level provides convenient single-level living, while the finished basement offers flexible space for a family room, home office, fitness area, hobby room, or guest accommodations.
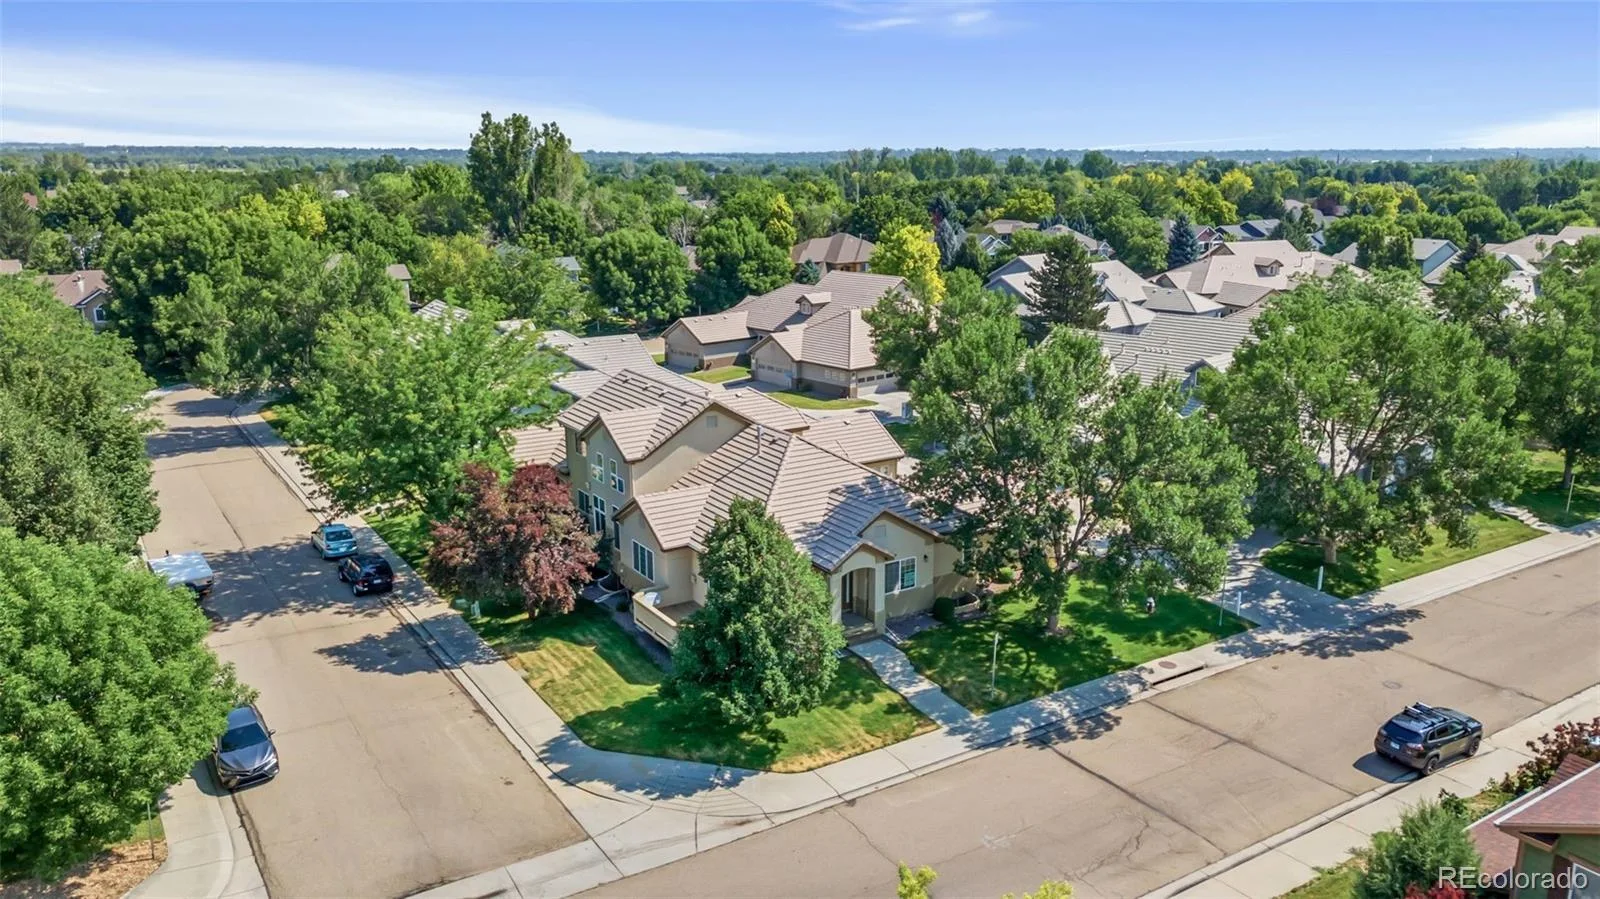
Additional features include an attached two-car garage, forced-air heating, durable tile roof, and attractive stucco exterior. The HOA takes care of exterior maintenance, allowing you more time to enjoy everything the area has to offer.
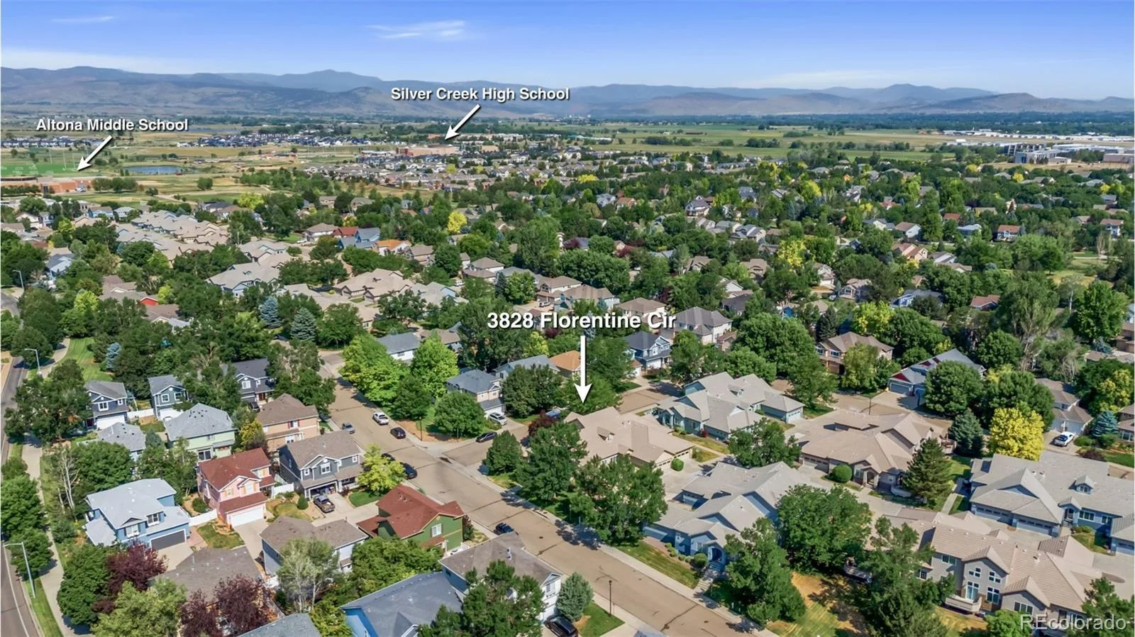
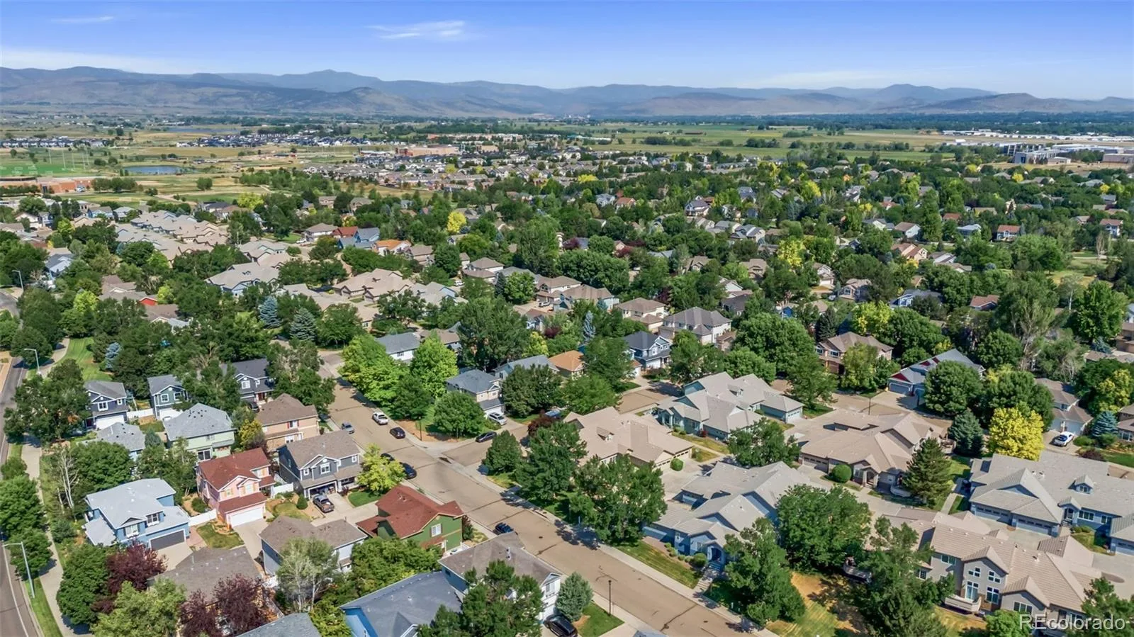
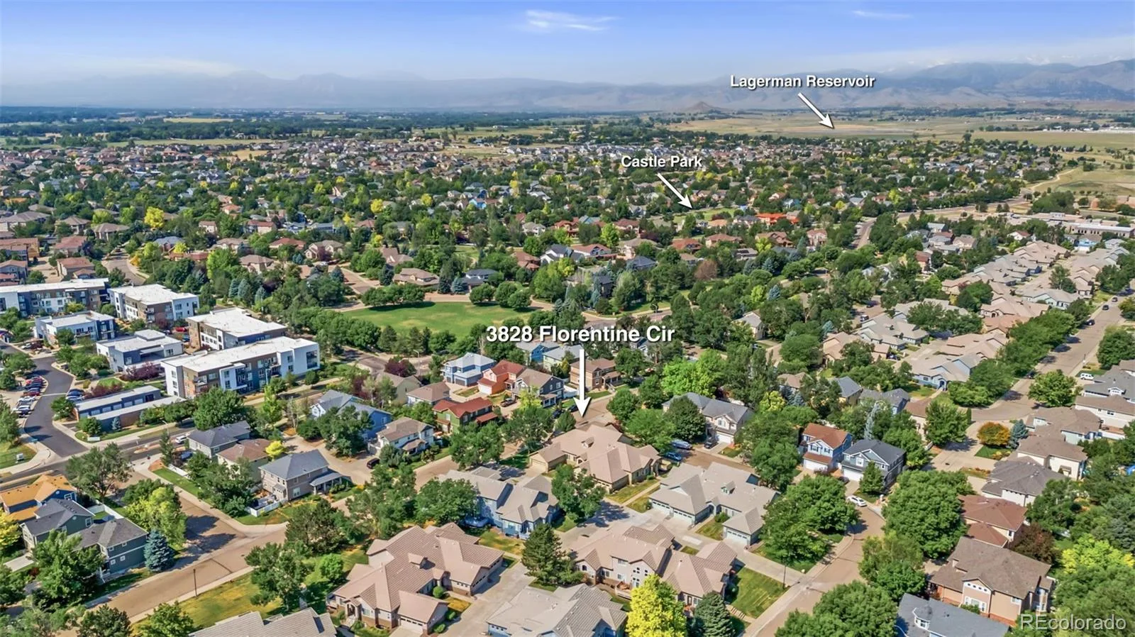
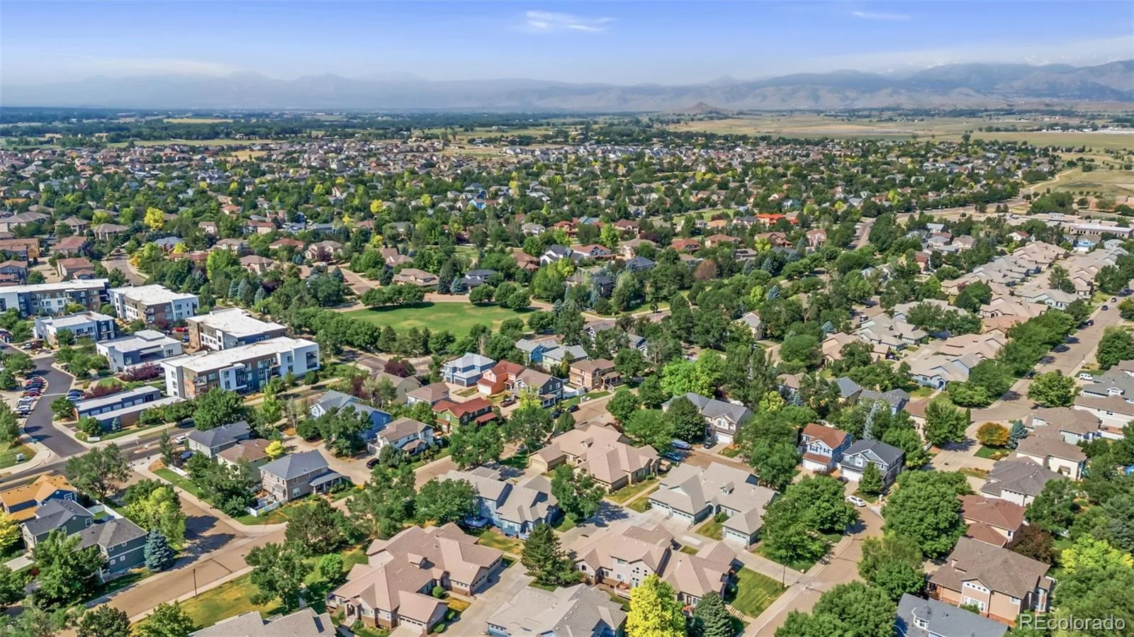
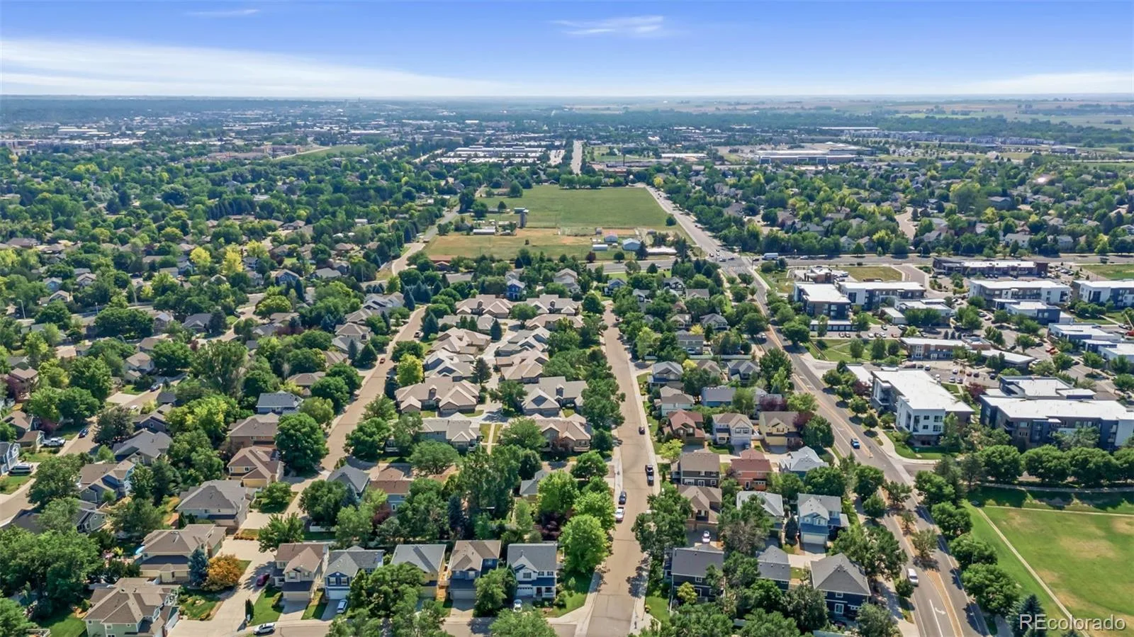
Ideally located in southwest Longmont, you’ll enjoy easy access to parks, walking trails, shopping, dining, golf courses, and downtown Longmont, with convenient commuting to Boulder and the surrounding Front Range. Situated within the highly regarded St. Vrain Valley School District, this home offers the perfect blend of comfort, convenience, and carefree living. Don’t wait too long to see this one! Call or text for a showing today!

Don’t miss this exceptional opportunity to own a spacious home in one of Longmont’s most sought-after neighborhoods!

Property Details
Price:
$500,000
MLS #:
REC6539135
Status:
Active
Beds:
2
Baths:
3
Type:
Townhouse
Structure:
Townhouse
Subdivision:
Heritage Townhomes
Finished Sq Ft:
2,376
Total Sq Ft:
2,712
Lot Size:
1,780 sqft / 0.04 acres (approx)
Year Built:
2001
ContemporaryHeritage TownhomesSt. Vrain Valley Re-1jEagle CrestAltonaSilver Creek
Interior
Above Grade Finished Area
1368
Appliances
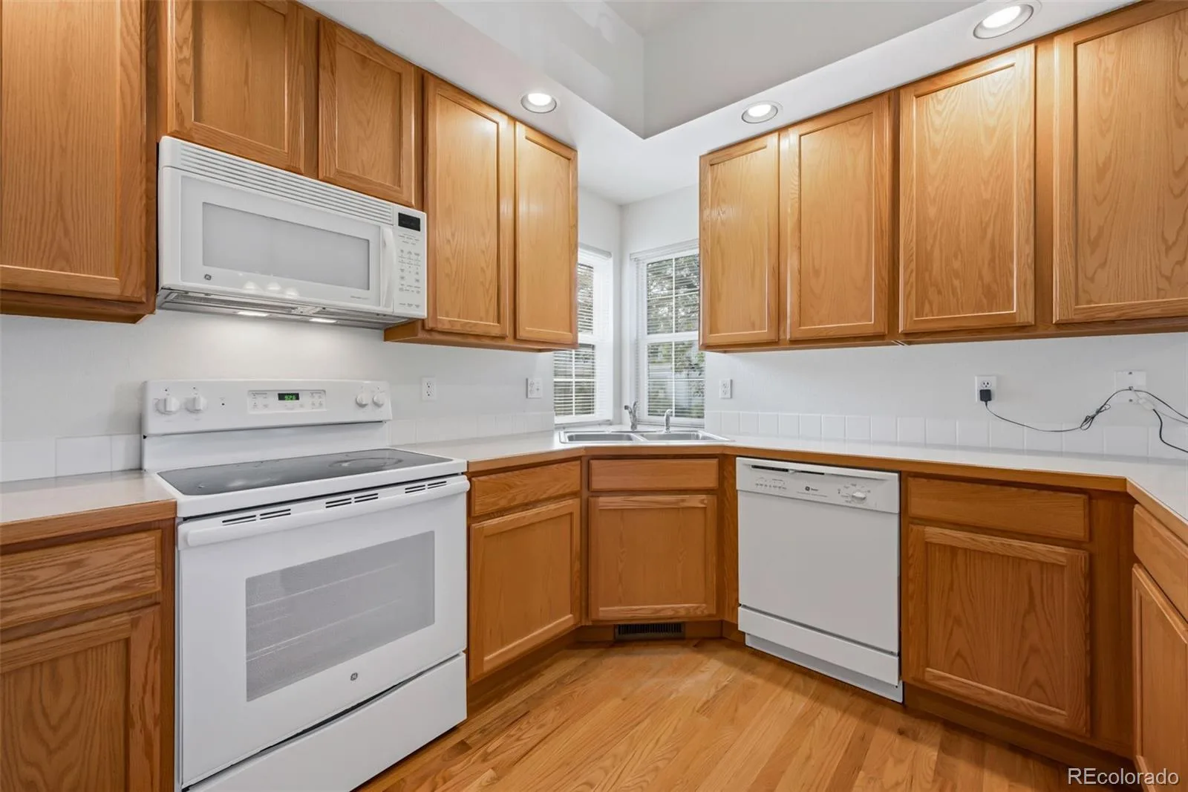
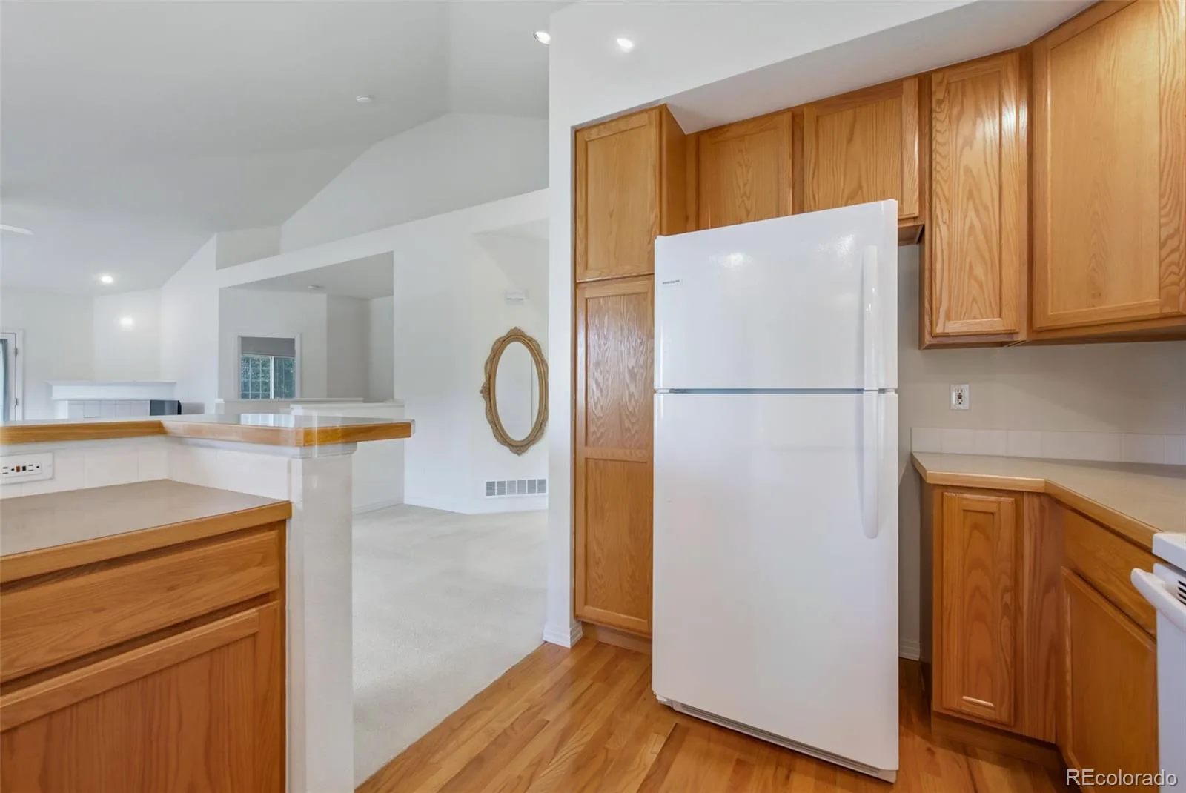
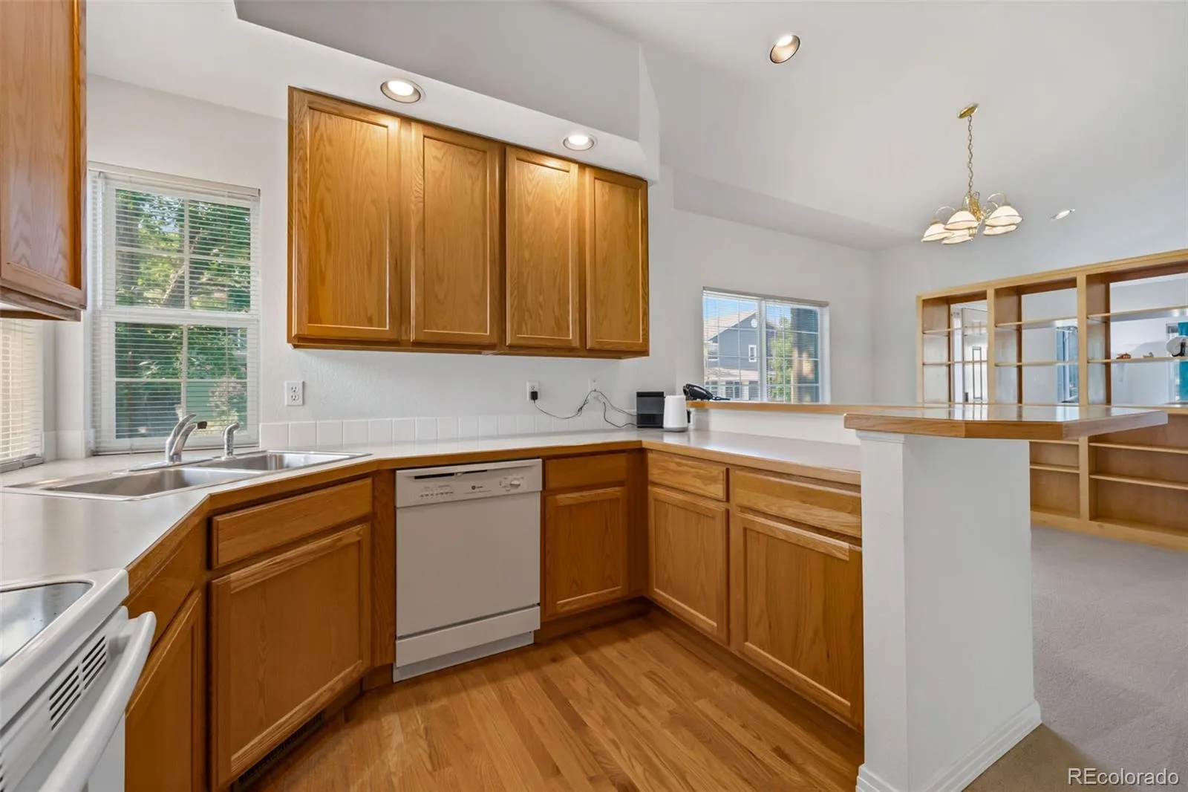
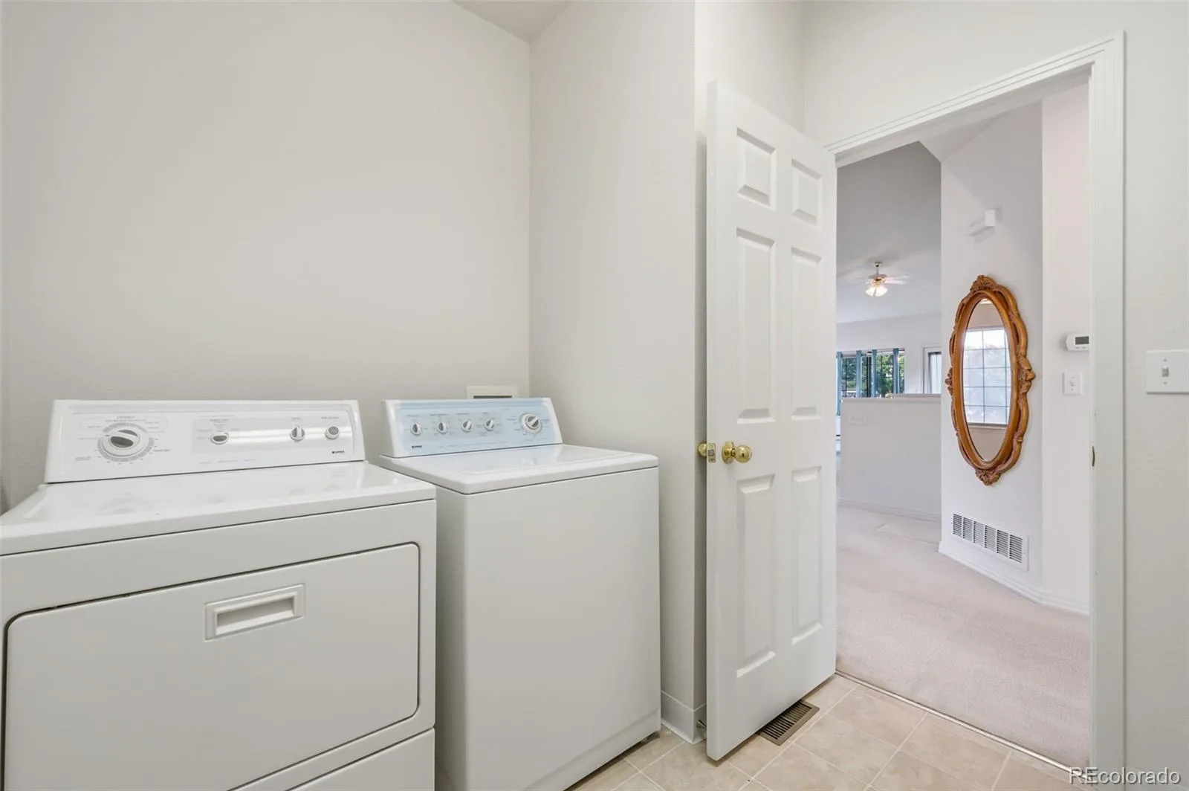
Dishwasher, Disposal, Dryer, Microwave, Oven, Range, Washer
Bathrooms
1 Full Bathroom, 1 Three Quarter Bathroom, 1 Half Bathroom
Below Grade Unfinished Area
336
Cooling
Central Air
Fireplaces Total
1
Flooring
Carpet, Wood
Heating
Forced Air
Interior Features
Breakfast Bar, Eat-in Kitchen, Five Piece Bath, High Ceilings, Pantry, Primary Suite, Smoke Free, Vaulted Ceiling(s)
Levels
One
Main Level Bathrooms
2
Main Level Bedrooms
1
Exterior
Architectural Style
Contemporary
Attached Garage YN
1
Common Walls
End Unit
Construction Materials
Frame, Stucco
Fencing
None
Garage Spaces
2
Lot Features
Corner Lot
Parking Features
Concrete
Parking Spots
2
Parking Total
2
Patio And Porch Features
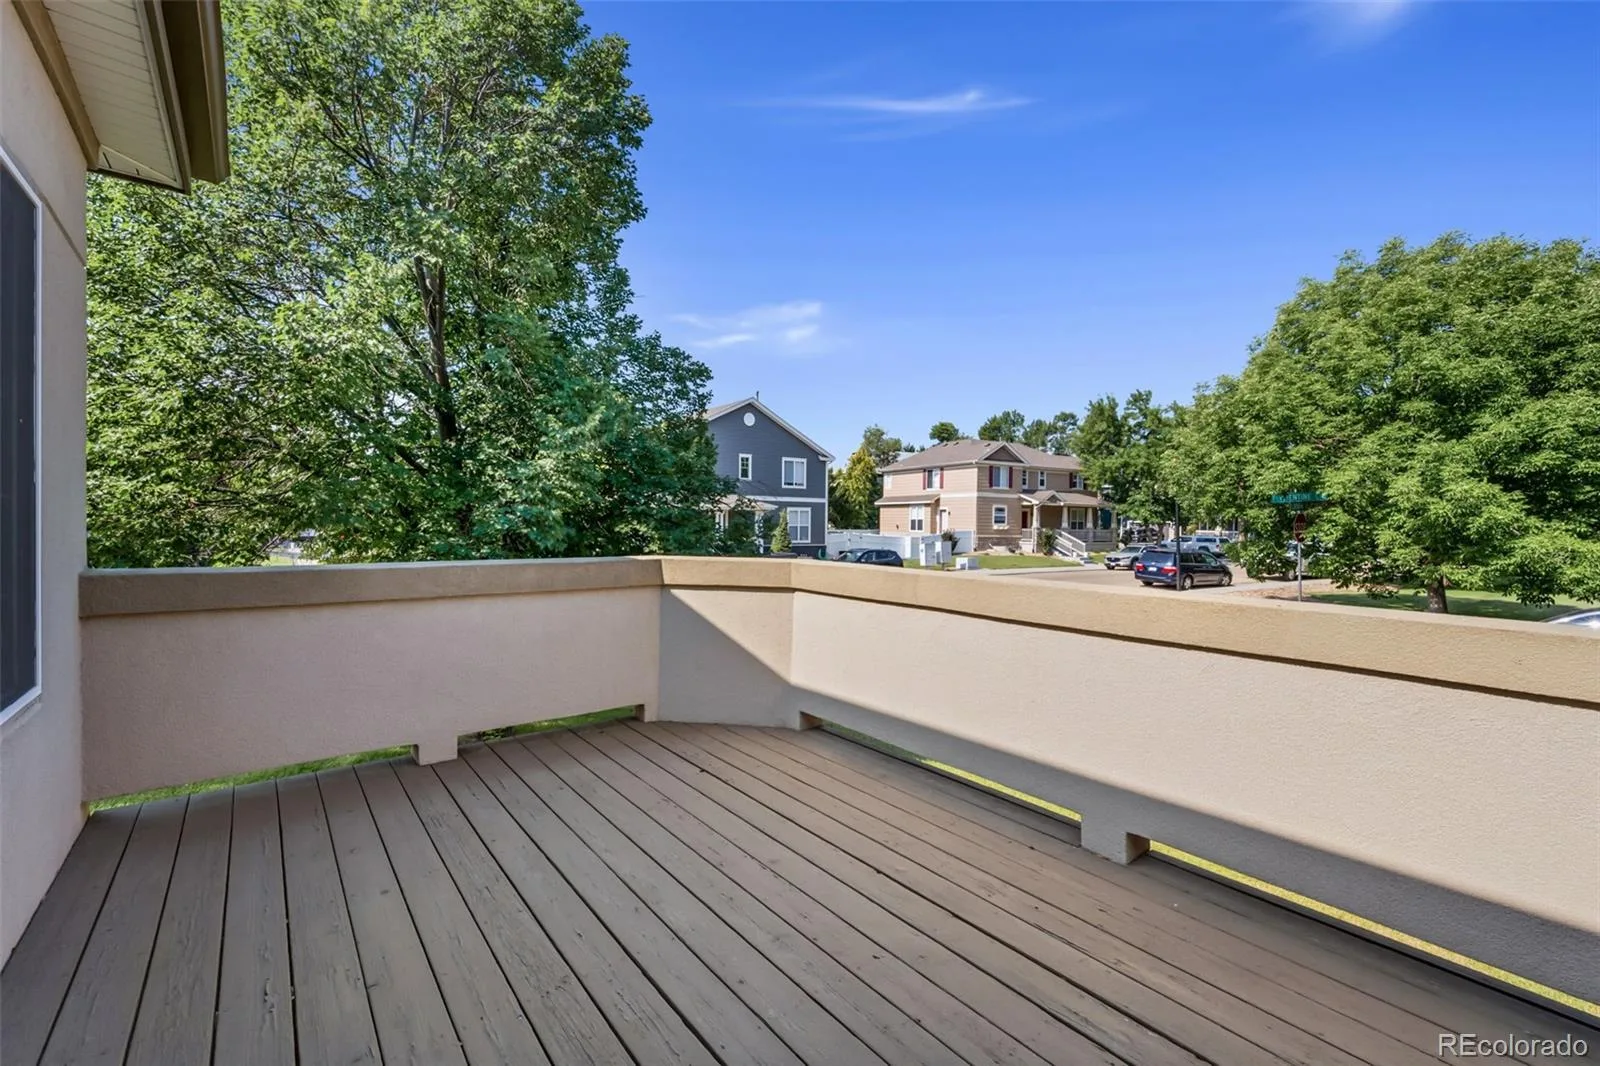
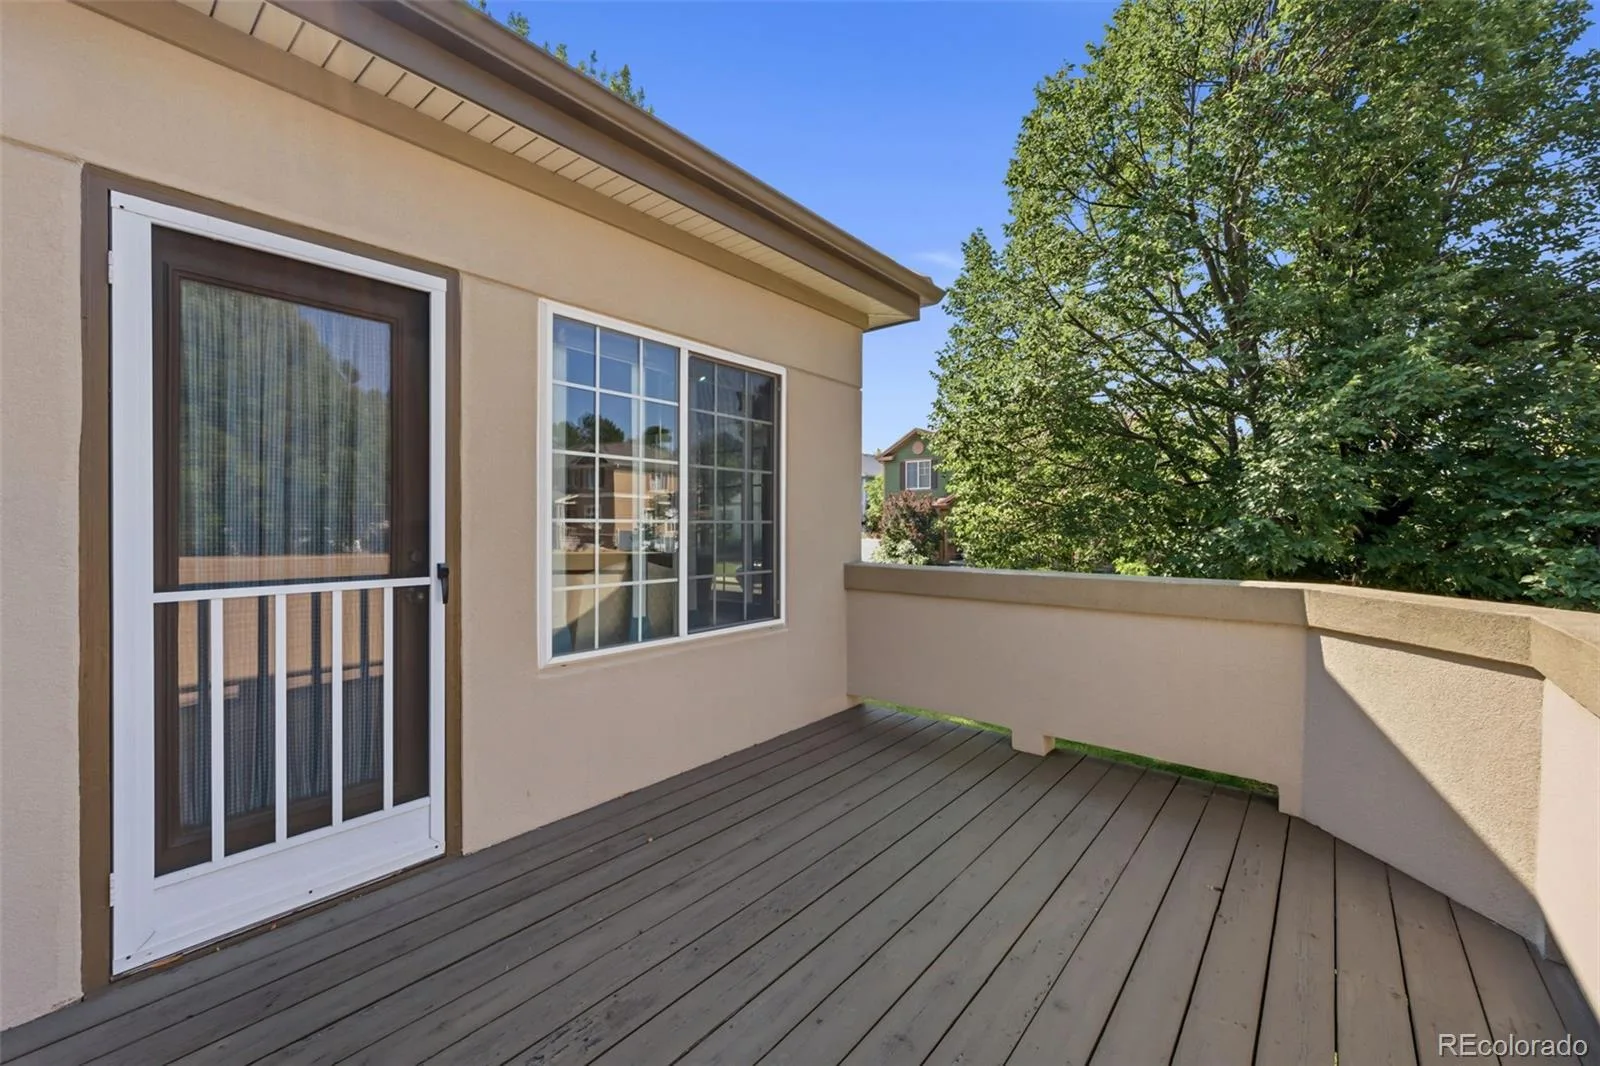
Deck, Front Porch
Roof
Spanish Tile
Security Features
Carbon Monoxide Detector(s), Smoke Detector(s)
Window Features
Double Pane Windows, Window Coverings
Schools
School District:
St. Vrain Valley RE-1J
Elementary School:
Eagle Crest
Middle School:
Altona
High School:
Silver Creek
Financial
HOA Fee
$415
HOA Fee 2
$220
HOA Fee 2 Frequency
Quarterly
HOA Fee Frequency
Monthly
HOA Includes
Reserves, Maintenance Grounds, Maintenance Structure, Snow Removal, Trash
HOA Name
Heritage HOA
HOA Name 2
Renaissance
HOA Phone
303-415-2054
HOA Phone 2
303-402-6900
Tax Year
2025
Taxes
$2,846

Need more info?

Ask a Question

Ready to go see it?

Schedule a Showing

Similar Listings

broker reciprocity
MLS# RECIR1062348broker reciprocity
799 Robert Street
Longmont, CO

$650,000

0.7 miles away

broker reciprocity
MLS# RECIR1061629broker reciprocity
232 High Point Drive
Longmont, CO

$644,900

4.9 miles away

broker reciprocity
MLS# RECIR1064468broker reciprocity
683 Stonebridge Drive
Longmont, CO

$599,000

0.5 miles away

Share this Property

3828 Florentine Circle
Longmont, CO