Active

160 High Point Drive, Longmont, CO, 80504
Add
MLS #RECIR1048145 image #0

160 High Point Drive, Longmont, CO, 80504
3 Beds
3 Baths
2,611 SqFt
0 Acres

Listing Id

RECIR1048145
$723,025

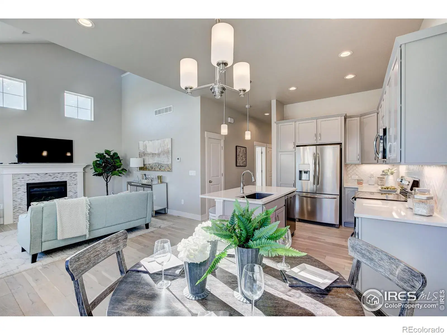
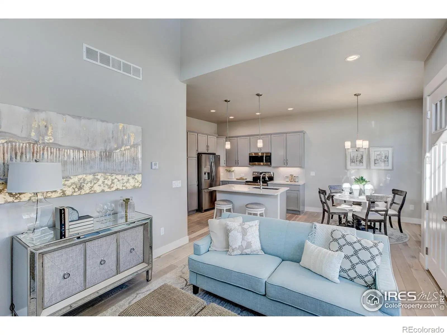
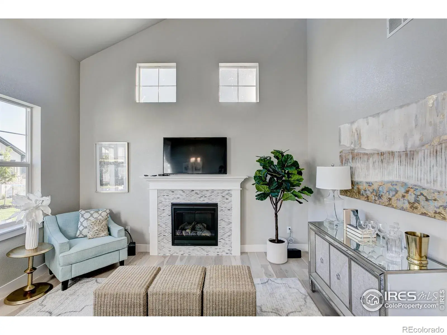
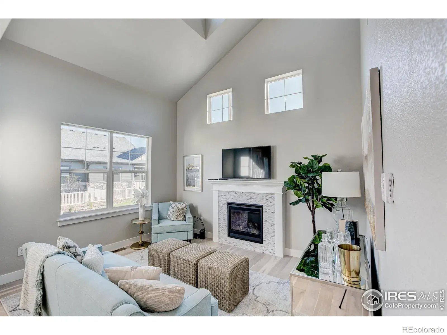
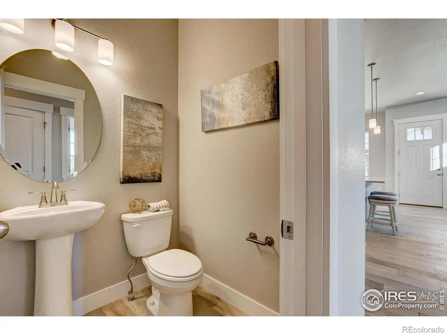
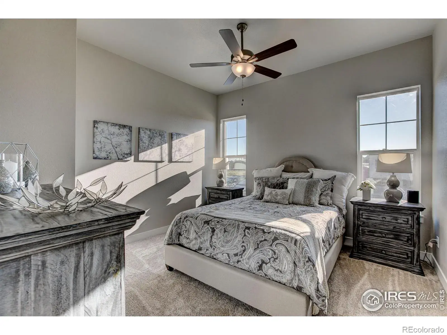
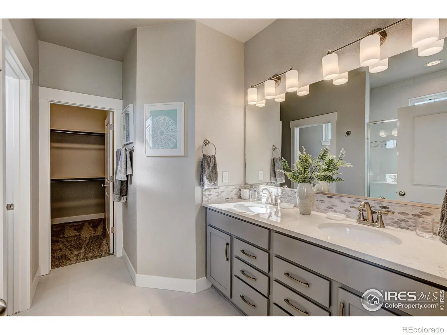
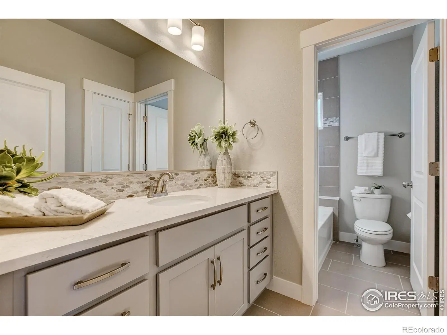
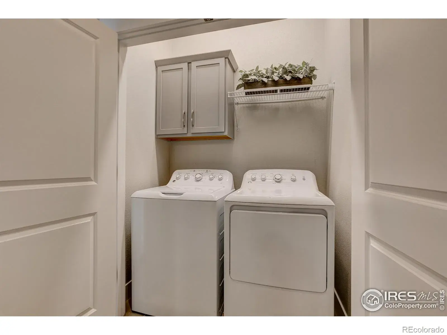
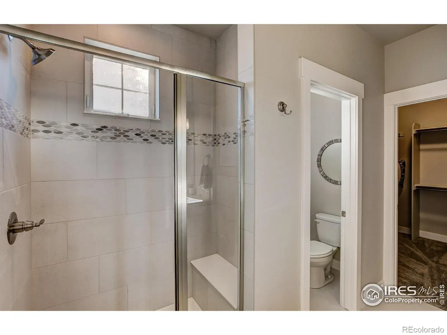
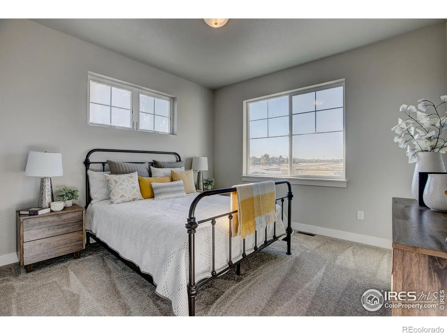
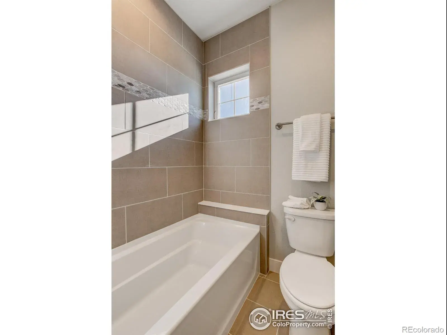
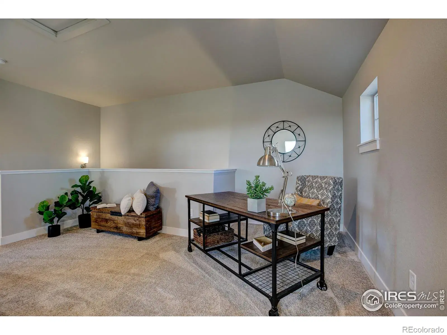
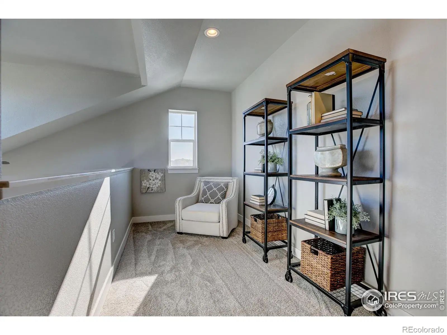
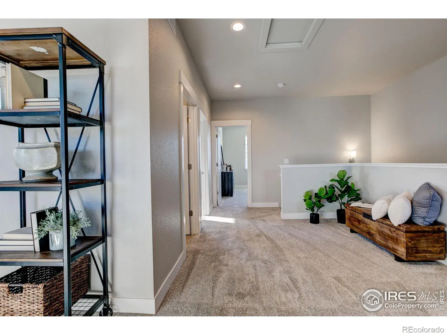
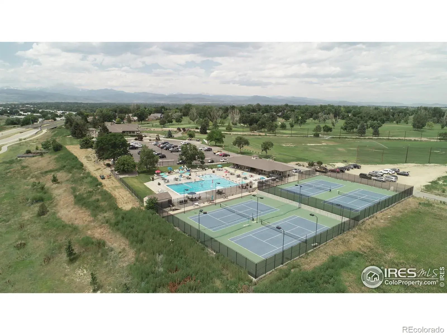
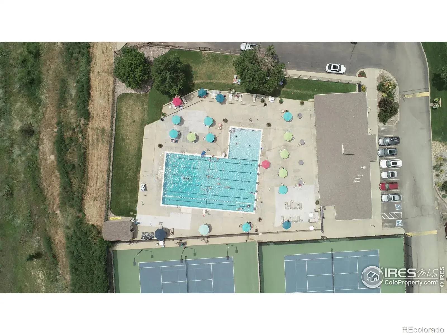
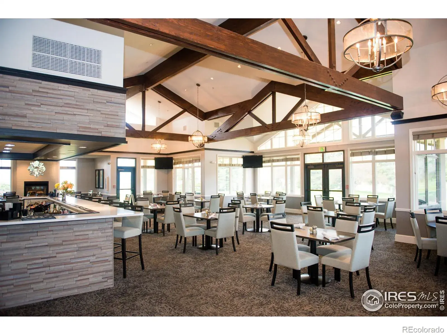
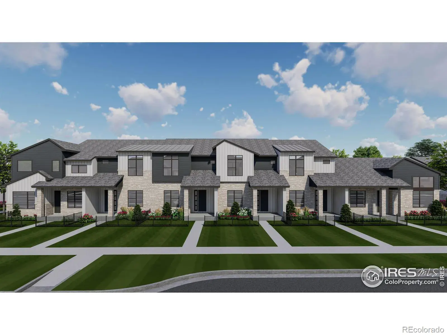
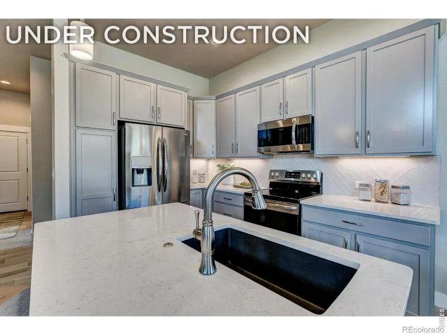
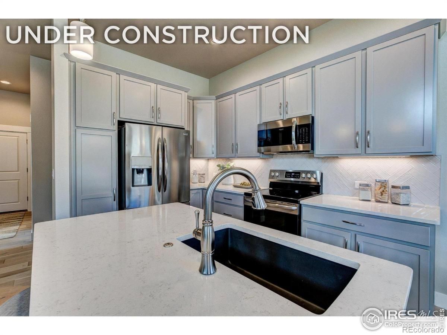
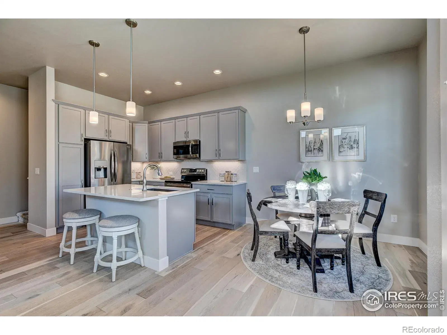
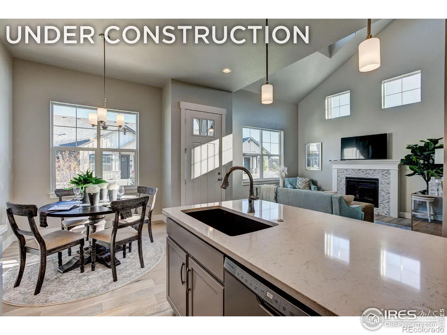
ASK ABOUT CURRENT LENDER OR CASH INCENTIVES. New construction townhome by Landmark Homes in Longmont CO. Highlands at Fox Hill. The Addison 2 offers 1,943 SF finished, 3 bed/2 bath, & 2-car attached garage. Craftsman exterior w/ fenced front porch, main-floor primary bedroom, oversized loft flex space & full unfinished basement ideal for customization, storage or future equity. Luxury finishes include quartz counters, stainless appliances, tile surrounds, tile floors in baths & laundry, tankless water heater & high-efficiency furnace. Low-maintenance lifestyle. Complimentary 1-year social membership to Fox Hill Country Club included. Minutes to Main Street Longmont, St. Vrain Greenway, Union Reservoir & Fox Hill Golf Course. Easy commute to Boulder. Ideal for first-time buyers, downsizers & investors. Personalized design process included. Pre-sale & move-in ready options available. Schedule your private tour & visit our model at 255 High Point Dr G #104, Longmont CO 80504. Quality TOWNHOMES (not condos) built by Landmark Homes, Northern Colorado’s leading condo and townhome builder! Completion date may vary, call 970-682-7192 for construction updates.

Property Details
Price:
$723,025
MLS #:
RECIR1048145
Status:
Active
Beds:
3
Baths:
3
Type:
Townhouse
Structure:
Townhouse
Subdivision:
Highlands at Fox Hill
Finished Sq Ft:
1,716
Total Sq Ft:
2,611
Year Built:
2026
NewconstructionHighlands At Fox HillSt. Vrain Valley Re-1jMountain ViewTrail RidgeSkyline
Interior
Above Grade Finished Area
1716
Appliances
Dishwasher, Microwave, Oven
Bathrooms
1 Full Bathroom, 1 Three Quarter Bathroom, 1 Half Bathroom
Below Grade Unfinished Area
895
Cooling
Ceiling Fan(s), Central Air
Flooring
Tile, Wood
Heating
Forced Air
Interior Features
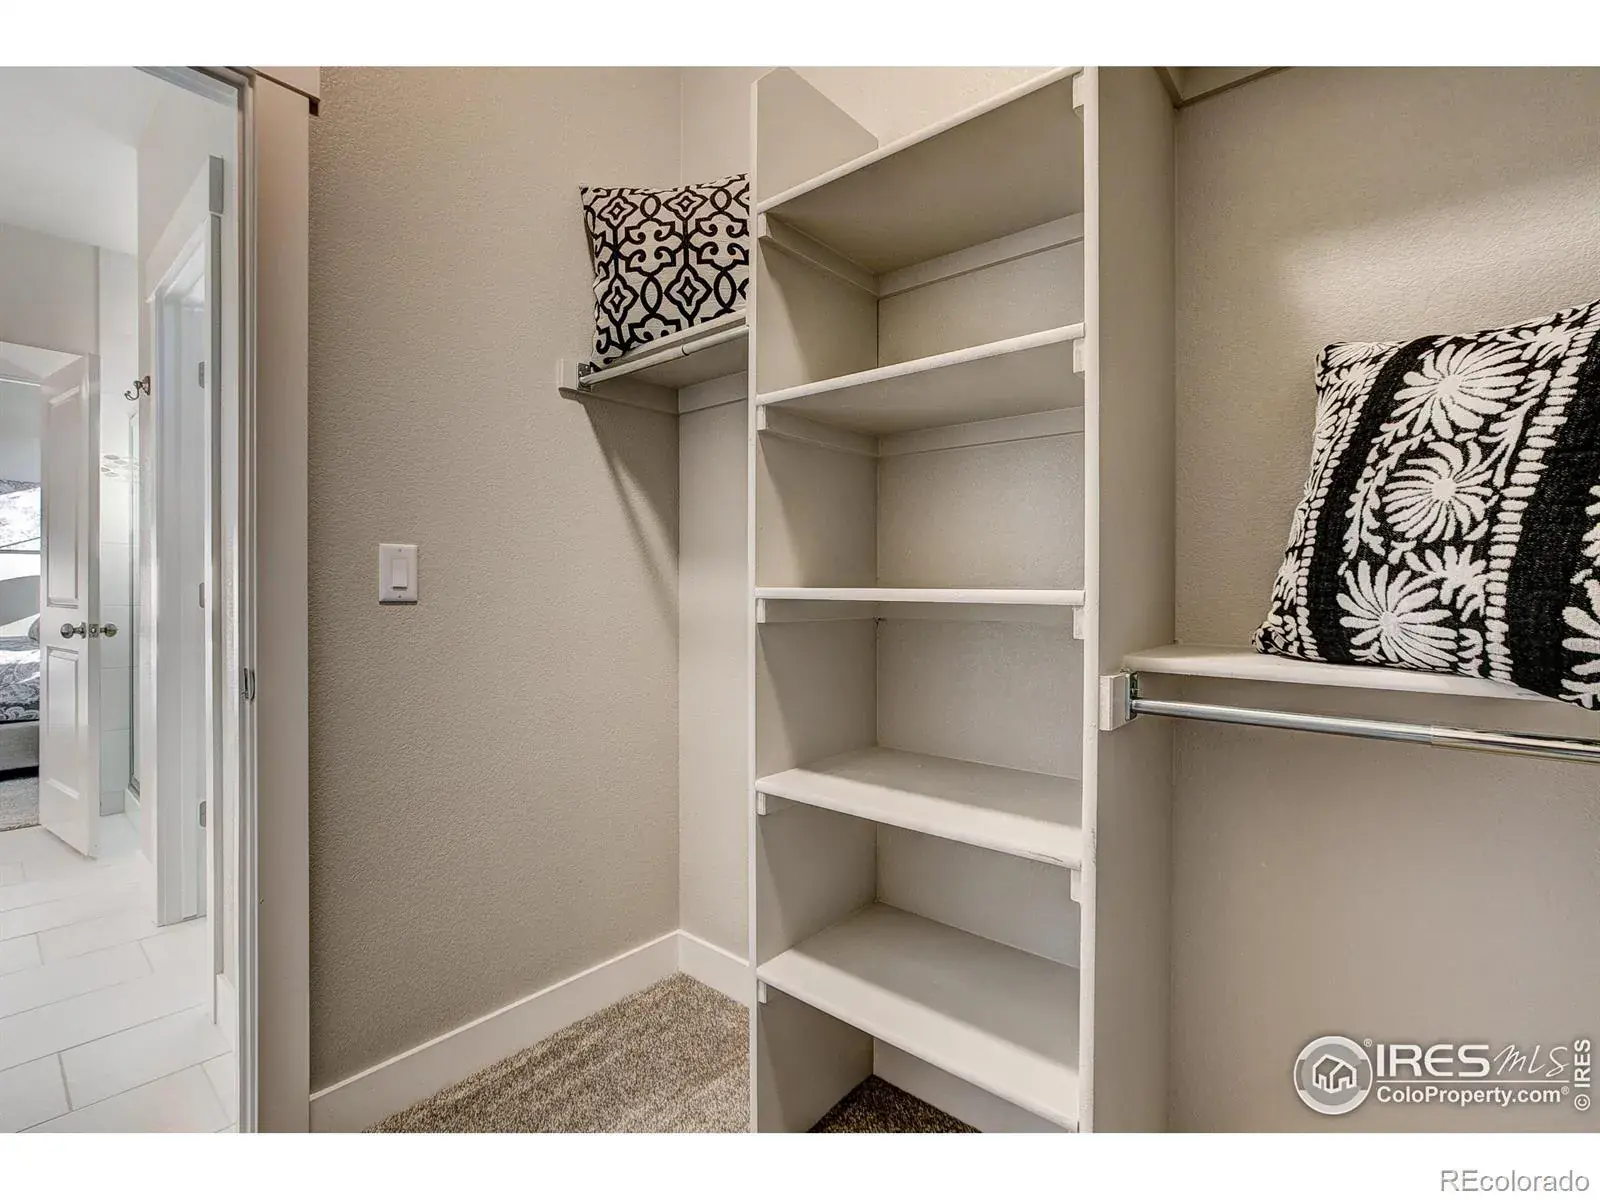
Kitchen Island, Open Floorplan, Pantry, Smart Thermostat, Vaulted Ceiling(s), Walk-In Closet(s)
Levels
Two
Main Level Bathrooms
2
Main Level Bedrooms
1
Exterior
Association Amenities
Clubhouse, Park, Playground, Pool, Trail(s)
Attached Garage YN
1
Common Walls
End Unit
Construction Materials
Stone, Frame
Garage Spaces
2
Lot Features
Level
Parking Features
Oversized Door
Parking Spots
2
Parking Total
2
Patio And Porch Features
Patio
Roof
Composition
Window Features
Double Pane Windows
Schools
School District:
St. Vrain Valley RE-1J
Elementary School:
Mountain View
Middle School:
Trail Ridge
High School:
Skyline
Financial
HOA Fee
$250
HOA Fee Frequency
Monthly
HOA Includes
Reserves, Insurance, Maintenance Grounds, Maintenance Structure, Snow Removal, Trash, Water
HOA Name
Vintage Corporation
HOA Phone
970-353-3000
Tax Year
2024

Need more info?

Ask a Question

Ready to go see it?

Schedule a Showing

Similar Listings

broker reciprocity
MLS# RECIR1063345broker reciprocity
401 Terry Street #F
Longmont, CO

$730,000

2.3 miles away

broker reciprocity
MLS# RECIR1061629broker reciprocity
232 High Point Drive
Longmont, CO

$644,900

0.0 miles away

Share this Property

160 High Point Drive
Longmont, CO