There are multiple listings for this address:
Active Under Contract

3980 Pebble Beach Drive, Longmont, CO, 80503

Add
MLS #REC5133789 image #0

3980 Pebble Beach Drive, Longmont, CO, 80503
5 Beds
4 Baths
3,920 SqFt
0.39 Acres

Listing Id

REC5133789
$1,500,000

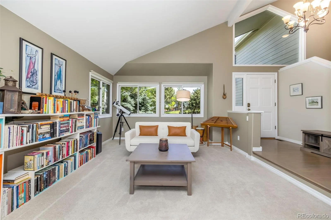
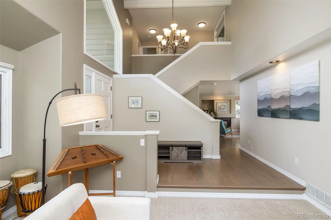
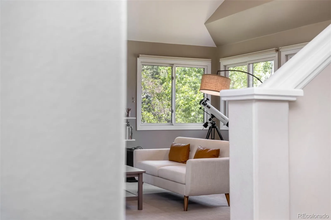
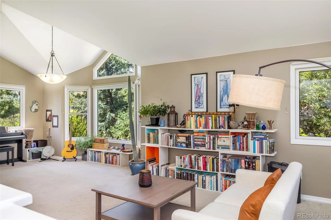
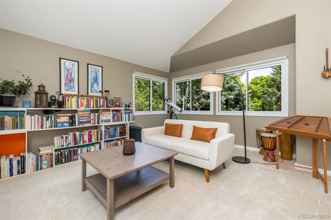
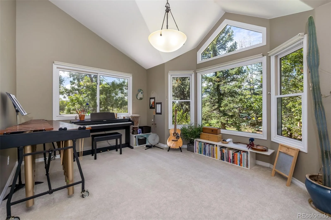
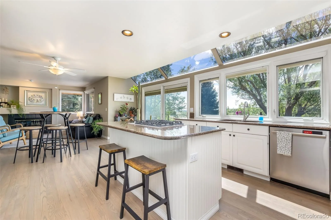
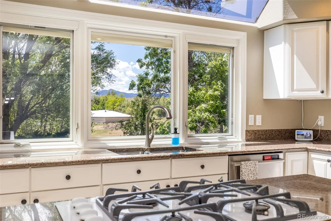
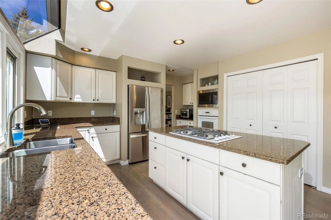
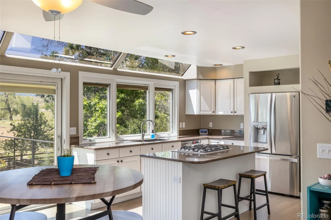
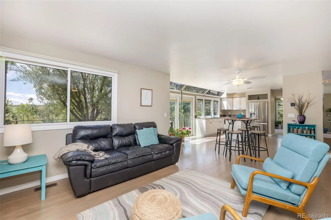
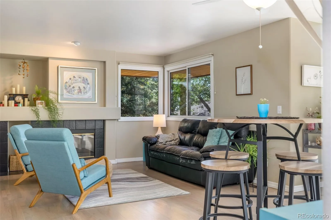
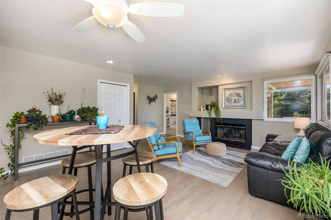
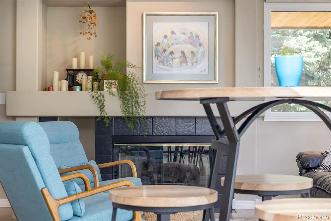
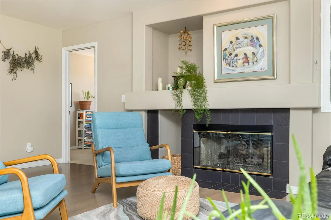
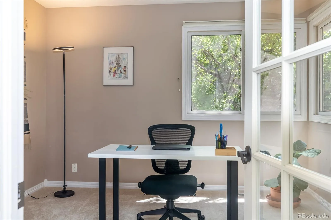
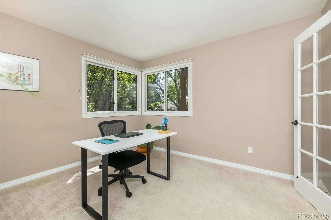
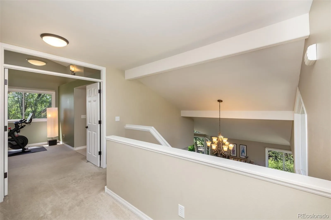
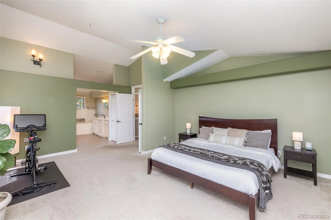
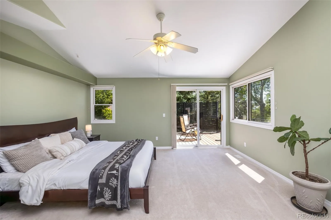
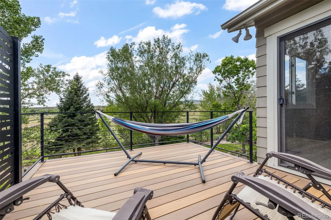
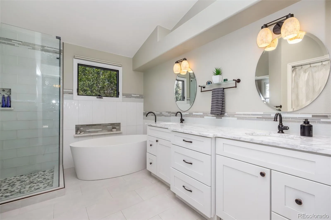
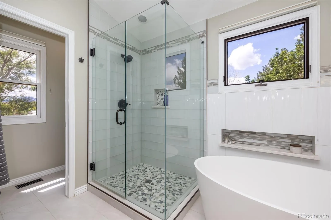
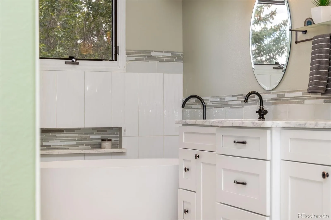
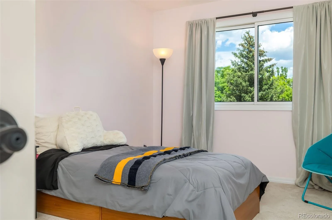
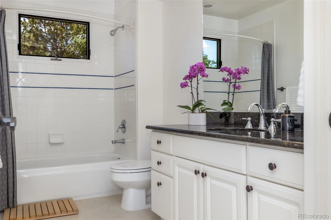
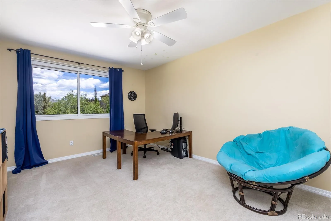
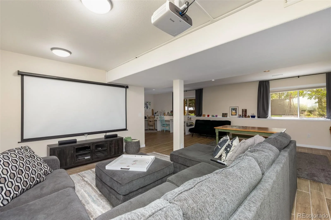
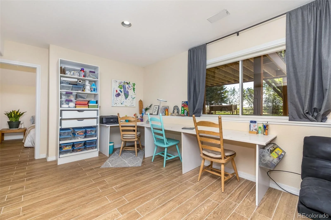
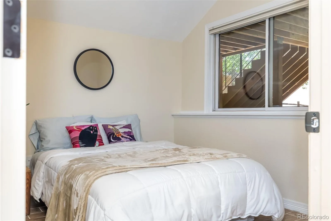
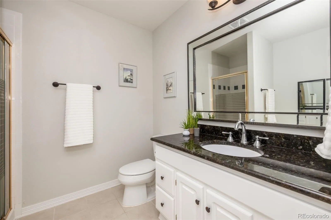
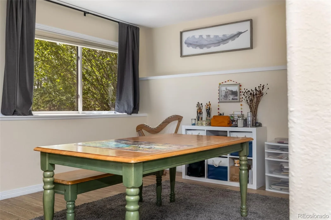
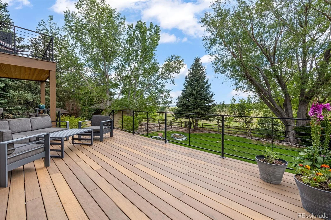
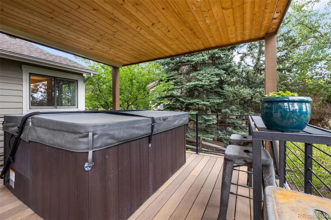
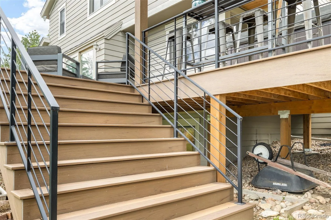
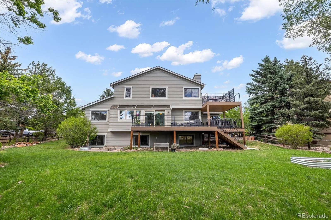
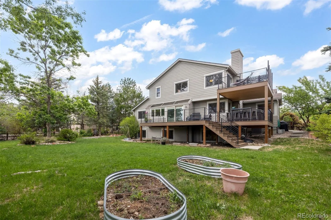
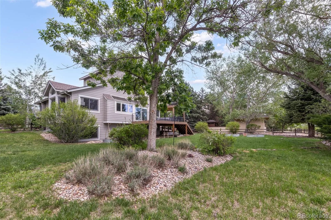
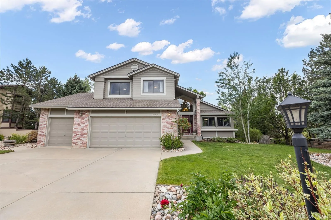
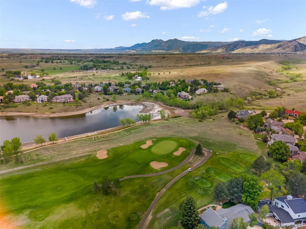
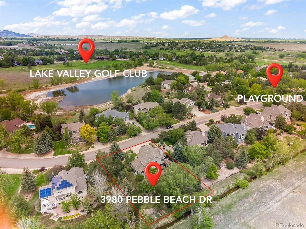
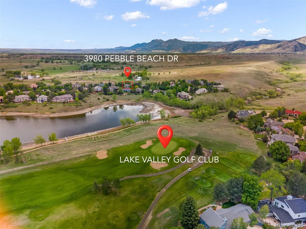
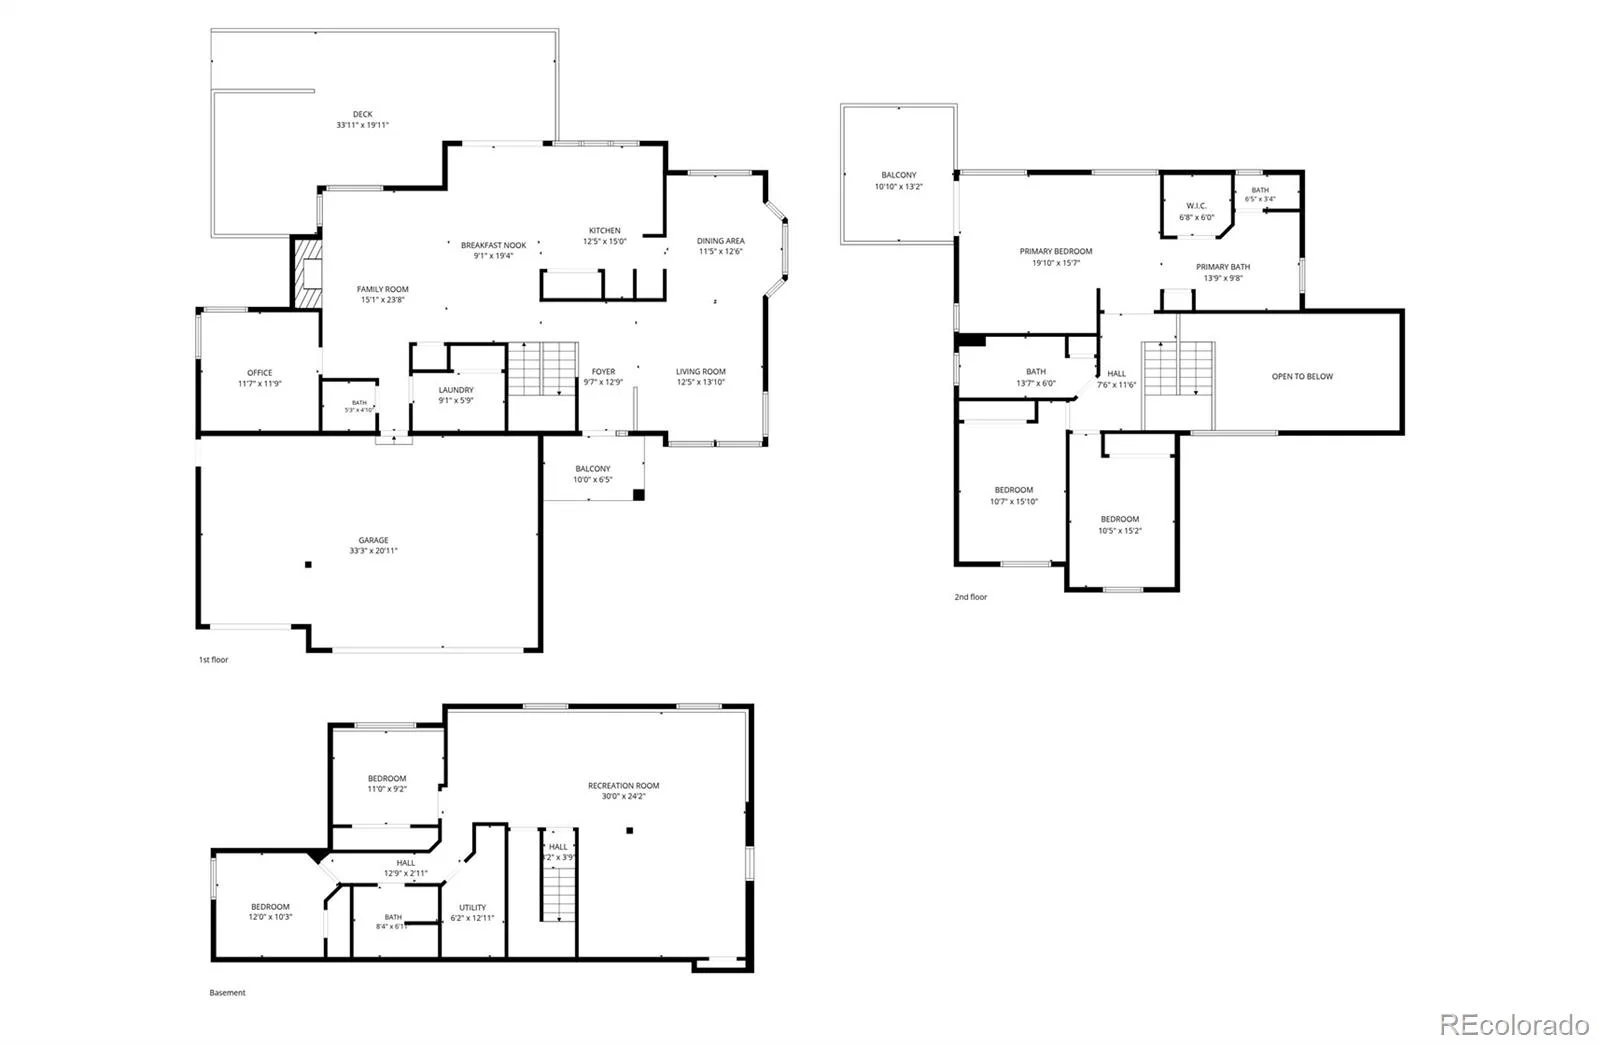
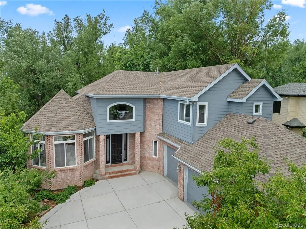
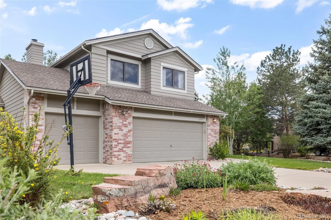
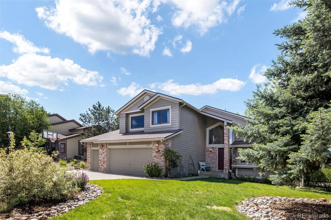
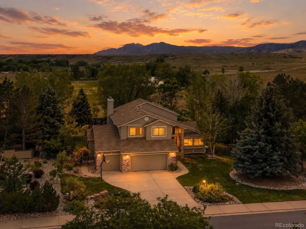
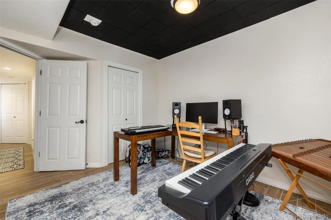
Unobstructed Front Range views, open space, nature, private golf course and lake all in this extraordinary Lake Valley home, where the mountains meet your morning coffee. Positioned against open space, this exceptional five-bedroom home offers a rare blend of natural beauty and community amenities that few homes can match. Step inside to discover a floor plan designed for both everyday comfort and memorable entertaining. Bathed in light and anchored by an expansive deck off the kitchen, it’s indoor/outdoor living at its best. The open-concept inviting living and dining areas flow together, making the space flexible. On the main floor, a dedicated home office offers a quiet, professional space. Upstairs, the primary suite is a true retreat with a luxurious five-piece bathroom, vaulted ceilings, and a private deck. The finished garden lower-level expands your living space considerably, offering flexibility for a media room, home gym, guest suite, or all of the above. Outside, a lovingly established backyard with mature trees and perennial gardens provides color and shade through the seasons. At the end of the day, step out to the ideal perch to take in the sweeping views, wildlife or enjoy the hot tub just steps away for a soak under the stars. The three-car garage ensures room for vehicles, gear, and all the adventure equipment that Colorado living demands. Enjoy time on the lake, playing a round of golf, or exploring Left Hand Trail, all just out your front door. Love Where You Live.

Property Details
Price:
$1,500,000
MLS #:
REC5133789
Status:
Active Under Contract
Beds:
5
Baths:
4
Type:
Single Family
Structure:
House
Subdivision:
Lake Valley
Finished Sq Ft:
3,780
Total Sq Ft:
3,920
Lot Size:
17,190 sqft / 0.39 acres (approx)
Year Built:
1994
ContemporaryLake ValleySt. Vrain Valley Re-1jBlue MountainAltonaSilver Creek
Interior
Above Grade Finished Area
2524
Appliances
Dishwasher, Dryer, Microwave, Oven, Range, Refrigerator, Washer
Bathrooms
2 Full Bathrooms, 1 Three Quarter Bathroom, 1 Half Bathroom
Below Grade Unfinished Area
140
Cooling
Central Air
Fireplaces Total
1
Flooring
Carpet, Tile, Vinyl
Heating
Forced Air
Interior Features
Ceiling Fan(s), Eat-in Kitchen, Five Piece Bath, Kitchen Island, Open Floorplan, Pantry, Primary Suite, Vaulted Ceiling(s), Walk-In Closet(s)
Laundry Features
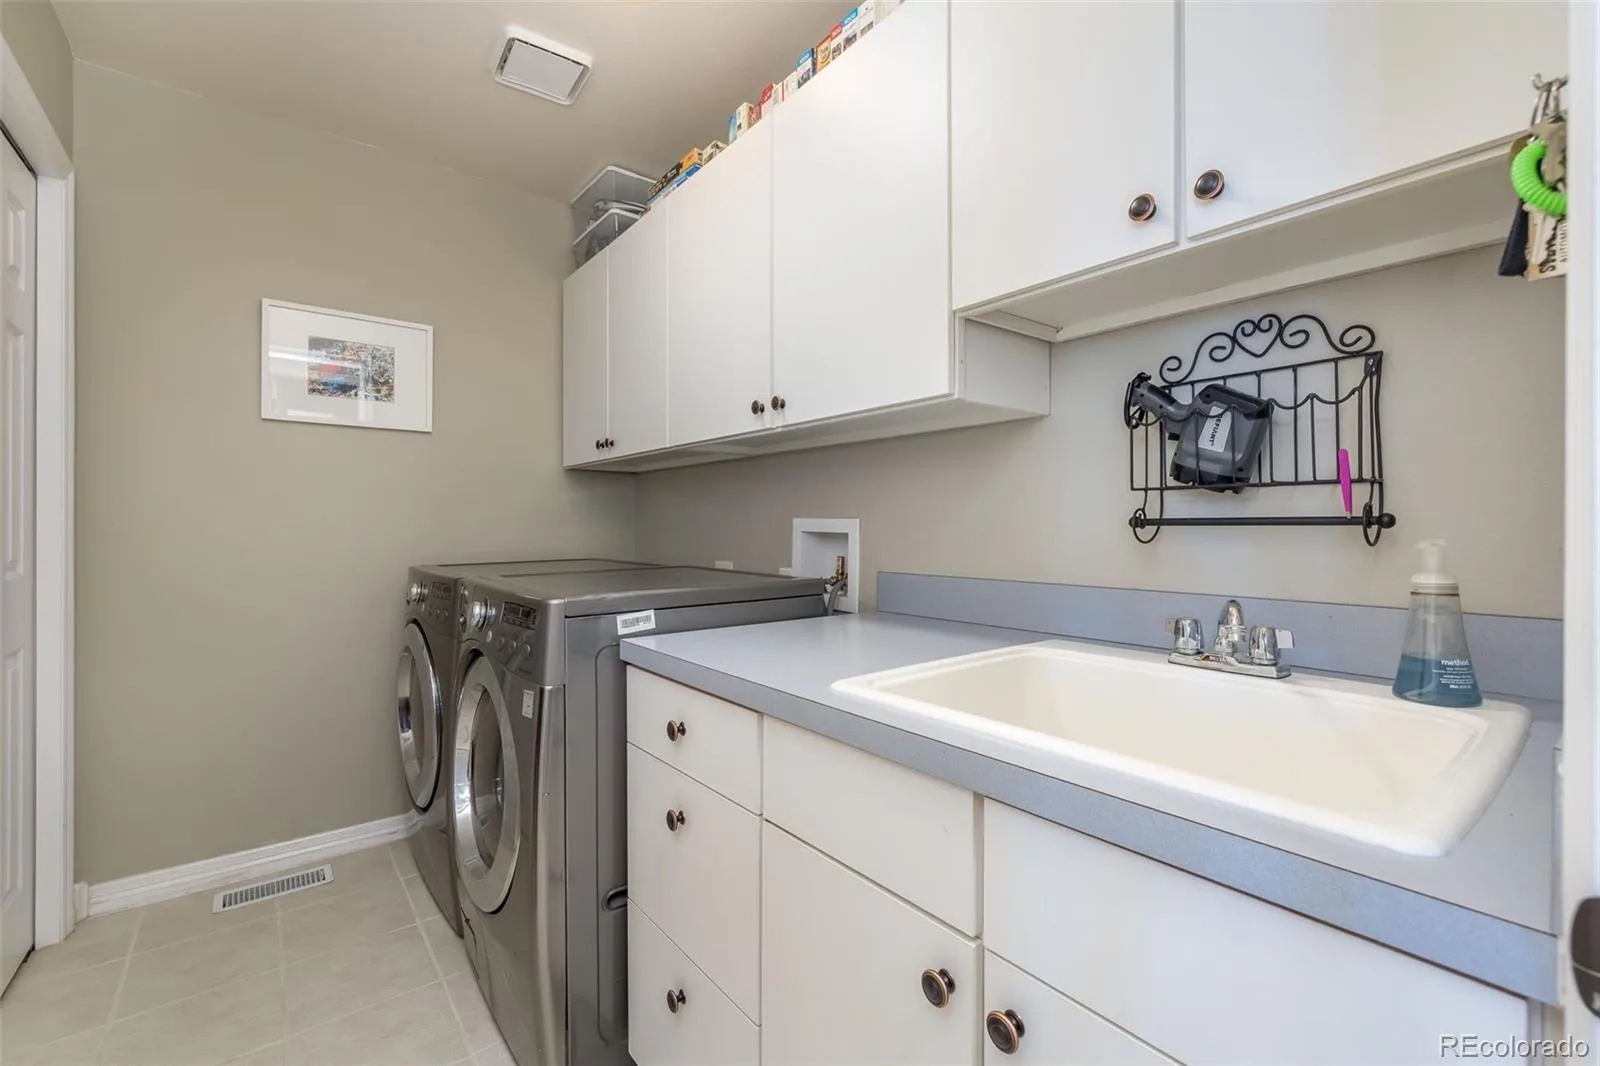
Sink
Levels
Two
Main Level Bathrooms
1
Exterior
Architectural Style
Contemporary
Association Amenities
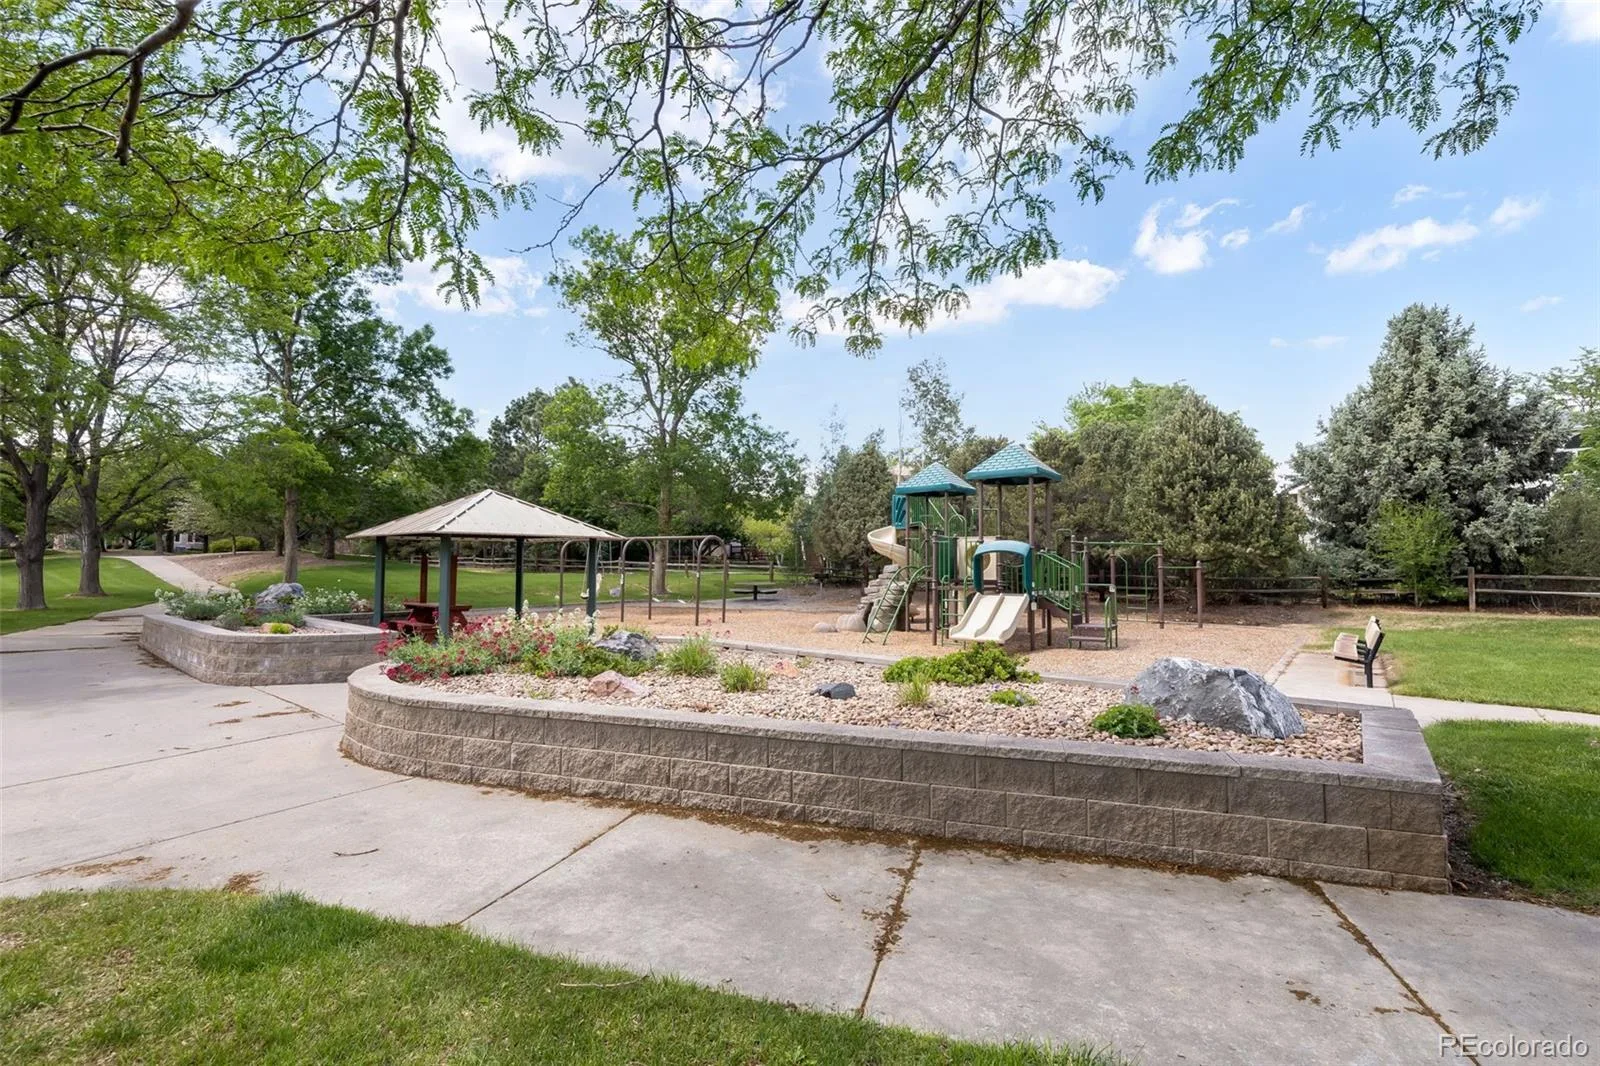
Playground
Attached Garage YN
1
Construction Materials
Frame
Direction Faces
North
Exterior Features
Balcony, Private Yard, Spa/Hot Tub
Fencing
Full
Garage Spaces
3
Lot Features
Borders Public Land, Many Trees, Sprinklers In Front, Sprinklers In Rear
Parking Features
Heated Garage
Parking Spots
3
Parking Total
3
Patio And Porch Features
Deck, Patio
Roof
Composition
View
Mountain(s), Plains
Window Features
Bay Window(s), Skylight(s), Window Coverings
Schools
School District:
St. Vrain Valley RE-1J
Elementary School:
Blue Mountain
Middle School:
Altona
High School:
Silver Creek
Financial
HOA Fee
$753
HOA Fee Frequency
Annually
HOA Name
Lake Valley
HOA Phone
.
Tax Year
2025
Taxes
$10,137

Need more info?

Ask a Question

Ready to go see it?

Schedule a Showing

Similar Listings

broker reciprocity
MLS# RECIR1062522broker reciprocity
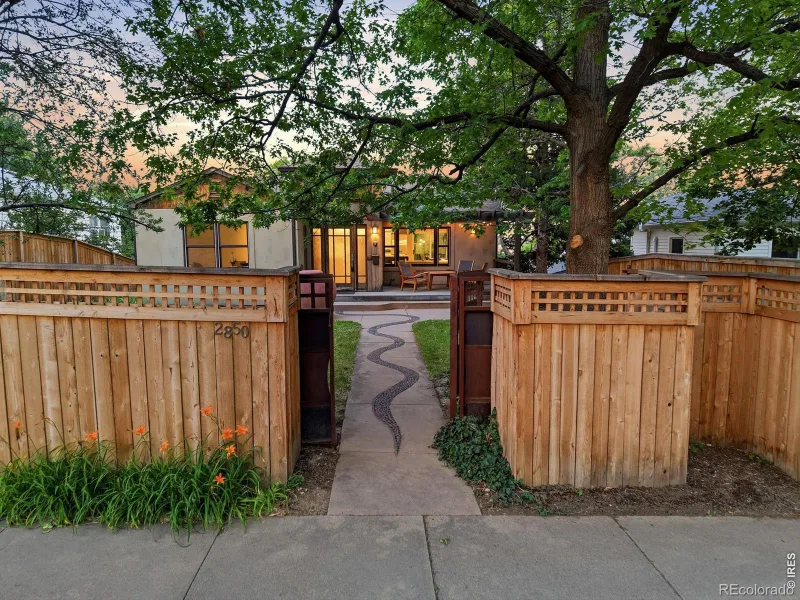
2850 6th Street
Boulder, CO

$1,950,000

4.4 miles away

broker reciprocity
MLS# REC9486635broker reciprocity
4474 S Hampton Circle
Boulder, CO

$1,950,000

3.0 miles away

Share this Property

3980 Pebble Beach Drive
Longmont, CO
Active Under Contract

3980 Pebble Beach Drive, Longmont, CO, 80503
Add
MLS #RECIR1060134 image #0

3980 Pebble Beach Drive, Longmont, CO, 80503
5 Beds
4 Baths
3,920 SqFt
0.39 Acres

Listing Id

RECIR1060134
$1,500,000

Unobstructed Front Range views, open space, nature, private golf course and lake all in this extraordinary Lake Valley home, where the mountains meet your morning coffee. Positioned against open space, this exceptional five-bedroom home offers a rare blend of natural beauty and community amenities that few homes can match. Step inside to discover a floor plan designed for both everyday comfort and memorable entertaining. Bathed in light and anchored by an expansive deck off the kitchen, it’s indoor/outdoor living at its best. The open-concept inviting living and dining areas flow together, making the space flexible. On the main floor, a dedicated home office offers a quiet, professional space. Upstairs, the primary suite is a true retreat with a luxurious five-piece bathroom, vaulted ceilings, and a private deck. The finished garden lower-level expands your living space considerably, offering flexibility for a media room, home gym, guest suite, or all of the above. Outside, a lovingly established backyard with mature trees and perennial gardens provides color and shade through the seasons. At the end of the day, step out to the ideal perch to take in the sweeping views, wildlife or enjoy the hot tub just steps away for a soak under the stars. The three-car garage ensures room for vehicles, gear, and all the adventure equipment that Colorado living demands. Enjoy time on the lake, playing a round of golf, or exploring Left Hand Trail, all just out your front door. Love Where You Live.

Property Details
Price:
$1,500,000
MLS #:
RECIR1060134
Status:
Active Under Contract
Beds:
5
Baths:
4
Type:
Single Family
Structure:
House
Subdivision:
Lake Valley
Finished Sq Ft:
3,780
Total Sq Ft:
3,920
Lot Size:
17,190 sqft / 0.39 acres (approx)
Year Built:
1994
ContemporaryLake ValleySt. Vrain Valley Re-1jBlue MountainAltonaSilver Creek
Interior
Above Grade Finished Area
2524
Appliances
Dishwasher, Dryer, Microwave, Oven, Range, Refrigerator, Washer
Bathrooms
2 Full Bathrooms, 1 Three Quarter Bathroom, 1 Half Bathroom
Below Grade Unfinished Area
140
Cooling
Central Air
Fireplaces Total
1
Flooring
Carpet, Tile, Vinyl
Heating
Forced Air
Interior Features
Ceiling Fan(s), Eat-in Kitchen, Five Piece Bath, Kitchen Island, Open Floorplan, Pantry, Primary Suite, Vaulted Ceiling(s), Walk-In Closet(s)
Laundry Features
Sink
Levels
Two
Main Level Bathrooms
1
Exterior
Architectural Style
Contemporary
Association Amenities
Playground
Attached Garage YN
1
Construction Materials
Frame
Direction Faces
North
Exterior Features
Balcony, Private Yard, Spa/Hot Tub
Fencing
Full
Garage Spaces
3
Lot Features
Borders Public Land, Many Trees, Sprinklers In Front, Sprinklers In Rear
Parking Features
Heated Garage
Parking Spots
3
Parking Total
3
Patio And Porch Features
Deck, Patio
Roof
Composition
View
Mountain(s), Plains
Window Features
Bay Window(s), Skylight(s), Window Coverings
Schools
School District:
St. Vrain Valley RE-1J
Elementary School:
Blue Mountain
Middle School:
Altona
High School:
Silver Creek
Financial
HOA Fee
$753
HOA Fee Frequency
Annually
HOA Name
Lake Valley
HOA Phone
.
Tax Year
2025
Taxes
$10,137

Need more info?

Ask a Question

Ready to go see it?

Schedule a Showing

Similar Listings

broker reciprocity
MLS# RECIR1062522broker reciprocity
2850 6th Street
Boulder, CO

$1,950,000

4.4 miles away

broker reciprocity
MLS# REC9486635broker reciprocity
4474 S Hampton Circle
Boulder, CO

$1,950,000

3.0 miles away

Share this Property