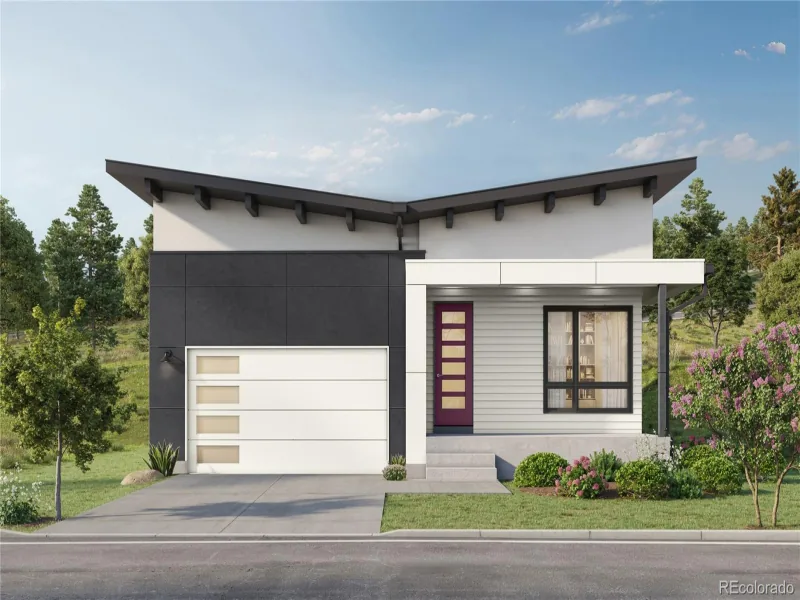
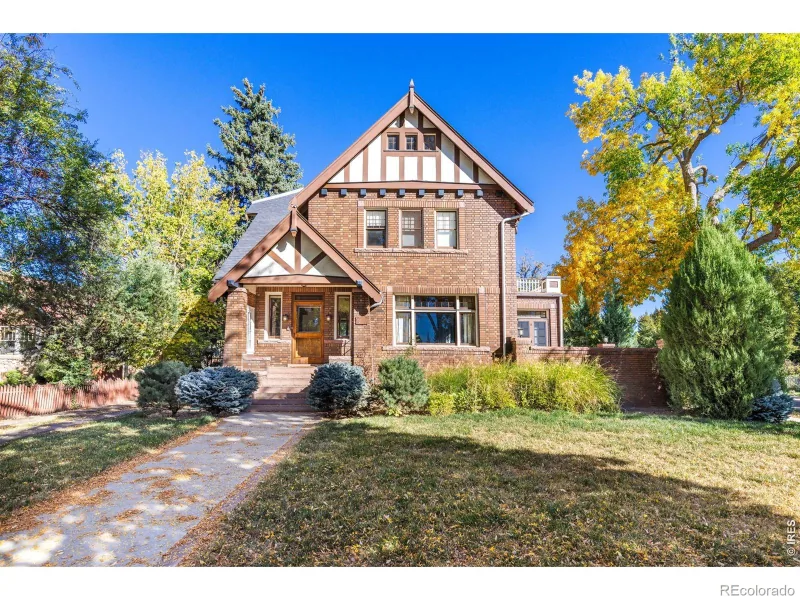
There are multiple listings for this address:
Active

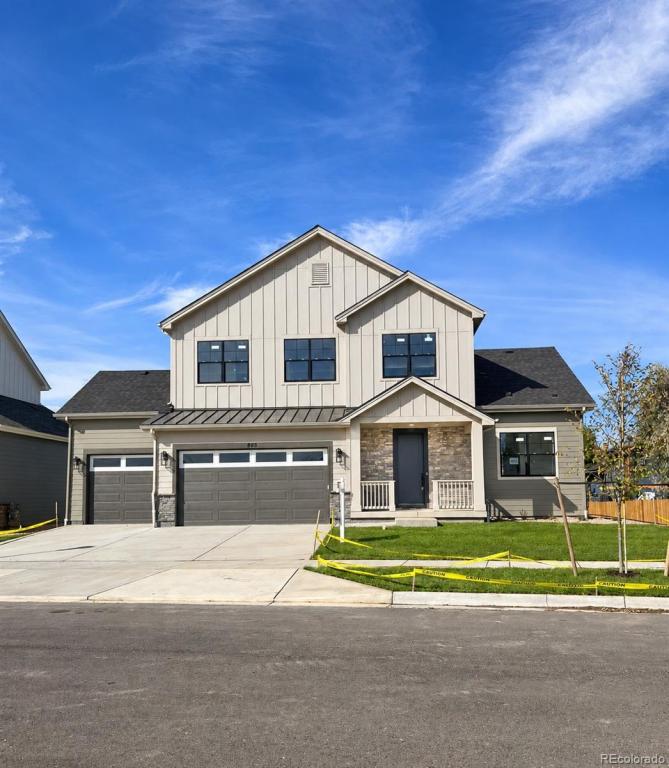
865 Peakview Place, Longmont, CO, 80503
Add
MLS #1743756 image #0MLS #1743756 image #1MLS #1743756 image #2MLS #1743756 image #3MLS #1743756 image #4MLS #1743756 image #5MLS #1743756 image #6MLS #1743756 image #7MLS #1743756 image #8

865 Peakview Place, Longmont, CO, 80503

4 Beds
3 Baths
2,442 SqFt
0.13 Acres

Listing Id

1743756
$963,000

Introductory below-market pricing-this opportunity won’t last long.Welcome to the newest addition of luxury homes in Boulder County, Enclave at Peakview Estates, where luxury comes standard and thoughtful design meets elevated living. The Summit floor plan offers a well-designed two-story layout with a main-floor primary suite, 4 bedrooms, 2.5 baths, and a three-car garage, blending comfort and functionality.The main level features a spacious primary suite with a private en-suite bath, walk-in closet, and dedicated laundry space-perfect for a stackable washer and dryer. The open-concept kitchen flows seamlessly into the great room, creating an ideal space for everyday living and entertaining, complemented by high-end finishes and designer details.Upstairs, a multi-use open loft provides flexible living space for a media room, office, or lounge. Generously sized secondary bedrooms and a second laundry area add convenience for multi-level living.Enjoy a three-car garage with ample room for vehicles, storage, and Colorado gear.Ideally located just 4 minutes to Main Street shopping and dining, less than 10 minutes to Niwot, and less than 20 minutes to Boulder. Outdoor enthusiasts will love hiking, biking, and scenic trails just steps from home.Located across from the golf course and near Golden Ponds, this home offers a rare opportunity in one of Boulder County’s newest luxury communities. Luxury, location, and lifestyle-don’t miss this one.

Property Details
Price:
$963,000
MLS #:
1743756
Status:
Active
Beds:
4
Baths:
3
Type:
Single Family
Subtype:
Single Family Residence
Subdivision:
Peakview Estates
Finished Sq Ft:
2,442
Lot Size:
5,668 sqft / 0.13 acres (approx)
Year Built:
2026
TraditionalNewconstructionPeakview EstatesSt. Vrain Valley Re-1jHighlandsWestviewSilver Creek
Interior
Appliances
Dishwasher, Disposal, Double Oven, Microwave, Oven, Range, Range Hood, Tankless Water Heater
Bathrooms
2 Full Bathrooms, 1 Half Bathroom
Cooling
Central Air
Fireplaces Total
1
Flooring
Carpet, Wood
Heating
Forced Air
Interior Features
Ceiling Fan(s), Eat-in Kitchen, Entrance Foyer, Kitchen Island, Open Floorplan, Pantry, Primary Suite, Quartz Counters, Smart Thermostat, Smoke Free, Walk-In Closet(s), Wired for Data
Laundry Features
In Unit
Levels
Two
Exterior
Architectural Style
Traditional
Attached Garage YN
1
Construction Materials
Frame
Exterior Features
Private Yard, Rain Gutters
Garage Spaces
3
Lot Features
Sprinklers In Front
Patio And Porch Features
Deck, Front Porch
Roof
Composition
Window Features
Double Pane Windows
Schools
School District:
St. Vrain Valley RE-1J
Elementary School:
Highlands
Middle School:
Westview
High School:
Silver Creek
Financial
HOA Fee
$100
HOA Fee Frequency
Monthly
Taxes
$2,984

Need more info?

Ask a Question

Ready to go see it?

Schedule a Showing

Similar Listings

broker reciprocity
MLS# 8458058broker reciprocity
2298 Star Hill Street
Longmont, CO

$1,249,900

3.2 miles away

broker reciprocity
MLS# IR1071307broker reciprocity
1206 3rd Avenue
Longmont, CO

$1,225,000

1.5 miles away

Share this Property

865 Peakview Place
Longmont, CO
Active

865 Peakview Place, Longmont, CO, 80503

Add
MLS #IR1071077 image #0MLS #IR1071077 image #1MLS #IR1071077 image #2MLS #IR1071077 image #3MLS #IR1071077 image #4MLS #IR1071077 image #5MLS #IR1071077 image #6MLS #IR1071077 image #7MLS #IR1071077 image #8

865 Peakview Place, Longmont, CO, 80503

4 Beds
3 Baths
2,442 SqFt
0.15 Acres

Listing Id

IR1071077
$963,000

Introductory below-market pricing-this opportunity won’t last long.Welcome to the newest addition of luxury homes in Boulder County, Enclave at Peakview Estates, where luxury comes standard and thoughtful design meets elevated living. The Summit floor plan offers a well-designed two-story layout with a main-floor primary suite, 4 bedrooms, 2.5 baths, and a three-car garage, blending comfort and functionality.The main level features a spacious primary suite with a private en-suite bath, walk-in closet, and dedicated laundry space-perfect for a stackable washer and dryer. The open-concept kitchen flows seamlessly into the great room, creating an ideal space for everyday living and entertaining, complemented by high-end finishes and designer details.Upstairs, a multi-use open loft provides flexible living space for a media room, office, or lounge. Generously sized secondary bedrooms and a second laundry area add convenience for multi-level living.Enjoy a three-car garage with ample room for vehicles, storage, and Colorado gear.Ideally located just 4 minutes to Main Street shopping and dining, less than 10 minutes to Niwot, and less than 20 minutes to Boulder. Outdoor enthusiasts will love hiking, biking, and scenic trails just steps from home.Located across from the golf course and near Golden Ponds, this home offers a rare opportunity in one of Boulder County’s newest luxury communities. Luxury, location, and lifestyle-don’t miss this one.

Property Details
Price:
$963,000
MLS #:
IR1071077
Status:
Active
Beds:
4
Baths:
3
Type:
Single Family
Subtype:
Single Family Residence
Subdivision:
Peakview Estates
Finished Sq Ft:
2,442
Lot Size:
6,379 sqft / 0.15 acres (approx)
Year Built:
2026
TraditionalNewconstructionPeakview EstatesSt. Vrain Valley Re-1jHighlandsWestviewSilver Creek
Interior
Appliances
Dishwasher, Disposal, Double Oven, Microwave, Oven, Range, Range Hood, Tankless Water Heater
Bathrooms
2 Full Bathrooms, 1 Half Bathroom
Cooling
Central Air
Fireplaces Total
1
Flooring
Carpet, Wood
Heating
Forced Air
Interior Features
Ceiling Fan(s), Eat-in Kitchen, Entrance Foyer, Kitchen Island, Open Floorplan, Pantry, Primary Suite, Quartz Counters, Smart Thermostat, Smoke Free, Walk-In Closet(s), Wired for Data
Laundry Features
In Unit
Levels
Two
Exterior
Architectural Style
Traditional
Attached Garage YN
1
Construction Materials
Frame
Exterior Features
Private Yard, Rain Gutters
Garage Spaces
3
Lot Features
Sprinklers In Front
Patio And Porch Features
Deck, Front Porch
Roof
Composition
Window Features
Double Pane Windows
Schools
School District:
St. Vrain Valley RE-1J
Elementary School:
Highlands
Middle School:
Westview
High School:
Silver Creek
Financial
HOA Fee
$100
HOA Fee Frequency
Monthly
Taxes
$2,984

Need more info?

Ask a Question

Ready to go see it?

Schedule a Showing

Similar Listings

broker reciprocity
MLS# 8458058broker reciprocity
2298 Star Hill Street
Longmont, CO

$1,249,900

3.2 miles away

broker reciprocity
MLS# IR1071307broker reciprocity
1206 3rd Avenue
Longmont, CO

$1,225,000

1.5 miles away

Share this Property