Active

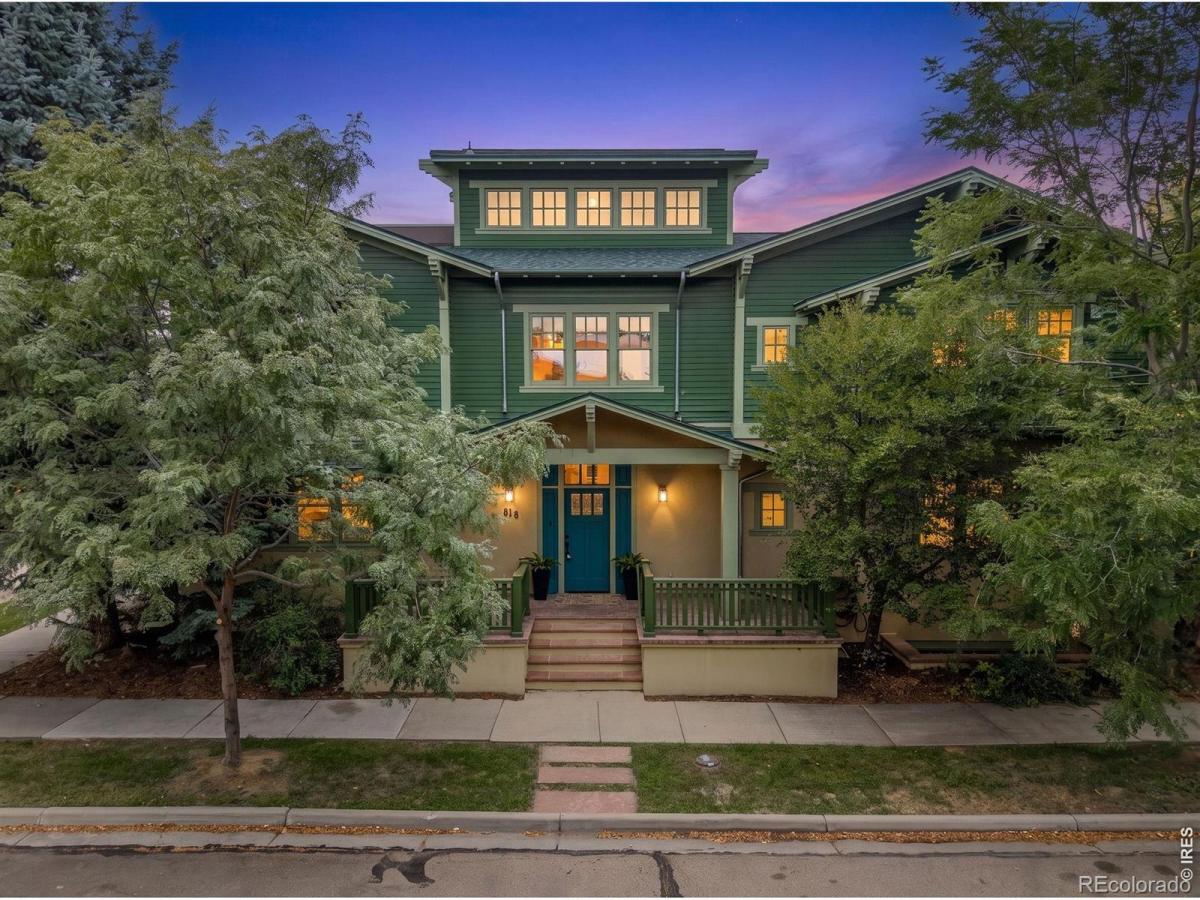
818 Confidence Drive, Longmont, CO, 80504
Add
MLS #IR1067297 image #0MLS #IR1067297 image #1MLS #IR1067297 image #2MLS #IR1067297 image #3MLS #IR1067297 image #4MLS #IR1067297 image #5MLS #IR1067297 image #6MLS #IR1067297 image #7MLS #IR1067297 image #8MLS #IR1067297 image #9MLS #IR1067297 image #10MLS #IR1067297 image #11MLS #IR1067297 image #12MLS #IR1067297 image #13MLS #IR1067297 image #14MLS #IR1067297 image #15MLS #IR1067297 image #16MLS #IR1067297 image #17MLS #IR1067297 image #18MLS #IR1067297 image #19MLS #IR1067297 image #20MLS #IR1067297 image #21MLS #IR1067297 image #22MLS #IR1067297 image #23MLS #IR1067297 image #24MLS #IR1067297 image #25MLS #IR1067297 image #26MLS #IR1067297 image #27MLS #IR1067297 image #28MLS #IR1067297 image #29MLS #IR1067297 image #30MLS #IR1067297 image #31MLS #IR1067297 image #32MLS #IR1067297 image #33MLS #IR1067297 image #34MLS #IR1067297 image #35MLS #IR1067297 image #36MLS #IR1067297 image #37MLS #IR1067297 image #38MLS #IR1067297 image #39MLS #IR1067297 image #40MLS #IR1067297 image #41MLS #IR1067297 image #42MLS #IR1067297 image #43MLS #IR1067297 image #44MLS #IR1067297 image #45MLS #IR1067297 image #46MLS #IR1067297 image #47MLS #IR1067297 image #48MLS #IR1067297 image #49

818 Confidence Drive, Longmont, CO, 80504

6 Beds
6 Baths
5,882 SqFt
0.15 Acres

Listing Id

IR1067297
$1,765,000

Set on a private lot in the heart of Prospect New Town, this custom home designed by architect James McCutcheon-captures a beautiful balance of elevated design and everyday living, all within one of Longmont’s most vibrant, connected communities. Just outside your door: beloved eateries, local shops, parks, and that unmistakable neighborhood energy where people gather, connect, and truly know each other.Inside, the home is grounded in quality and intention, with spaces that feel both refined and welcoming. The chef’s kitchen is a standout, anchored by an iconic AGA cast-iron range with four ovens, an Advantium oven, and a generous eat-in area that naturally becomes the heart of the home. The main floor offers a private bedroom suite, while the primary retreat invites you to unwind with a steam shower, soaker tub, and a quiet sense of luxury.Thoughtfully designed for both connection and retreat, the home features a finished lower level with a theater room, wine cellar, and exercise space, along with a top-floor office that captures mountain views-an inspiring place to work, create, or simply take it all in. A 3-story Inclinator elevator adds ease and accessibility throughout.Outdoor living here is just as special, with a covered patio and fireplace, expansive decks, a tranquil koi pond, and beautifully landscaped grounds that create a private oasis within this social, lively neighborhood.The 800+ square foot carriage house offers incredible flexibility-perfect for guests, extended living, a studio, or rental opportunity. With features like whole-home sound, Low-E windows, multiple mechanical systems, this is a home built with care, intention, and lasting quality.A truly special offering-where thoughtful design meets community, and home extends well beyond the front door.

Property Details
Price:
$1,765,000
MLS #:
IR1067297
Status:
Active
Beds:
6
Baths:
6
Type:
Single Family
Subtype:
Single Family Residence
Subdivision:
Prospect
Finished Sq Ft:
5,882
Lot Size:
6,434 sqft / 0.15 acres (approx)
Year Built:
2002
ProspectSt. Vrain Valley Re-1jBurlingtonSunsetNiwotMountain(s)
Interior
Appliances
Bar Fridge, Dishwasher, Disposal, Double Oven, Dryer, Humidifier, Microwave, Oven, Refrigerator, Washer
Bathrooms
2 Full Bathrooms, 2 Three Quarter Bathrooms, 2 Half Bathrooms
Cooling
Ceiling Fan(s), Central Air
Flooring
Wood
Heating
Forced Air, Heat Pump
Interior Features
Eat-in Kitchen, Five Piece Bath, In-Law Floorplan, Kitchen Island, Open Floorplan, Pantry, Radon Mitigation System, Vaulted Ceiling(s), Walk-In Closet(s)
Laundry Features
In Unit
Levels
Three Or More
Exterior
Architectural Style
Contemporary, Cottage
Association Amenities
Park, Playground
Construction Materials
Stucco, Wood Frame
Direction Faces
South
Exterior Features
Balcony
Fencing
Fenced
Garage Spaces
3
Lot Features
Corner Lot, Level, Sprinklers In Front
Parking Features
Oversized Door
Patio And Porch Features
Deck, Patio
Roof
Composition
View
Mountain(s)
Window Features
Double Pane Windows, Window Coverings
Schools
School District:
St. Vrain Valley RE-1J
Elementary School:
Burlington
Middle School:
Sunset
High School:
Niwot
Financial
HOA Fee
$110
HOA Fee Frequency
Monthly
HOA Includes
Reserve Fund
Taxes
$10,197

Need more info?

Ask a Question

Ready to go see it?

Schedule a Showing

Similar Listings

broker reciprocity
MLS# IR1067673broker reciprocity
6508 County Road 5
Erie, CO

$2,199,999

3.8 miles away

broker reciprocity
MLS# IR1060286broker reciprocity
7237 Spring Creek Circle
Niwot, CO

$2,150,000

2.9 miles away

broker reciprocity
MLS# IR1070322broker reciprocity
7483 Deerfield Road
Longmont, CO

$2,100,000

3.9 miles away

Share this Property

818 Confidence Drive
Longmont, CO