Active Under Contract

826 Plateau Road, Longmont, CO, 80504
Add
MLS #REC9444301 image #0MLS #REC9444301 image #1MLS #REC9444301 image #2MLS #REC9444301 image #3MLS #REC9444301 image #4MLS #REC9444301 image #5MLS #REC9444301 image #6MLS #REC9444301 image #7MLS #REC9444301 image #8MLS #REC9444301 image #9MLS #REC9444301 image #10MLS #REC9444301 image #11MLS #REC9444301 image #12MLS #REC9444301 image #13MLS #REC9444301 image #14MLS #REC9444301 image #15MLS #REC9444301 image #16MLS #REC9444301 image #17MLS #REC9444301 image #18MLS #REC9444301 image #19MLS #REC9444301 image #20MLS #REC9444301 image #21MLS #REC9444301 image #22MLS #REC9444301 image #23MLS #REC9444301 image #24MLS #REC9444301 image #25MLS #REC9444301 image #26MLS #REC9444301 image #27MLS #REC9444301 image #28MLS #REC9444301 image #29MLS #REC9444301 image #30MLS #REC9444301 image #31MLS #REC9444301 image #32MLS #REC9444301 image #33MLS #REC9444301 image #34MLS #REC9444301 image #35MLS #REC9444301 image #36MLS #REC9444301 image #37MLS #REC9444301 image #38MLS #REC9444301 image #39MLS #REC9444301 image #40MLS #REC9444301 image #41MLS #REC9444301 image #42MLS #REC9444301 image #43MLS #REC9444301 image #44MLS #REC9444301 image #45MLS #REC9444301 image #46MLS #REC9444301 image #47MLS #REC9444301 image #48MLS #REC9444301 image #49

826 Plateau Road, Longmont, CO, 80504

5 Beds
5 Baths
4,019 SqFt
0.14 Acres

Listing Id

REC9444301
$1,350,000
Offering Buyer Broker Compensation, Contingent on Acceptable Offer*
Offering Tenant Broker Compensation, Contingent on Acceptable Offer*

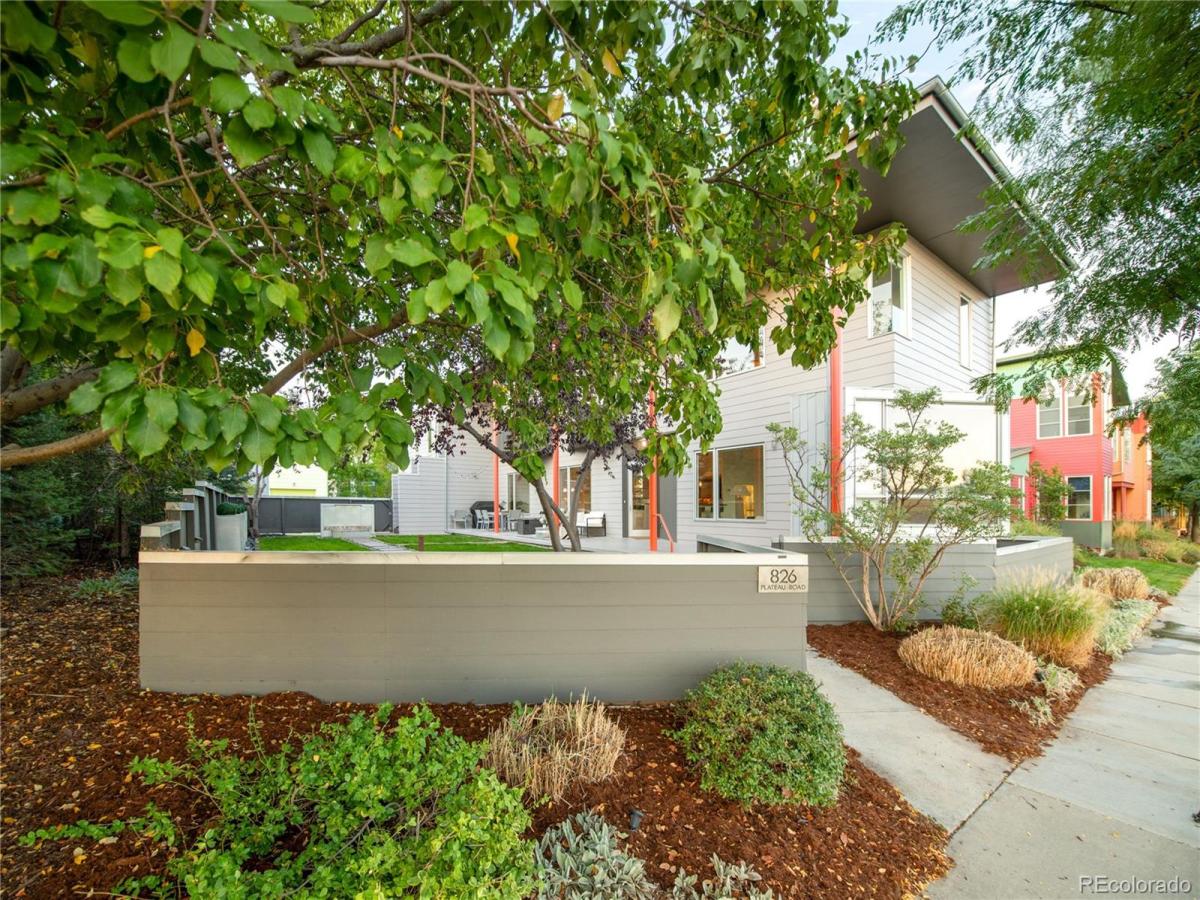
Poised on a secluded lot in Prospect, this distinctive contemporary residence presents architectural appeal and exceptional versatility with a carriage house. A conservation easement to the south enhances the sense of space, and an expansive rooftop deck captures panoramic views from Pikes Peak to Longs Peak. Picture windows draw natural light into the bright, spacious living area, anchored by a fireplace. The sleek kitchen features a built-in breakfast nook, and the dining area offers contemporary lighting and built-in cabinetry. The primary suite is a refined retreat with its own fireplace and a spa-like bath featuring a dual vanity and oversized shower. A thoughtfully designed carriage house adds a living area, kitchen, bedroom, bath, and balcony, offering flexibility and rental income potential. The finished basement adds living space, a wet bar, a guest bedroom, and a bath. Enjoy the Prospect lifestyle with restaurants, concerts, fitness, a bakery, and parks nearby.

Property Details
Price:
$1,350,000
MLS #:
REC9444301
Status:
Active Under Contract
Beds:
5
Baths:
5
Type:
Single Family
Structure:
House
Subdivision:
Prospect
Finished Sq Ft:
4,019
Total Sq Ft:
4,019
Lot Size:
6,111 sqft / 0.14 acres (approx)
Year Built:
2003
ContemporaryProspectSt. Vrain Valley Re-1jBurlingtonSunsetNiwot
Interior
Above Grade Finished Area
2885
Appliances
Bar Fridge, Dishwasher, Disposal, Microwave, Range, Refrigerator
Bathrooms
3 Full Bathrooms, 1 Three Quarter Bathroom, 1 Half Bathroom
Below Grade Finished Area
1134
Cooling
Central Air
Fireplaces Total
1
Flooring
Carpet, Tile, Wood
Heating
Forced Air
Interior Features
Breakfast Bar, Built-in Features, Ceiling Fan(s), Eat-in Kitchen, Five Piece Bath, High Ceilings, Open Floorplan, Primary Suite, Walk-In Closet(s), Wet Bar
Laundry Features
In Unit
Levels
Two
Main Level Bathrooms
1
Exterior
Architectural Style
Contemporary
Association Amenities
Park
Attached Garage YN
1
Construction Materials
Frame
Direction Faces
South
Exterior Features
Lighting, Private Yard, Rain Gutters
Fencing
Partial
Garage Spaces
2
Lot Features
Level, Sprinklers In Front
Parking Spots
2
Parking Total
2
Patio And Porch Features
Covered, Patio, Rooftop
Roof
Membrane, Other
Security Features
Smoke Detector(s)
View
Mountain(s), Plains
Window Features
Window Coverings
Schools
School District:
St. Vrain Valley RE-1J
Elementary School:
Burlington
Middle School:
Sunset
High School:
Niwot
Financial
HOA Fee
$110
HOA Fee Frequency
Monthly
HOA Includes
Reserves, Snow Removal
HOA Name
Prospect Owners Association
HOA Phone
303-482-2213
Tax Year
2025
Taxes
$8,435

Need more info?

Ask a Question

Ready to go see it?

Schedule a Showing

Similar Listings

broker reciprocity
MLS# RECIR1059828broker reciprocity
12621 Ute Highway
Longmont, CO

$1,700,000

4.8 miles away

broker reciprocity
MLS# RECIR1069265broker reciprocity
7922 Meadowlake Road
Niwot, CO

$1,625,000

4.2 miles away

broker reciprocity
MLS# REC5508312broker reciprocity
7922 Meadow Lake Road
Niwot, CO

$1,625,000

4.2 miles away

Share this Property

Offering Buyer Broker Compensation, Contingent on Acceptable Offer*
Offering Tenant Broker Compensation, Contingent on Acceptable Offer*
826 Plateau Road
Longmont, CO