Active

1412 Venice Lane, Longmont, CO, 80503
Add
MLS #IR1068426 image #0MLS #IR1068426 image #1MLS #IR1068426 image #2MLS #IR1068426 image #3MLS #IR1068426 image #4MLS #IR1068426 image #5MLS #IR1068426 image #6MLS #IR1068426 image #7MLS #IR1068426 image #8MLS #IR1068426 image #9MLS #IR1068426 image #10MLS #IR1068426 image #11MLS #IR1068426 image #12MLS #IR1068426 image #13MLS #IR1068426 image #14MLS #IR1068426 image #15MLS #IR1068426 image #16MLS #IR1068426 image #17MLS #IR1068426 image #18MLS #IR1068426 image #19MLS #IR1068426 image #20MLS #IR1068426 image #21MLS #IR1068426 image #22MLS #IR1068426 image #23MLS #IR1068426 image #24MLS #IR1068426 image #25MLS #IR1068426 image #26MLS #IR1068426 image #27MLS #IR1068426 image #28MLS #IR1068426 image #29MLS #IR1068426 image #30MLS #IR1068426 image #31MLS #IR1068426 image #32MLS #IR1068426 image #33MLS #IR1068426 image #34MLS #IR1068426 image #35MLS #IR1068426 image #36MLS #IR1068426 image #37MLS #IR1068426 image #38MLS #IR1068426 image #39MLS #IR1068426 image #40MLS #IR1068426 image #41MLS #IR1068426 image #42MLS #IR1068426 image #43MLS #IR1068426 image #44MLS #IR1068426 image #45MLS #IR1068426 image #46MLS #IR1068426 image #47MLS #IR1068426 image #48

1412 Venice Lane, Longmont, CO, 80503

5 Beds
5 Baths
5,000 SqFt
0.47 Acres

Listing Id

IR1068426
$1,299,000

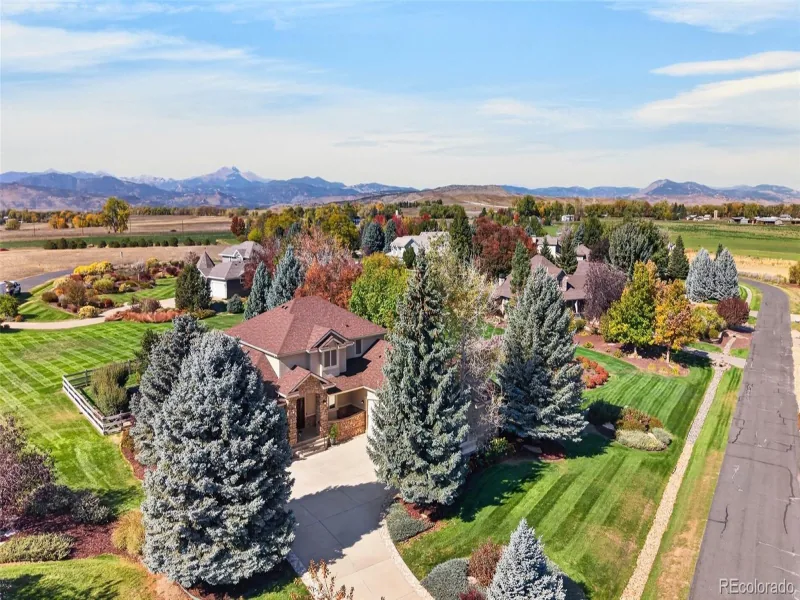
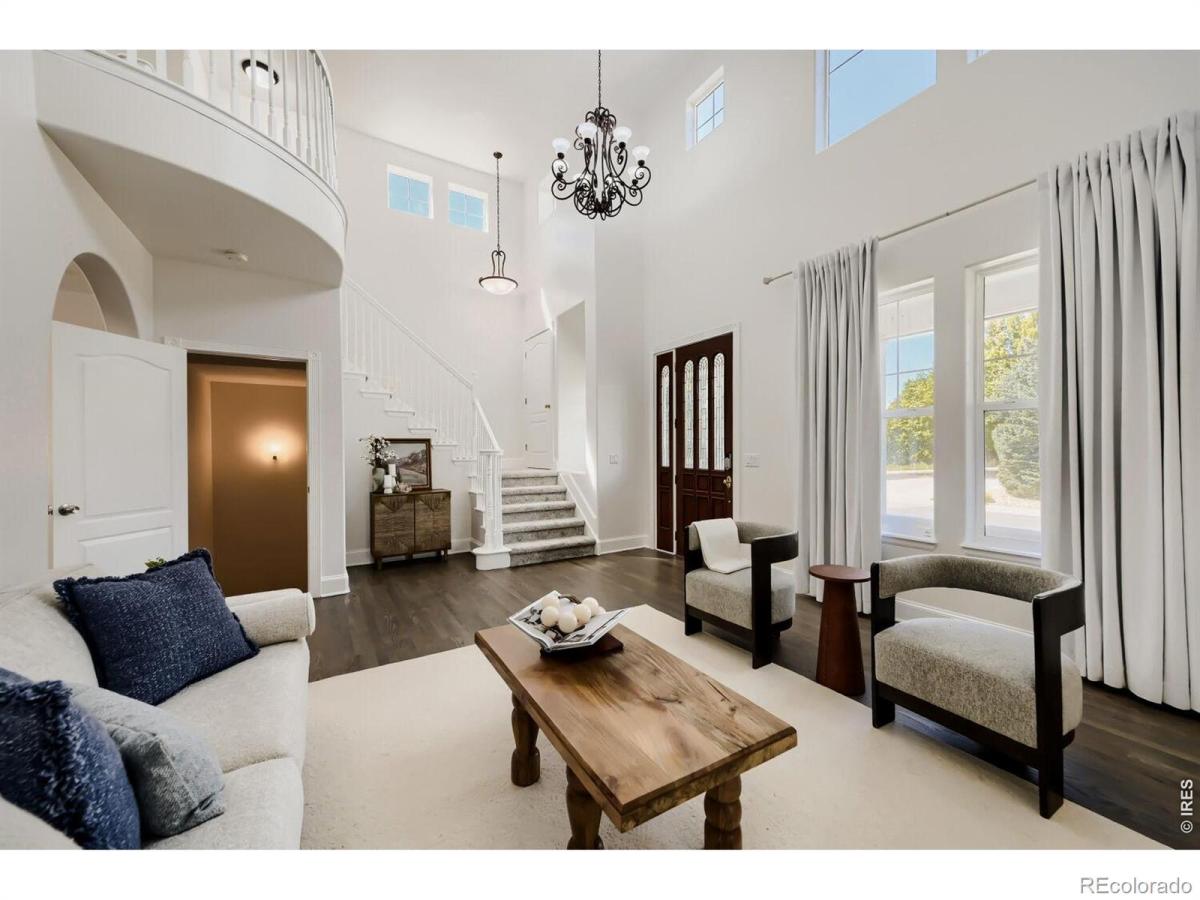
Spacious and unique home set on an almost 1/2 acre corner lot across from HOA open space in the sought-after SW Longmont Renaissance neighborhood with its abundant trails, parks, and access to open space! Large room sizes and a main level primary suite with gas fireplace are wonderful attributes, as are the spectacular gardens and water feature in the private back yard. So many fruits and flowers to enjoy! Recently renovated island kitchen with high end appliances (Sub-Zero built-in refrig/freezer, Viking 6-burner gas cooktop, Bosch dishwasher), new carpet and fresh paint, newer roof. This home offers comfortable entertaining and living spaces including upper level loft area adjacent to secondary bedrooms and baths. The expansive finished basement adds even more versatility with a conforming bedroom and bath, dedicated private built-in home office to run your business remotely, recreation room, kitchenette and home theater-ideal for remote work, guests, entertaining or extended stays. An inviting wraparound front porch and side-loading 3-car garage complete the scene. The neighborhood’s network of paved walking and biking paths provides convenient pedestrian connections to well-regarded St. Vrain Valley schools, including Eagle Crest Elementary, Altona Middle School and Silver Creek High School-providing nearby educational opportunities from elementary through high school. Plenty of room for all, set in a convenient location close to shopping, movie theater, restaurants, and an easy commute into Boulder and the entire front range metro area. An exceptional value and opportunity is here for you!

Property Details
Price:
$1,299,000
MLS #:
IR1068426
Status:
Active
Beds:
5
Baths:
5
Type:
Single Family
Subtype:
Single Family Residence
Subdivision:
Renaissance Flg 1
Finished Sq Ft:
5,000
Lot Size:
20,297 sqft / 0.47 acres (approx)
Year Built:
2001
Renaissance Flg 1St. Vrain Valley Re-1jEagle CrestAltonaSilver CreekMountain(s)
Interior
Appliances
Bar Fridge, Dishwasher, Disposal, Double Oven, Down Draft, Humidifier, Microwave, Oven, Refrigerator, Self Cleaning Oven
Bathrooms
2 Full Bathrooms, 2 Three Quarter Bathrooms, 1 Half Bathroom
Cooling
Central Air
Flooring
Tile, Wood
Heating
Forced Air
Interior Features
Eat-in Kitchen, Jack & Jill Bath, Kitchen Island, Pantry, Radon Mitigation System, Smart Thermostat, Vaulted Ceiling(s), Walk-In Closet(s)
Laundry Features
In Unit
Levels
Two
Exterior
Association Amenities
Park, Trail(s)
Attached Garage YN
1
Construction Materials
Stone, Wood Frame
Garage Spaces
3
Lot Features
Corner Lot, Sprinklers In Front
Patio And Porch Features
Patio
Roof
Composition
View
Mountain(s)
Window Features
Double Pane Windows
Schools
School District:
St. Vrain Valley RE-1J
Elementary School:
Eagle Crest
Middle School:
Altona
High School:
Silver Creek
Financial
HOA Fee
$220
HOA Fee Frequency
Quarterly
HOA Includes
Reserve Fund
Taxes
$9,413

Need more info?

Ask a Question

Ready to go see it?

Schedule a Showing

Similar Listings

broker reciprocity
MLS# 3684688broker reciprocity
8903 Prairie Knoll Drive
Longmont, CO

$1,615,000

4.6 miles away

broker reciprocity
MLS# IR1069701broker reciprocity
750 Satisfaction Circle
Longmont, CO

$1,599,000

2.7 miles away

broker reciprocity
MLS# IR1064419broker reciprocity
2128 Longs Peak Avenue
Longmont, CO

$1,598,000

2.4 miles away

Share this Property

1412 Venice Lane
Longmont, CO