Active Under Contract

1224 Whitehall Drive, Longmont, CO, 80504
Add
MLS #IR1070237 image #0MLS #IR1070237 image #1MLS #IR1070237 image #2MLS #IR1070237 image #3MLS #IR1070237 image #4MLS #IR1070237 image #5MLS #IR1070237 image #6MLS #IR1070237 image #7MLS #IR1070237 image #8MLS #IR1070237 image #9MLS #IR1070237 image #10MLS #IR1070237 image #11MLS #IR1070237 image #12MLS #IR1070237 image #13MLS #IR1070237 image #14MLS #IR1070237 image #15MLS #IR1070237 image #16MLS #IR1070237 image #17MLS #IR1070237 image #18MLS #IR1070237 image #19MLS #IR1070237 image #20MLS #IR1070237 image #21MLS #IR1070237 image #22MLS #IR1070237 image #23MLS #IR1070237 image #24MLS #IR1070237 image #25MLS #IR1070237 image #26MLS #IR1070237 image #27MLS #IR1070237 image #28MLS #IR1070237 image #29MLS #IR1070237 image #30MLS #IR1070237 image #31MLS #IR1070237 image #32MLS #IR1070237 image #33MLS #IR1070237 image #34MLS #IR1070237 image #35MLS #IR1070237 image #36MLS #IR1070237 image #37MLS #IR1070237 image #38MLS #IR1070237 image #39MLS #IR1070237 image #40MLS #IR1070237 image #41MLS #IR1070237 image #42MLS #IR1070237 image #43MLS #IR1070237 image #44MLS #IR1070237 image #45MLS #IR1070237 image #46MLS #IR1070237 image #47MLS #IR1070237 image #48MLS #IR1070237 image #49

1224 Whitehall Drive, Longmont, CO, 80504

5 Beds
5 Baths
4,179 SqFt
0.21 Acres

Listing Id

IR1070237
$949,000

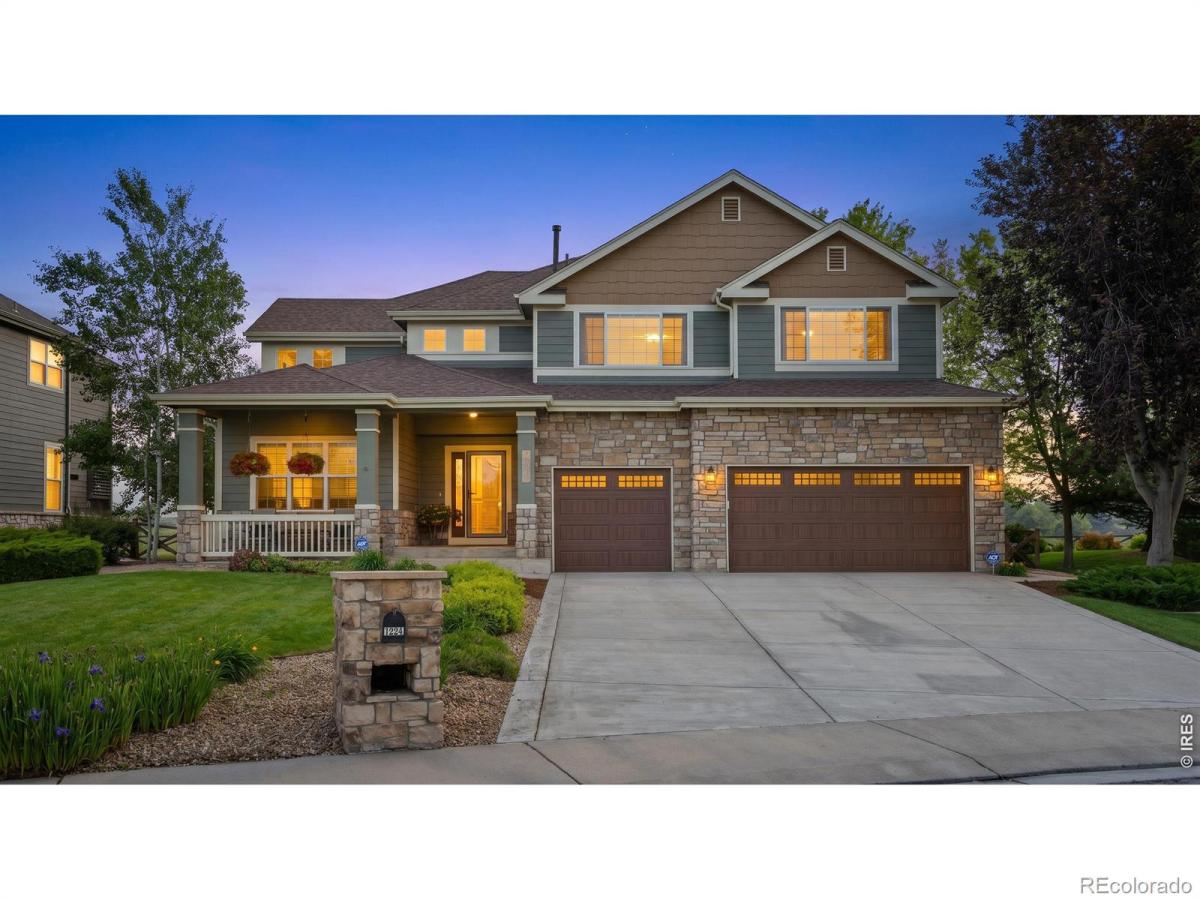
Perfectly positioned along the 11th fairway in coveted Reserve at Ute Creek, this beautifully maintained and thoughtfully updated home offers expansive golf course views across 3 fairways, mature landscaping, and peaceful golf course living. A welcoming covered front porch leads into a stunning entry with soaring ceilings, elegant staircase, formal living and dining spaces, and a private vaulted study. The open-concept layout flows beautifully into the inviting family room with fireplace, built-ins, and expansive windows overlooking the golf course. The spacious kitchen features maple cabinetry, granite slab countertops, center island, stainless steel appliances, bayed breakfast nook, and lovely sink window. The nook opens seamlessly to the stamped concrete patio and peaceful northeast facing backyard filled with morning light, mature trees, open easement space, wildlife, and beautiful sunrises. Upstairs, the expansive vaulted primary suite offers luxurious remodeled bathroom and walk-in closet with cedar accents. Secondary bedrooms feature ensuite access and a versatile loft overlooks the main level. The finished basement includes a large family/ recreation area, workout space, two additional flex/ bedrooms, and exceptional storage. Additional features include updated flooring and paint, coffered dining room ceiling, utility/ laundry room with sink and cabinetry, dual water heaters, two AC units, water filtration system, irrigation with drip zones, Google Nest smart features, active ADT security system, insulated 3-car garage with epoxy floors and new insulated doors, and recently painted exterior with beautiful stone accents. Quiet neighborhood, wonderful neighbors, nearby parks, golf course amenities, and highly regarded schools complete this exceptional Colorado home.

Property Details
Price:
$949,000
MLS #:
IR1070237
Status:
Active Under Contract
Beds:
5
Baths:
5
Type:
Single Family
Subtype:
Single Family Residence
Subdivision:
Spring Valley Ph 4
Finished Sq Ft:
4,179
Lot Size:
9,123 sqft / 0.21 acres (approx)
Year Built:
2000
ContemporaryGolfSpring Valley Ph 4St. Vrain Valley Re-1jFall RiverTrail RidgeSkylineMountain(s)
Interior
Appliances
Dishwasher, Dryer, Microwave, Oven, Refrigerator, Washer
Bathrooms
4 Full Bathrooms, 1 Half Bathroom
Cooling
Ceiling Fan(s), Central Air
Flooring
Wood
Heating
Forced Air
Interior Features
Eat-in Kitchen, Five Piece Bath, Open Floorplan, Pantry, Vaulted Ceiling(s), Walk-In Closet(s)
Levels
Two
Exterior
Architectural Style
Contemporary
Association Amenities
Golf Course, Park
Attached Garage YN
1
Construction Materials
Wood Frame
Exterior Features
Dog Run
Fencing
Fenced
Garage Spaces
3
Lot Features
Level, On Golf Course, Sprinklers In Front
Patio And Porch Features
Patio
Roof
Composition
View
Mountain(s)
Window Features
Bay Window(s)
Schools
School District:
St. Vrain Valley RE-1J
Elementary School:
Fall River
Middle School:
Trail Ridge
High School:
Skyline
Financial
HOA Fee
$900
HOA Fee Frequency
Annually
HOA Includes
Reserve Fund
Taxes
$5,270

Need more info?

Ask a Question

Ready to go see it?

Schedule a Showing

Similar Listings

broker reciprocity
MLS# IR1071307broker reciprocity
1206 3rd Avenue
Longmont, CO

$1,225,000

2.9 miles away

broker reciprocity
MLS# 6682693broker reciprocity
519 Orion Court
Longmont, CO

$1,150,000

1.6 miles away

broker reciprocity
MLS# 4111265broker reciprocity
104 Silo Court
Mead, CO

$1,150,000

4.3 miles away

Share this Property

1224 Whitehall Drive
Longmont, CO