

1744 Montgomery Circle, Longmont, CO, 80504
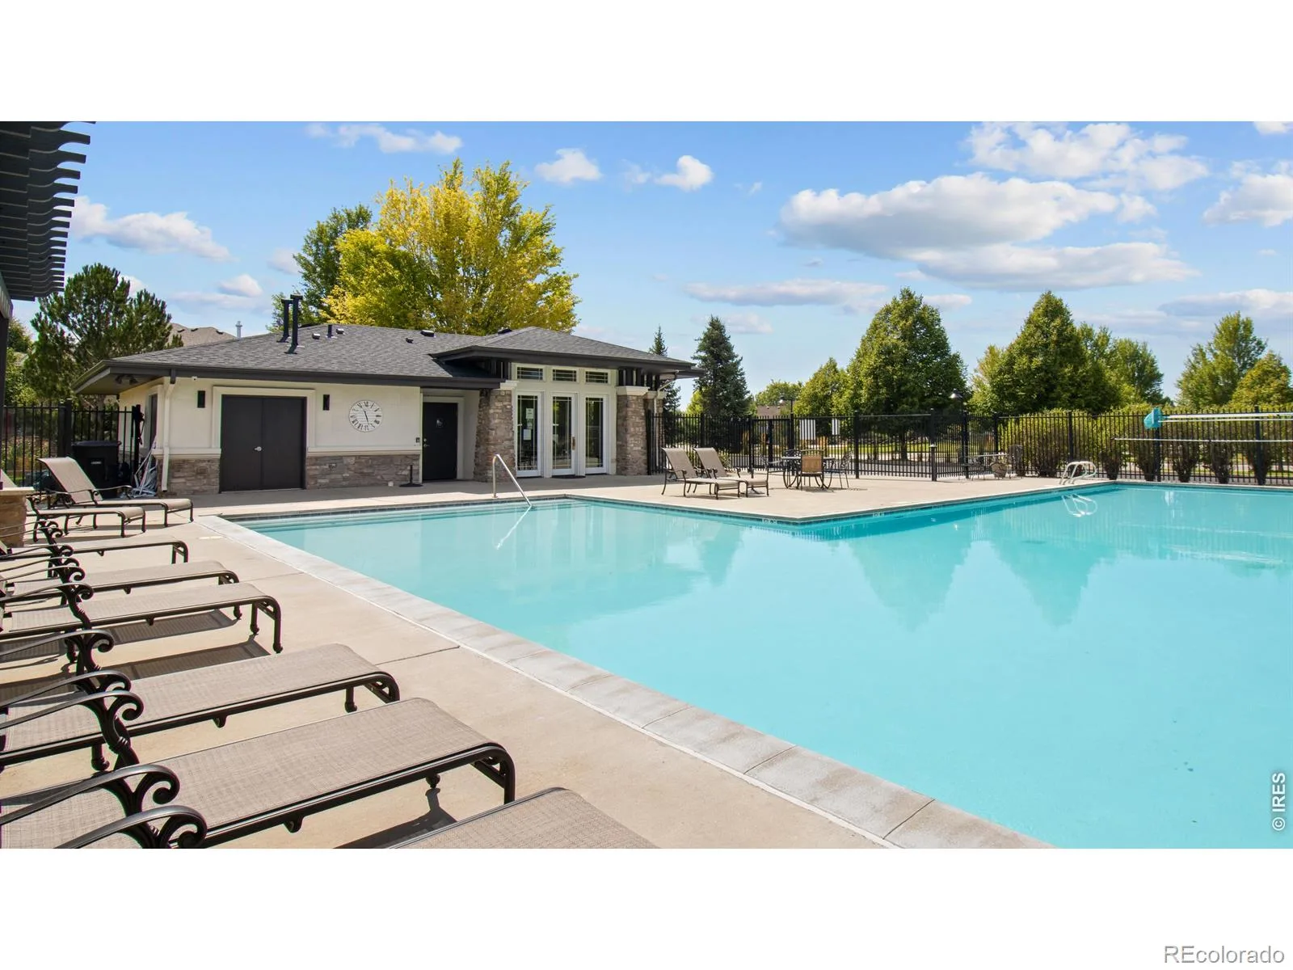
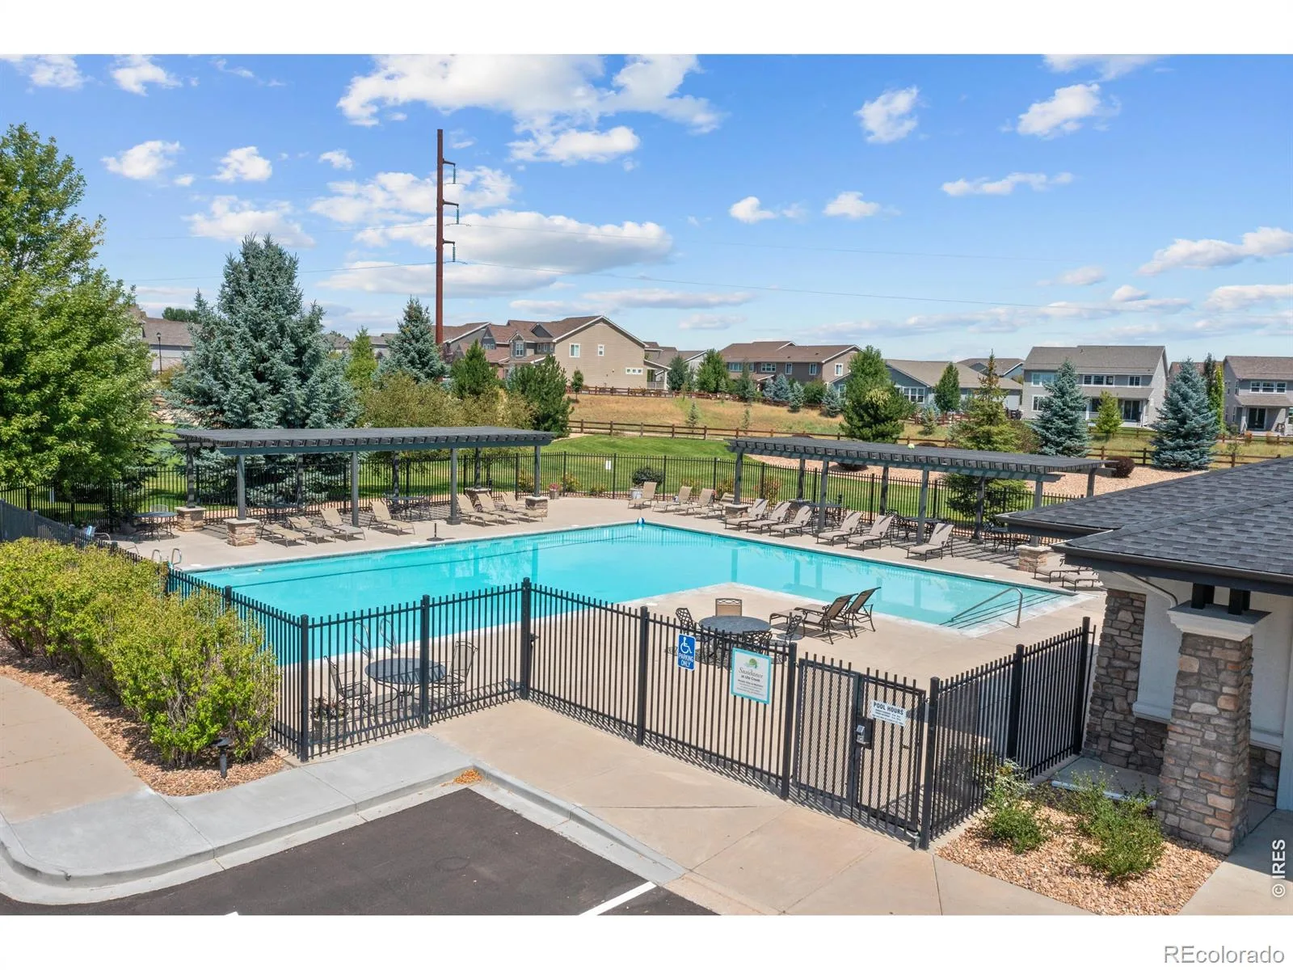
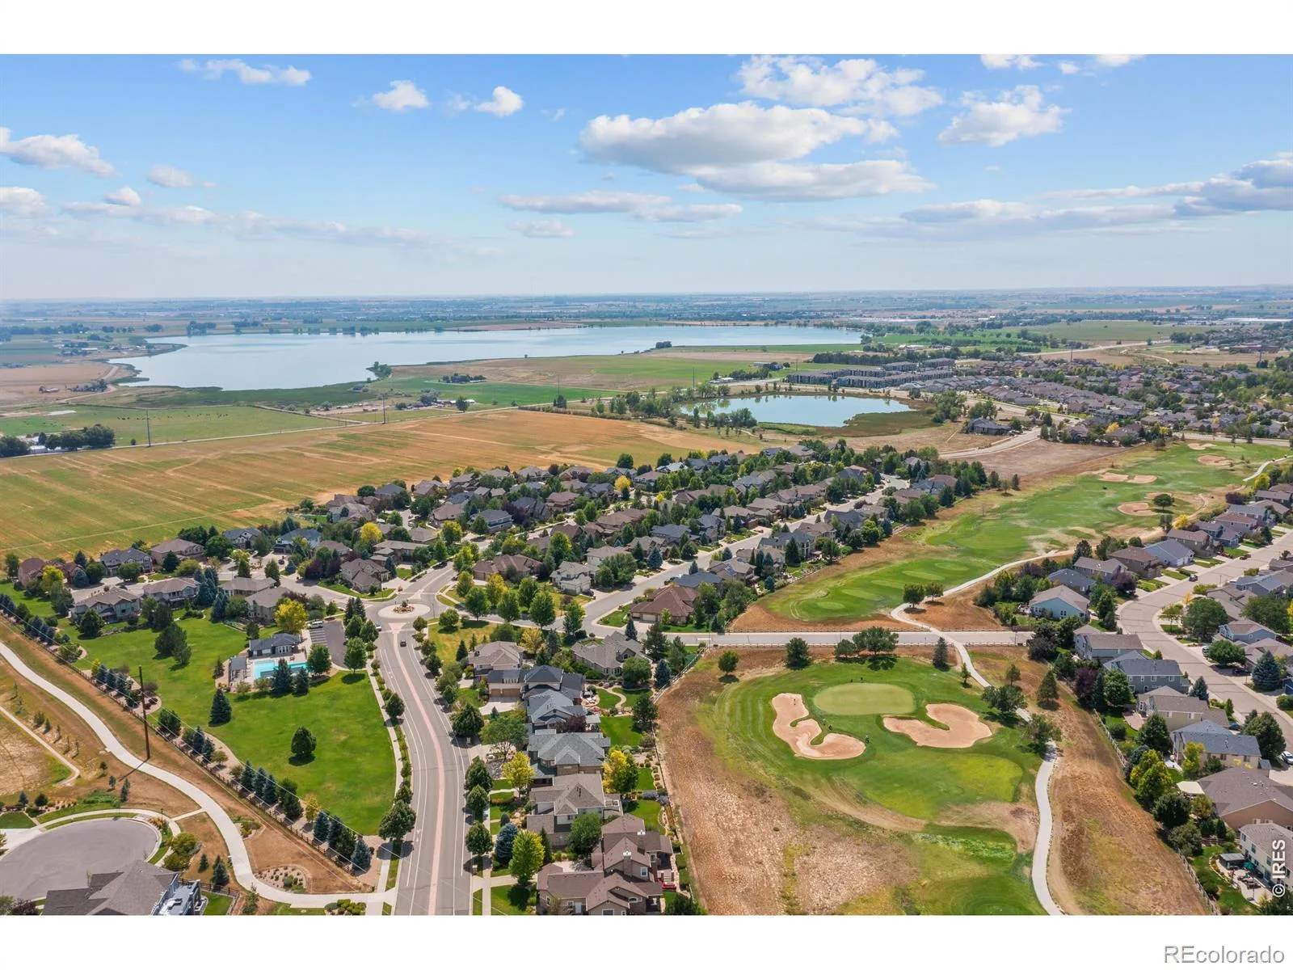
1744 Montgomery Circle, Longmont, CO, 80504
Listing Id
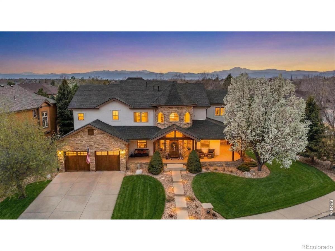
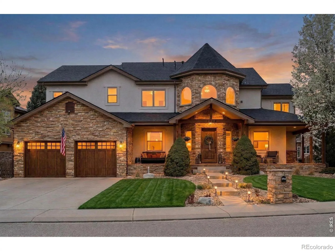
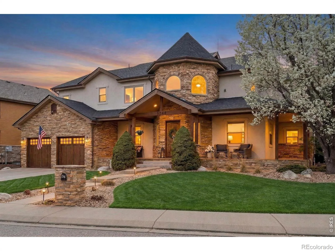
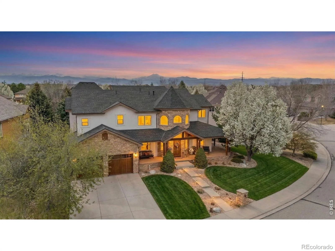
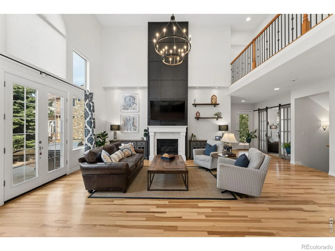
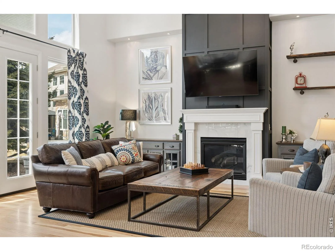
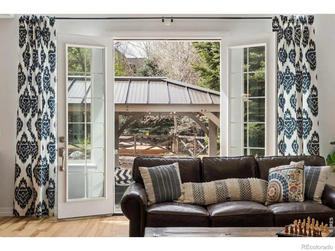
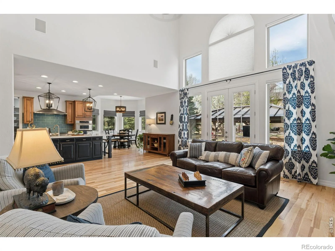
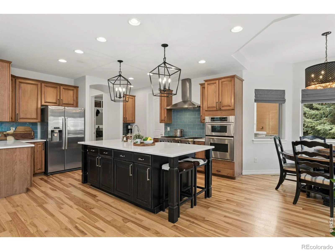
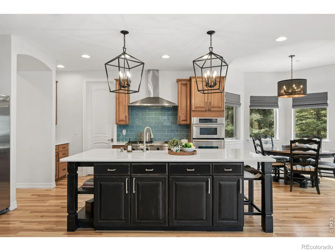
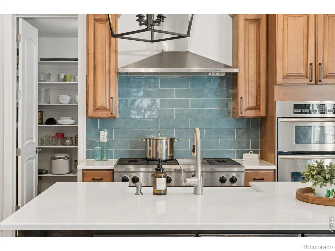
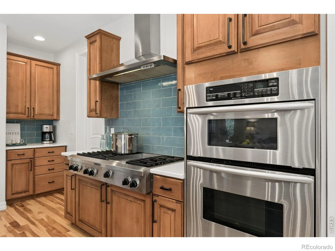
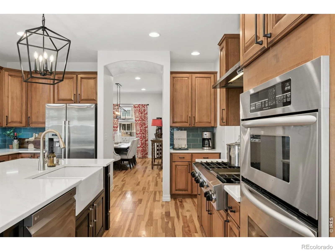
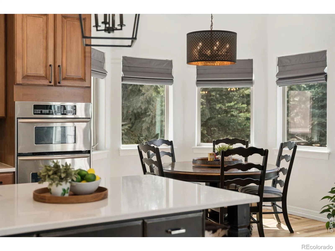
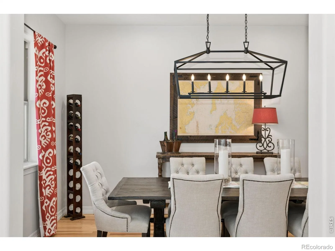
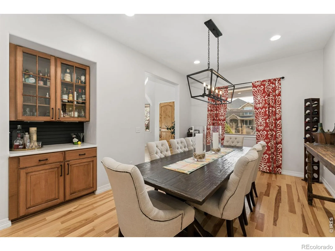
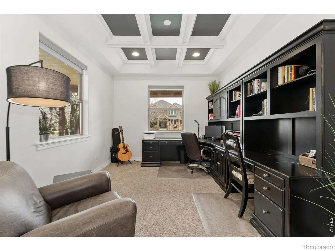
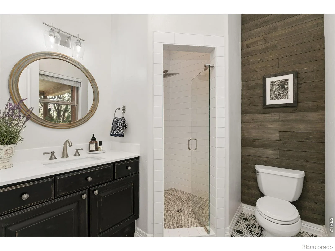
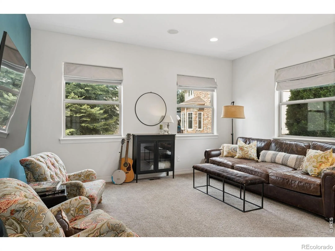
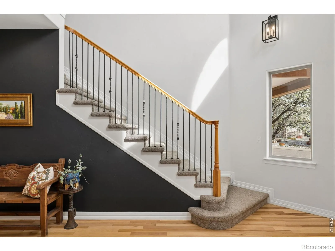
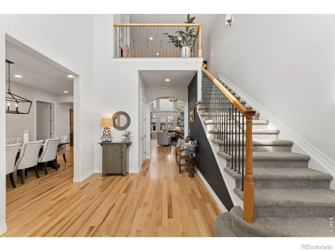

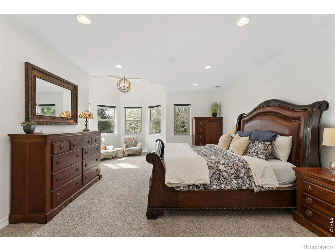
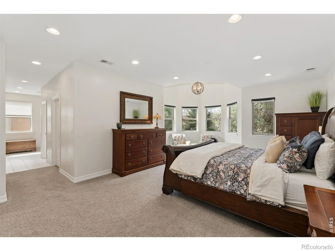
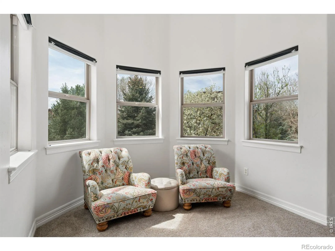
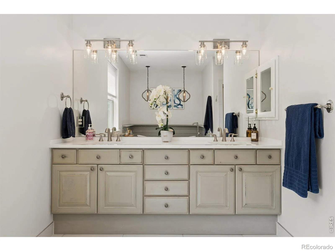
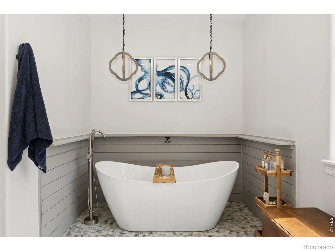
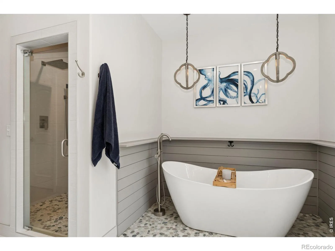
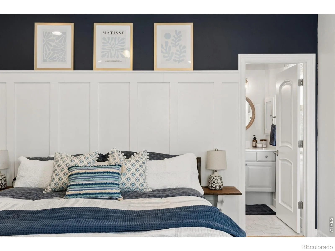
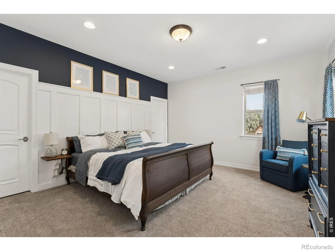
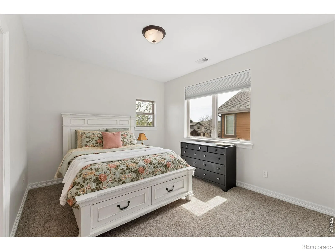
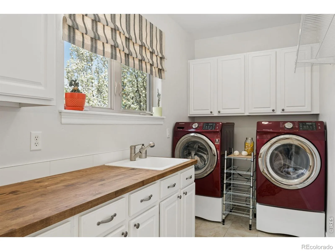
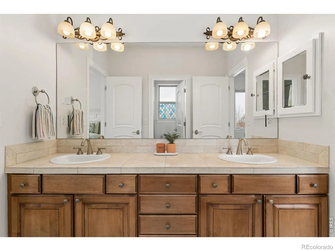
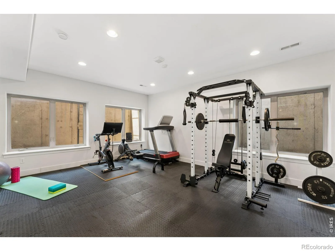
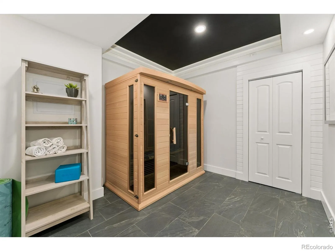
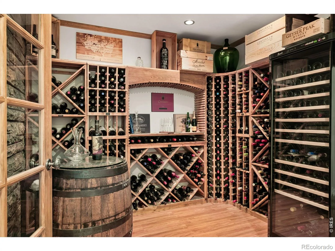
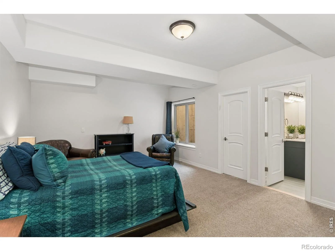
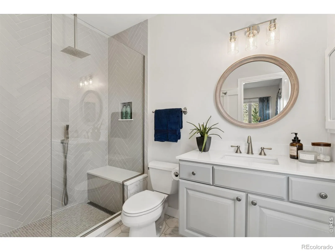
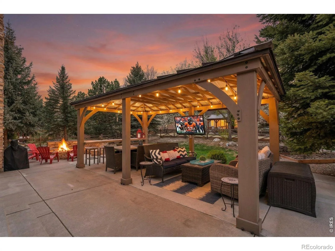
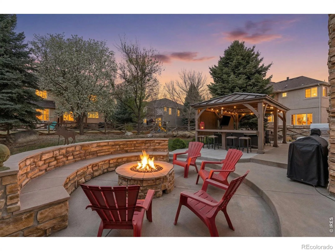
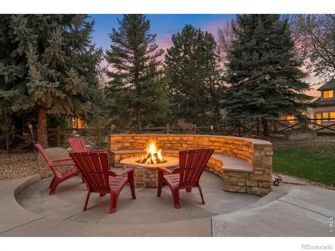
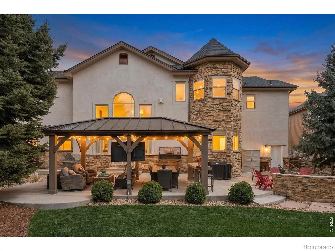
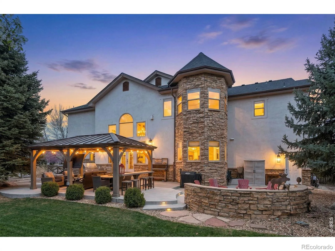
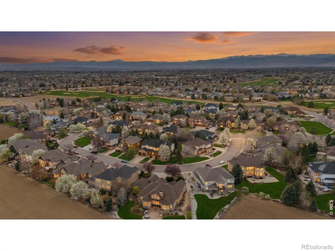
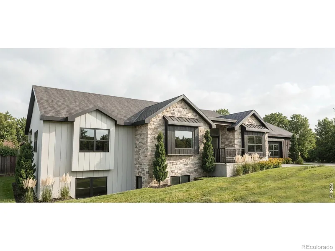
RECIR1065571Welcome to a home designed for real life, where space, flexibility, and daily comfort all come together in one thoughtful layout, set within the highly sought-after Ute Creek Golf Course Community. With nearly 6,000 square feet of finished living space, this 5-bedroom, 5-bathroom home offers room to spread out while still feeling connected. High ceilings throughout create a sense of openness, while large windows bring in natural light across every level. The main floor is built for how people live today. A dedicated office provides a quiet workspace, while the layout offers the option for a main floor en suite, ideal for guests, multi-generational living, or long-term flexibility. This home also delivers something rarely found in the area, a fully integrated wellness experience. Enjoy your own sauna, yoga room, and workout space without ever leaving home. It is a daily lifestyle upgrade that supports how you want to live. The interior has been remodeled with a clean, modern feel, allowing you to move right in. Multiple living areas provide space for entertaining, relaxing, or creating separation when needed.Step outside and the backyard becomes an extension of the home, designed for gathering, unwinding, and enjoying Colorado evenings.Living in the Ute Creek Golf Course Community means more than a great home. It means access to open space, scenic surroundings, and a neighborhood known for its balance of privacy and connection. With nearby parks, trails, and convenient access to Longmont amenities, this location supports both everyday living and long-term lifestyle goals.This is not just a larger home. It is a more complete way to live.
Property Details
Interior
Exterior
Schools
Financial

Similar Listings


Copyright 2026. All rights reserved.