

1848 Sundance Drive, Longmont, CO, 80504

1848 Sundance Drive, Longmont, CO, 80504
Listing Id
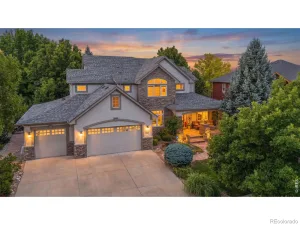
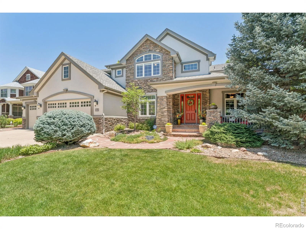
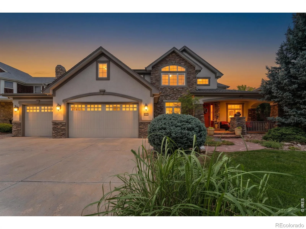
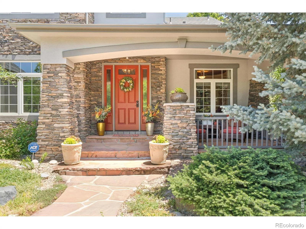
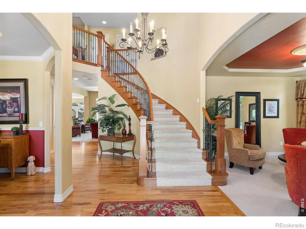
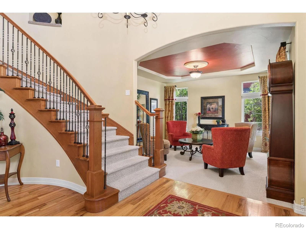
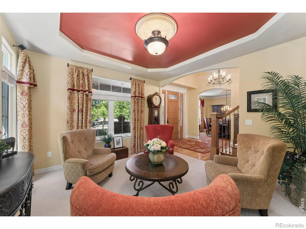
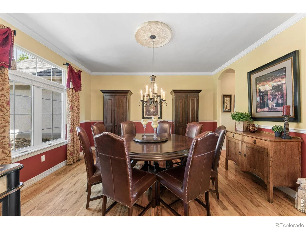
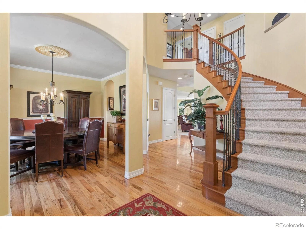
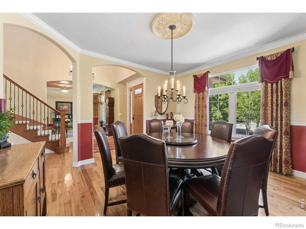
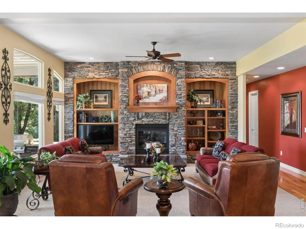
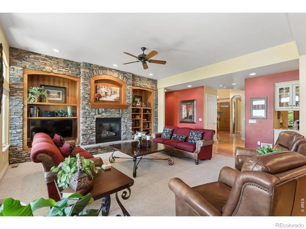
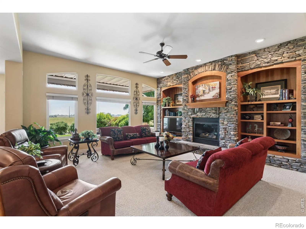
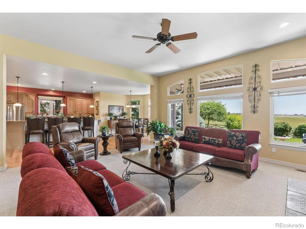
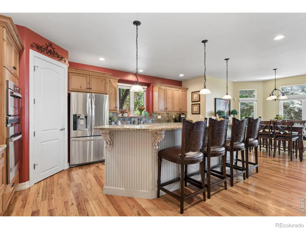
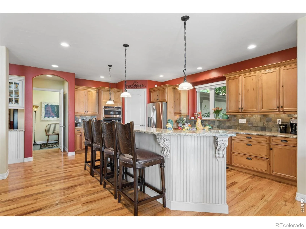
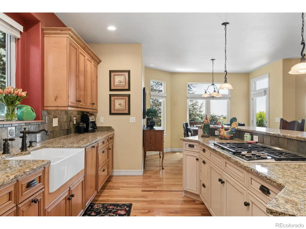
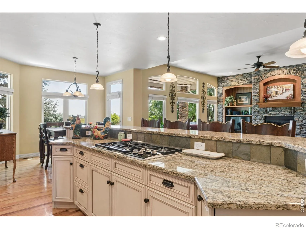
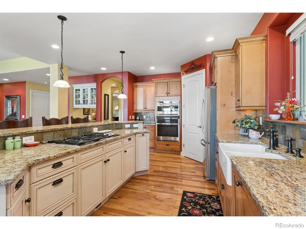
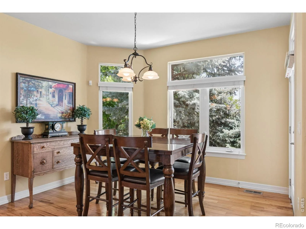
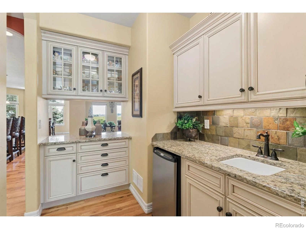
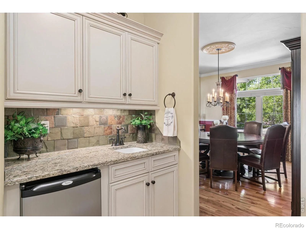
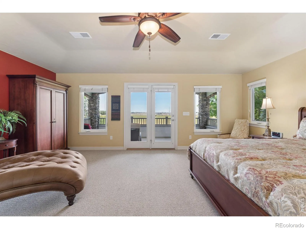
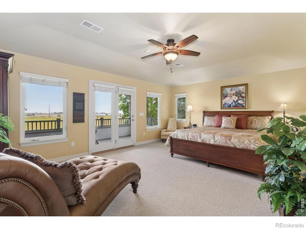
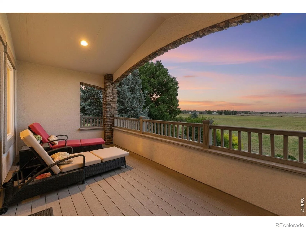
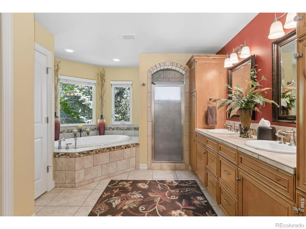
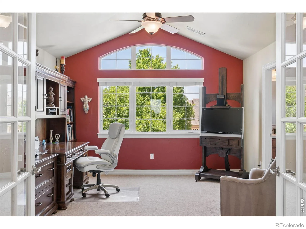
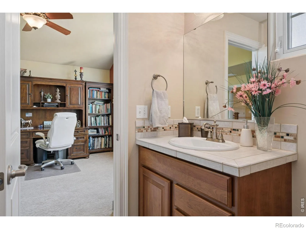
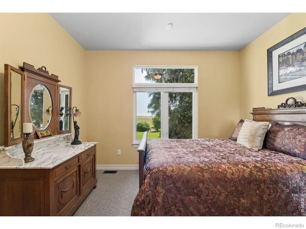
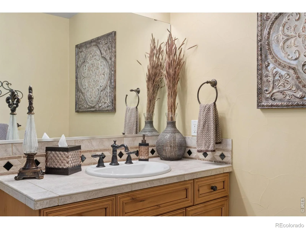
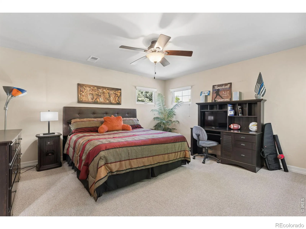
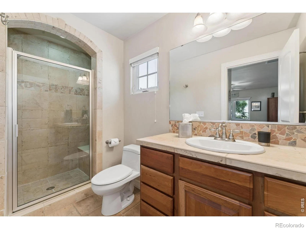
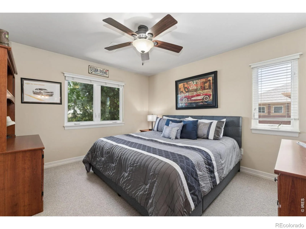
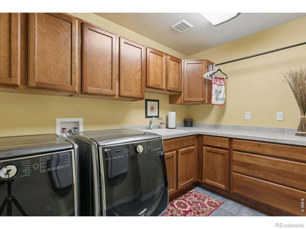
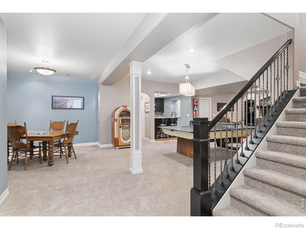
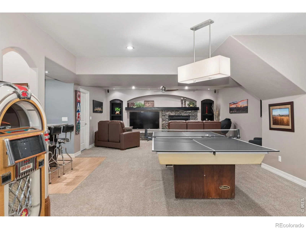
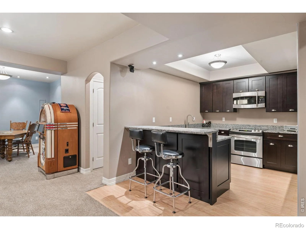
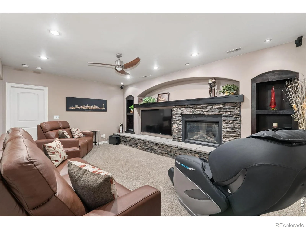
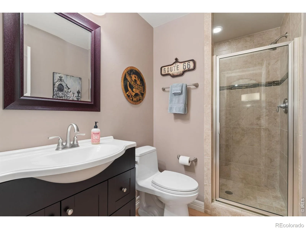
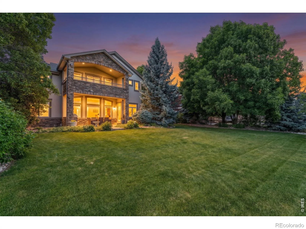
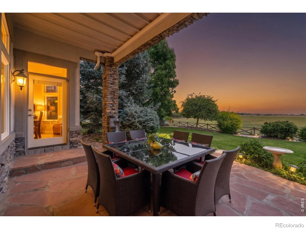
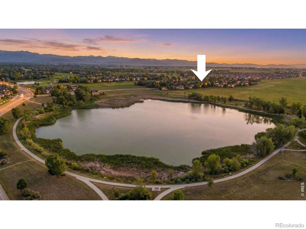
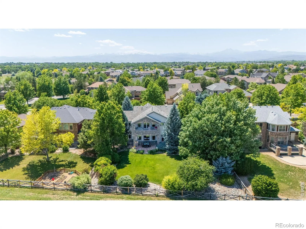
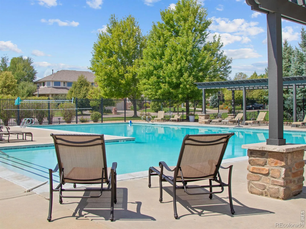
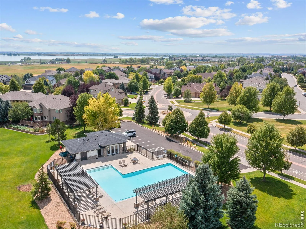
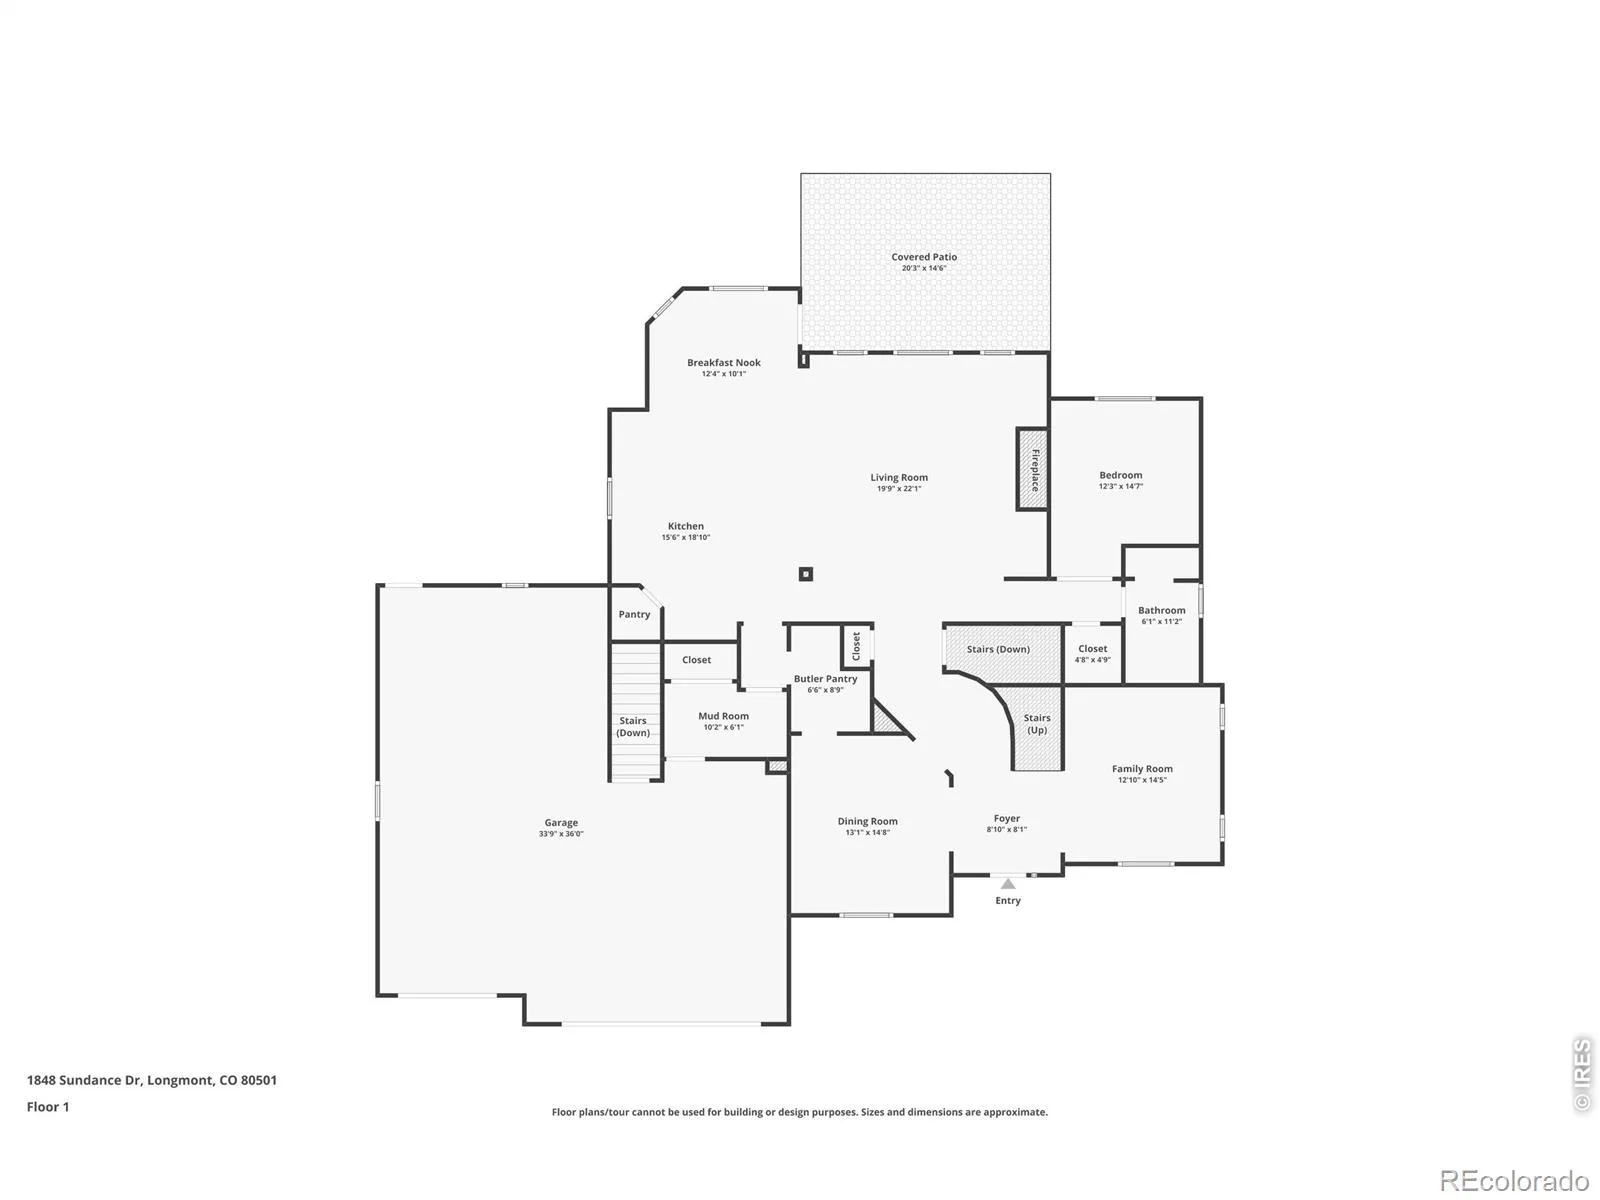
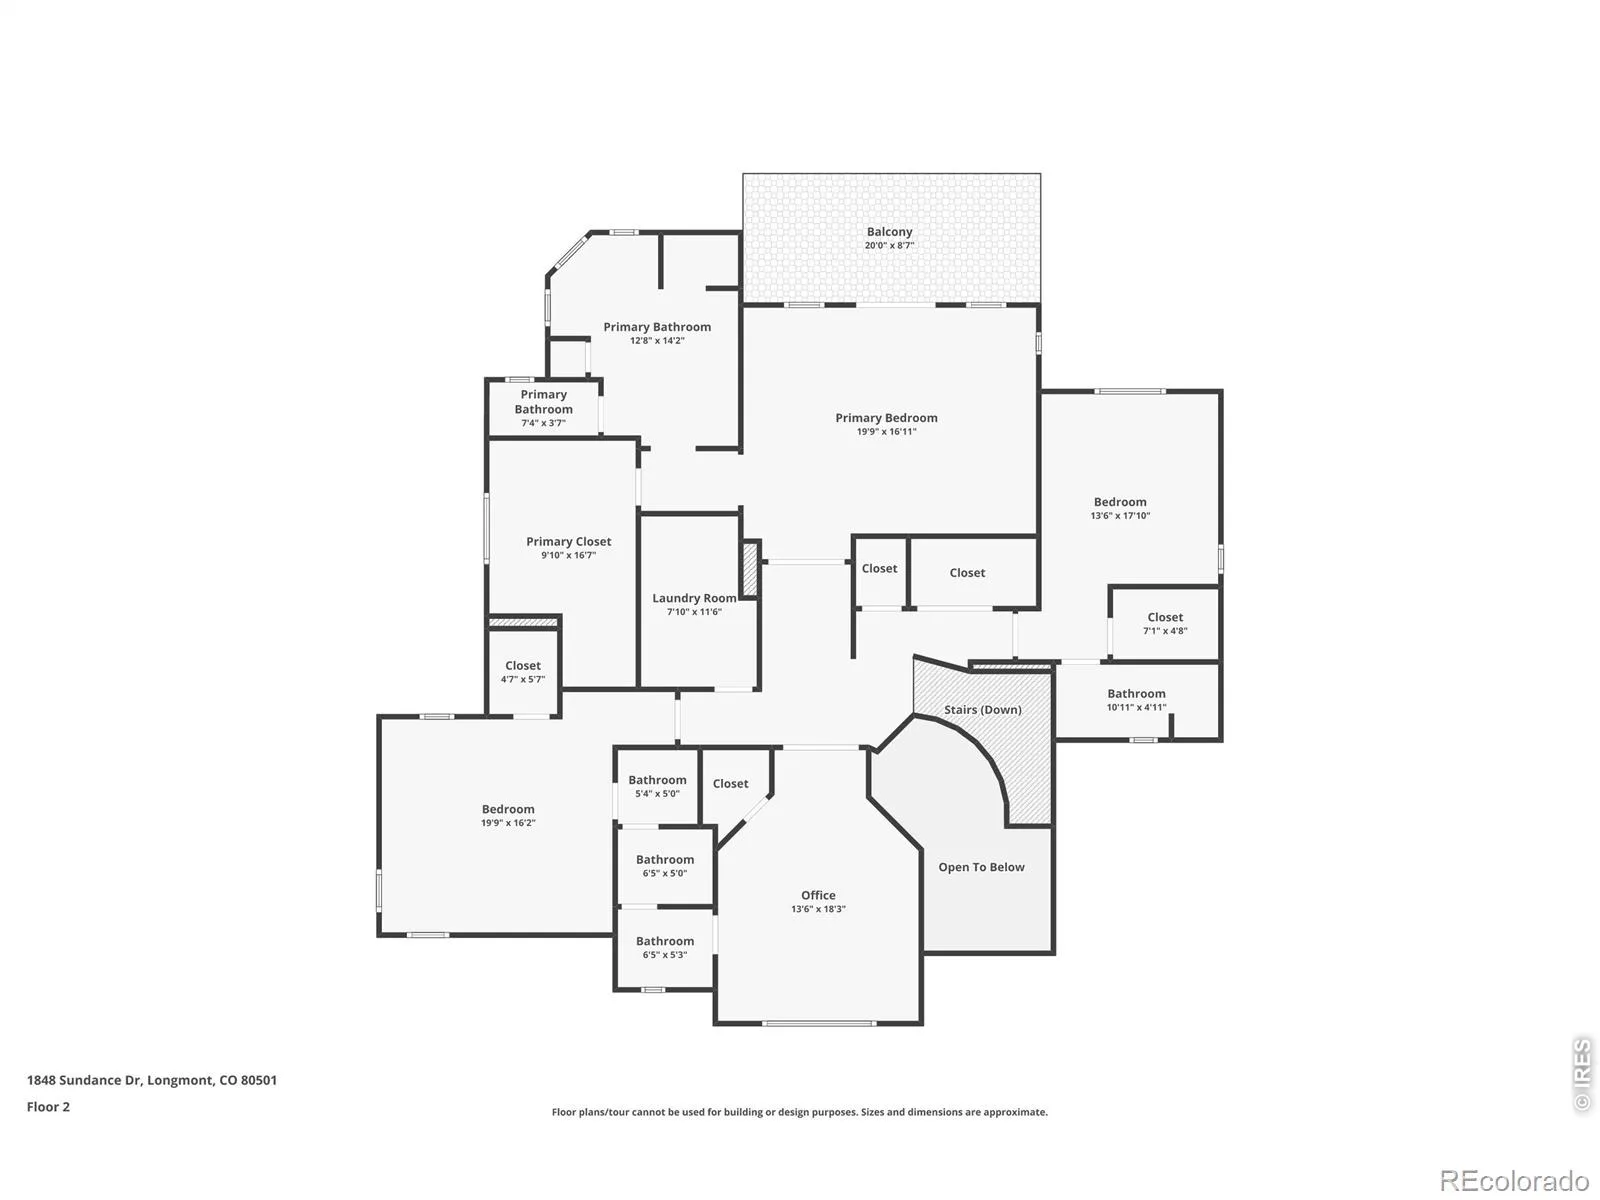
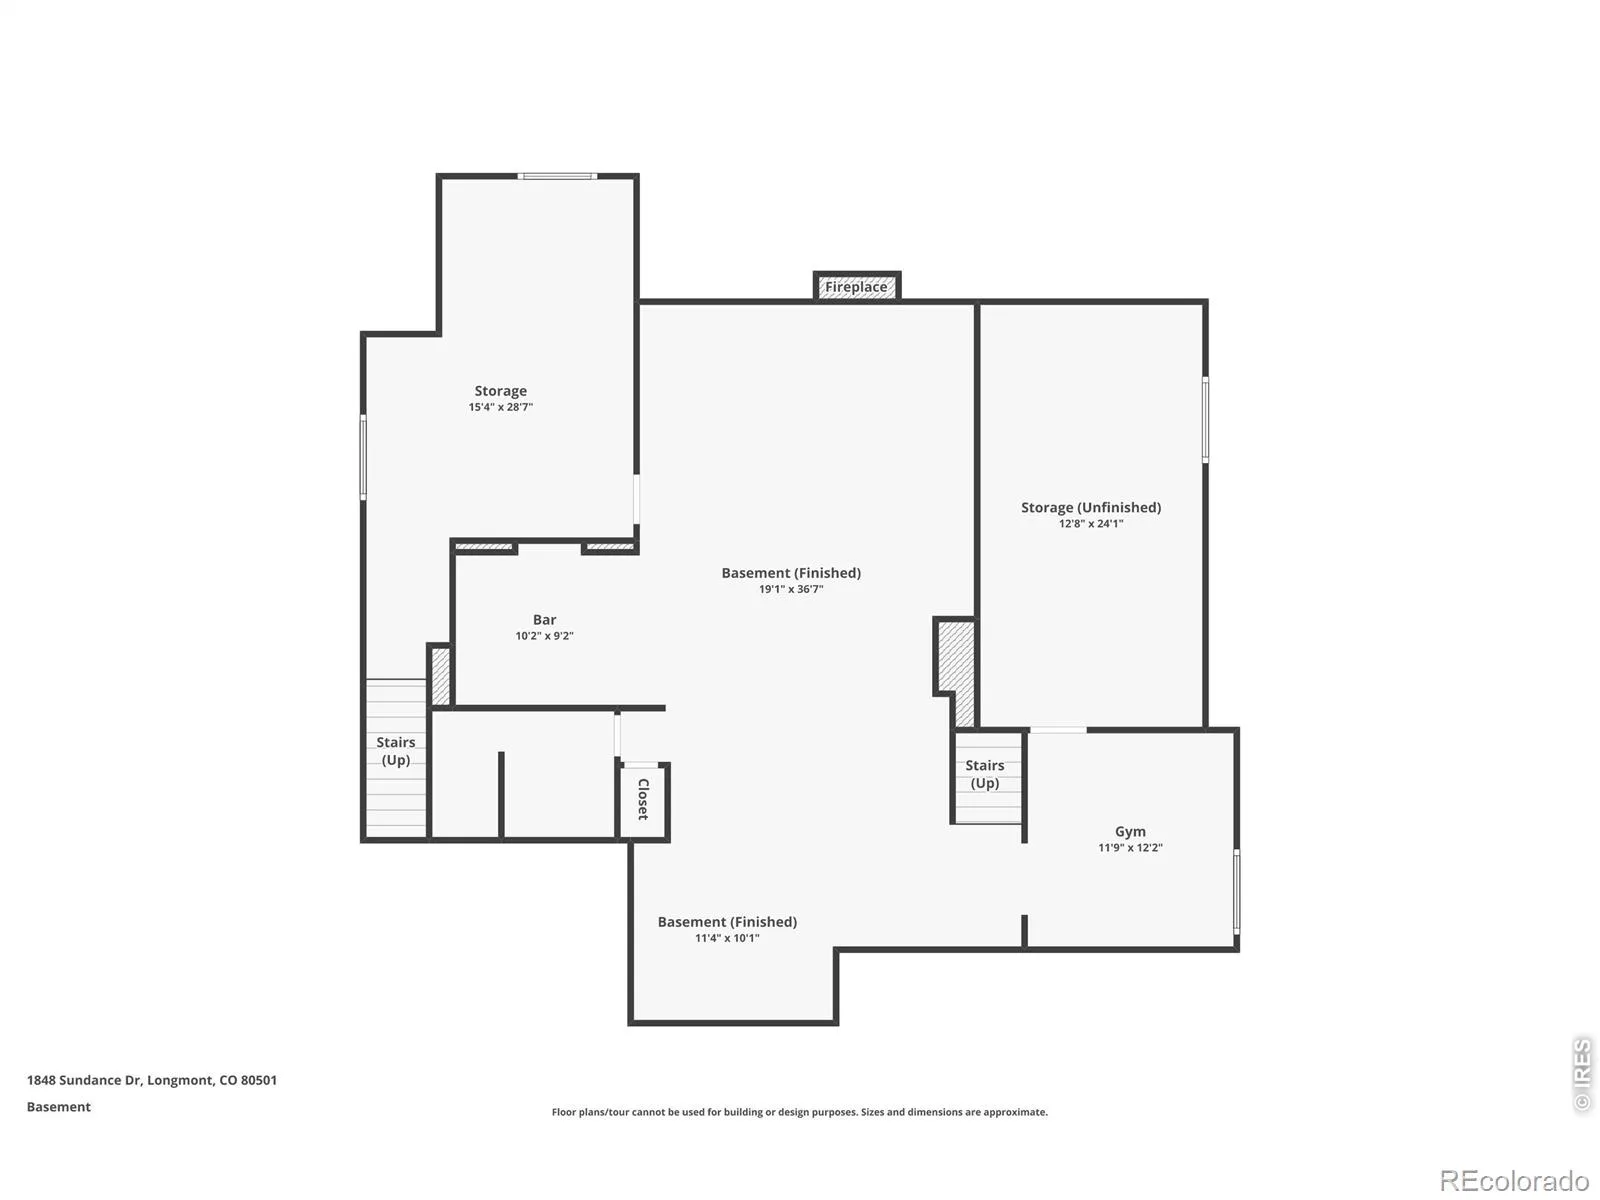
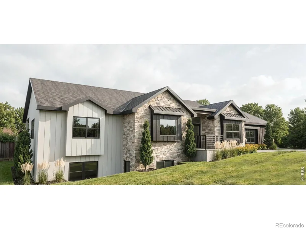
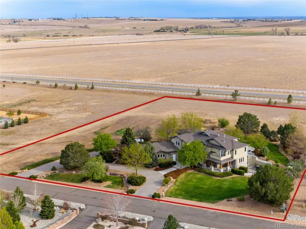
RECIR1062535Meticulously maintained, custom-built 5 Bed, 6 Bath luxury home, showcasing 5797 square feet of thoughtful living. Located in Sundance at Ute Creek Golf Course Community with protected Boulder County open space directly behind the home and views toward Union Reservoir and Jim Hamm Pond Nature Area. The residence offers comfortably designed living with elegant gathering spaces, a finished basement, over sized 4-car garage w/separate basement entrance, and upgrades throughout. Red oak floors lead through the main level, where a formal dining room, butler’s pantry, spacious living room, and chef’s kitchen create a polished flow for daily living and entertaining. The kitchen features granite countertops, custom cabinetry, a Wolf cooktop, Bosch dishwasher, GE Profile convection wall oven and convection microwave, farmhouse sink, generous island seating, and a sunny breakfast nook with views. The living room centers around an Eldorado stone fireplace with cherry built-ins and large windows overlooking the open space. A main-level bedroom with bath adds flexibility for guests, multi-generational, or primary floor living. Upstairs, the primary suite offers a private covered balcony, open-space and reservoir views, a 5-piece bath, large walk-in closet, and a peaceful retreat-like feel. The upper level also includes spacious secondary bedrooms, an office- or bedroom – w/ French doors, all with their own bathrooms. Don’t forget the convenient upstairs laundry room. The finished basement expands the home with a recreation area, bar/full kitchen, fireplace, media space, game area, gym, bathroom, and serious storage. A separate entrance from the garage makes the basement a private, separate living space. Outside, enjoy mature landscaping, a covered patio, private backyard, and a setting that connects beautifully to Colorado open-space living. New roof and new exterior paint, both w/ transferrable warranties. High-efficiency furnaces, and JELD-WEN windows complete the package.
Property Details
Interior
Exterior
Schools
Financial

Similar Listings


Copyright 2026. All rights reserved.