Active

5588 Cottontail Drive, Longmont, CO, 80503
Add
MLS #RECIR1061523 image #0MLS #RECIR1061523 image #1MLS #RECIR1061523 image #2MLS #RECIR1061523 image #3MLS #RECIR1061523 image #4MLS #RECIR1061523 image #5MLS #RECIR1061523 image #6MLS #RECIR1061523 image #7MLS #RECIR1061523 image #8MLS #RECIR1061523 image #9MLS #RECIR1061523 image #10MLS #RECIR1061523 image #11MLS #RECIR1061523 image #12MLS #RECIR1061523 image #13MLS #RECIR1061523 image #14MLS #RECIR1061523 image #15MLS #RECIR1061523 image #16MLS #RECIR1061523 image #17MLS #RECIR1061523 image #18MLS #RECIR1061523 image #19MLS #RECIR1061523 image #20MLS #RECIR1061523 image #21MLS #RECIR1061523 image #22MLS #RECIR1061523 image #23MLS #RECIR1061523 image #24MLS #RECIR1061523 image #25MLS #RECIR1061523 image #26MLS #RECIR1061523 image #27MLS #RECIR1061523 image #28MLS #RECIR1061523 image #29MLS #RECIR1061523 image #30MLS #RECIR1061523 image #31MLS #RECIR1061523 image #32MLS #RECIR1061523 image #33MLS #RECIR1061523 image #34MLS #RECIR1061523 image #35MLS #RECIR1061523 image #36MLS #RECIR1061523 image #37MLS #RECIR1061523 image #38MLS #RECIR1061523 image #39MLS #RECIR1061523 image #40MLS #RECIR1061523 image #41MLS #RECIR1061523 image #42MLS #RECIR1061523 image #43MLS #RECIR1061523 image #44MLS #RECIR1061523 image #45MLS #RECIR1061523 image #46MLS #RECIR1061523 image #47MLS #RECIR1061523 image #48

5588 Cottontail Drive, Longmont, CO, 80503
4 Beds
4 Baths
3,178 SqFt
0.11 Acres

Listing Id

RECIR1061523
$1,050,000

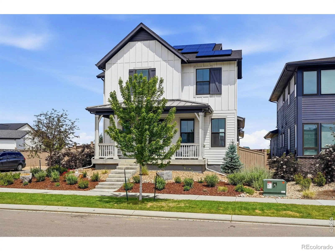
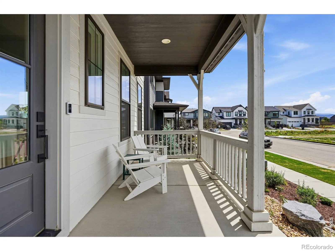
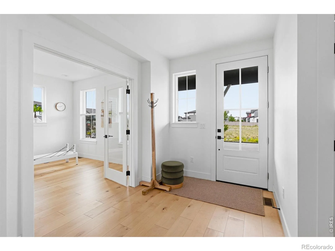
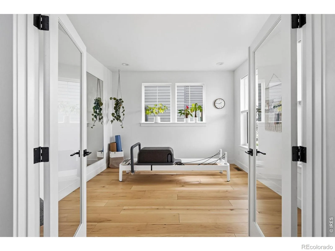
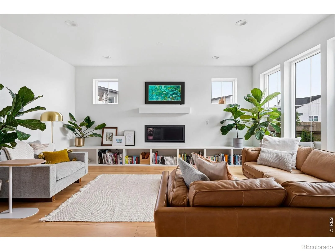
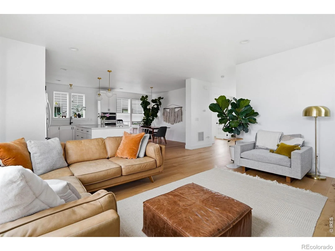
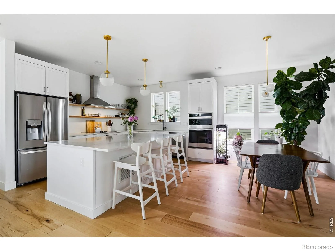
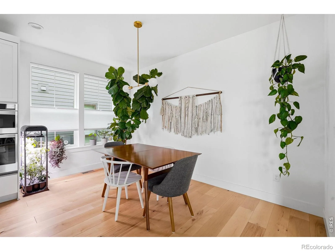
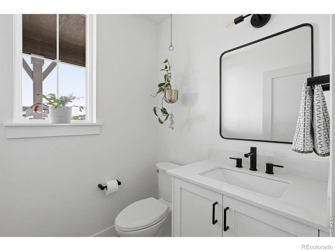
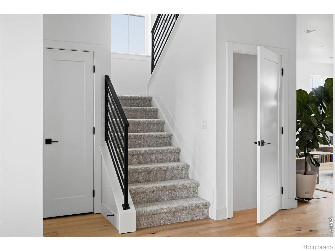
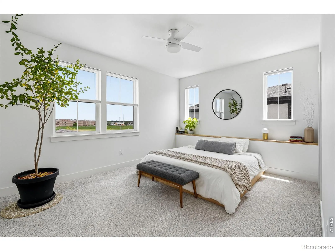
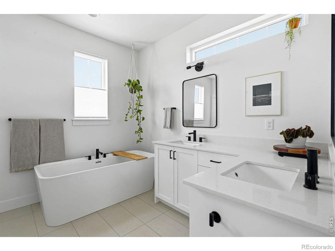
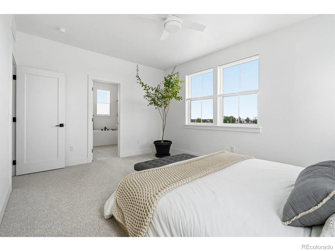
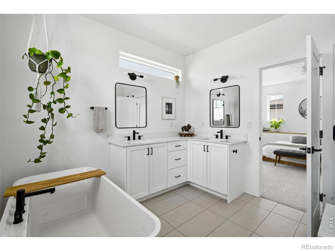
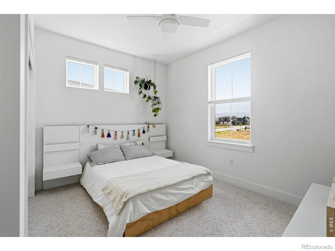
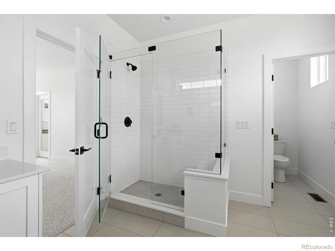
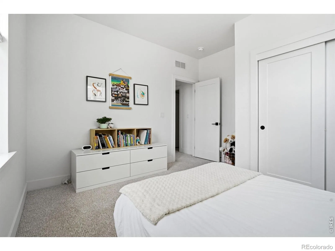
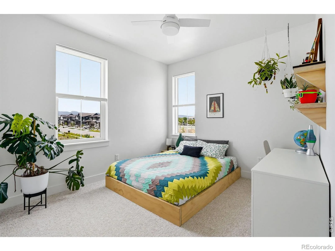
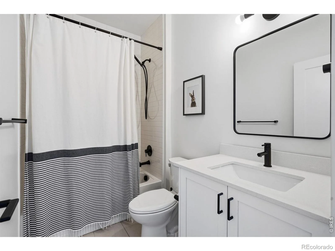
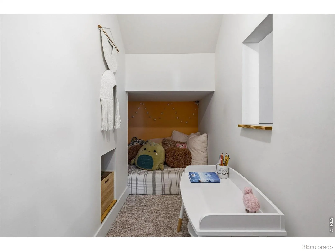
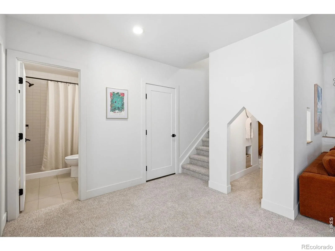
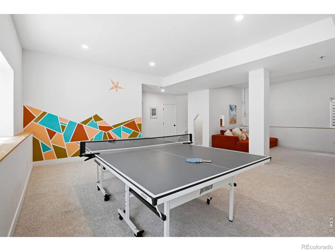
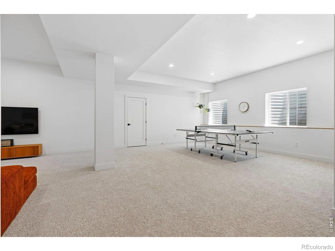
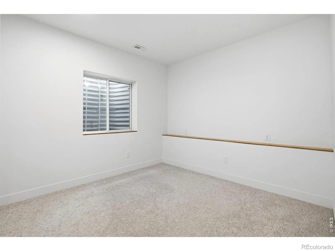
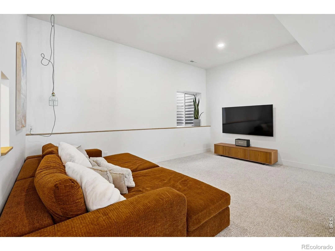
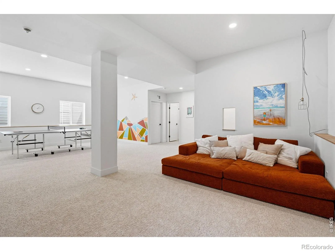
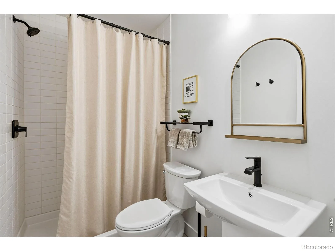
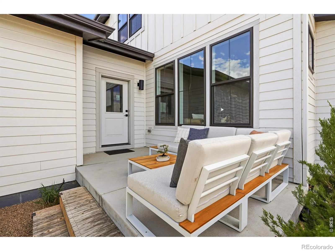
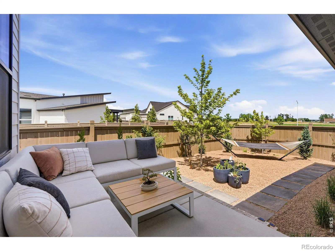
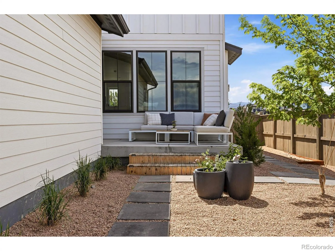
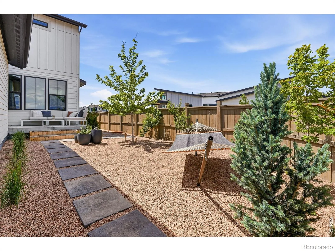
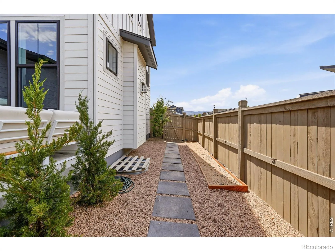
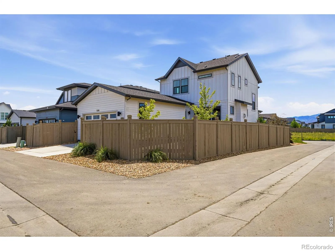
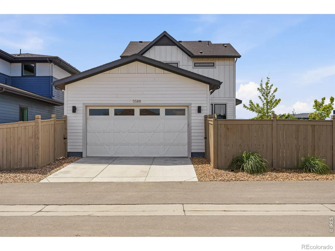
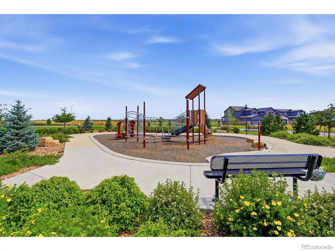
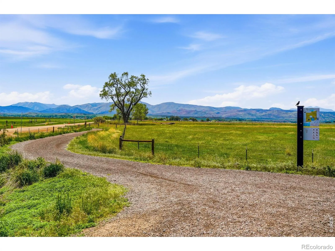
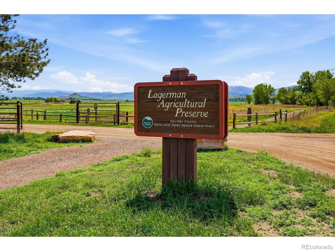
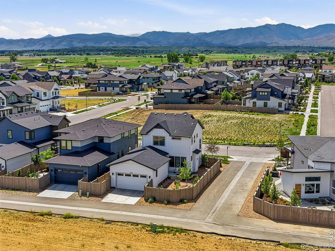
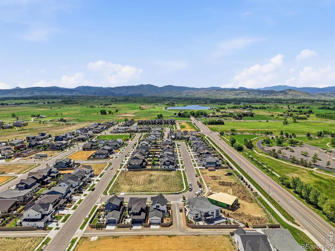
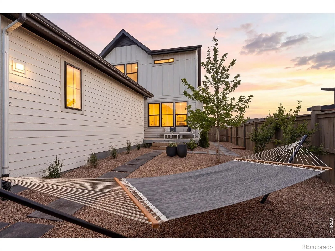
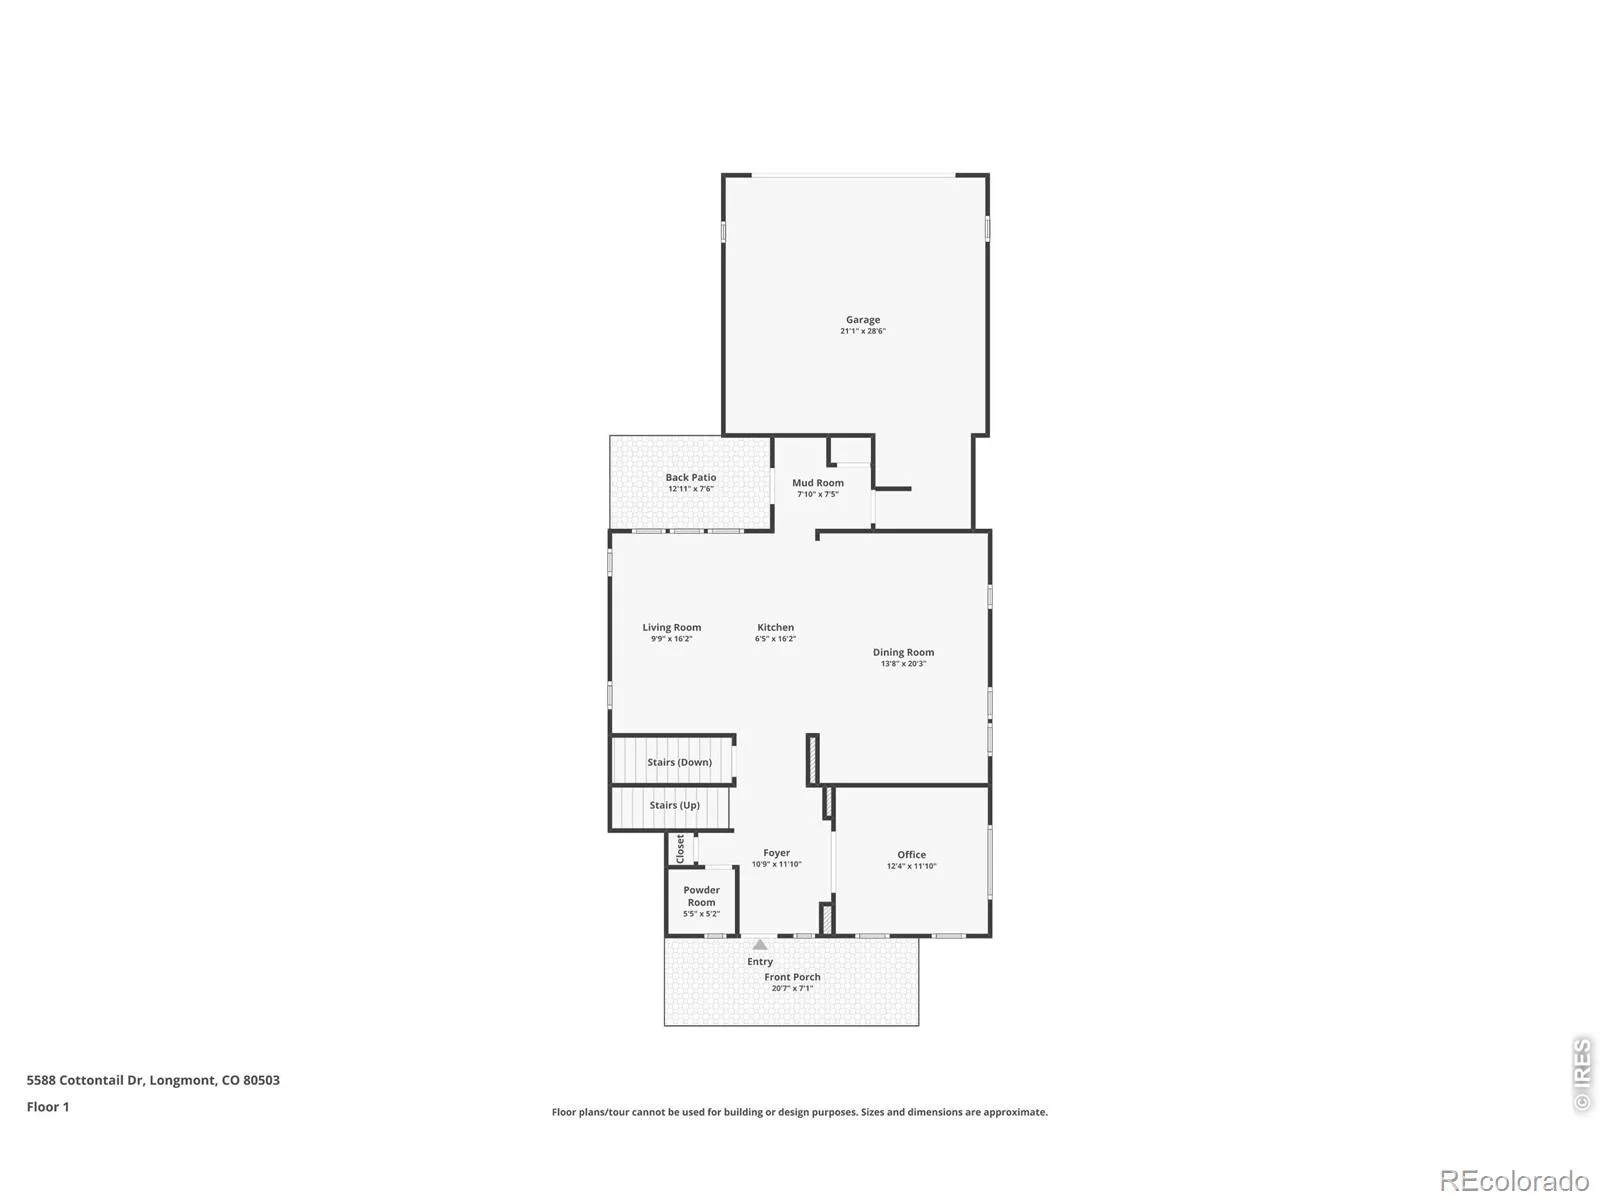
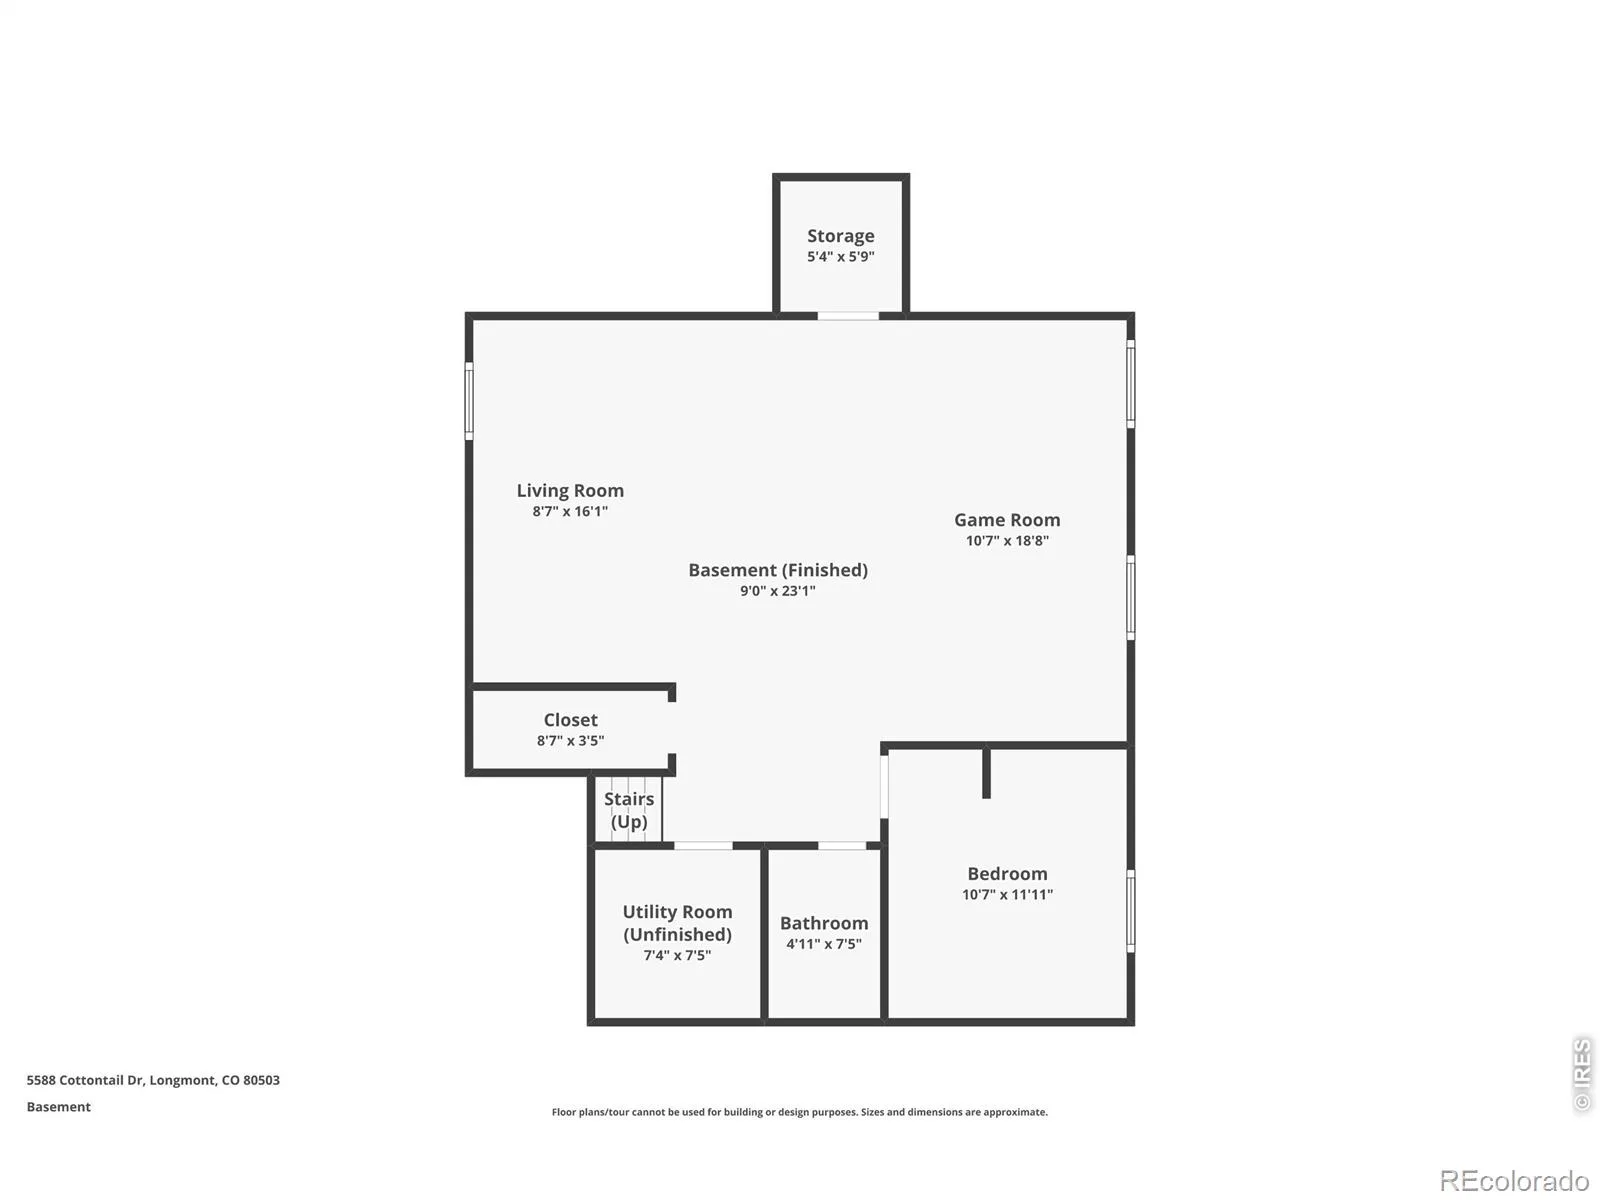
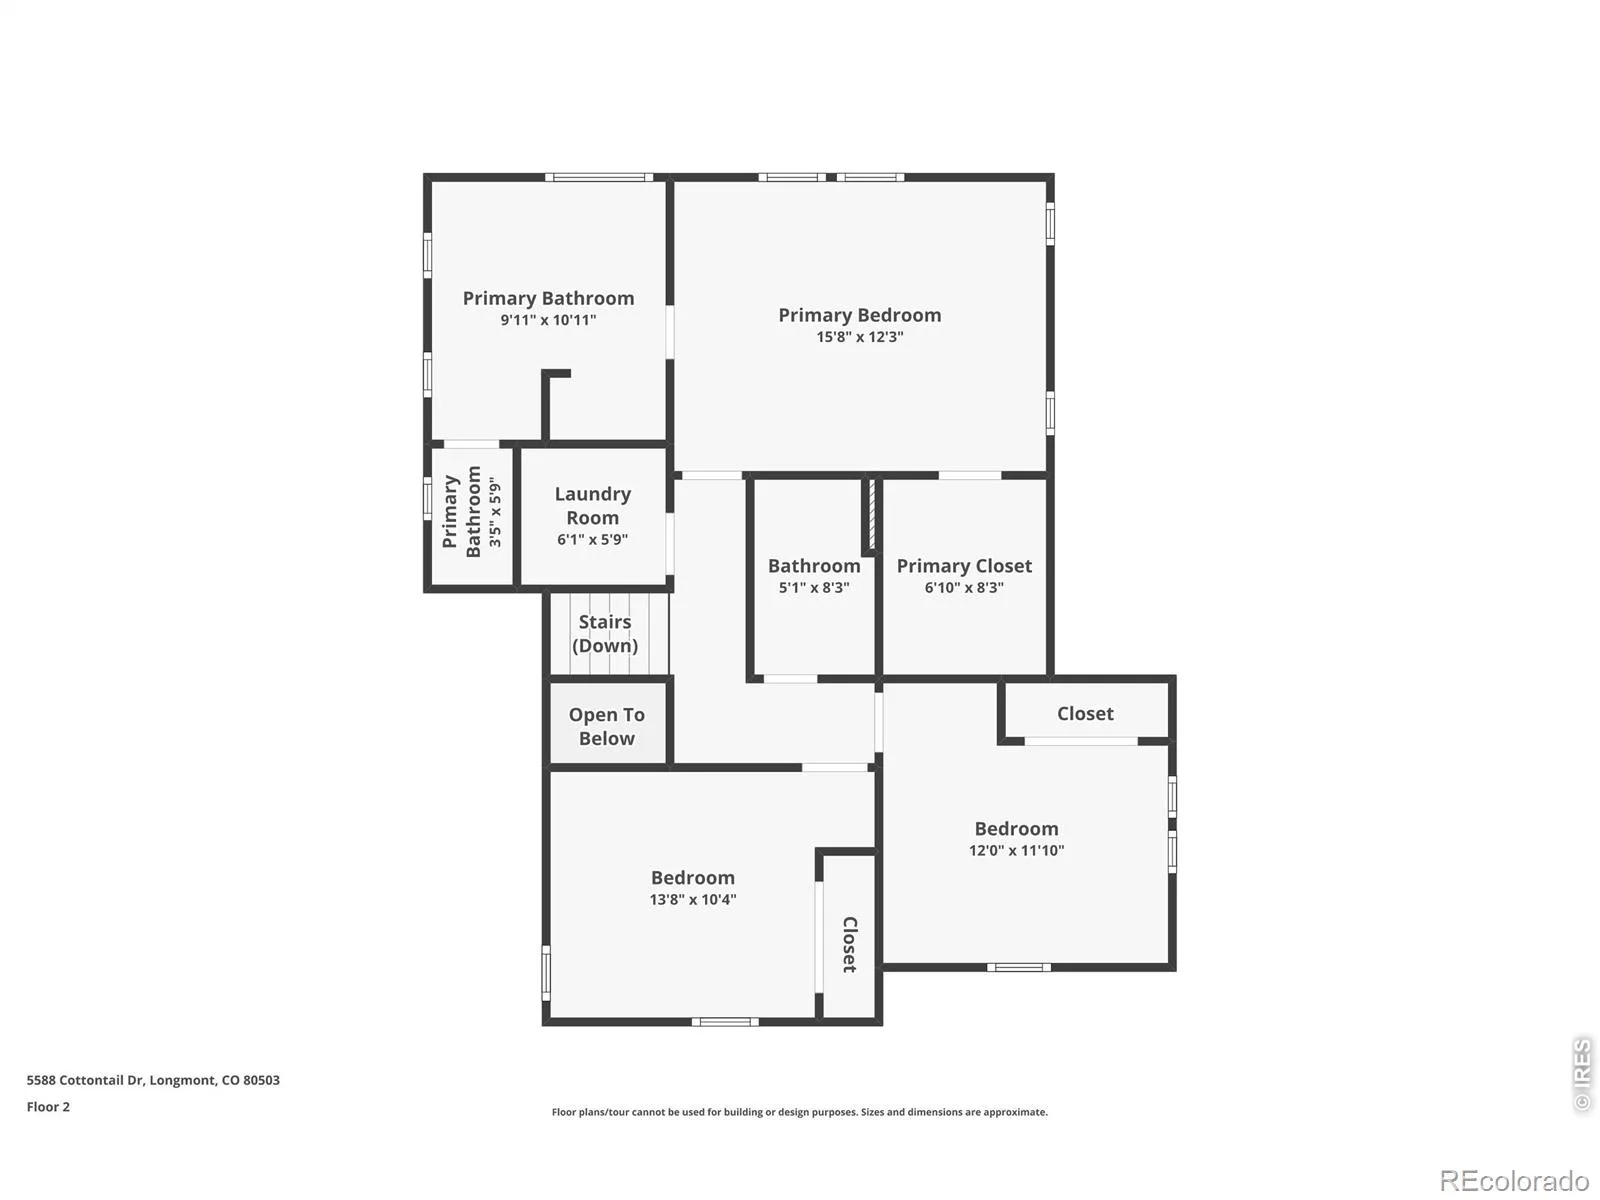
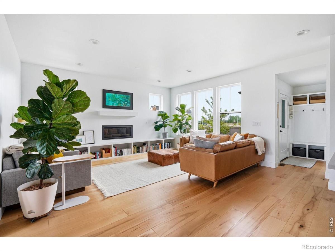
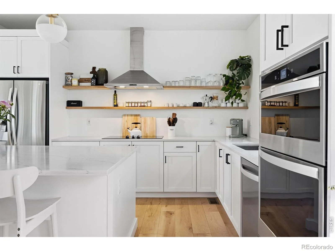
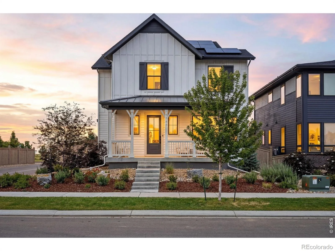
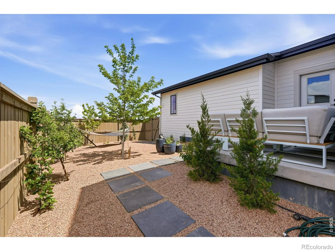
Welcome home to 5588 Cottontail Drive, a stunning modern farmhouse built in 2023, perfectly situated on a premium west-facing corner lot in Southwest Longmont’s highly coveted West Grange neighborhood. Designed with a fresh, airy aesthetic and flooded with natural light, this 3,178-square-foot residence effortlessly blends clean, contemporary design with everyday functionality. Because of its unique corner positioning, you will enjoy the rare luxury of having no abutting neighbors on three sides. Step inside from the covered front porch-where you can soak in gorgeous Colorado foothill views-and discover an open-concept main floor boasting wide-plank maple floors, smooth drywall finishes, and a dedicated home office. The gourmet kitchen features a large island and quartz counters, upgraded cabinetry and stainless steel appliances and flows seamlessly into the bright living spaces, accented by striking modern steel railings. Upstairs houses three spacious bedrooms, while the finished basement offers incredible bonus space, featuring a large recreation room, a fourth bedroom, and a sleek 3/4 bath. Key features include a premium, west facing corner lot with foothills views; high-end upgrades with wide-plank maple flooring, smooth drywall finish throughout, custom chosen bathroom mirrors, custom chosen light fixtures, and upgraded cabinetry. For you parking convenience there is a rear-loading attached 2-car garage accessed via a quiet alley, complete with a dedicated EV charging outlet. Enjoy community parks and nearby trail systems. Walkable to top-rated St. Vrain Valley schools and just minutes from downtown Longmont and Boulder access. Don’t miss the chance to own a practically brand-new, highly upgraded home in one of Longmont’s premier neighborhoods!

Property Details
Price:
$1,050,000
MLS #:
RECIR1061523
Status:
Active
Beds:
4
Baths:
4
Type:
Single Family
Structure:
House
Subdivision:
West Grange Flg 3
Finished Sq Ft:
3,178
Total Sq Ft:
3,178
Lot Size:
4,987 sqft / 0.11 acres (approx)
Year Built:
2023
RusticWest Grange Flg 3St. Vrain Valley Re-1jBlue MountainAltonaSilver CreekMountain(s)
Interior
Above Grade Finished Area
2086
Appliances
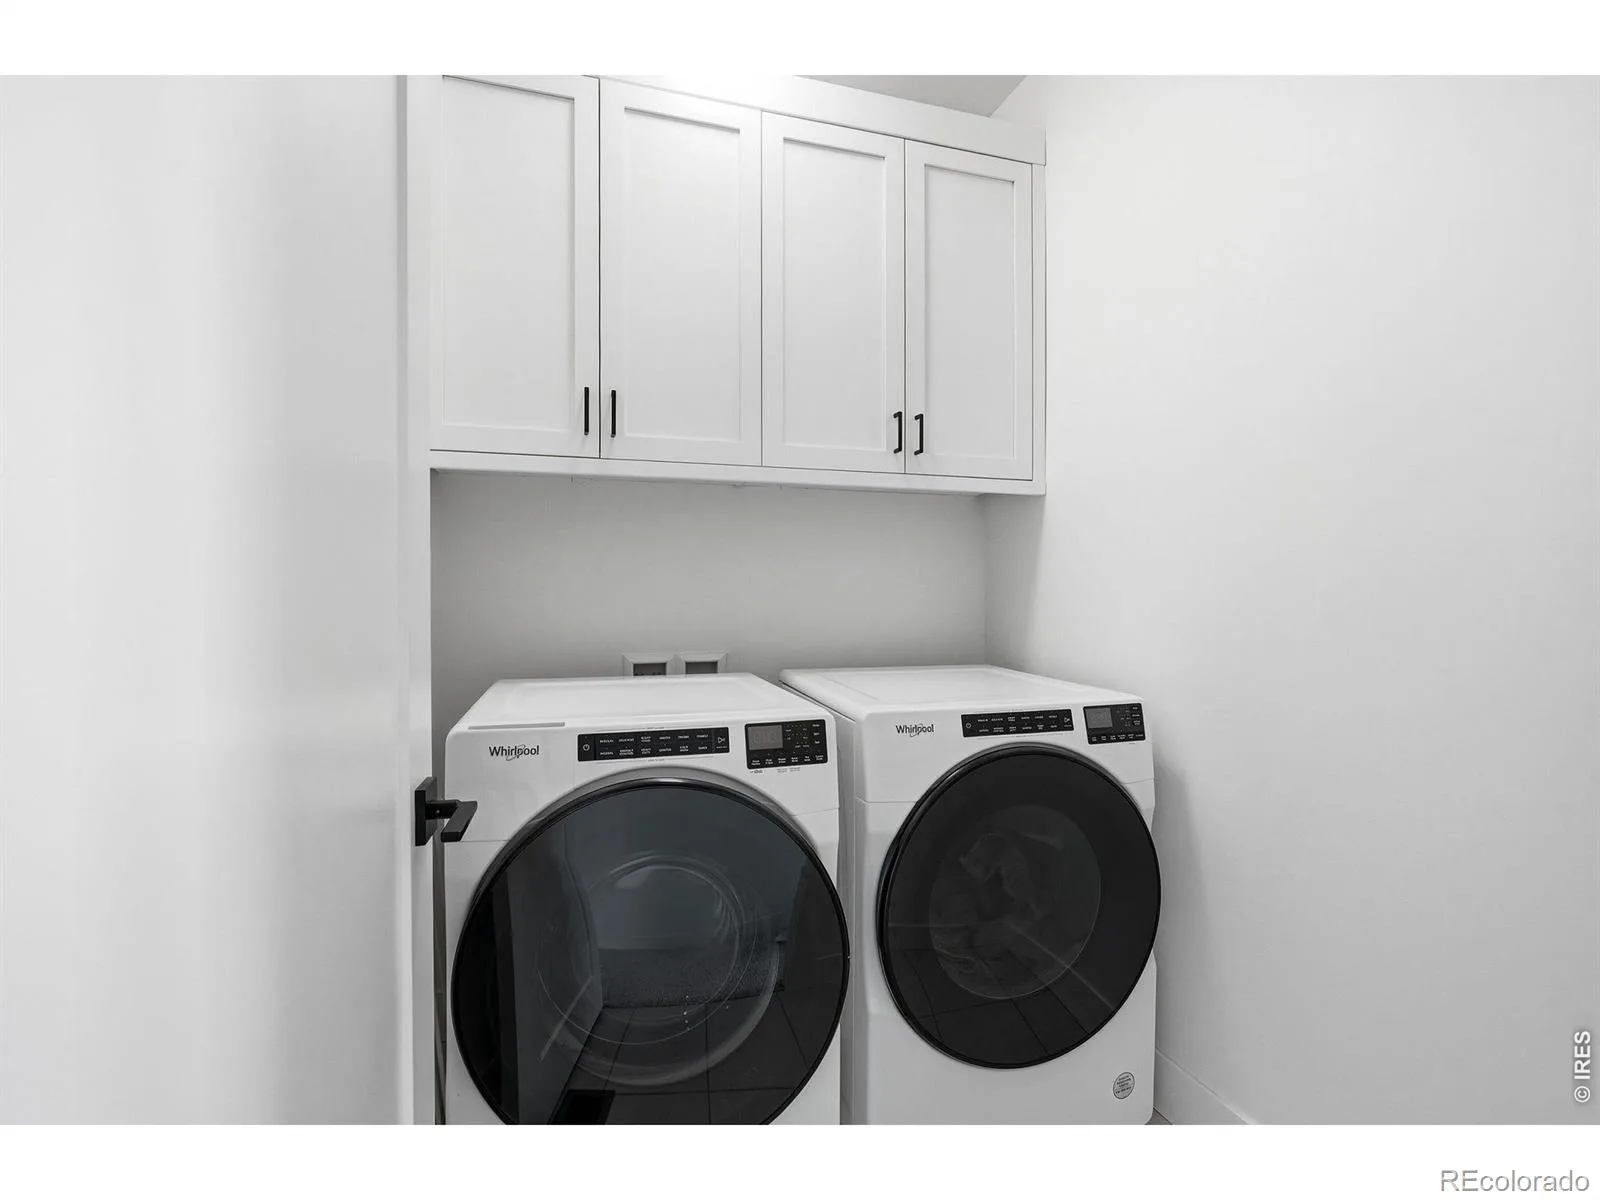
Disposal, Dryer, Humidifier, Oven, Washer
Bathrooms
2 Full Bathrooms, 1 Three Quarter Bathroom, 1 Half Bathroom
Below Grade Finished Area
1092
Cooling
Ceiling Fan(s), Central Air
Flooring
Tile
Heating
Forced Air
Interior Features
Eat-in Kitchen, Kitchen Island, Open Floorplan, Walk-In Closet(s)
Laundry Features
In Unit
Levels
Two
Main Level Bathrooms
1
Exterior
Architectural Style
Rustic
Association Amenities
Park
Attached Garage YN
1
Construction Materials
Frame
Direction Faces
West
Fencing
Fenced
Garage Spaces
2
Lot Features
Level
Parking Spots
2
Parking Total
2
Roof
Composition
Security Features
Smoke Detector(s)
View
Mountain(s)
Window Features
Double Pane Windows, Window Coverings
Schools
School District:
St. Vrain Valley RE-1J
Elementary School:
Blue Mountain
Middle School:
Altona
High School:
Silver Creek
Financial
HOA Fee
$70
HOA Fee Frequency
Monthly
HOA Includes
Reserves
HOA Name
West Grange HOA
HOA Phone
303-339-6120
Tax Year
2025
Taxes
$5,940

Need more info?

Ask a Question

Ready to go see it?

Schedule a Showing

Similar Listings

broker reciprocity
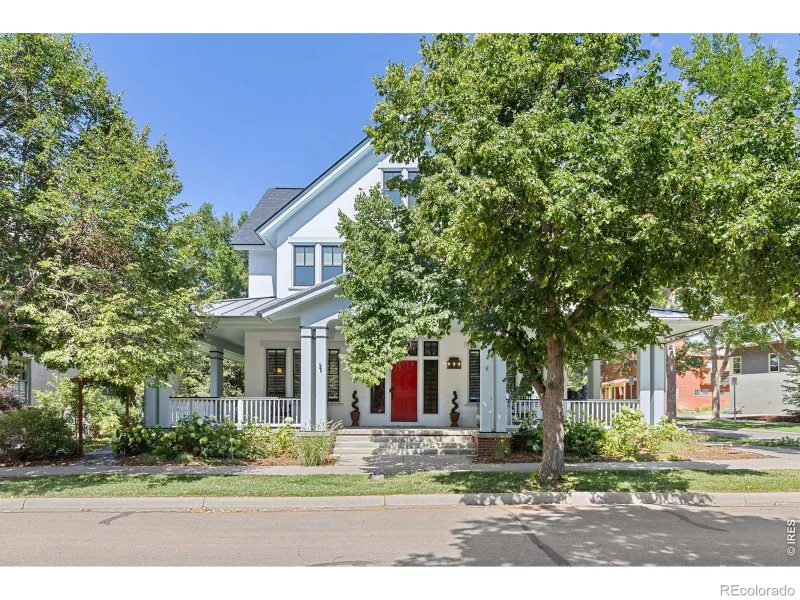
MLS# RECIR1064890broker reciprocity
1903 Kristy Court
Longmont, CO

$1,299,000

3.7 miles away

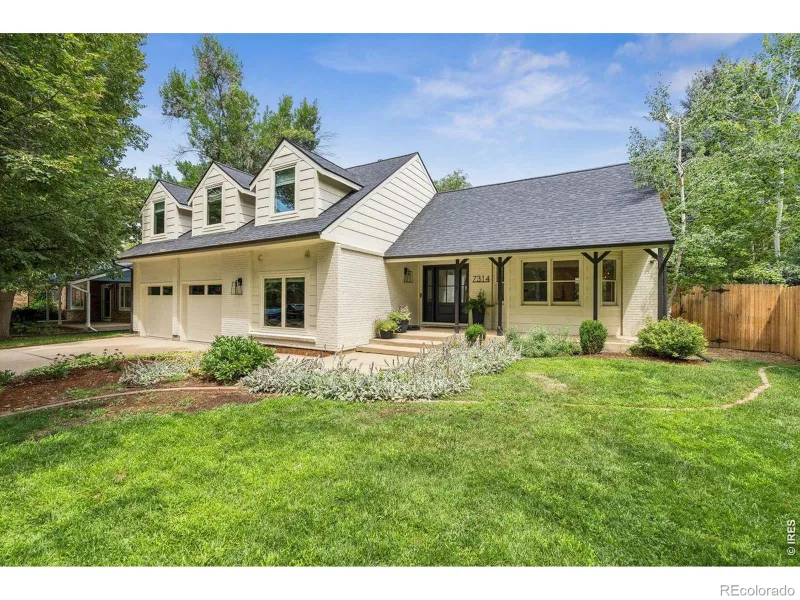
broker reciprocity
MLS# RECIR1065109broker reciprocity
7314 Timothy Place
Niwot, CO

$1,295,000

3.1 miles away

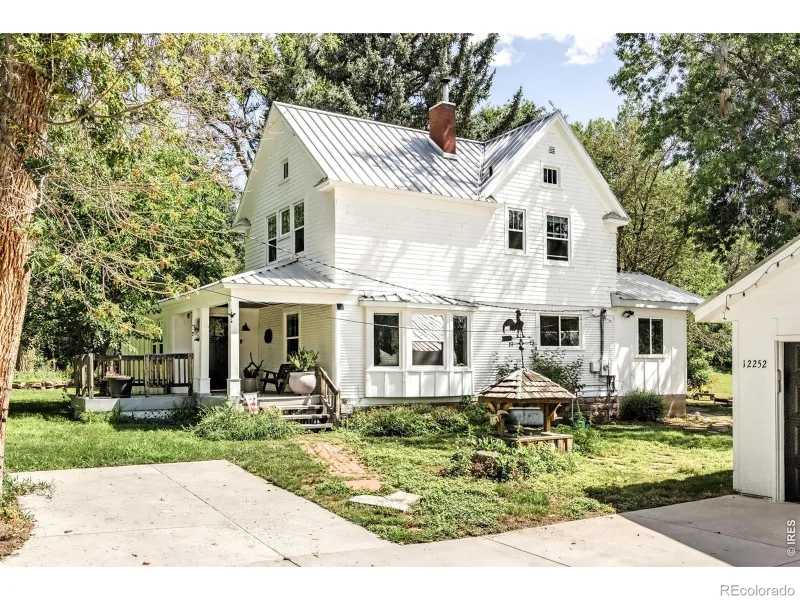
broker reciprocity
MLS# RECIR1065366broker reciprocity
12252 N 75th Street
Longmont, CO

$1,295,000

3.1 miles away

Share this Property

5588 Cottontail Drive
Longmont, CO