Active

5600 Grandville Avenue, Longmont, CO, 80503
Add
MLS #RECIR1058614 image #0MLS #RECIR1058614 image #1MLS #RECIR1058614 image #2MLS #RECIR1058614 image #3MLS #RECIR1058614 image #4MLS #RECIR1058614 image #5MLS #RECIR1058614 image #6MLS #RECIR1058614 image #7MLS #RECIR1058614 image #8MLS #RECIR1058614 image #9MLS #RECIR1058614 image #10MLS #RECIR1058614 image #11MLS #RECIR1058614 image #12MLS #RECIR1058614 image #13MLS #RECIR1058614 image #14MLS #RECIR1058614 image #15MLS #RECIR1058614 image #16MLS #RECIR1058614 image #17MLS #RECIR1058614 image #18MLS #RECIR1058614 image #19MLS #RECIR1058614 image #20MLS #RECIR1058614 image #21MLS #RECIR1058614 image #22MLS #RECIR1058614 image #23MLS #RECIR1058614 image #24MLS #RECIR1058614 image #25MLS #RECIR1058614 image #26MLS #RECIR1058614 image #27MLS #RECIR1058614 image #28MLS #RECIR1058614 image #29MLS #RECIR1058614 image #30MLS #RECIR1058614 image #31MLS #RECIR1058614 image #32MLS #RECIR1058614 image #33

5600 Grandville Avenue, Longmont, CO, 80503

5 Beds
4 Baths
3,302 SqFt
0.11 Acres

Listing Id

RECIR1058614
$1,165,000

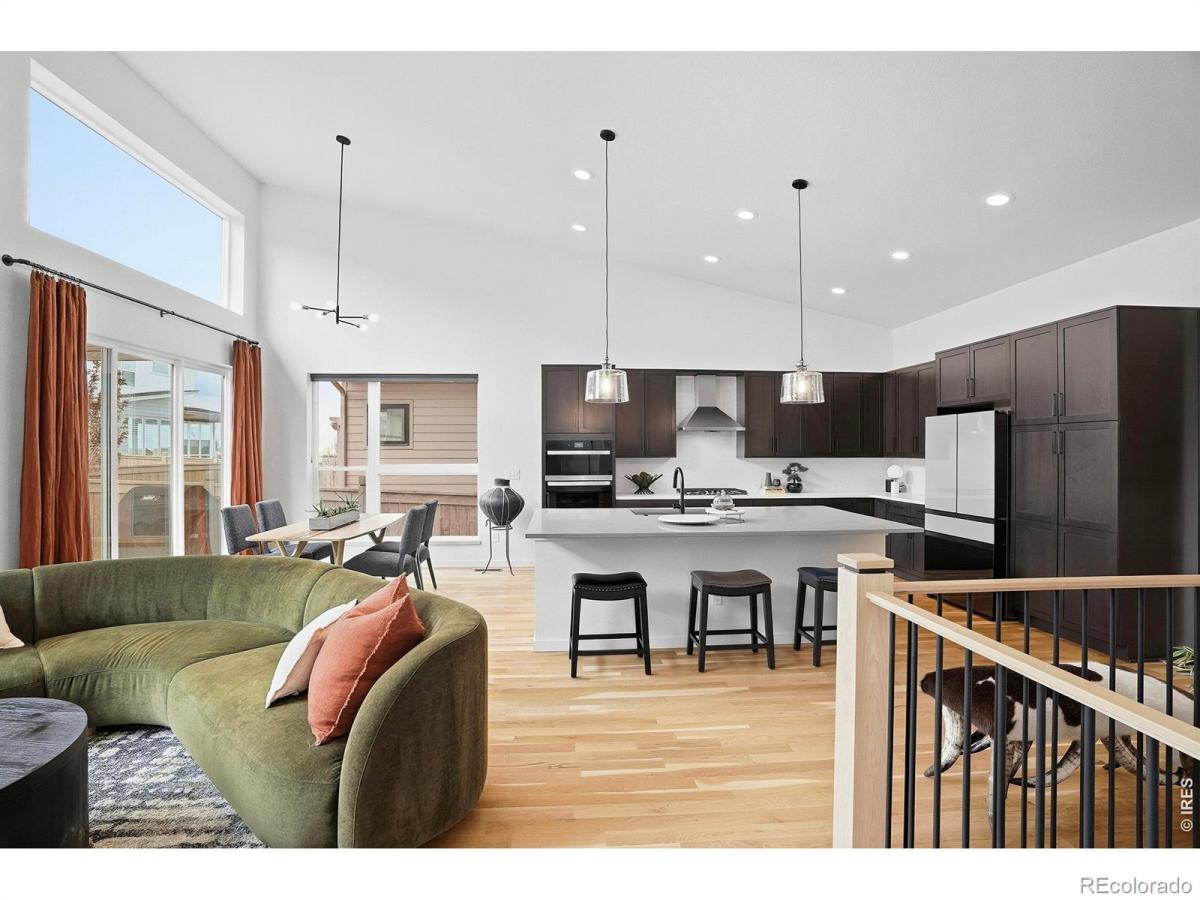
Modern, light-filled, and designed for the way people actually live – this stunning Markel-built ranch home in West Grange delivers elevated comfort with effortless style. Built in 2024, this contemporary Southwest Longmont home combines clean, modern design with warm, livable finishes and a floor plan that simply works. White oak hardwood floors, soaring 8-foot solid core birch doors, designer lighting, and expansive windows create an airy, inviting atmosphere filled with natural light and mountain views. At the center of the home, the beautifully appointed kitchen was designed to gather around – featuring quartz countertops, upgraded stainless steel appliances, custom cabinetry with roll-out trays, solid wood dovetail drawers, and seamless connection to the dining and living spaces. A gas fireplace with a maple mantel adds warmth and character, while the open-concept layout makes entertaining feel effortless. The main-floor primary suite offers a calming retreat with a soaking tub, dual sinks, a walk-in closet, and a spa-like ambiance. Two additional bedrooms plus a dedicated office with sliding glass doors provide flexibility for work, guests, or growing needs – all conveniently on the main level.Downstairs, the finished basement adds incredible bonus space with two more bedrooms, a full bath, an expansive rec room, plumbing for a future wet bar, custom railing details, and abundant storage.Outside, enjoy the outdoor trellis, nearby parks, miles of walking and biking trails, and easy access to everything that makes Longmont so desirable – vibrant downtown restaurants and breweries, Whole Foods, excellent schools, and quick commutes to Boulder, Denver, and DIA.This is the kind of home that feels equally polished and comfortable – thoughtfully designed for both everyday living and memorable gatherings.

Property Details
Price:
$1,165,000
MLS #:
RECIR1058614
Status:
Active
Beds:
5
Baths:
4
Type:
Single Family
Structure:
House
Subdivision:
West Grange Flg 3
Finished Sq Ft:
3,302
Total Sq Ft:
3,302
Lot Size:
5,000 sqft / 0.11 acres (approx)
Year Built:
2024
ContemporaryWest Grange Flg 3St. Vrain Valley Re-1jBlue MountainAltonaSilver CreekMountain(s)
Interior
Above Grade Finished Area
1922
Appliances
Dishwasher, Disposal, Microwave, Oven, Refrigerator, Self Cleaning Oven
Bathrooms
3 Full Bathrooms, 1 Half Bathroom
Below Grade Finished Area
1380
Cooling
Central Air
Flooring
Wood
Heating
Forced Air
Interior Features
Eat-in Kitchen, Kitchen Island, Open Floorplan, Walk-In Closet(s)
Laundry Features
In Unit
Levels
One
Main Level Bathrooms
3
Main Level Bedrooms
3
Exterior
Architectural Style
Contemporary
Attached Garage YN
1
Construction Materials
Frame
Direction Faces
South
Garage Spaces
2
Lot Features
Sprinklers In Front
Parking Spots
2
Parking Total
2
Patio And Porch Features
Patio
Roof
Composition
Security Features
Smoke Detector(s)
View
Mountain(s)
Window Features
Double Pane Windows, Window Coverings
Schools
School District:
St. Vrain Valley RE-1J
Elementary School:
Blue Mountain
Middle School:
Altona
High School:
Silver Creek
Financial
HOA Fee
$70
HOA Fee Frequency
Monthly
HOA Includes
Reserves
Tax Year
2025
Taxes
$6,458

Need more info?

Ask a Question

Ready to go see it?

Schedule a Showing

Similar Listings

broker reciprocity
MLS# RECIR1066388broker reciprocity
7962 Anchor Drive
Longmont, CO

$1,500,000

4.2 miles away

broker reciprocity
MLS# REC2669101broker reciprocity
6170 N 79th Street
Niwot, CO

$1,500,000

4.4 miles away

broker reciprocity
MLS# REC9838529broker reciprocity
6624 Cherokee Court
Niwot, CO

$1,500,000

4.2 miles away

Share this Property

5600 Grandville Avenue
Longmont, CO