Active

729 Kubat Lane #A, Longmont, CO, 80503
Add
MLS #IR1060465 image #0MLS #IR1060465 image #1MLS #IR1060465 image #2MLS #IR1060465 image #3MLS #IR1060465 image #4MLS #IR1060465 image #5MLS #IR1060465 image #6MLS #IR1060465 image #7MLS #IR1060465 image #8MLS #IR1060465 image #9MLS #IR1060465 image #10MLS #IR1060465 image #11MLS #IR1060465 image #12MLS #IR1060465 image #13MLS #IR1060465 image #14MLS #IR1060465 image #15MLS #IR1060465 image #16MLS #IR1060465 image #17MLS #IR1060465 image #18MLS #IR1060465 image #19MLS #IR1060465 image #20MLS #IR1060465 image #21MLS #IR1060465 image #22MLS #IR1060465 image #23MLS #IR1060465 image #24MLS #IR1060465 image #25MLS #IR1060465 image #26

729 Kubat Lane #A, Longmont, CO, 80503

3 Beds
2 Baths
1,659 SqFt
0 Acres

Listing Id

IR1060465
$749,900

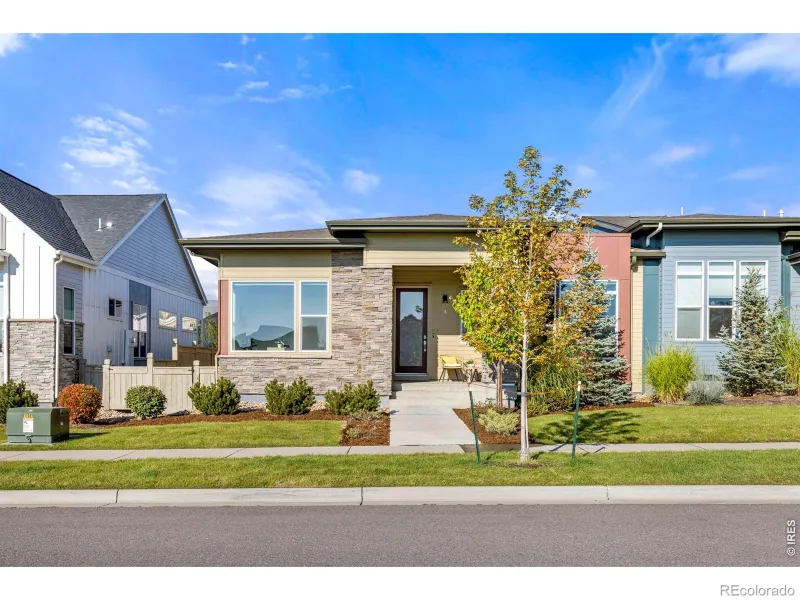
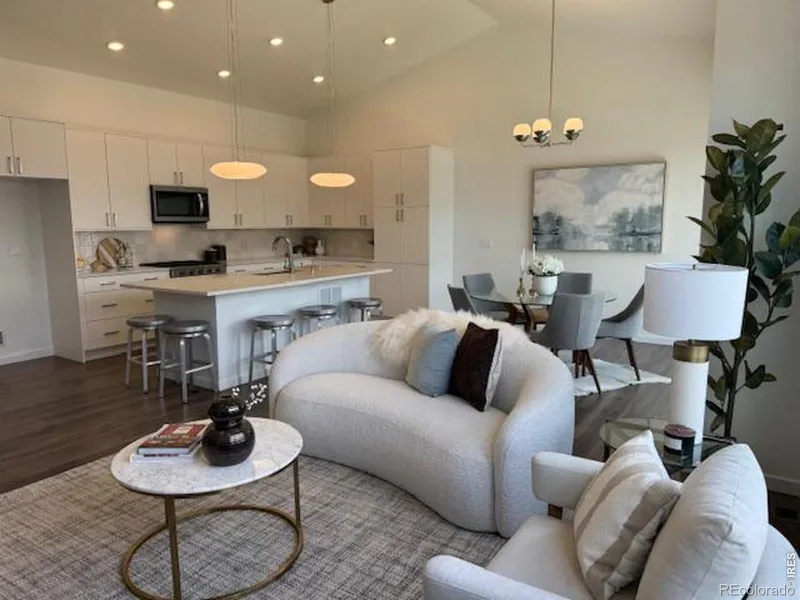
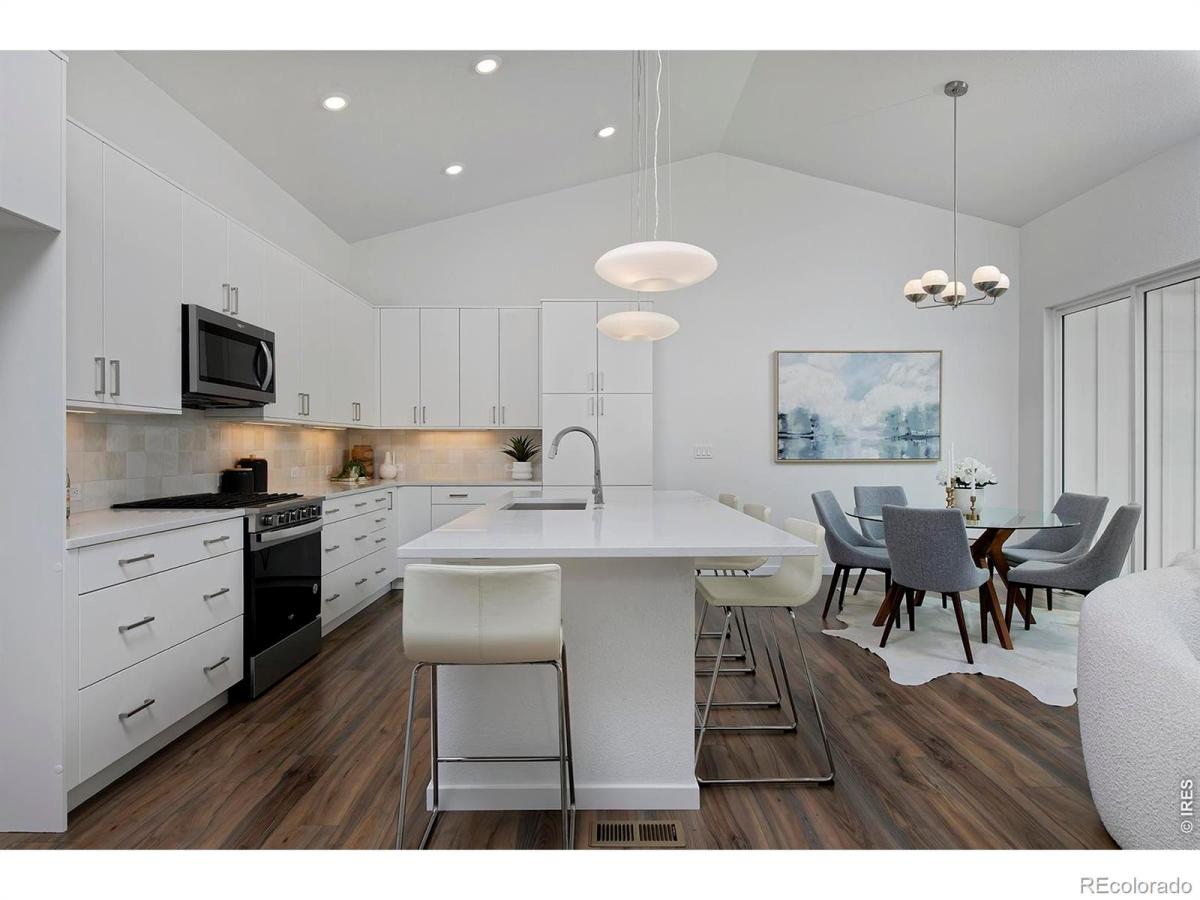
SELLER FINANCING OPPORTUNITY! Seller may consider financing with an acceptable offer and mutually agreeable terms. Rates potentially as low as 4% depending on down payment amount, buyer qualifications, and overall offer terms. Financing may be structured for up to 3 years. All terms are negotiable and subject to seller approval. Contact Markel Homes Sales Manager for details. Step into effortless single-level living with this stunning modern farmhouse on the west side of the neighborhood. Designed for comfort, style, and convenience, this lock-and-leave home delivers a bright, open layout with 3 main level bedrooms and a seamless flow through the kitchen, dining, and living spaces. The kitchen offers quartz countertops, a large functional island, KitchenCraft cabinetry, and a sleek Blanco undermount sink. Throughout the home, you’ll find elevated finishes like wide-plank vinyl flooring, 8-foot solid-core birch doors, and a striking Cosmo gas fireplace that anchors the living room. Step outside to your back-patio trellis-perfect for morning coffee or evening unwinding. The owner’s entry features a custom maple bench with hooks, leading directly into the 2-car garage. Comfort comes built-in with A/C and a Navien tankless water heater. Opt to finish the lower level to add two bedrooms, a full bath, a rec room, and a wet bar. Schedule your tour today and take advantage of the $40K Builder Incentive. Built by longtime, local award-winning builder, Markel Homes. Energy Star certified.

Property Details
Price:
$749,900
MLS #:
IR1060465
Status:
Active
Beds:
3
Baths:
2
Type:
Condo
Subtype:
Condominium
Subdivision:
West Grange
Finished Sq Ft:
1,659
Year Built:
2025
ContemporaryNewconstructionWest GrangeSt. Vrain Valley Re-1jBlue MountainAltonaSilver CreekMountain(s)
Interior
Appliances
Dishwasher, Disposal, Microwave, Oven
Bathrooms
2 Full Bathrooms
Cooling
Central Air
Flooring
Tile
Heating
Forced Air
Interior Features
Kitchen Island, Open Floorplan, Pantry, Smart Thermostat, Vaulted Ceiling(s), Walk-In Closet(s)
Laundry Features
In Unit
Levels
One
Exterior
Architectural Style
Contemporary
Association Amenities
Park
Attached Garage YN
1
Construction Materials
Wood Frame
Direction Faces
East
Fencing
Fenced
Garage Spaces
2
Patio And Porch Features
Patio
Roof
Composition
View
Mountain(s)
Window Features
Double Pane Windows
Schools
School District:
St. Vrain Valley RE-1J
Elementary School:
Blue Mountain
Middle School:
Altona
High School:
Silver Creek
Financial
HOA Fee
$70
HOA Fee Frequency
Monthly
HOA Includes
Reserve Fund, Insurance, Maintenance Grounds, Maintenance Structure, Snow Removal, Trash, Water

Need more info?

Ask a Question

Ready to go see it?

Schedule a Showing

Similar Listings

broker reciprocity
MLS# IR1069175broker reciprocity
767 W Grange Court #Unit A
Longmont, CO

$850,000

0.1 miles away

broker reciprocity
MLS# IR1051151broker reciprocity
727 Kubat Lane #B
Longmont, CO

$849,900

0.0 miles away

Share this Property

729 Kubat Lane #A
Longmont, CO