Active

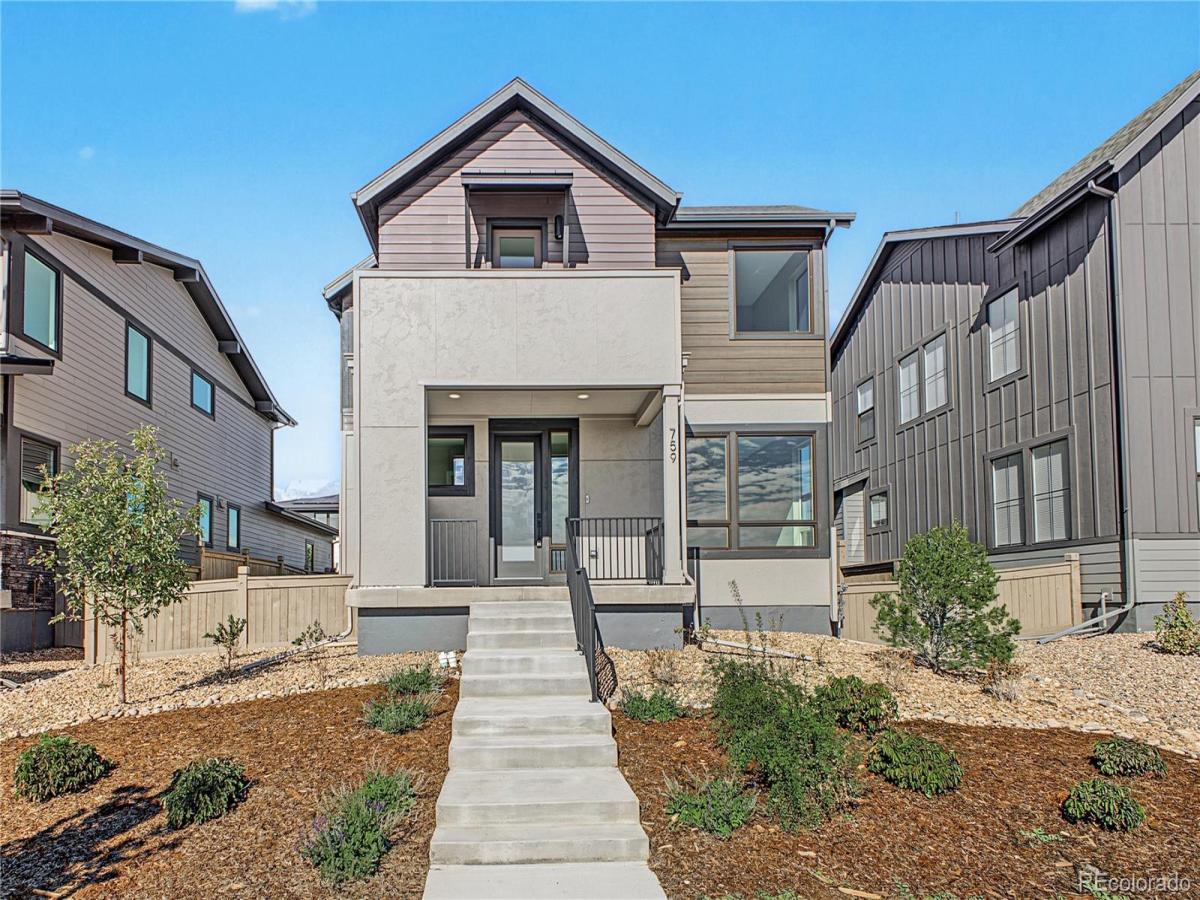
759 Mountain Drive, Longmont, CO, 80503
Add
MLS #4804210 image #0MLS #4804210 image #1MLS #4804210 image #2MLS #4804210 image #3MLS #4804210 image #4MLS #4804210 image #5MLS #4804210 image #6MLS #4804210 image #7MLS #4804210 image #8MLS #4804210 image #9MLS #4804210 image #10MLS #4804210 image #11MLS #4804210 image #12MLS #4804210 image #13MLS #4804210 image #14MLS #4804210 image #15MLS #4804210 image #16MLS #4804210 image #17MLS #4804210 image #18MLS #4804210 image #19MLS #4804210 image #20MLS #4804210 image #21MLS #4804210 image #22MLS #4804210 image #23MLS #4804210 image #24MLS #4804210 image #25MLS #4804210 image #26MLS #4804210 image #27MLS #4804210 image #28MLS #4804210 image #29MLS #4804210 image #30MLS #4804210 image #31MLS #4804210 image #32MLS #4804210 image #33MLS #4804210 image #34MLS #4804210 image #35MLS #4804210 image #36MLS #4804210 image #37MLS #4804210 image #38MLS #4804210 image #39MLS #4804210 image #40

759 Mountain Drive, Longmont, CO, 80503

3 Beds
3 Baths
2,014 SqFt
0.11 Acres

Listing Id

4804210
$998,900

PRICE IMPROVEMENT!!!!!! Open House!!!! Fall in love with this two-level home! Great curb appeal and a welcoming front porch set the stage for its warm, inviting interior. A large hallway leads into the living room, where a cozy fireplace anchors the space alongside wood flooring, thick baseboards, and a soft neutral paint. A convenient powder room, a functional mudroom, and a den with French glass doors add flexibility and everyday ease! The eat-in kitchen boasts stainless steel appliances, beautiful white Tharp cabinetry, quartz counters, a center breakfast bar island, and a tile backsplash. Delightful main retreat has a walk-in closet and a lavish ensuite with an L-shaped vanity, soaking tub, and a tiled shower. One of the secondary bedrooms enjoys direct access to the front balcony! Out back, the paved patio offers a great space for relaxing, while the rear 2-car garage provides convenience and storage. This home offers potential in the fully unfinished 10 ft ceiling basement. Mountain views complete this impressive home! See it, love it, live it! NO Metro Tax!!!

Property Details
Price:
$998,900
MLS #:
4804210
Status:
Active
Beds:
3
Baths:
3
Type:
Single Family
Subtype:
Single Family Residence
Subdivision:
West Grange
Finished Sq Ft:
2,014
Lot Size:
4,734 sqft / 0.11 acres (approx)
Year Built:
2025
ContemporaryNewconstructionWest GrangeSt. Vrain Valley Re-1jBlue MountainAltonaSilver Creek
Interior
Appliances
Cooktop, Dishwasher, Disposal, Gas Water Heater, Microwave, Tankless Water Heater
Bathrooms
2 Full Bathrooms, 1 Half Bathroom
Cooling
Central Air
Fireplaces Total
1
Flooring
Carpet, Tile, Wood
Heating
Forced Air
Interior Features
Eat-in Kitchen, Entrance Foyer, Five Piece Bath, High Speed Internet, Kitchen Island, Primary Suite, Quartz Counters, Walk-In Closet(s)
Laundry Features
In Unit
Levels
Two
Exterior
Architectural Style
Contemporary
Attached Garage YN
1
Construction Materials
Cement Siding, Frame
Direction Faces
Northwest
Exterior Features
Balcony, Private Yard, Rain Gutters, Smart Irrigation
Fencing
Full
Garage Spaces
2
Lot Features
Landscaped
Parking Features
Smart Garage Door
Patio And Porch Features
Front Porch, Patio
Roof
Composition
Schools
School District:
St. Vrain Valley RE-1J
Elementary School:
Blue Mountain
Middle School:
Altona
High School:
Silver Creek
Financial
HOA Fee
$70
HOA Fee Frequency
Monthly
Taxes
$3,528

Need more info?

Ask a Question

Ready to go see it?

Schedule a Showing

Similar Listings

broker reciprocity
MLS# IR1071987broker reciprocity
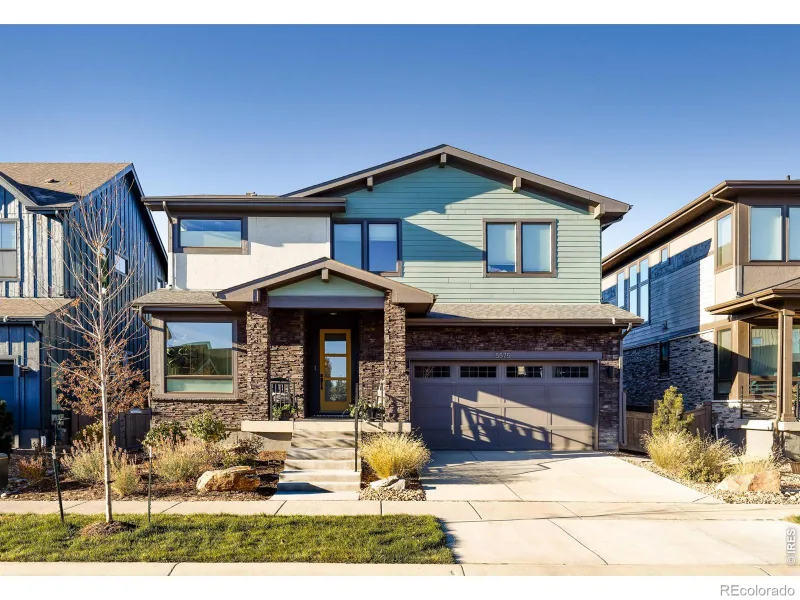
5575 Moosehead Circle
Longmont, CO

$1,297,500

0.6 miles away

broker reciprocity
MLS# IR1068375broker reciprocity
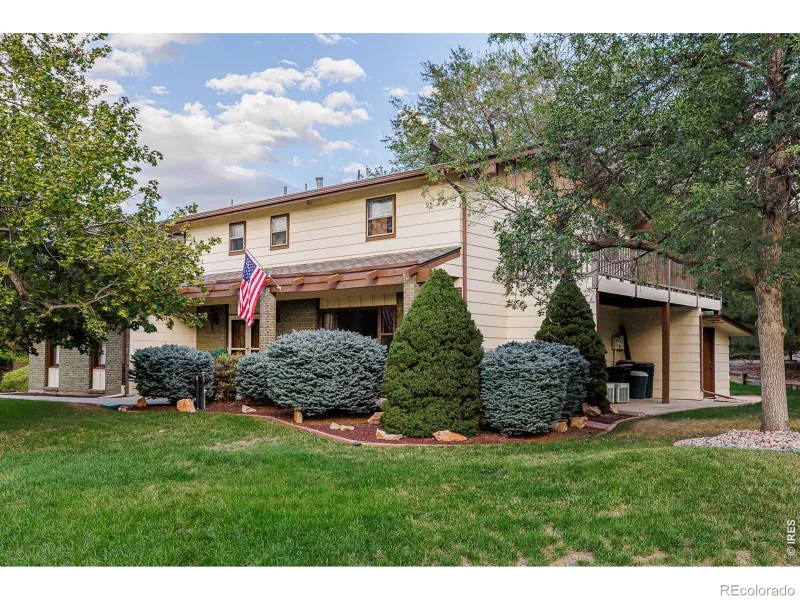
6686 Apache Court
Niwot, CO

$1,295,000

3.5 miles away

broker reciprocity
MLS# IR1070697broker reciprocity
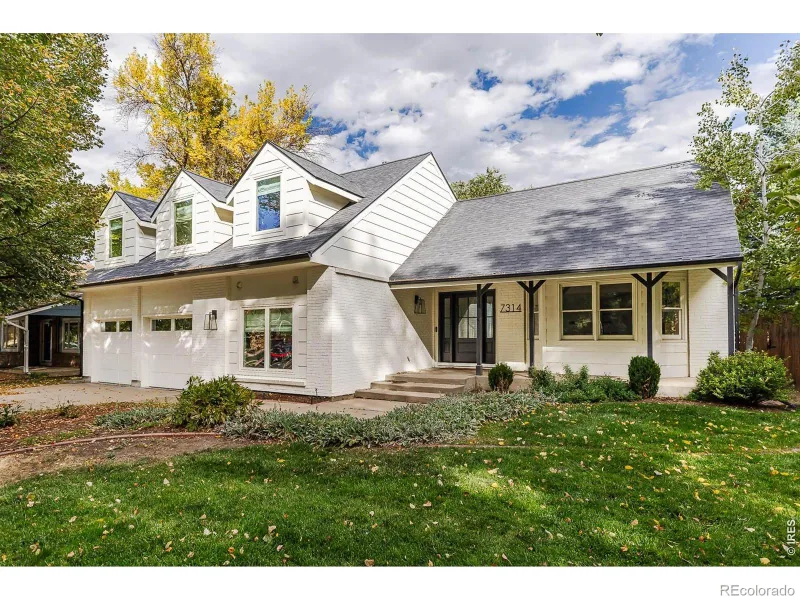
7314 Timothy Place
Niwot, CO

$1,275,000

2.5 miles away

Share this Property

759 Mountain Drive
Longmont, CO