Active

1806 Jules Lane, Louisville, CO, 80027

Add
MLS #RECIR1067617 image #0MLS #RECIR1067617 image #1MLS #RECIR1067617 image #2MLS #RECIR1067617 image #3MLS #RECIR1067617 image #4MLS #RECIR1067617 image #5MLS #RECIR1067617 image #6MLS #RECIR1067617 image #7MLS #RECIR1067617 image #8MLS #RECIR1067617 image #9MLS #RECIR1067617 image #10MLS #RECIR1067617 image #11MLS #RECIR1067617 image #12MLS #RECIR1067617 image #13MLS #RECIR1067617 image #14MLS #RECIR1067617 image #15MLS #RECIR1067617 image #16MLS #RECIR1067617 image #17MLS #RECIR1067617 image #18MLS #RECIR1067617 image #19MLS #RECIR1067617 image #20MLS #RECIR1067617 image #21MLS #RECIR1067617 image #22MLS #RECIR1067617 image #23MLS #RECIR1067617 image #24MLS #RECIR1067617 image #25MLS #RECIR1067617 image #26MLS #RECIR1067617 image #27MLS #RECIR1067617 image #28MLS #RECIR1067617 image #29MLS #RECIR1067617 image #30MLS #RECIR1067617 image #31MLS #RECIR1067617 image #32MLS #RECIR1067617 image #33

1806 Jules Lane, Louisville, CO, 80027

3 Beds
3 Baths
2,689 SqFt
0.06 Acres

Listing Id

RECIR1067617
$799,000

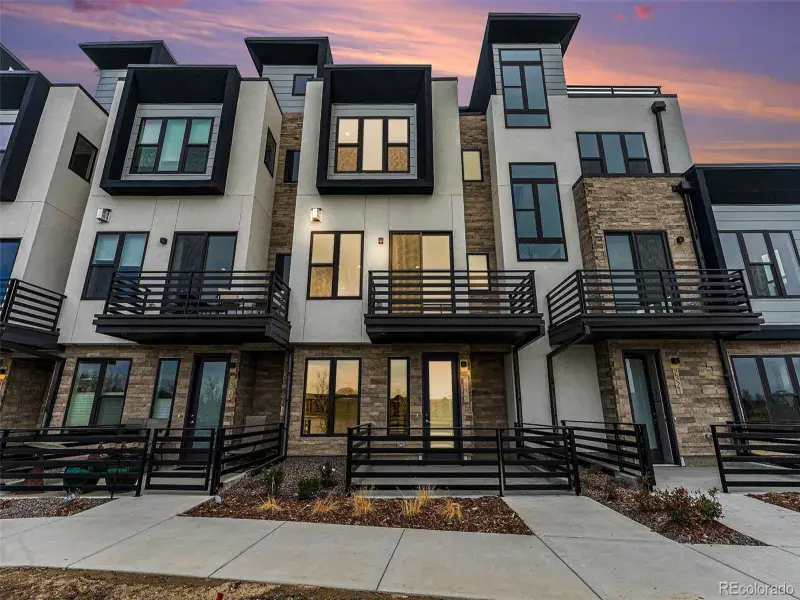
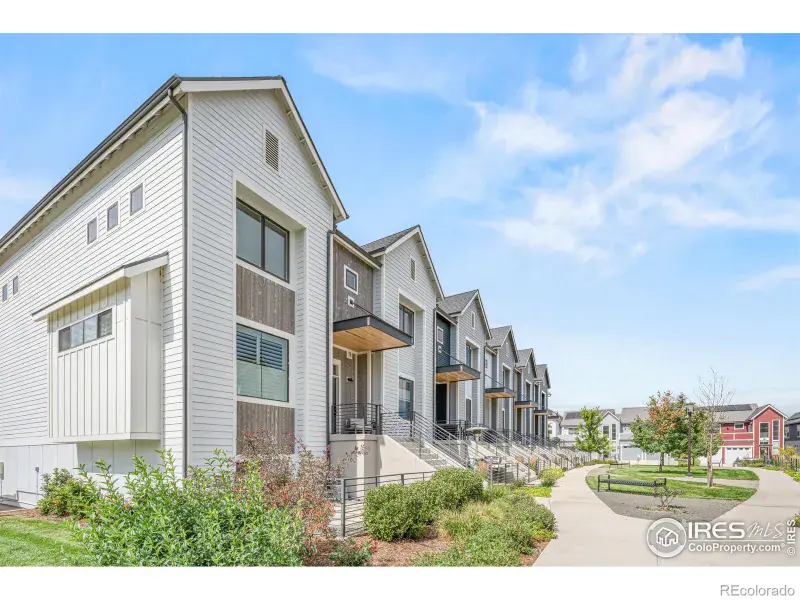
Rare end-unit living offers elevated design, main-level convenience, and low-maintenance living in Louisville’s Steel Ranch neighborhood, just minutes from Downtown Louisville, trails, parks, shopping, and dining. An inviting covered front porch with sun shades welcomes you into this townhome’s open floor plan featuring sophisticated finishes, soaring vaulted ceilings with exposed wood beams, large windows, engineered wood floors, statement lighting, and an elegant gas fireplace. The kitchen features quartz countertops, a new refrigerator and range (2025), a generous island with seating, and an eat-in dining area. The main-level primary suite offers a refined retreat with crown molding, a tray ceiling, spacious walk-in closet, and five-piece bath. Also on the main level are a laundry room with new washer and dryer (2025), mudroom, powder bath, and attached 2-car garage. Downstairs, the finished lower level features 9-foot ceilings, oversized window wells, a generous family room with wet bar, two additional spacious bedrooms, and a full bath. Some basement furniture may be included.

Property Details
Price:
$799,000
MLS #:
RECIR1067617
Status:
Active
Beds:
3
Baths:
3
Type:
Townhouse
Structure:
Townhouse
Subdivision:
Steel Ranch
Finished Sq Ft:
2,608
Total Sq Ft:
2,689
Lot Size:
2,535 sqft / 0.06 acres (approx)
Year Built:
2014
Steel RanchBoulder Valley Re 2LouisvilleLouisvilleMonarch
Interior
Above Grade Finished Area
1335
Appliances
Bar Fridge, Dishwasher, Dryer, Humidifier, Microwave, Oven, Refrigerator, Washer
Bathrooms
2 Full Bathrooms, 1 Half Bathroom
Below Grade Finished Area
1273
Below Grade Unfinished Area
81
Cooling
Central Air
Flooring
Tile, Wood
Heating
Forced Air
Interior Features
Eat-in Kitchen, Five Piece Bath, Kitchen Island, Open Floorplan, Pantry, Vaulted Ceiling(s), Walk-In Closet(s), Wet Bar
Laundry Features
In Unit
Levels
One
Main Level Bathrooms
2
Main Level Bedrooms
1
Exterior
Attached Garage YN
1
Common Walls
End Unit
Construction Materials
Stone, Frame, Wood Siding
Garage Spaces
2
Lot Features
Corner Lot, Level
Parking Spots
2
Parking Total
2
Patio And Porch Features
Patio
Roof
Composition
Window Features
Window Coverings
Schools
School District:
Boulder Valley RE 2
Elementary School:
Louisville
Middle School:
Louisville
High School:
Monarch
Financial
HOA Fee
$450
HOA Fee Frequency
Monthly
HOA Includes
Reserves, Maintenance Structure
HOA Name
Overlook Lifestyle
HOA Phone
720-961-5150
Tax Year
2025
Taxes
$6,773

Need more info?

Ask a Question

Ready to go see it?

Schedule a Showing

Similar Listings

broker reciprocity
MLS# REC4652240broker reciprocity
2323 Lakeshore Lane #11 #7
Superior, CO

$1,004,605

4.2 miles away

broker reciprocity
MLS# RECIR1050870broker reciprocity
242 Clementina Street
Louisville, CO

$940,000

1.1 miles away

broker reciprocity
MLS# RECIR1068478broker reciprocity
258 Lock Street
Louisville, CO

$925,000

1.2 miles away

Share this Property

1806 Jules Lane
Louisville, CO