

137 S Warbler Court, Louisville, CO, 80027
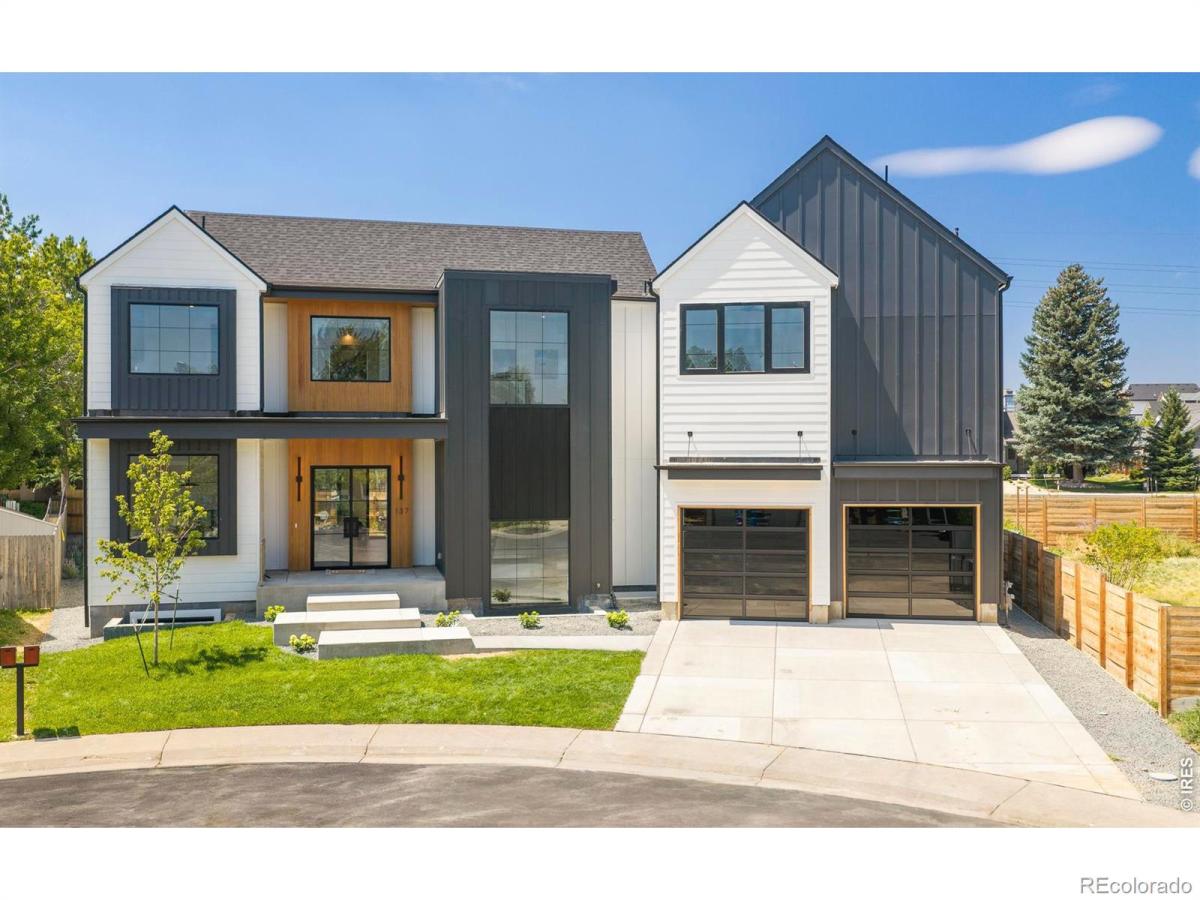


137 S Warbler Court, Louisville, CO, 80027
Listing Id
RECIR1066141Set on a quiet cul-de-sac in the heart of Louisville, this completely new residence pairs elevated craftsmanship with sophisticated modern style. An expansive open layout unites the kitchen, dining and living spaces beneath 10-foot ceilings, with white oak floors and custom cabinetry creating a refined backdrop for everyday living and entertaining. The kitchen is distinguished by Taj Mahal countertops and backsplash, a generous walk-in pantry and premium Kohler fixtures, while 12-foot sliding glass doors extend the living space to a private patio and professionally landscaped backyard. Upstairs, four bedrooms and a conveniently located laundry room create an ideal, functional layout. The remarkable primary suite features vaulted ceilings, a spa-inspired en-suite bath with a sauna and an expansive walk-in closet. A spacious main-floor office, finished basement with a second living area, six total bedrooms and a three-car garage provide exceptional versatility. Multi-zoned heating and cooling complete this exceptional home just minutes from Louisville’s Main Street, shops, schools and parks.
- new contemporary construction
- Taj Mahal countertops + backsplash
- spa-inspired bath with private sauna
- expansive walk-in primary closet
- 12-foot sliding glass doors
- premium Kohler fixtures
- custom cabinetry + built-ins
- dedicated main-floor office
- finished basement with a living area
- quiet cul-de-sac location
architectural allure
Contemporary design takes on a distinctly warm character in this newly constructed Sundance residence. Rather than relying on stark minimalism, the architecture balances clean lines with natural materials and tactile finishes that create an inviting sense of sophistication. Generous proportions and carefully considered sightlines give the interiors an airy, composed quality, while bespoke details add visual interest throughout. The result is a home that feels highly considered without sacrificing comfort or livability.
- warm contemporary architectural details
- refined, natural material palette
- thoughtfully proportioned interiors
- sophisticated modern detailing
- cohesive design throughout
outdoor connectivity
Colorado living is at its best when the boundaries between home and landscape feel fluid. Here, the relationship between the interior and exterior was intentionally designed to support everything from relaxed mornings to lively gatherings. The private setting provides a welcome sense of separation from the surrounding neighborhood, while the home’s placement on a quiet cul-de-sac adds another layer of tranquility. It is an outdoor environment designed less as an accessory and more as an extension of the home’s lifestyle.
- effortless connection to the outdoors
- private residential setting
- generous entertaining potential
- tranquil cul-de-sac placement
- indoor-outdoor lifestyle
neighborhood tapestry
Louisville has long cultivated a distinctive balance: a vibrant community atmosphere paired with the charm of a small Colorado town. Sundance places that character within easy reach, creating a natural connection to the experiences that make the area so appealing. Main Street provides a lively backdrop for dining, shopping and gathering, while nearby parks and schools contribute to the neighborhood’s established residential appeal. The result is a setting that feels connected without being defined by the pace of a larger city.
- coveted Louisville setting
- established residential character
- vibrant Main Street atmosphere
- nearby parks + community amenities
- convenient central location
Property Details
Interior
Exterior
Schools
Financial

Similar Listings


Copyright 2026. All rights reserved.