Active

510 Superior Drive, Louisville, CO, 80027
Add
MLS #REC5123297 image #0MLS #REC5123297 image #1MLS #REC5123297 image #2MLS #REC5123297 image #3MLS #REC5123297 image #4MLS #REC5123297 image #5MLS #REC5123297 image #6MLS #REC5123297 image #7MLS #REC5123297 image #8MLS #REC5123297 image #9MLS #REC5123297 image #10MLS #REC5123297 image #11MLS #REC5123297 image #12MLS #REC5123297 image #13MLS #REC5123297 image #14MLS #REC5123297 image #15MLS #REC5123297 image #16MLS #REC5123297 image #17MLS #REC5123297 image #18MLS #REC5123297 image #19MLS #REC5123297 image #20MLS #REC5123297 image #21MLS #REC5123297 image #22MLS #REC5123297 image #23MLS #REC5123297 image #24MLS #REC5123297 image #25MLS #REC5123297 image #26MLS #REC5123297 image #27MLS #REC5123297 image #28MLS #REC5123297 image #29MLS #REC5123297 image #30MLS #REC5123297 image #31MLS #REC5123297 image #32MLS #REC5123297 image #33MLS #REC5123297 image #34MLS #REC5123297 image #35MLS #REC5123297 image #36MLS #REC5123297 image #37MLS #REC5123297 image #38MLS #REC5123297 image #39MLS #REC5123297 image #40MLS #REC5123297 image #41MLS #REC5123297 image #42MLS #REC5123297 image #43MLS #REC5123297 image #44MLS #REC5123297 image #45MLS #REC5123297 image #46MLS #REC5123297 image #47MLS #REC5123297 image #48MLS #REC5123297 image #49

510 Superior Drive, Louisville, CO, 80027
3 Beds
4 Baths
3,077 SqFt
0.04 Acres

Listing Id

REC5123297
$1,250,000

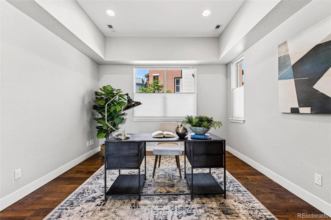
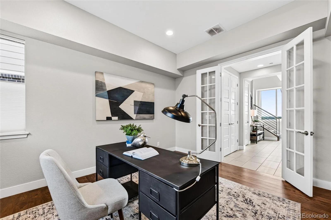
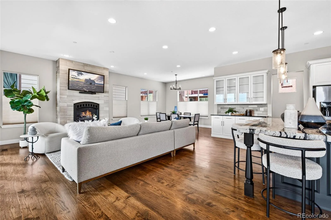
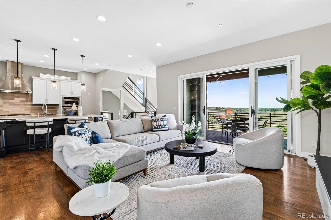
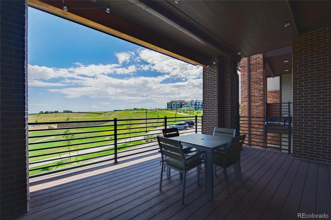
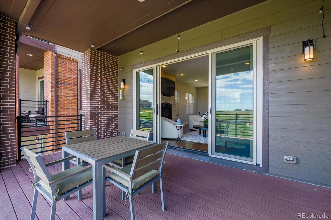
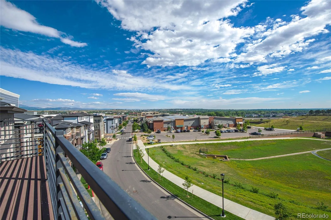
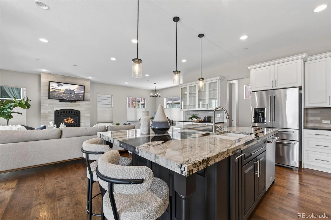
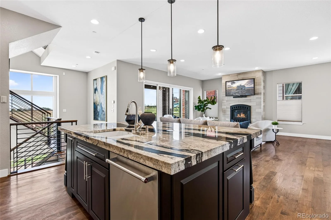
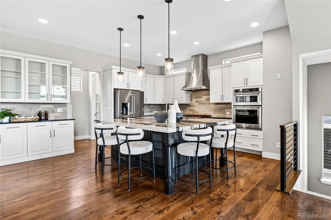
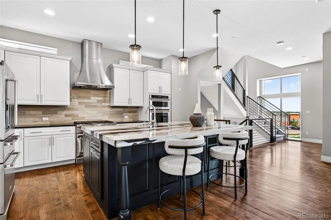
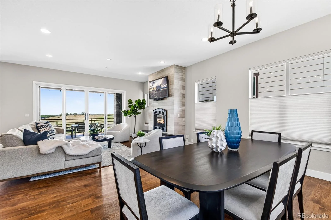
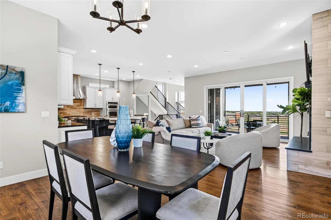
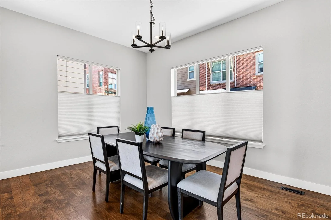
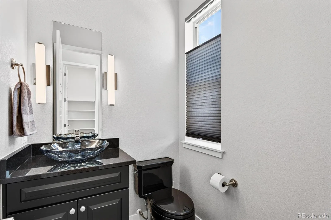
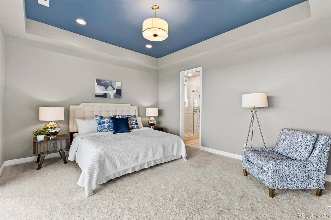
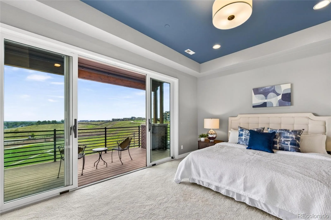
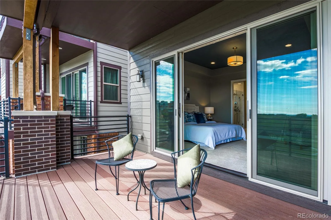
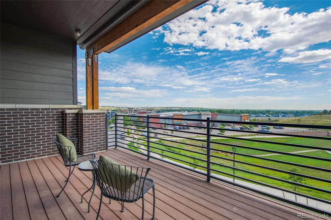
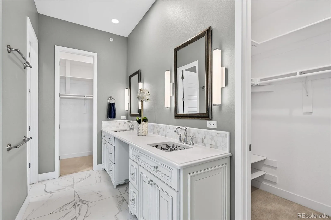
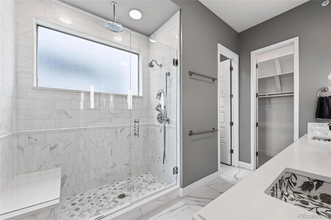
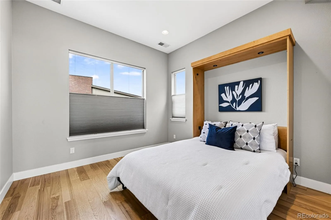
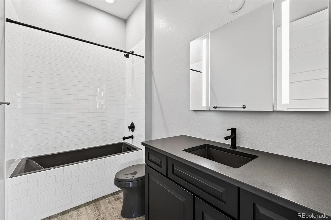
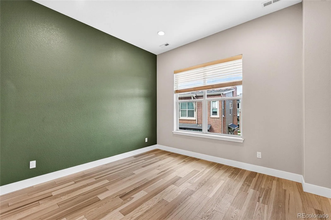
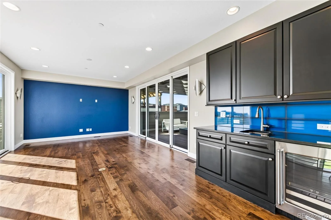
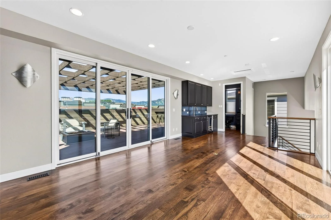
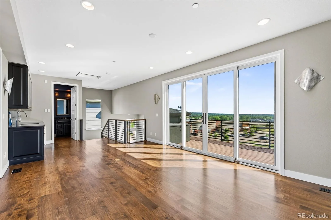
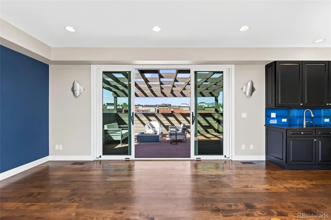
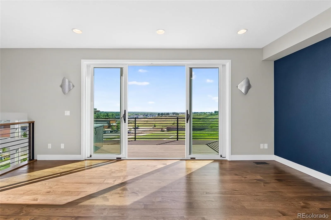
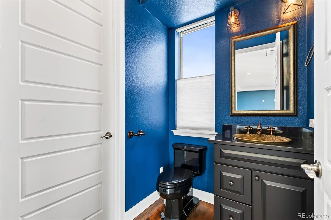
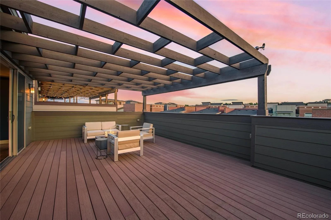
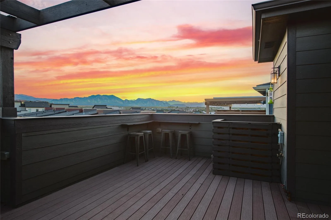
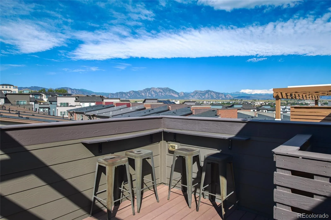
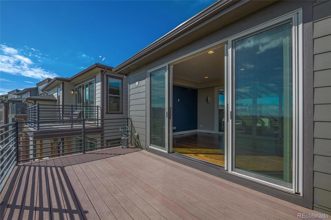
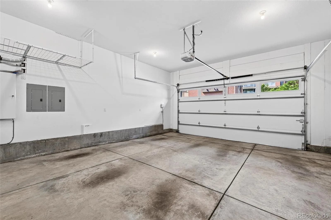
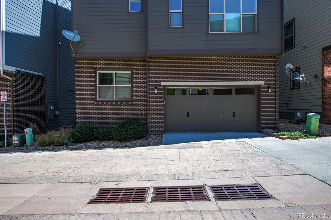
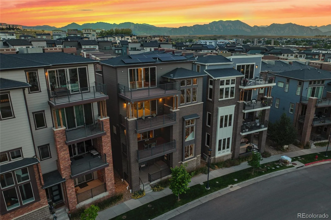
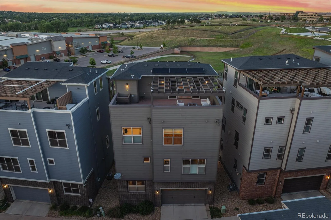
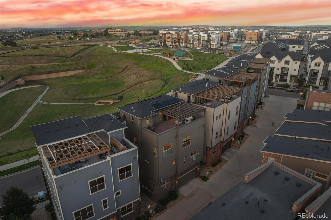
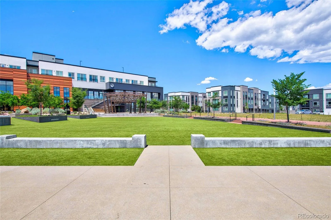
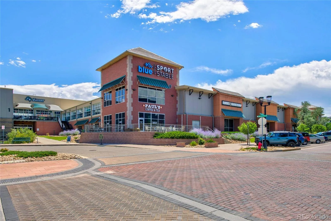
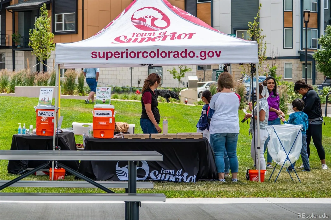
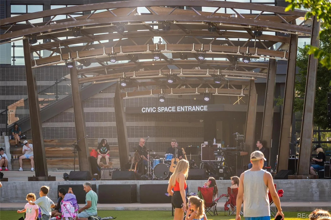
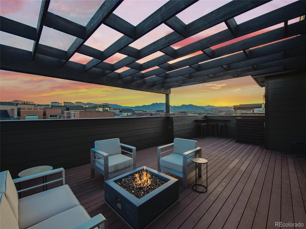
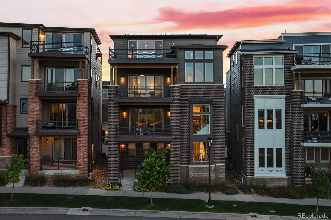
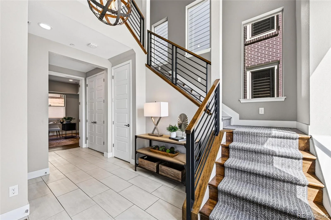
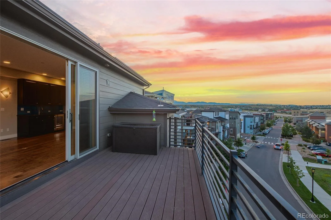
This exceptional Superior masterpiece exhibits both posh refinement & striking full-range mountain views. This home prioritizes clean lines & a harmonious balance between sleek materials & organic warmth. The contemporary foyer showcases a modern staircase with custom runner, high ceilings, & an abundance of natural light. The main floor also offers a private office space with French doors, under stair storage, convenient access to the attached 2-car garage with storage & a front patio worthy of your morning coffee. Upstairs the chef’s kitchen boasts double slab granite counters, a spacious kitchen island with seating for 5, high-end stainless steel Kitchen Aid appliances, a spacious walk-in pantry & LED undercabinet lighting. The kitchen flows effortlessly into the living room, which is anchored by an inviting gas fireplace & offers direct access to the covered outdoor Trex deck. Retire to the primary retreat with private deck, 4-piece ensuite bath, spa shower with rain head, dual vanities with custom sinks, & separate closets. The 2nd floor is host to 2 additional bedrooms that offer comfort & privacy, sizeable closets, & a full hallway bathroom with deep soaker tub. Seamlessly entertain on the 4th floor, thoughtfully designed to include a wet bar & beverage fridge, powder bath, front deck, & commanding rooftop deck with spectacular full range mountain views. This home also helps to reduce its carbon footprint with solar energy, energy efficient building materials, utilities, & insulation as an EPA Indoor airPLUS certified home. This home is centrally located near the dog park, 4 neighborhood parks, is a block from the Downtown Superior shops, restaurants, the Sports Stable, splash pad, nearby to BVSD schools & so much more. Superior is just 10 minutes to Boulder, 30 minutes to Denver or 40 minutes to DIA with easy access to Highway 36, 287, & Highway 7 . Don’t miss your opportunity to own this remarkable home, contact us today for a private showing!

Property Details
Price:
$1,250,000
MLS #:
REC5123297
Status:
Active
Beds:
3
Baths:
4
Type:
Single Family
Structure:
House
Subdivision:
Superior Town Center Flg 1b
Finished Sq Ft:
3,077
Total Sq Ft:
3,077
Lot Size:
1,930 sqft / 0.04 acres (approx)
Year Built:
2018
ContemporarySuperior Town Center Flg 1bBoulder Valley Re 2Monarch K-8Monarch K-8MonarchMountain(s)Pets Allowed
Interior
Above Grade Finished Area
3077
Appliances
Bar Fridge, Dishwasher, Disposal, Double Oven, Dryer, Gas Water Heater, Microwave, Oven, Range, Range Hood, Refrigerator, Sump Pump, Tankless Water Heater, Washer
Bathrooms
1 Full Bathroom, 1 Three Quarter Bathroom, 2 Half Bathrooms
Cooling
Central Air
Fireplaces Total
1
Flooring
Tile, Vinyl, Wood
Heating
Forced Air
Interior Features
Eat-in Kitchen, Entrance Foyer, Granite Counters, High Ceilings, Kitchen Island, Open Floorplan, Pantry, Primary Suite, Smart Thermostat, Smoke Free, Walk-In Closet(s), Wet Bar
Laundry Features
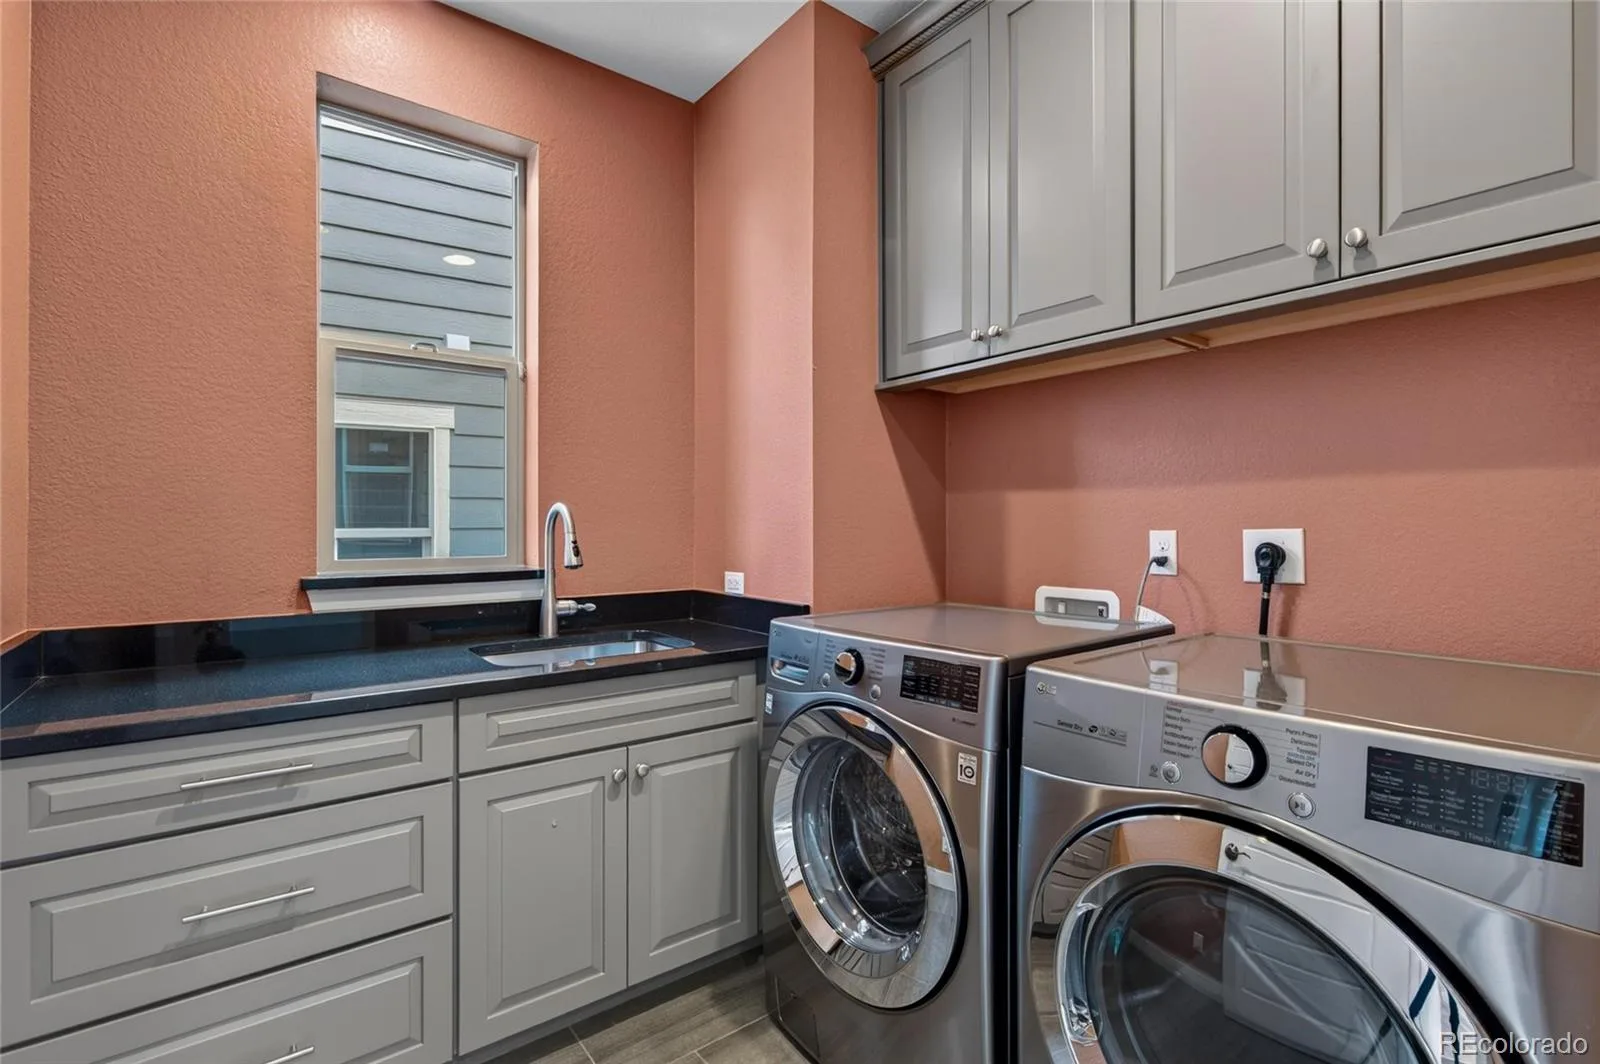
Sink
Levels
Three Or More
Exterior
Architectural Style
Contemporary
Attached Garage YN
1
Construction Materials
Concrete, Frame
Direction Faces
Northeast
Exterior Features
Balcony, Gas Valve, Lighting, Rain Gutters
Fencing
None
Garage Spaces
2
Green Energy Efficient
Construction, HVAC, Insulation, Roof, Thermostat, Water Heater, Windows
Lot Features
Landscaped, Level, Near Public Transit, Sprinklers In Front
Parking Features
220 Volts, Concrete, Dry Walled, Insulated Garage
Parking Spots
2
Parking Total
2
Patio And Porch Features
Covered, Deck, Front Porch, Patio, Rooftop
Roof
Composition
Security Features
Carbon Monoxide Detector(s), Smart Locks, Smoke Detector(s)
View
Mountain(s)
Window Features
Double Pane Windows
Schools
School District:
Boulder Valley RE 2
Elementary School:
Monarch K-8
Middle School:
Monarch K-8
High School:
Monarch
Financial
Tax Year
2025
Taxes
$12,184

Need more info?

Ask a Question

Ready to go see it?

Schedule a Showing

Similar Listings

broker reciprocity
MLS# RECIR1051522broker reciprocity
909 Sunflower Street
Louisville, CO

$1,599,000

1.8 miles away

broker reciprocity
MLS# REC7150867broker reciprocity
625 Lombardi Circle
Louisville, CO

$1,599,000

2.4 miles away

broker reciprocity
MLS# RECIR1063769broker reciprocity
795 Fox Hill Court
Boulder, CO

$1,595,000

4.0 miles away

Share this Property

510 Superior Drive
Louisville, CO