Active

472 Owl Drive #20, Louisville, CO, 80027
Add
MLS #REC6637238 image #0MLS #REC6637238 image #1MLS #REC6637238 image #2MLS #REC6637238 image #3MLS #REC6637238 image #4MLS #REC6637238 image #5MLS #REC6637238 image #6MLS #REC6637238 image #7MLS #REC6637238 image #8MLS #REC6637238 image #9MLS #REC6637238 image #10MLS #REC6637238 image #11MLS #REC6637238 image #12MLS #REC6637238 image #13MLS #REC6637238 image #14MLS #REC6637238 image #15MLS #REC6637238 image #16MLS #REC6637238 image #17MLS #REC6637238 image #18MLS #REC6637238 image #19MLS #REC6637238 image #20MLS #REC6637238 image #21MLS #REC6637238 image #22MLS #REC6637238 image #23MLS #REC6637238 image #24

Open House Sep 19, 2026
11:00 – 01:00

472 Owl Drive #20, Louisville, CO, 80027

2 Beds
2 Baths
1,086 SqFt
0 Acres

Listing Id

REC6637238
$410,000

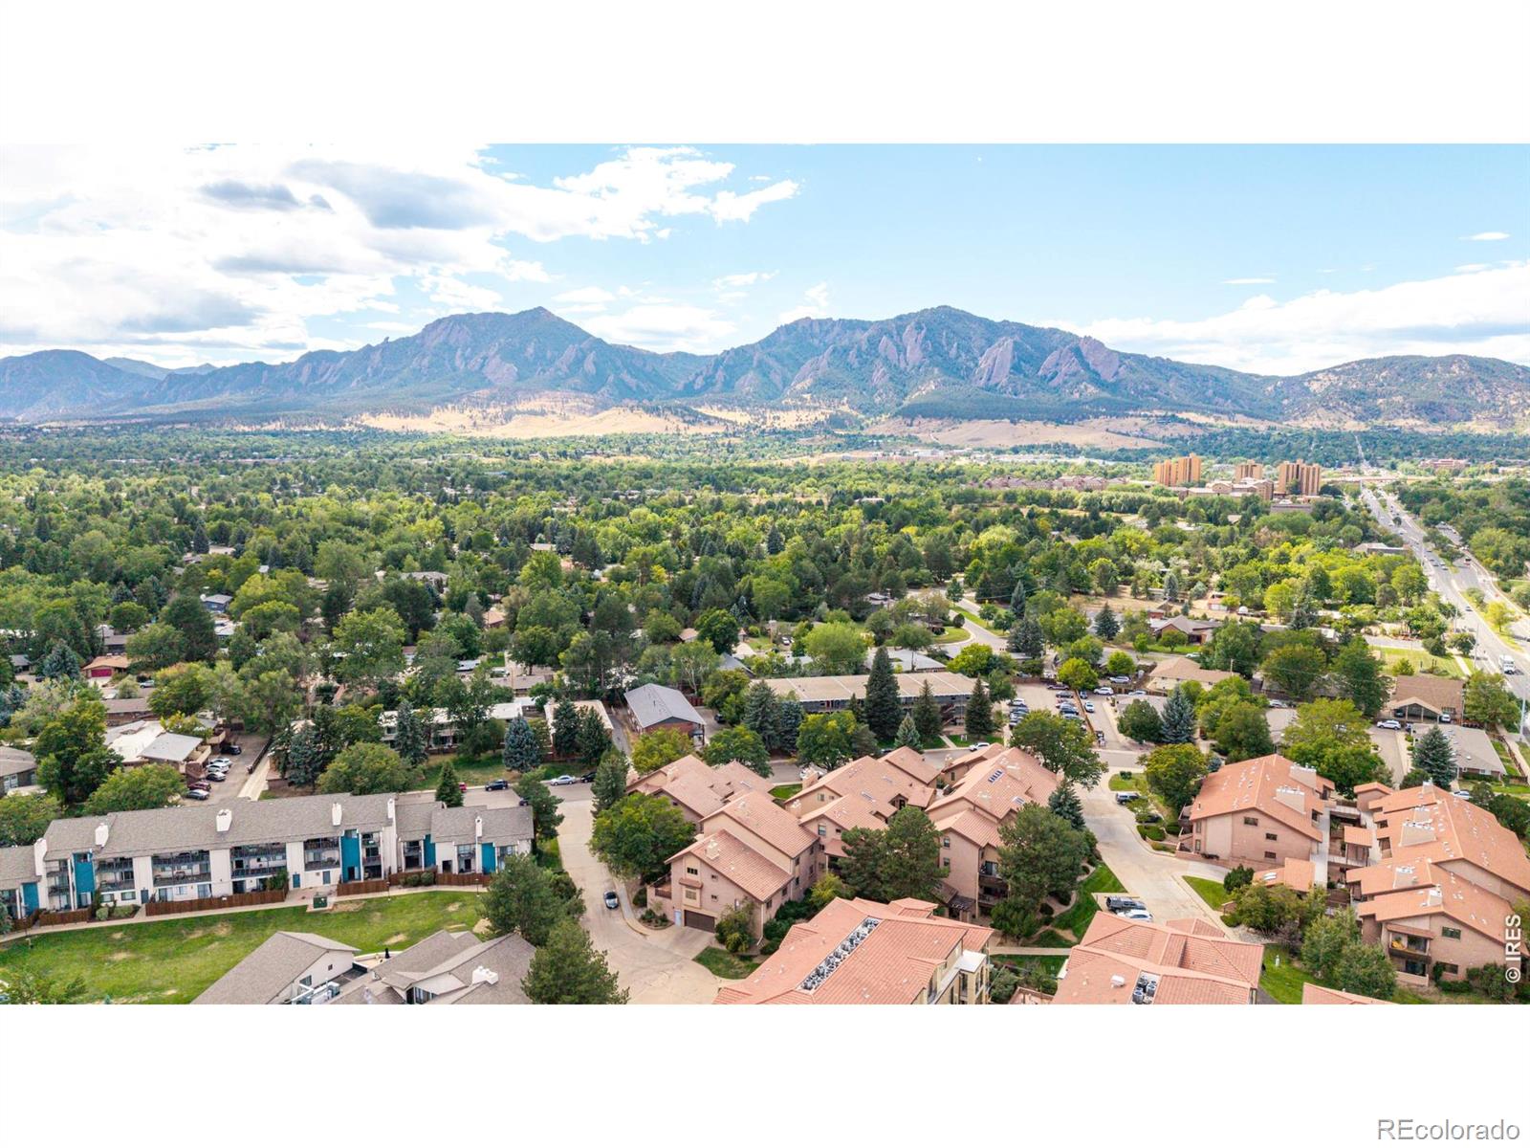
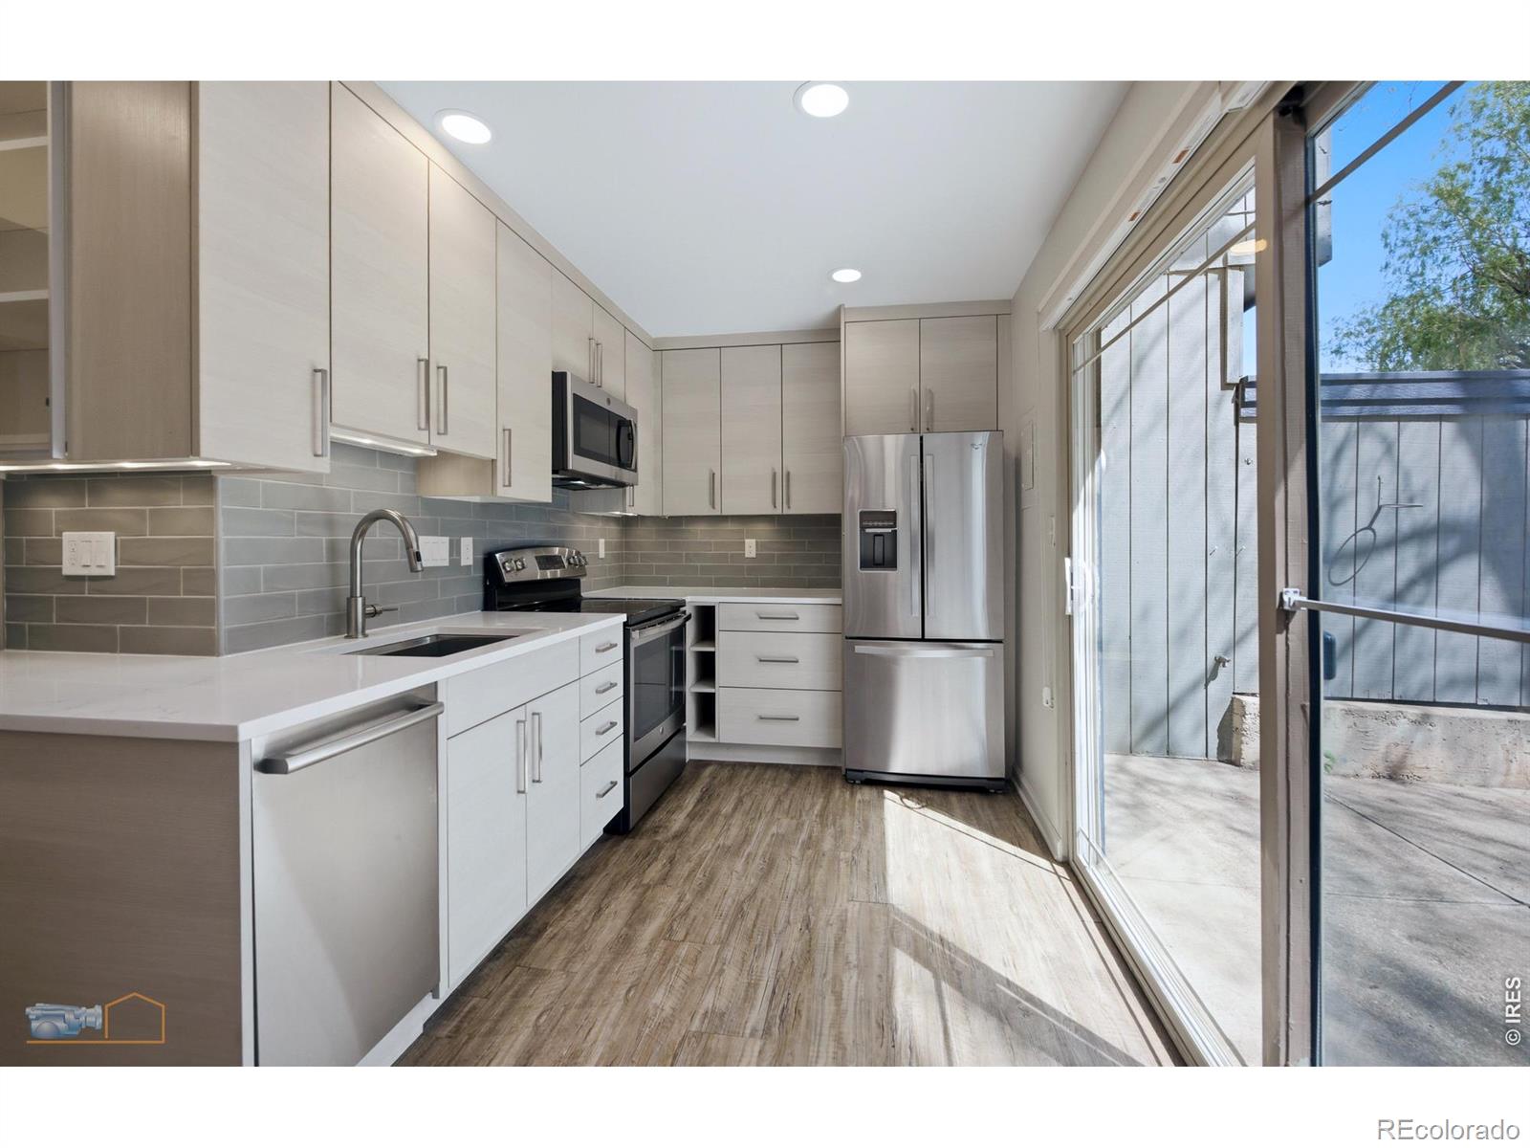
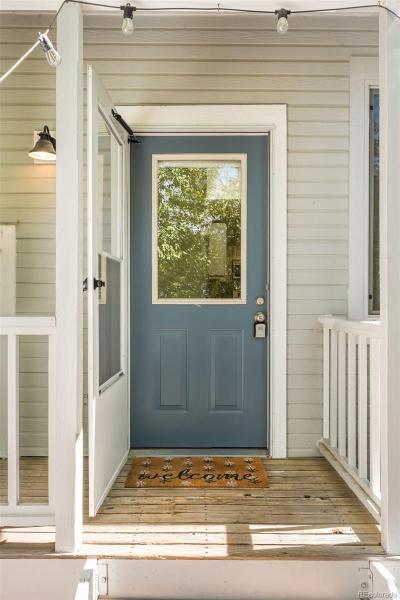
This townhome-style condo in Wildflower Condos offers a thoughtfully arranged interior and an exceptional Louisville setting. The living area features a fireplace and soaring two-story vaulted ceilings with a skylight, creating a dramatic yet inviting focal point. The kitchen showcases granite countertops, all-white cabinetry and stainless steel appliances. Upstairs, the primary bedroom features a closet concealed by a sliding barn door. A loft area provides versatile space for a home office, complemented by a finished lower level with an additional bedroom and bath for guests. Outside, a private fenced courtyard offers an inviting outdoor retreat. An attached one-car garage and a laundry area with a washer and dryer set add everyday convenience, while select bathroom and door updates bring a polished touch. Ideally located near downtown Louisville, restaurants, shopping and the Louisville Recreation Center, this residence blends low-maintenance living with a desirable location.

Property Details
Price:
$410,000
MLS #:
REC6637238
Status:
Active
Beds:
2
Baths:
2
Type:
Condo
Structure:
Townhouse
Subdivision:
Wildflower Condos
Finished Sq Ft:
1,053
Total Sq Ft:
1,086
Year Built:
1984
Parking TotalWildflower CondosBoulder Valley Re 2FiresideMonarch K-8Monarch
Interior
Above Grade Finished Area
717
Appliances
Dishwasher, Microwave, Oven, Range, Refrigerator
Bathrooms
1 Full Bathroom, 1 Three Quarter Bathroom
Below Grade Finished Area
336
Below Grade Unfinished Area
33
Cooling
Central Air
Fireplaces Total
1
Flooring
Carpet, Tile, Wood
Heating
Forced Air
Interior Features
Breakfast Bar, Ceiling Fan(s), Granite Counters, High Ceilings, Open Floorplan, Primary Suite, Vaulted Ceiling(s)
Laundry Features
In Unit
Levels
Two
Exterior
Attached Garage YN
1
Common Walls
2+ Common Walls
Construction Materials
Frame, Wood Siding
Direction Faces
West
Exterior Features
Lighting, Private Yard, Rain Gutters
Garage Spaces
1
Parking Spots
1
Parking Total
1
Patio And Porch Features
Covered, Deck, Front Porch
Roof
Composition
Window Features
Skylight(s), Window Coverings
Schools
School District:
Boulder Valley RE 2
Elementary School:
Fireside
Middle School:
Monarch K-8
High School:
Monarch
Financial
HOA Fee
$425
HOA Fee Frequency
Monthly
HOA Includes
Maintenance Grounds, Maintenance Structure, Recycling, Snow Removal, Trash, Water
HOA Name
Wildflower Condo Association
HOA Phone
303-442-6380
Tax Year
2025
Taxes
$2,832

Need more info?

Ask a Question

Ready to go see it?

Schedule a Showing

Similar Listings

broker reciprocity
MLS# RECIR1068684broker reciprocity
4475 Laguna Place #115
Boulder, CO

$530,000

4.8 miles away

broker reciprocity
MLS# RECIR1056234broker reciprocity
780 W Moorhead Circle #B
Boulder, CO

$530,000

4.5 miles away

Share this Property

472 Owl Drive #20
Louisville, CO