Active

2720 Kyle Circle, Loveland, CO, 80537
Add
MLS #IR1071761 image #0MLS #IR1071761 image #1MLS #IR1071761 image #2MLS #IR1071761 image #3MLS #IR1071761 image #4MLS #IR1071761 image #5MLS #IR1071761 image #6MLS #IR1071761 image #7MLS #IR1071761 image #8MLS #IR1071761 image #9MLS #IR1071761 image #10MLS #IR1071761 image #11MLS #IR1071761 image #12MLS #IR1071761 image #13MLS #IR1071761 image #14MLS #IR1071761 image #15MLS #IR1071761 image #16MLS #IR1071761 image #17MLS #IR1071761 image #18MLS #IR1071761 image #19MLS #IR1071761 image #20MLS #IR1071761 image #21MLS #IR1071761 image #22MLS #IR1071761 image #23MLS #IR1071761 image #24MLS #IR1071761 image #25MLS #IR1071761 image #26MLS #IR1071761 image #27MLS #IR1071761 image #28MLS #IR1071761 image #29MLS #IR1071761 image #30MLS #IR1071761 image #31MLS #IR1071761 image #32MLS #IR1071761 image #33MLS #IR1071761 image #34MLS #IR1071761 image #35MLS #IR1071761 image #36MLS #IR1071761 image #37MLS #IR1071761 image #38MLS #IR1071761 image #39MLS #IR1071761 image #40MLS #IR1071761 image #41MLS #IR1071761 image #42MLS #IR1071761 image #43MLS #IR1071761 image #44MLS #IR1071761 image #45MLS #IR1071761 image #46MLS #IR1071761 image #47MLS #IR1071761 image #48MLS #IR1071761 image #49

Open House Nov 07, 2026
10:00 – 12:00

2720 Kyle Circle, Loveland, CO, 80537

5 Beds
5 Baths
3,612 SqFt
1.05 Acres

Listing Id

IR1071761
$1,049,000

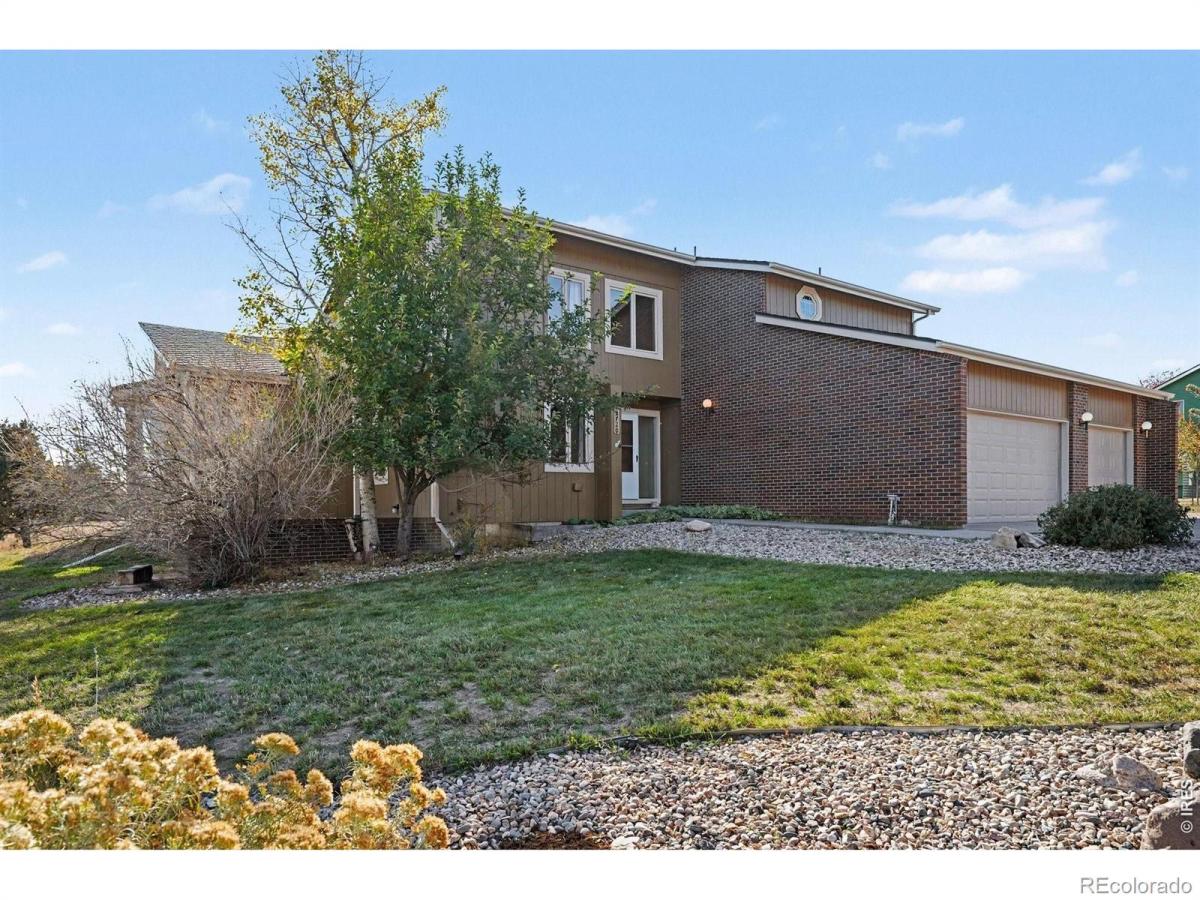
Welcome to this beautifully designed custom home situated on over an acre of prime land surrounded by foothill and mountain views, Lon Hagler Res/State Park and a short 10 minute drive to Carter Lake. Boasting 3,612 total and finished square feet across two thoughtfully crafted stories with finished basement, this 5-bedroom, 4.5-bathroom residence seamlessly combines architectural elegance with energy efficiency. Step inside to cathedral ceilings, designer lighting tailored for artwork, and wood and tile flooring throughout. The open floor plan centers around a refreshed kitchen featuring granite countertops, pantry pull-outs, an eat-in counter, and a new sink window, all flowing smoothly into the great room’s dining area and living room’s gas fireplace. A dedicated craft room/rec room with a wet bar sits above a convenient crawl space, while a sunroom showcases a new tongue-and-groove ceiling with remote-controlled skylights. The primary suite features a 5-piece bath, step-in shower, and walk-in closet. The walkout basement adds valuable living space with a fifth bedroom, full bath, and abundant storage. Outdoors, enjoy a restored wrap-around deck, an enclosed dog run, and a front sprinkler system. Built with 2×6 construction, this passive solar home features a rock bed beneath the sunroom, south-facing orientation, whole-house fan, and structured plumbing with a hot water recirculation pump. Major updates include a Class IV roof with Velux skylights (2018), fresh exterior paint (2020), a new gas furnace and central AC (2022), hot water heater (2024), and a new main water line (2025). Additional highlights include a central vac system, installed radon mitigation, and a 3-car attached garage. Community amenities feature a pool, tennis and basketball courts, and a community-operated, non-mechanical biological sewer system. Enjoy rural-style living just a short drive from shopping, dining and entertainment.

Property Details
Price:
$1,049,000
MLS #:
IR1071761
Status:
Active
Beds:
5
Baths:
5
Type:
Single Family
Subtype:
Single Family Residence
Subdivision:
Bonnell West PUD
Finished Sq Ft:
3,612
Lot Size:
45,644 sqft / 1.05 acres (approx)
Year Built:
1993
ContemporaryTennisBonnell West PudThompson R2-jCarrie MartinWalt ClarkThompson Valley
Interior
Appliances
Dishwasher, Disposal, Dryer, Oven, Refrigerator, Washer
Bathrooms
3 Full Bathrooms, 1 Three Quarter Bathroom, 1 Half Bathroom
Cooling
Central Air
Flooring
Tile, Wood
Heating
Forced Air
Interior Features
Eat-in Kitchen, Five Piece Bath, Open Floorplan, Pantry, Radon Mitigation System, Vaulted Ceiling(s), Walk-In Closet(s)
Laundry Features
In Unit
Levels
Two
Exterior
Architectural Style
Contemporary
Association Amenities
Pool, Tennis Court(s)
Attached Garage YN
1
Construction Materials
Brick, Wood Frame
Exterior Features
Balcony, Dog Run
Garage Spaces
3
Lot Features
Corner Lot, Sprinklers In Front
Patio And Porch Features
Deck
Roof
Composition
Window Features
Bay Window(s), Double Pane Windows, Skylight(s), Window Coverings
Schools
School District:
Thompson R2-J
Elementary School:
Carrie Martin
Middle School:
Walt Clark
High School:
Thompson Valley
Financial
HOA Fee
$86
HOA Fee Frequency
Monthly
HOA Includes
Reserve Fund
Taxes
$4,301

Need more info?

Ask a Question

Ready to go see it?

Schedule a Showing

Similar Listings

broker reciprocity
MLS# IR1064743broker reciprocity
3284 Danzante Bay Court
Berthoud, CO

$1,349,000

3.0 miles away

broker reciprocity
MLS# IR1065304broker reciprocity
520 Namaqua Road
Loveland, CO

$1,338,000

2.8 miles away

broker reciprocity
MLS# IR1067007broker reciprocity
1101 Shelby Drive
Berthoud, CO

$1,299,900

3.4 miles away

Share this Property

2720 Kyle Circle
Loveland, CO