Active

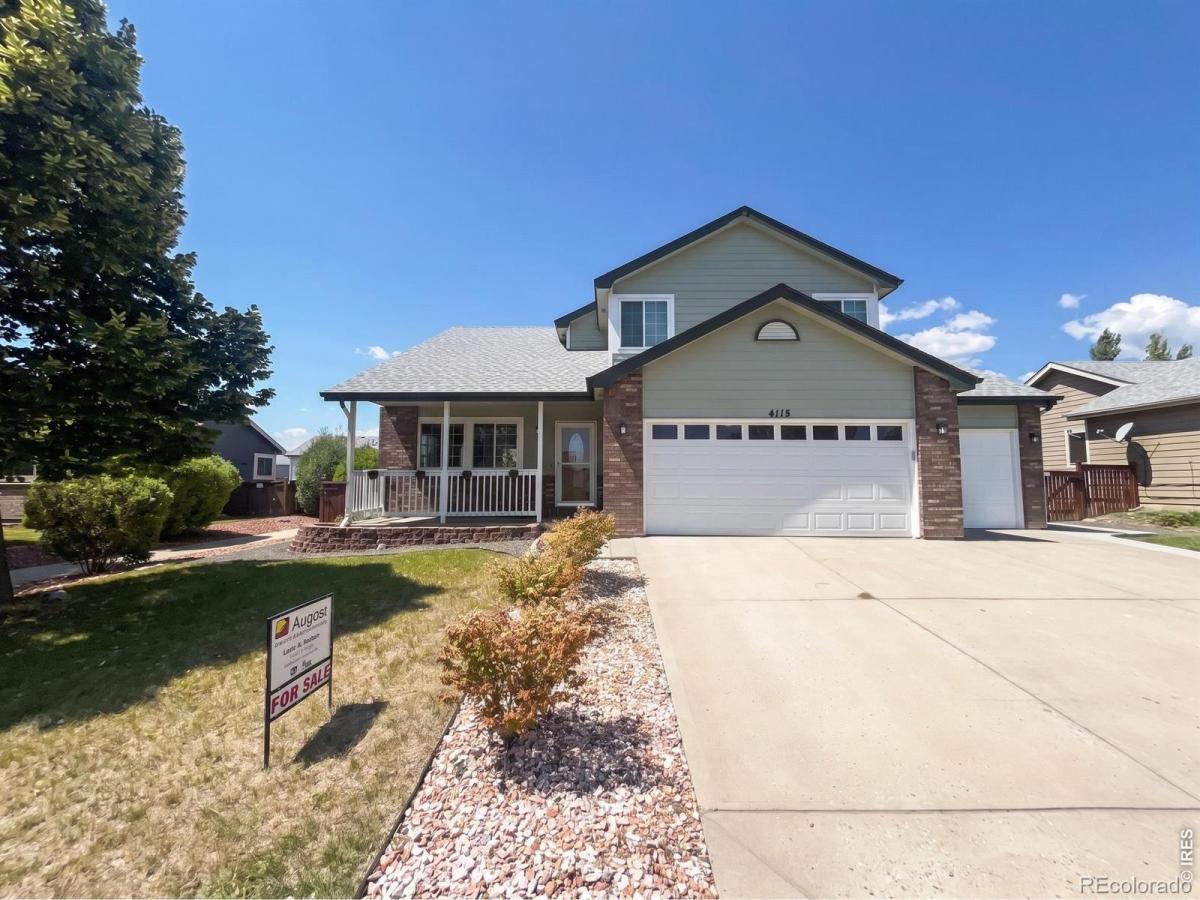
4115 Rocky Ford Drive, Loveland, CO, 80538
Add
MLS #RECIR1064606 image #0MLS #RECIR1064606 image #1MLS #RECIR1064606 image #2MLS #RECIR1064606 image #3MLS #RECIR1064606 image #4MLS #RECIR1064606 image #5MLS #RECIR1064606 image #6MLS #RECIR1064606 image #7MLS #RECIR1064606 image #8MLS #RECIR1064606 image #9MLS #RECIR1064606 image #10MLS #RECIR1064606 image #11MLS #RECIR1064606 image #12MLS #RECIR1064606 image #13MLS #RECIR1064606 image #14MLS #RECIR1064606 image #15MLS #RECIR1064606 image #16MLS #RECIR1064606 image #17MLS #RECIR1064606 image #18MLS #RECIR1064606 image #19MLS #RECIR1064606 image #20MLS #RECIR1064606 image #21

4115 Rocky Ford Drive, Loveland, CO, 80538

5 Beds
4 Baths
2,774 SqFt
0.15 Acres

Listing Id

RECIR1064606
$539,000

Space, comfort, efficiency, and Colorado living-all in one move-in-ready home! This beautifully maintained 5-bedroom, 4-bathroom Loveland home offers a spacious two-story floor plan, soaring vaulted ceilings, updated bathrooms, abundant storage, and a fully finished basement with a private bedroom and bathroom-perfect for guests or extended family.Energy efficiency is a standout feature, with new energy-efficient windows, a furnace less than 5 years old, a whole-house fan, attic fan, gas fireplace, and extra blown-in attic insulation. The fully insulated 3-car garage provides plenty of room for vehicles, projects, and storage, with a convenient wash basin and attic storage.Enjoy your own backyard vegetable garden space and a welcoming, family-friendly neighborhood with walking path next door and a walking trail around the subdivision, all while being close to mountain adventures, hiking, and biking trails.Clean, well-maintained, energy-conscious, and truly move-in ready-this is a home you’ll want to see!

Property Details
Price:
$539,000
MLS #:
RECIR1064606
Status:
Active
Beds:
5
Baths:
4
Type:
Single Family
Structure:
House
Subdivision:
Buck
Finished Sq Ft:
2,774
Total Sq Ft:
2,774
Lot Size:
6,500 sqft / 0.15 acres (approx)
Year Built:
2001
ContemporaryBuckThompson R2-jPonderosaLucile ErwinLoveland
Interior
Above Grade Finished Area
1834
Appliances
Dishwasher, Disposal, Dryer, Microwave, Oven, Refrigerator, Washer
Bathrooms
1 Full Bathroom, 2 Three Quarter Bathrooms, 1 Half Bathroom
Below Grade Finished Area
940
Cooling
Ceiling Fan(s), Central Air
Fireplaces Total
1
Heating
Forced Air
Interior Features
Open Floorplan, Pantry, Vaulted Ceiling(s), Walk-In Closet(s)
Laundry Features
In Unit
Levels
Two
Main Level Bathrooms
1
Exterior
Architectural Style
Contemporary
Association Amenities
Park
Attached Garage YN
1
Construction Materials
Brick, Vinyl Siding, Frame
Direction Faces
East
Exterior Features
Dog Run
Fencing
Fenced
Garage Spaces
3
Lot Features
Sprinklers In Front
Parking Features
Oversized
Parking Spots
3
Parking Total
3
Patio And Porch Features
Patio
Roof
Composition
Security Features
Smoke Detector(s)
Window Features
Double Pane Windows, Window Coverings
Schools
School District:
Thompson R2-J
Elementary School:
Ponderosa
Middle School:
Lucile Erwin
High School:
Loveland
Financial
HOA Fee
$408
HOA Fee Frequency
Annually
HOA Name
Buckhorn Village Hoa
HOA Phone
970-224-9204
Tax Year
2025
Taxes
$2,819

Need more info?

Ask a Question

Ready to go see it?

Schedule a Showing

Similar Listings

broker reciprocity
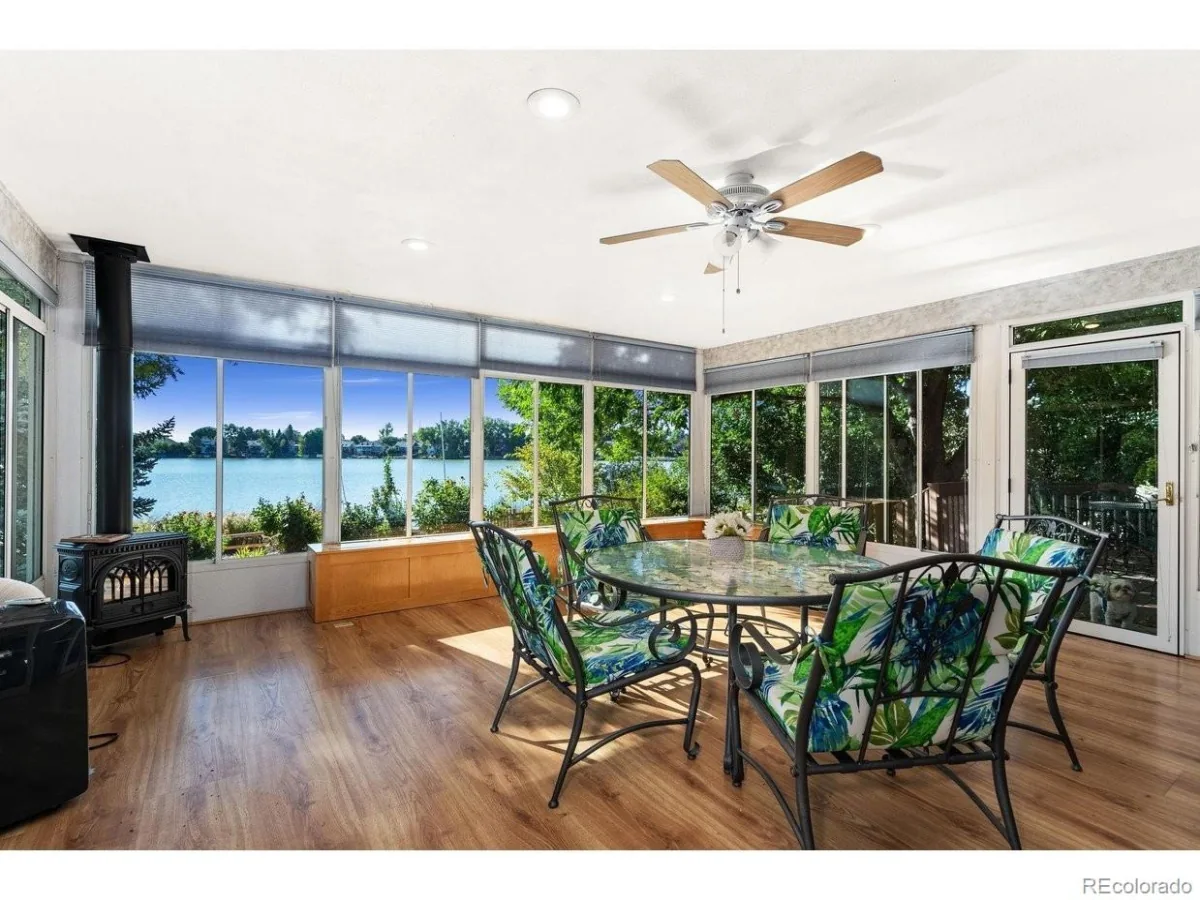
MLS# RECIR1068018broker reciprocity
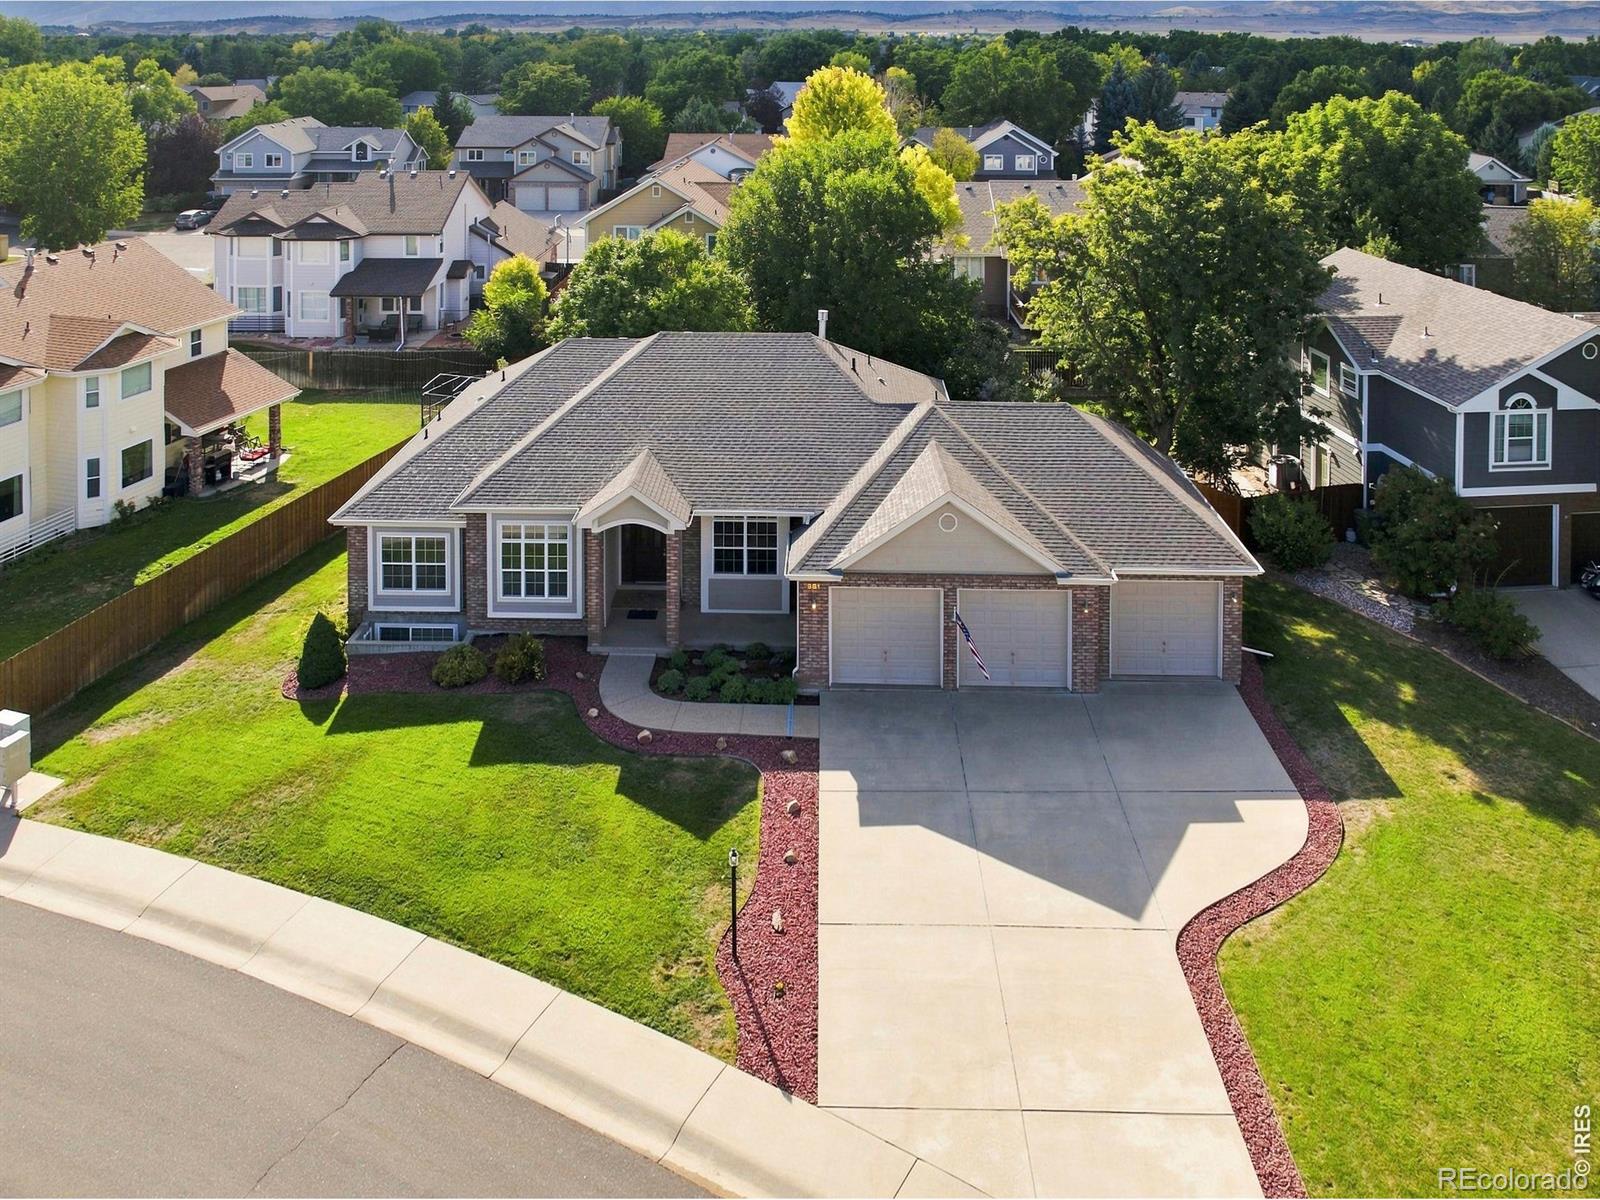
981 Jordache Drive
Loveland, CO

$700,000

1.8 miles away

broker reciprocity
MLS# REC5749791broker reciprocity
1840 Silver Leaf Drive
Loveland, CO

$700,000

4.1 miles away

Share this Property

4115 Rocky Ford Drive
Loveland, CO