Active

10232 Buckhorn Ridge Way, Loveland, CO, 80538
Add
MLS #IR1068174 image #0MLS #IR1068174 image #1MLS #IR1068174 image #2MLS #IR1068174 image #3MLS #IR1068174 image #4MLS #IR1068174 image #5MLS #IR1068174 image #6MLS #IR1068174 image #7MLS #IR1068174 image #8MLS #IR1068174 image #9MLS #IR1068174 image #10MLS #IR1068174 image #11MLS #IR1068174 image #12MLS #IR1068174 image #13MLS #IR1068174 image #14MLS #IR1068174 image #15MLS #IR1068174 image #16MLS #IR1068174 image #17MLS #IR1068174 image #18MLS #IR1068174 image #19MLS #IR1068174 image #20MLS #IR1068174 image #21MLS #IR1068174 image #22MLS #IR1068174 image #23MLS #IR1068174 image #24MLS #IR1068174 image #25MLS #IR1068174 image #26MLS #IR1068174 image #27MLS #IR1068174 image #28MLS #IR1068174 image #29MLS #IR1068174 image #30MLS #IR1068174 image #31MLS #IR1068174 image #32MLS #IR1068174 image #33MLS #IR1068174 image #34MLS #IR1068174 image #35MLS #IR1068174 image #36MLS #IR1068174 image #37MLS #IR1068174 image #38MLS #IR1068174 image #39MLS #IR1068174 image #40MLS #IR1068174 image #41MLS #IR1068174 image #42MLS #IR1068174 image #43MLS #IR1068174 image #44MLS #IR1068174 image #45MLS #IR1068174 image #46MLS #IR1068174 image #47MLS #IR1068174 image #48MLS #IR1068174 image #49

10232 Buckhorn Ridge Way, Loveland, CO, 80538

4 Beds
3 Baths
2,820 SqFt
3.91 Acres

Listing Id

IR1068174
$1,575,000

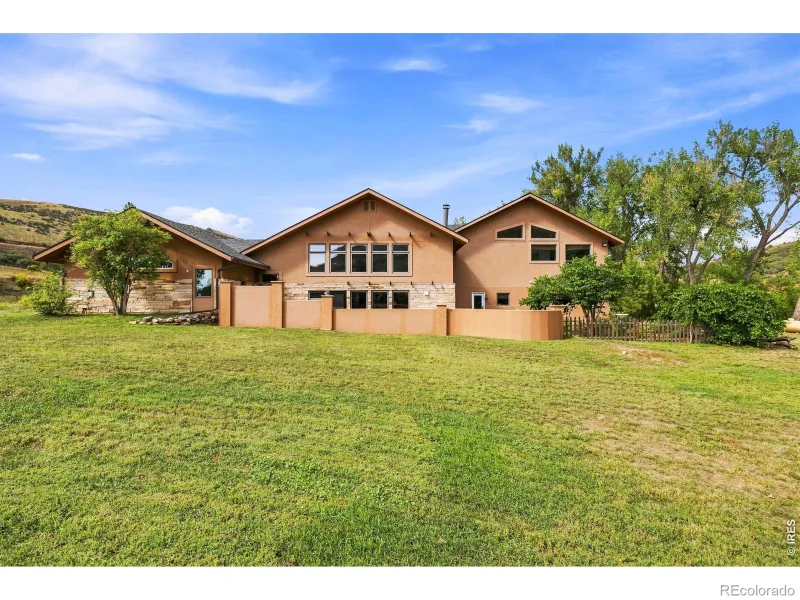
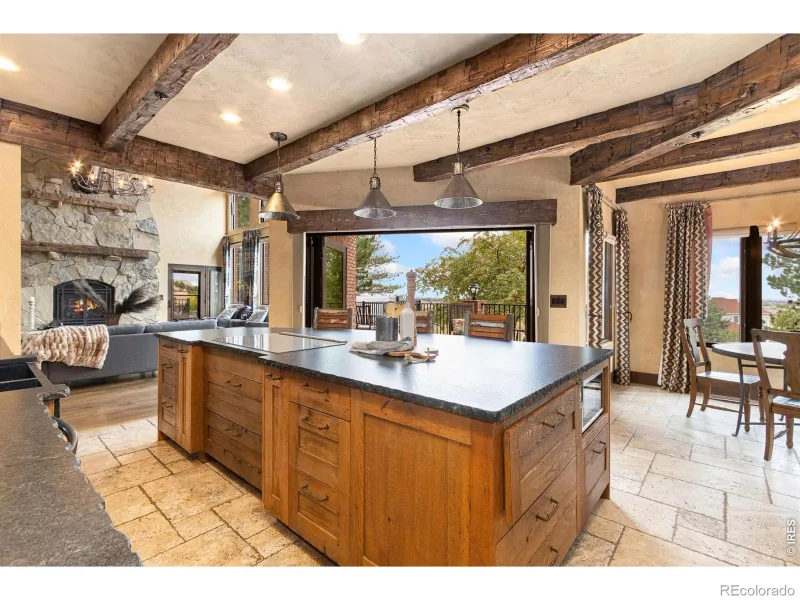
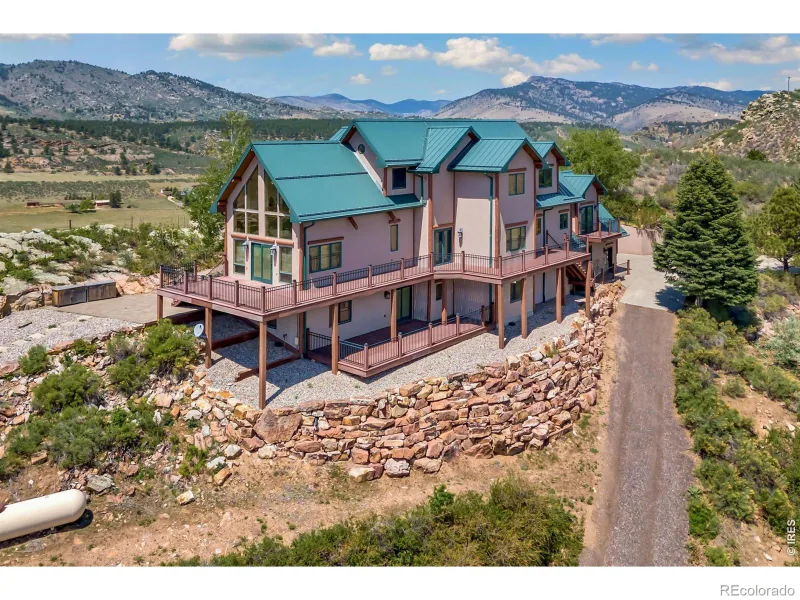
Welcome to elevated one-level living at 10232 Buckhorn Ridge Way, a custom Craftsman residence on 3.91 private acres behind the gates of Buckhorn Ranch, where extraordinary valley and ridge views unfold in every direction and a band of red sandstone runs the hillside behind the home. All square footage sits on a single level beneath 10′ ceilings, with interior renovations guided by Dixon Interiors and Susan Massey: high-end wallpaper, hand-troweled texture, and knotty alder millwork throughout. A knotty alder front door with custom glass sidelights opens to a formal entry lit by a Pottery Barn chandelier, leading to a great room anchored by a floor-to-ceiling stacked-stone fireplace with reclaimed timber mantel. The remodeled kitchen features Tharp Cabinets and a new Tharp range hood surround, a new designer backsplash, leathered granite counters, a Bosch induction cooktop with a full Bosch appliance portfolio, filtered water, and a hammered copper farmhouse sink, with a Visual Comfort chandelier in the adjacent dining space. Four bedrooms and three baths include a primary suite with tray ceiling, corner fireplace, walk-in closet, and an en-suite bath with double shower heads and radiant heated floors; Kohler fixtures and new counters carry through every bath, from the green bath with Pottery Barn lighting and West Elm mirror to the Visual Comfort-lit powder room. A dedicated office with alder built-ins and a laundry room with utility sink add function. Outside, a deep covered patio opens to a terraced backyard with beautiful landscaping and a raised garden bed. The 1,227-square-foot insulated and heated four-car garage offers power garage blinds and extra outlets for woodworking or EV charging, and the neighborhood is secured by gated access with a cascading waterfall entrance, digital central panel, and key fobs. True one-level living, designer finishes, and privacy like this rarely come available in Buckhorn Ranch. Welcome home.

Property Details
Price:
$1,575,000
MLS #:
IR1068174
Status:
Active
Beds:
4
Baths:
3
Type:
Single Family
Subtype:
Single Family Residence
Subdivision:
Buckhorn Ranch
Finished Sq Ft:
2,820
Lot Size:
170,407 sqft / 3.91 acres (approx)
Year Built:
2017
Buckhorn RanchThompson R2-jBig ThompsonWalt ClarkThompson ValleyMountain(s)
Interior
Appliances
Bar Fridge, Dishwasher, Double Oven, Dryer, Humidifier, Microwave, Oven, Refrigerator, Washer
Bathrooms
1 Full Bathroom, 1 Three Quarter Bathroom, 1 Half Bathroom
Cooling
Ceiling Fan(s), Central Air
Flooring
Tile
Heating
Forced Air, Propane, Radiant
Interior Features
Kitchen Island, No Stairs, Open Floorplan, Pantry, Smart Thermostat, Vaulted Ceiling(s), Walk-In Closet(s)
Laundry Features
In Unit
Levels
One
Exterior
Association Amenities
Park
Attached Garage YN
1
Construction Materials
Stone, Stucco, Wood Frame
Garage Spaces
4
Lot Features
Ditch, Level, Open Lot, Rock Outcropping, Rolling Slope, Sprinklers In Front
Parking Features
Oversized
Patio And Porch Features
Patio
Roof
Composition
View
Mountain(s)
Window Features
Double Pane Windows, Window Coverings
Schools
School District:
Thompson R2-J
Elementary School:
Big Thompson
Middle School:
Walt Clark
High School:
Thompson Valley
Financial
HOA Fee
$1,000
HOA Fee Frequency
Annually
HOA Includes
Snow Removal
Taxes
$7,059

Need more info?

Ask a Question

Ready to go see it?

Schedule a Showing

Similar Listings

broker reciprocity
MLS# IR1068501broker reciprocity
9680 W County Road 38 E
Loveland, CO

$1,750,000

1.5 miles away

broker reciprocity
MLS# IR1069851broker reciprocity
4868 Westridge Drive
Fort Collins, CO

$1,649,800

4.9 miles away

broker reciprocity
MLS# IR1059302broker reciprocity
6355 Bighorn Crossing
Fort Collins, CO

$1,575,000

4.0 miles away

Share this Property

10232 Buckhorn Ridge Way
Loveland, CO