

2109 Morning Drive, Loveland, CO, 80538


2109 Morning Drive, Loveland, CO, 80538
Listing Id
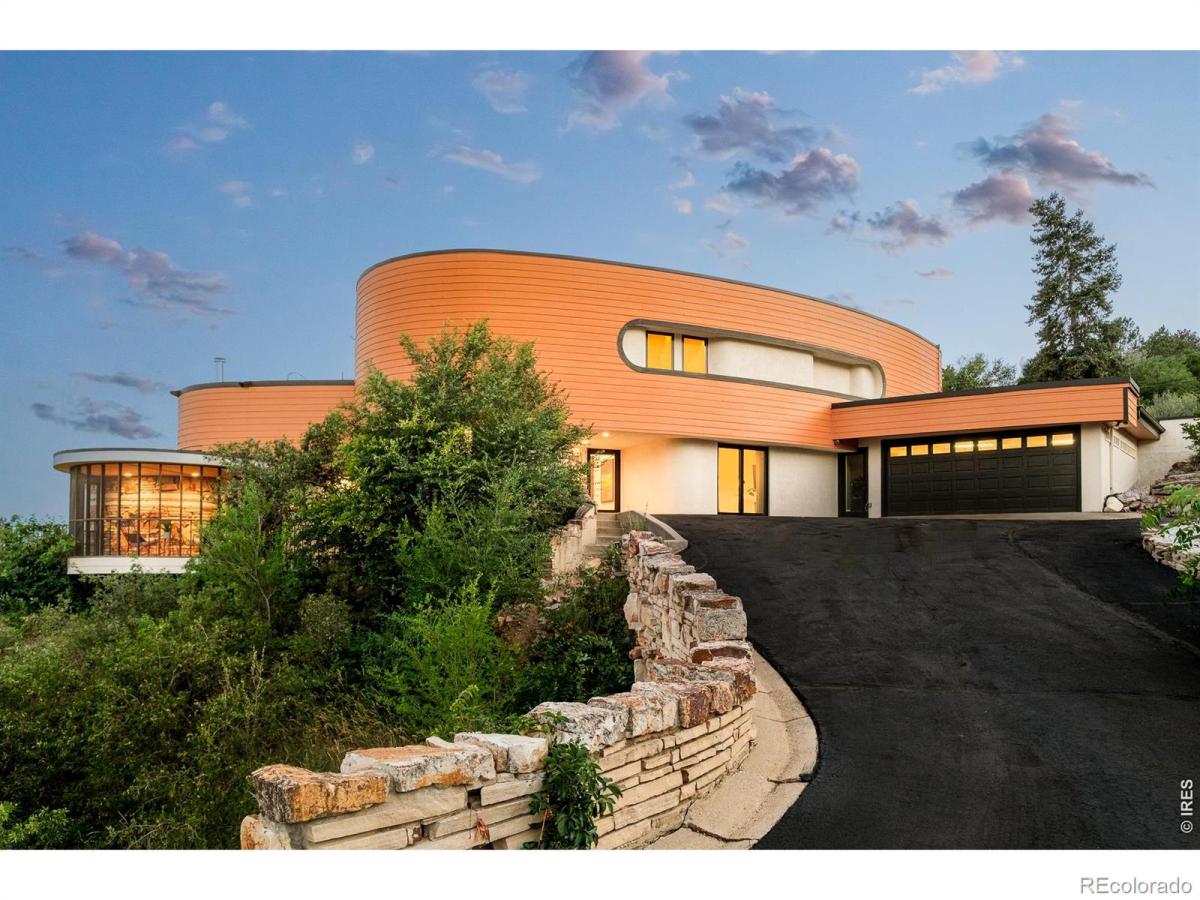
RECIR1064681One of Colorado’s most extraordinary architectural treasures, the Morning Drive residence is a faithful interpretation of Frank Lloyd Wright’s iconic Jacobs II Solar-Hemicycle, designed by Taliesin Fellow David Eric Calvin. Built into the hillside for passive solar gain, the home’s signature “compression and release” entry gives way to soaring, curved gathering spaces flooded with light through clerestory windows, circular skylights and dramatic walls of glass. Original stonework flows seamlessly from interior to exterior, while a suspended fireplace, spiral staircase and curved cabinetry honor Wright’s timeless vision. The current owners spent six years thoughtfully restoring the home – updating plumbing, electrical, HVAC and a tankless water heater – while adding a reimagined chef’s kitchen, redesigned primary suite and an extraordinary indoor hot tub conservatory beneath a glass ceiling. A separate guest suite with private entrance, koi pond, outdoor firepit and pergola complete this irreplaceable offering. Wildlife, starlit skies and decades of remarkable history make this far more than a home – it is a living work of art.
- Frank Lloyd Wright–inspired Solar-Hemicycle design
- designed by Taliesin Fellow David Eric Calvin
- signature “compression and release” entry experience
- original stonework flowing indoors + outdoors
- suspended fireplace + spiral staircase
- circular windows, skylights + clerestory glass
- indoor hot tub conservatory beneath a glass ceiling
- reimagined chef’s kitchen + primary suite
- separate guest suite with private entrance
- koi pond, outdoor firepit + pergola
architectural allure
Few residences embody organic architecture with the authenticity and reverence found within the Morning Drive residence. Inspired by Frank Lloyd Wright’s revolutionary philosophy, every curve, material and sightline has been carefully orchestrated to foster harmony between the built environment and the surrounding landscape. Expansive walls of glass, clerestory windows and circular skylights fill the home with ever-changing natural light, while original stone surfaces create a continuous visual dialogue between indoors and out. Signature elements — including the suspended fireplace, handcrafted curved cabinetry and dramatic spiral staircase — serve as sculptural centerpieces that elevate everyday living into an architectural experience. The recent restoration preserves the home’s historical integrity while thoughtfully integrating contemporary comforts that ensure its legacy continues for generations to come.
- iconic Solar-Hemicycle architecture
- dramatic walls of clerestory glass
- original stonework throughout
- suspended fireplace + spiral staircase
- reimagined chef’s kitchen + primary suite
outdoor connectivity
Designed to become one with its setting, the Morning Drive residence celebrates nature as an essential element of daily living. Carefully positioned within the hillside, the home embraces passive solar orientation while offering uninterrupted connections to surrounding landscapes through expansive glazing and thoughtfully framed outdoor spaces. A serene koi pond, inviting pergola and outdoor firepit create peaceful destinations for gathering, quiet reflection and year-round enjoyment beneath Colorado’s renowned star-filled skies. The remarkable indoor hot tub conservatory, enclosed beneath a dramatic glass ceiling, blurs the distinction between interior comfort and the natural world beyond. Frequent wildlife sightings and the property’s tranquil surroundings further enrich an atmosphere that feels both restorative and profoundly connected to its environment.
- hillside passive solar setting
- indoor hot tub conservatory
- tranquil koi pond
- pergola + outdoor firepit
- abundant wildlife + stargazing
neighborhood tapestry
Nestled within a peaceful hillside setting, the Morning Drive residence offers an extraordinary sense of privacy while remaining connected to the cultural and recreational amenities that define Colorado living. The surrounding landscape provides an ever-changing backdrop of native vegetation, dramatic rock formations and expansive skies that complement the home’s organic architectural philosophy. This rare setting offers a remarkable balance of seclusion and accessibility, allowing residents to experience the quiet rhythms of nature without sacrificing convenience. Decades of thoughtful stewardship and architectural significance have established the property as a cherished landmark within its community and beyond. More than an exceptional residence, Morning Drive represents an opportunity to become the steward of one of Colorado’s most celebrated works of residential architecture.
- peaceful hillside setting
- exceptional privacy + serenity
- native landscape + wildlife
- remarkable architectural legacy
Property Details
Interior
Exterior
Schools
Financial

Similar Listings


Copyright 2026. All rights reserved.