Active

1216 King Drive, Loveland, CO, 80537
Add
MLS #IR1071029 image #0MLS #IR1071029 image #1MLS #IR1071029 image #2MLS #IR1071029 image #3MLS #IR1071029 image #4MLS #IR1071029 image #5MLS #IR1071029 image #6MLS #IR1071029 image #7MLS #IR1071029 image #8MLS #IR1071029 image #9MLS #IR1071029 image #10MLS #IR1071029 image #11MLS #IR1071029 image #12MLS #IR1071029 image #13MLS #IR1071029 image #14MLS #IR1071029 image #15MLS #IR1071029 image #16MLS #IR1071029 image #17MLS #IR1071029 image #18MLS #IR1071029 image #19MLS #IR1071029 image #20MLS #IR1071029 image #21MLS #IR1071029 image #22MLS #IR1071029 image #23MLS #IR1071029 image #24MLS #IR1071029 image #25MLS #IR1071029 image #26MLS #IR1071029 image #27MLS #IR1071029 image #28MLS #IR1071029 image #29MLS #IR1071029 image #30MLS #IR1071029 image #31MLS #IR1071029 image #32MLS #IR1071029 image #33MLS #IR1071029 image #34MLS #IR1071029 image #35MLS #IR1071029 image #36MLS #IR1071029 image #37MLS #IR1071029 image #38MLS #IR1071029 image #39MLS #IR1071029 image #40MLS #IR1071029 image #41MLS #IR1071029 image #42MLS #IR1071029 image #43MLS #IR1071029 image #44MLS #IR1071029 image #45MLS #IR1071029 image #46MLS #IR1071029 image #47MLS #IR1071029 image #48MLS #IR1071029 image #49

Open House Nov 08, 2026
12:00 – 02:00

1216 King Drive, Loveland, CO, 80537

8 Beds
6 Baths
8,149 SqFt
2.55 Acres

Listing Id

IR1071029
$1,675,000

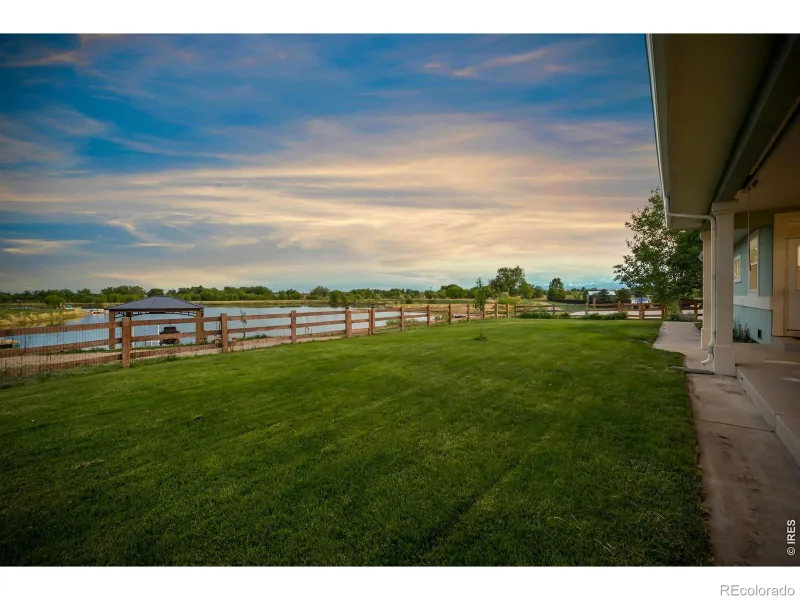
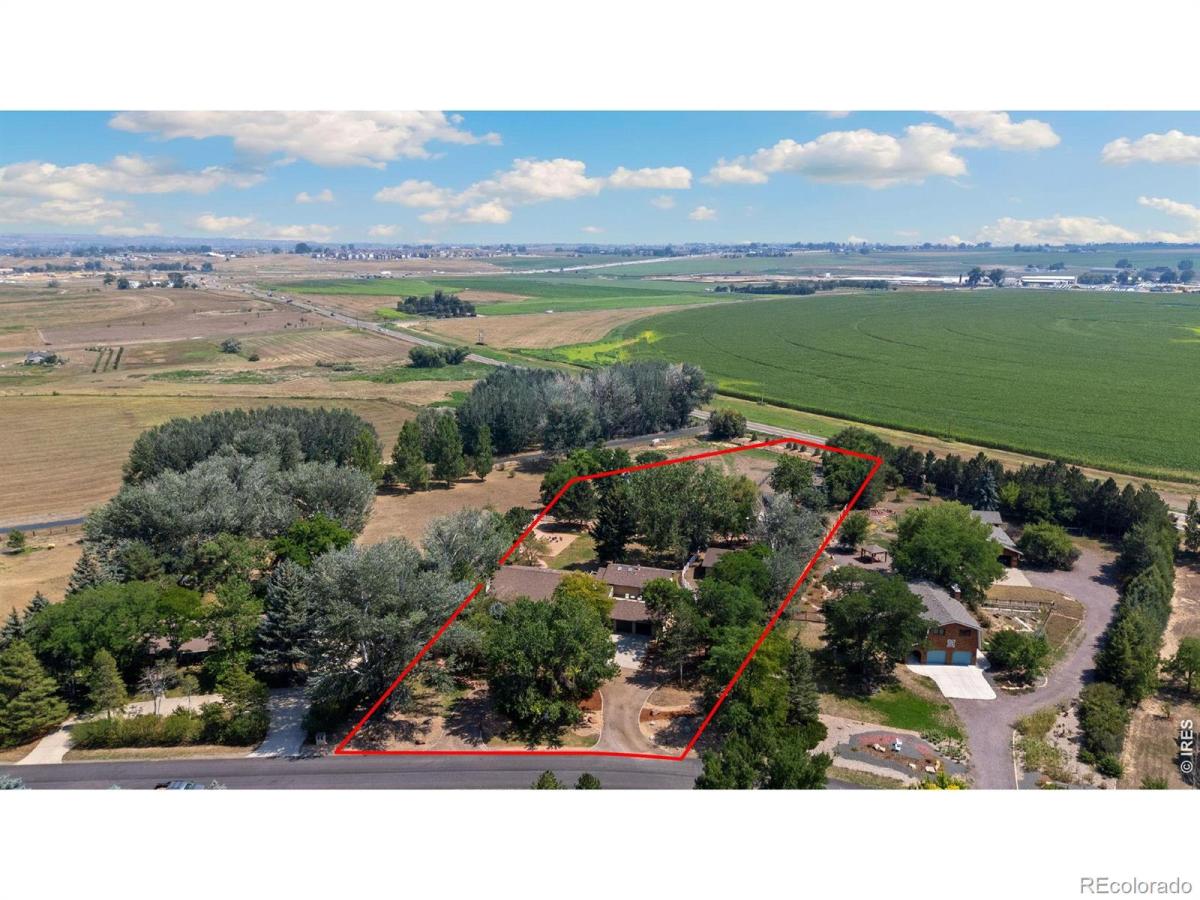
SELLER OFFERING $10K IN CONCESSIONS! Rare opportunity to own a highly versatile 2.55-acre property offering equestrian amenities, multigenerational living, income potential, and room to create your own hobby farm-all with no use restrictions or restrictive covenants. The property is well equipped for horse owners with a barn featuring stalls, loafing shed, 120′ x 70′ arena, and 50′ round pen. The acreage provides room for horses, animals, gardens, equipment, and the flexibility to enjoy rural living your way. The horse stalls also create potential rental income for buyers looking to offset a portion of their monthly mortgage payment. The main home offers expansive living space with multiple gathering areas, large bedrooms, a private office, sunroom, and an upper-level primary suite with multiple balconies. The finished basement functions as a complete in-law suite with 3 bedrooms, full kitchen, laundry, dining area, family room, and game room-ideal for extended family, older children, guests, or separate multigenerational living. Adding even more flexibility is the detached 635 sq ft ADU/guest house/carriage house featuring 1 bedroom, 1 bathroom, full kitchen, laundry, and its own garage. Use it for family, guests, a home office, or explore long-term or short-term rental opportunities where permitted. Combined with potential stall rentals, the property offers multiple ways to generate additional income and help offset ownership costs. Recent improvements include new decks, interior and exterior paint, carpet, select wood flooring, quartz countertops, and an updated kitchen backsplash. Listed square footage, bedroom, bathroom, and garage totals reflect the combined totals of both the main residence and guest house. Guest home adds 635 SF to the main floor number, one of the bedroom counts, one of the bathroom counts, and one of the garage stalls. There are 3 bedrooms in basement, MLS input has limited capacity. Please see floor plans for individual home breakdown.

Property Details
Price:
$1,675,000
MLS #:
IR1071029
Status:
Active
Beds:
8
Baths:
6
Type:
Single Family
Subtype:
Single Family Residence
Subdivision:
Paradise Acres
Finished Sq Ft:
8,149
Lot Size:
110,942 sqft / 2.55 acres (approx)
Year Built:
1987
ContemporaryParadise AcresThompson R2-jWinonaConrad BallMountain View
Interior
Appliances
Dishwasher, Disposal, Dryer, Microwave, Oven, Refrigerator, Trash Compactor, Washer
Bathrooms
3 Full Bathrooms, 1 Three Quarter Bathroom, 2 Half Bathrooms
Cooling
Ceiling Fan(s), Central Air
Flooring
Tile, Wood
Heating
Forced Air
Interior Features
Five Piece Bath, In-Law Floorplan, Kitchen Island, Vaulted Ceiling(s), Walk-In Closet(s)
Laundry Features
In Unit
Levels
Two
Exterior
Architectural Style
Contemporary
Attached Garage YN
1
Construction Materials
Brick, Wood Frame
Exterior Features
Balcony, Dog Run
Fencing
Fenced
Garage Spaces
4
Lot Features
Level, Sprinklers In Front
Parking Features
Oversized, Oversized Door, RV Access/Parking
Patio And Porch Features
Deck
Roof
Composition
View
Mountain(s), Plains
Window Features
Skylight(s), Window Coverings
Schools
School District:
Thompson R2-J
Elementary School:
Winona
Middle School:
Conrad Ball
High School:
Mountain View
Financial
HOA Fee
$105
HOA Fee Frequency
Annually
HOA Includes
Snow Removal
Taxes
$6,908

Need more info?

Ask a Question

Ready to go see it?

Schedule a Showing

Similar Listings

broker reciprocity
MLS# IR1066574broker reciprocity
7182 Lakota Lakes Road
Johnstown, CO

$2,100,000

4.4 miles away

broker reciprocity
MLS# IR1070363broker reciprocity
4927 Valley Oak Drive
Loveland, CO

$1,950,000

4.5 miles away

Share this Property

1216 King Drive
Loveland, CO