Active

3244 Ironton Drive, Loveland, CO, 80538
Add
MLS #RECIR1068929 image #0MLS #RECIR1068929 image #1MLS #RECIR1068929 image #2MLS #RECIR1068929 image #3MLS #RECIR1068929 image #4MLS #RECIR1068929 image #5MLS #RECIR1068929 image #6MLS #RECIR1068929 image #7MLS #RECIR1068929 image #8MLS #RECIR1068929 image #9MLS #RECIR1068929 image #10MLS #RECIR1068929 image #11MLS #RECIR1068929 image #12

3244 Ironton Drive, Loveland, CO, 80538
4 Beds
4 Baths
4,480 SqFt
0.16 Acres

Listing Id

RECIR1068929
$900,000

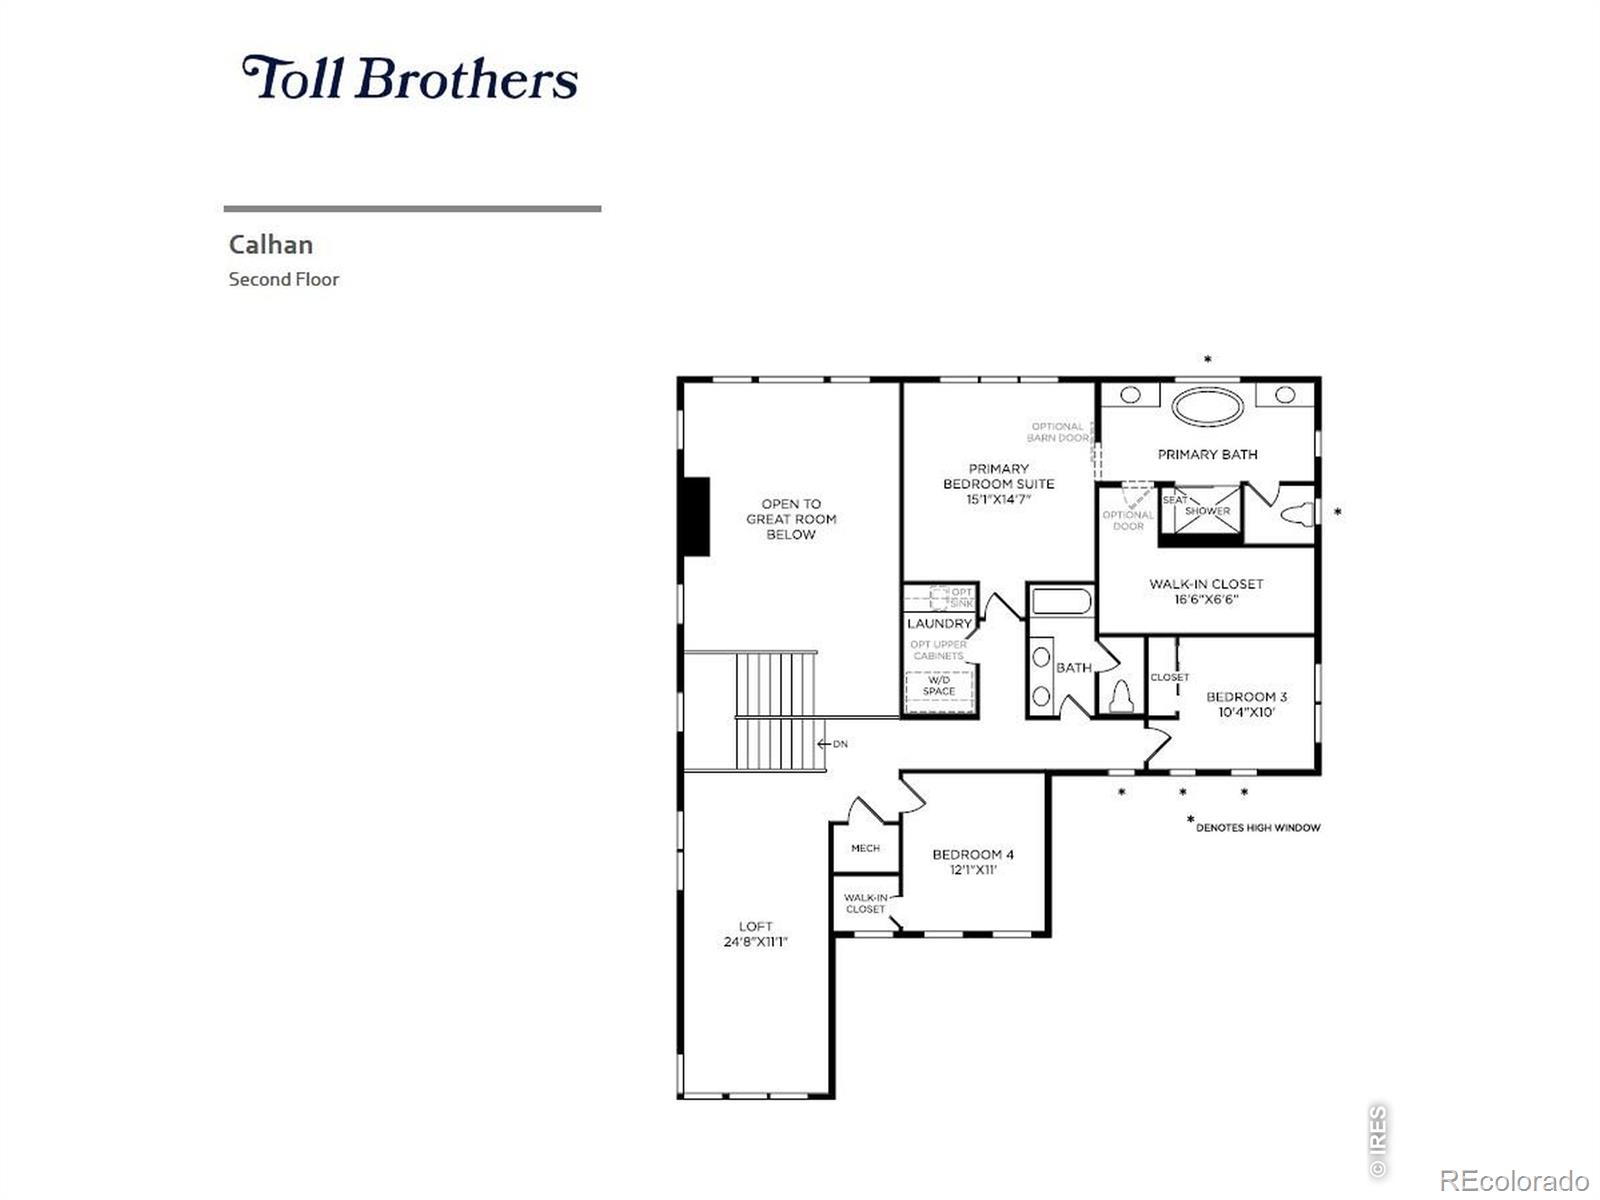
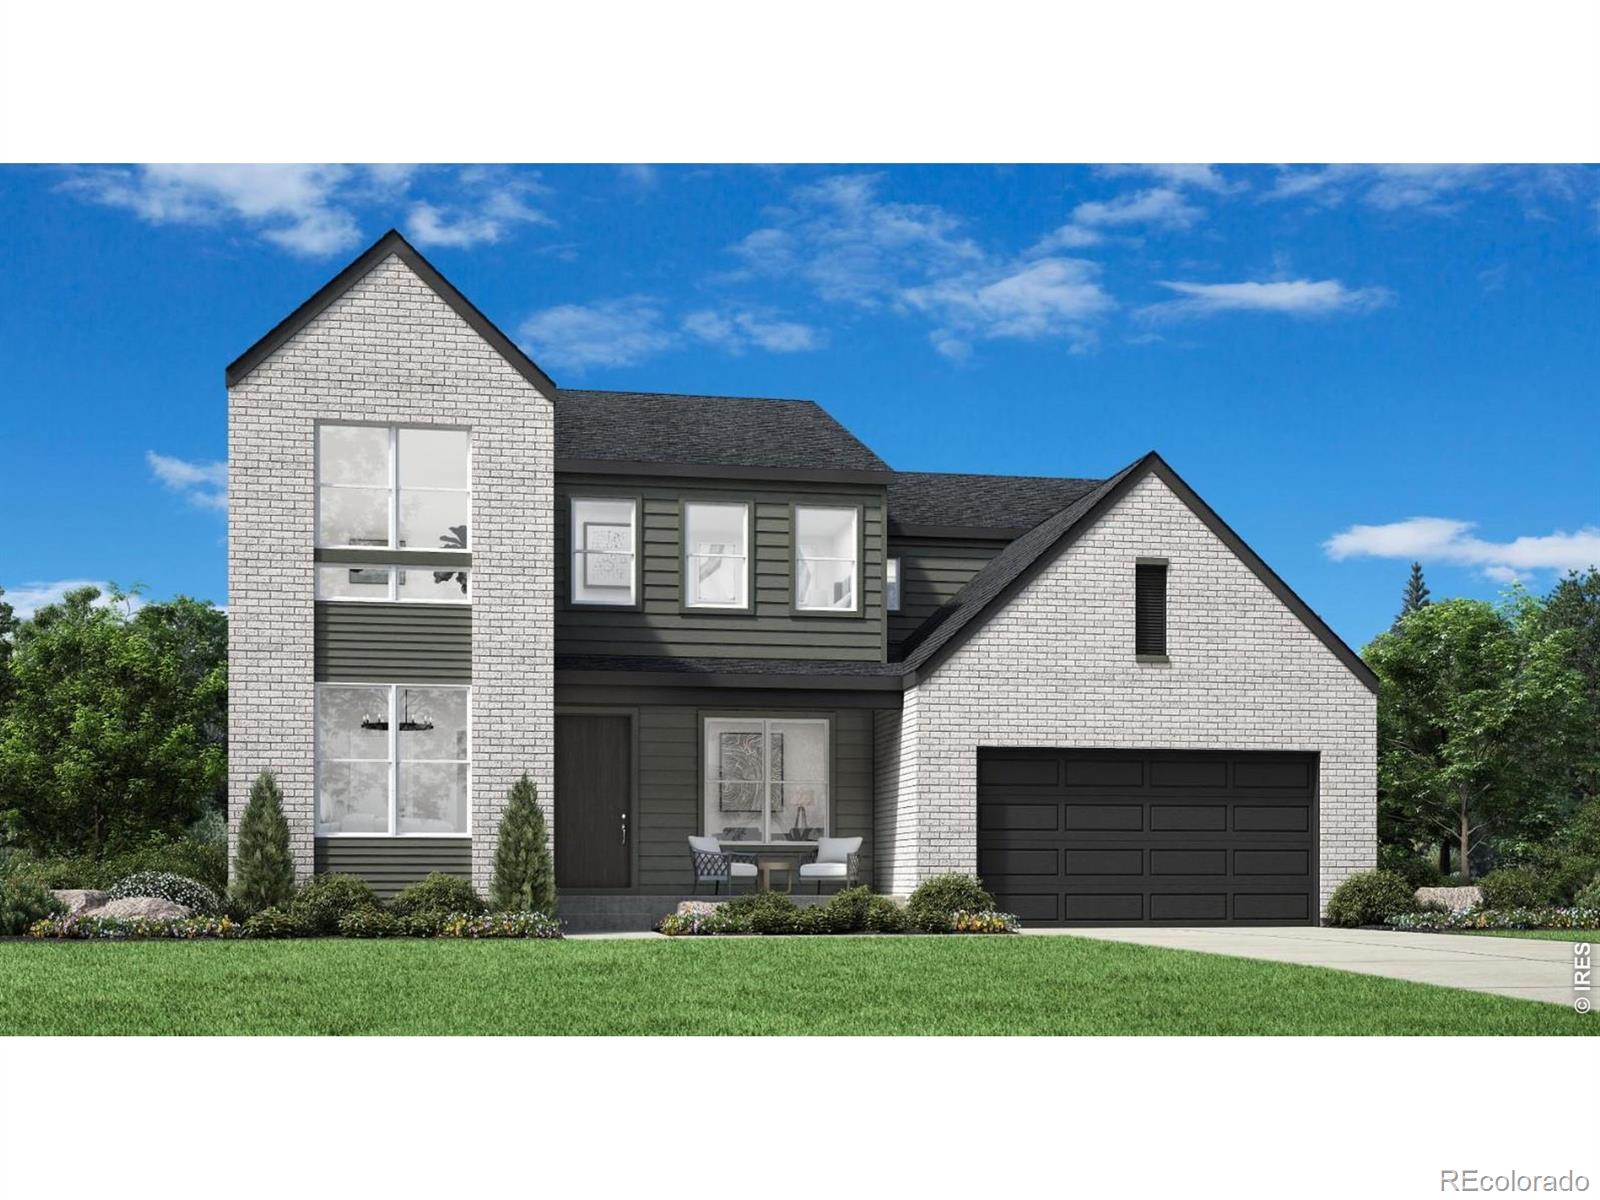
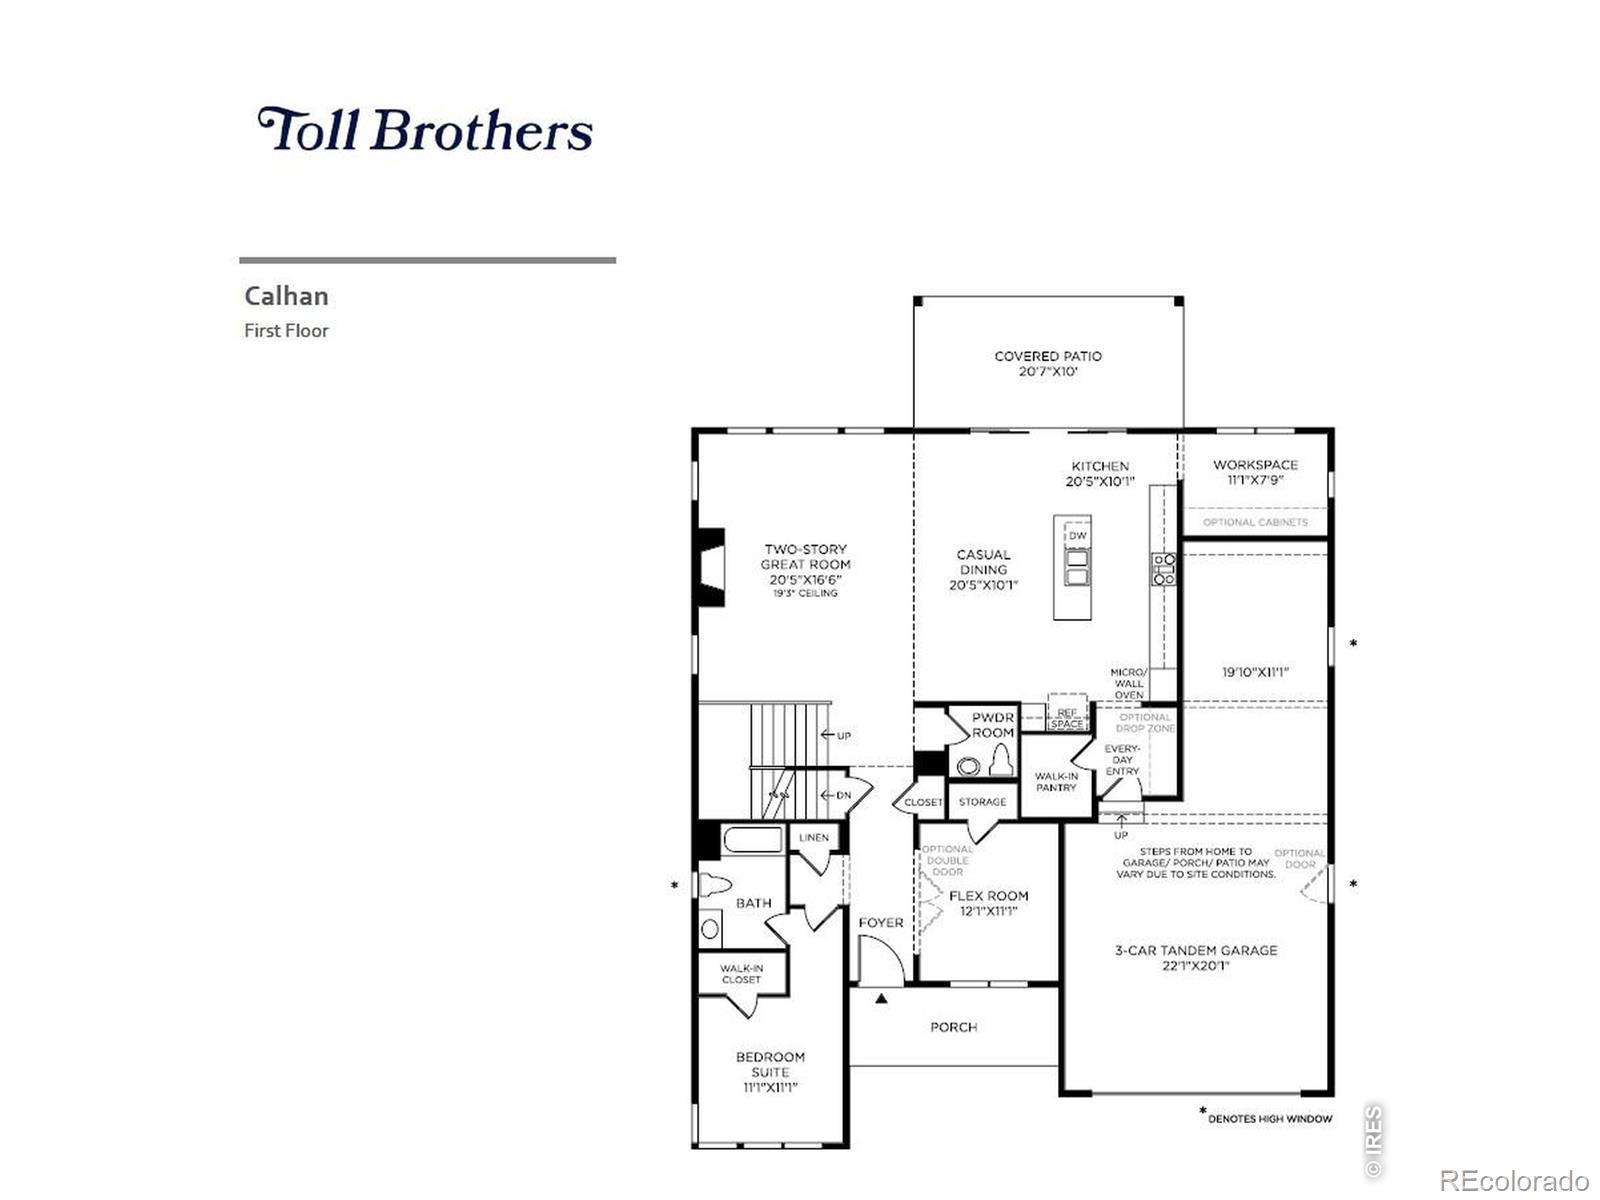
The Calhan offers an impressive mix of open living spaces and private retreats within its two-story floor plan. A stunning two-story great room with a fireplace serves as the heart of the home, seamlessly connecting to a casual dining area and an expansive covered patio. The kitchen is well-appointed with a sizable walk-in pantry and a large center island, perfect for culinary enthusiasts. A large front flex room off the foyer and a versatile workspace off the kitchen provide additional living and entertaining options on the first floor. Upstairs, the elegant primary bedroom suite boasts a spacious walk-in closet and a spa-inspired private bath complete with dual vanities, a freestanding tub, a luxe shower, and a private water closet. Two secondary bedrooms, one with a walk-in closet, are central to a generous loft. An additional bedroom suite with a walk-in closet and private bath is conveniently located off the foyer. Also featured in the Calhan includes bedroom-level laundry, a convenient everyday entry, a powder room on the first floor, and plenty of storage throughout.

Property Details
Price:
$900,000
MLS #:
RECIR1068929
Status:
Active
Beds:
4
Baths:
4
Type:
Single Family
Structure:
House
Subdivision:
Vanguard-Famleco 13th Sub
Finished Sq Ft:
3,226
Total Sq Ft:
4,480
Lot Size:
7,150 sqft / 0.16 acres (approx)
Year Built:
2026
ContemporaryNewconstructionVanguard-famleco 13th SubThompson R2-jPonderosaLucile ErwinLoveland
Interior
Above Grade Finished Area
3226
Appliances
Dishwasher, Disposal, Oven, Refrigerator
Bathrooms
1 Full Bathroom, 2 Three Quarter Bathrooms, 1 Half Bathroom
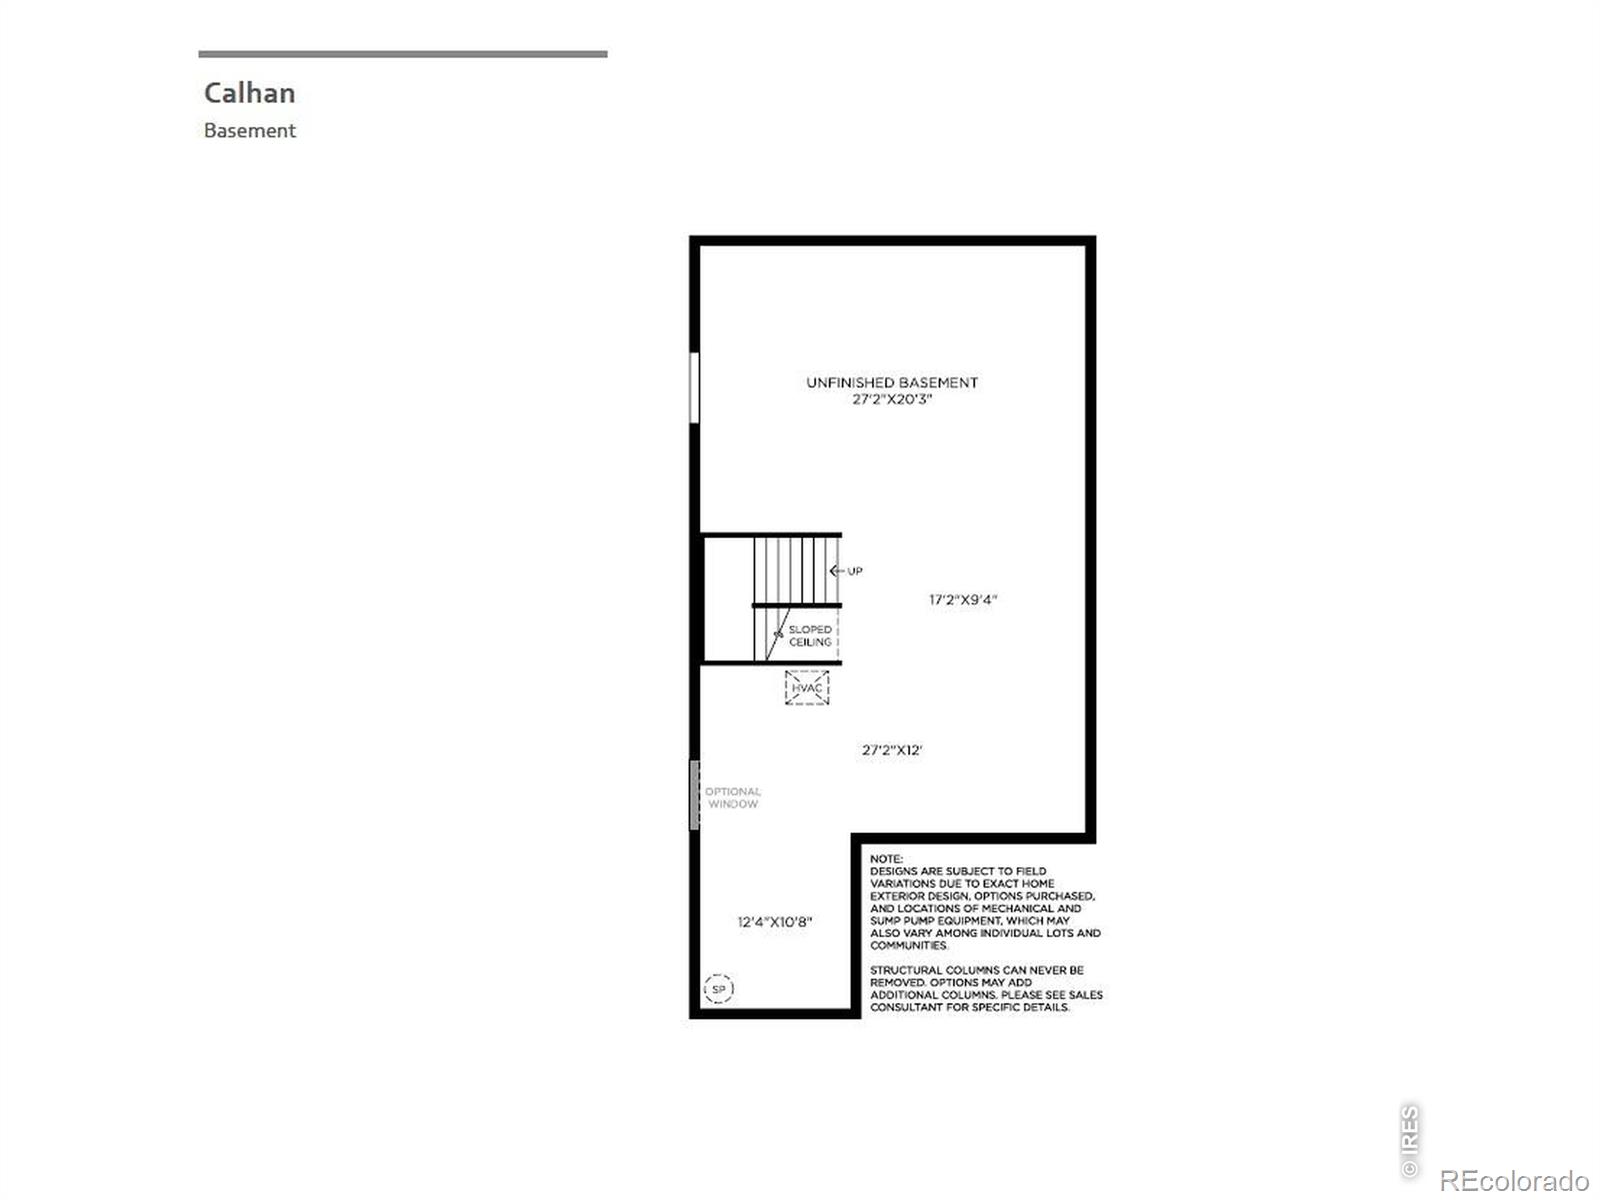
Below Grade Unfinished Area
1254
Cooling
Central Air
Flooring
Wood
Heating
Forced Air
Interior Features
Eat-in Kitchen, Five Piece Bath, Kitchen Island, Open Floorplan, Pantry, Radon Mitigation System, Vaulted Ceiling(s), Walk-In Closet(s)
Laundry Features
In Unit
Levels
Two
Main Level Bathrooms
2
Main Level Bedrooms
1
Exterior
Architectural Style
Contemporary
Association Amenities
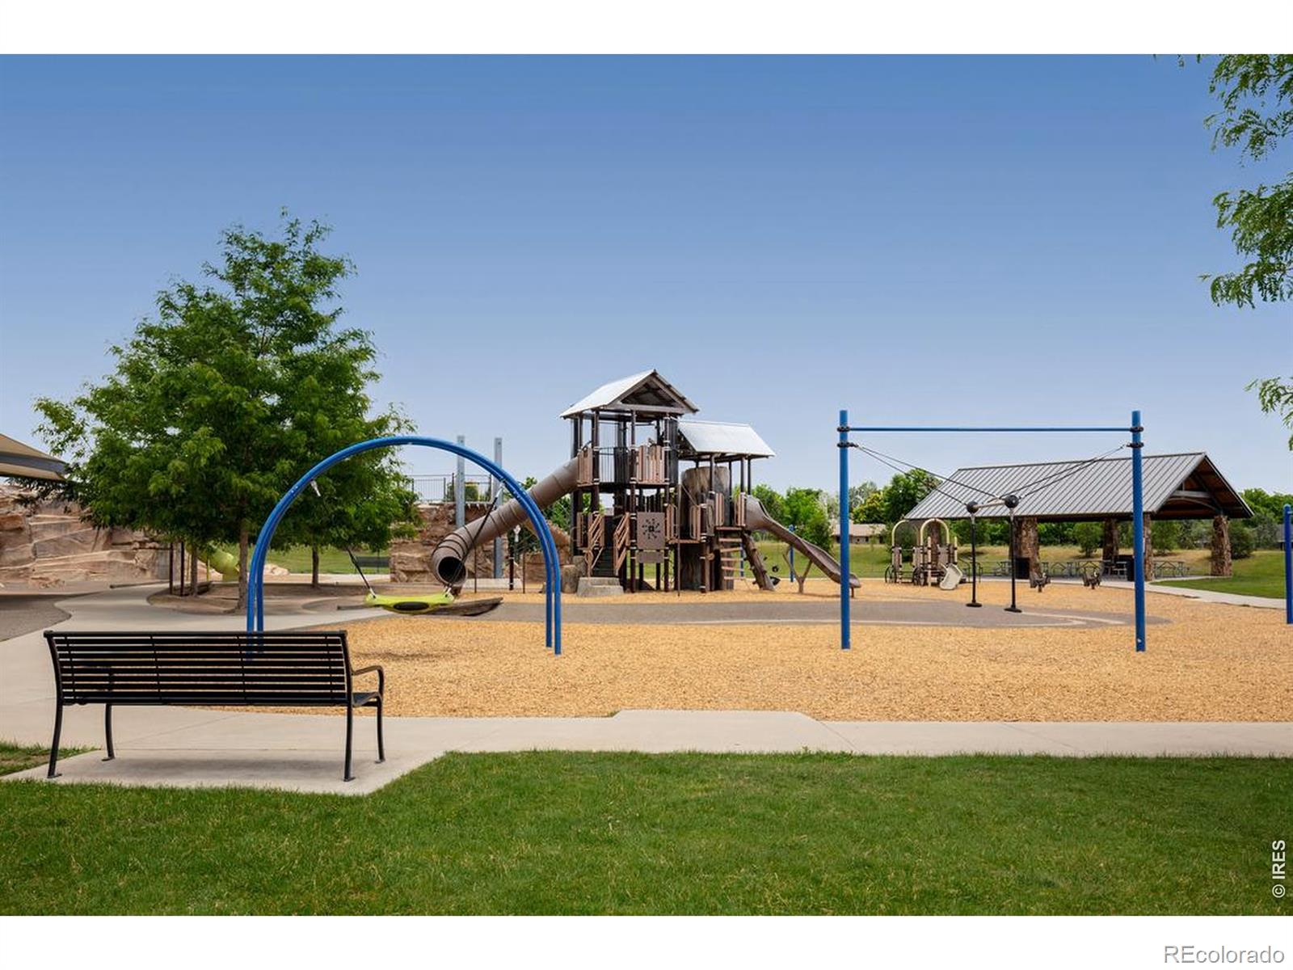
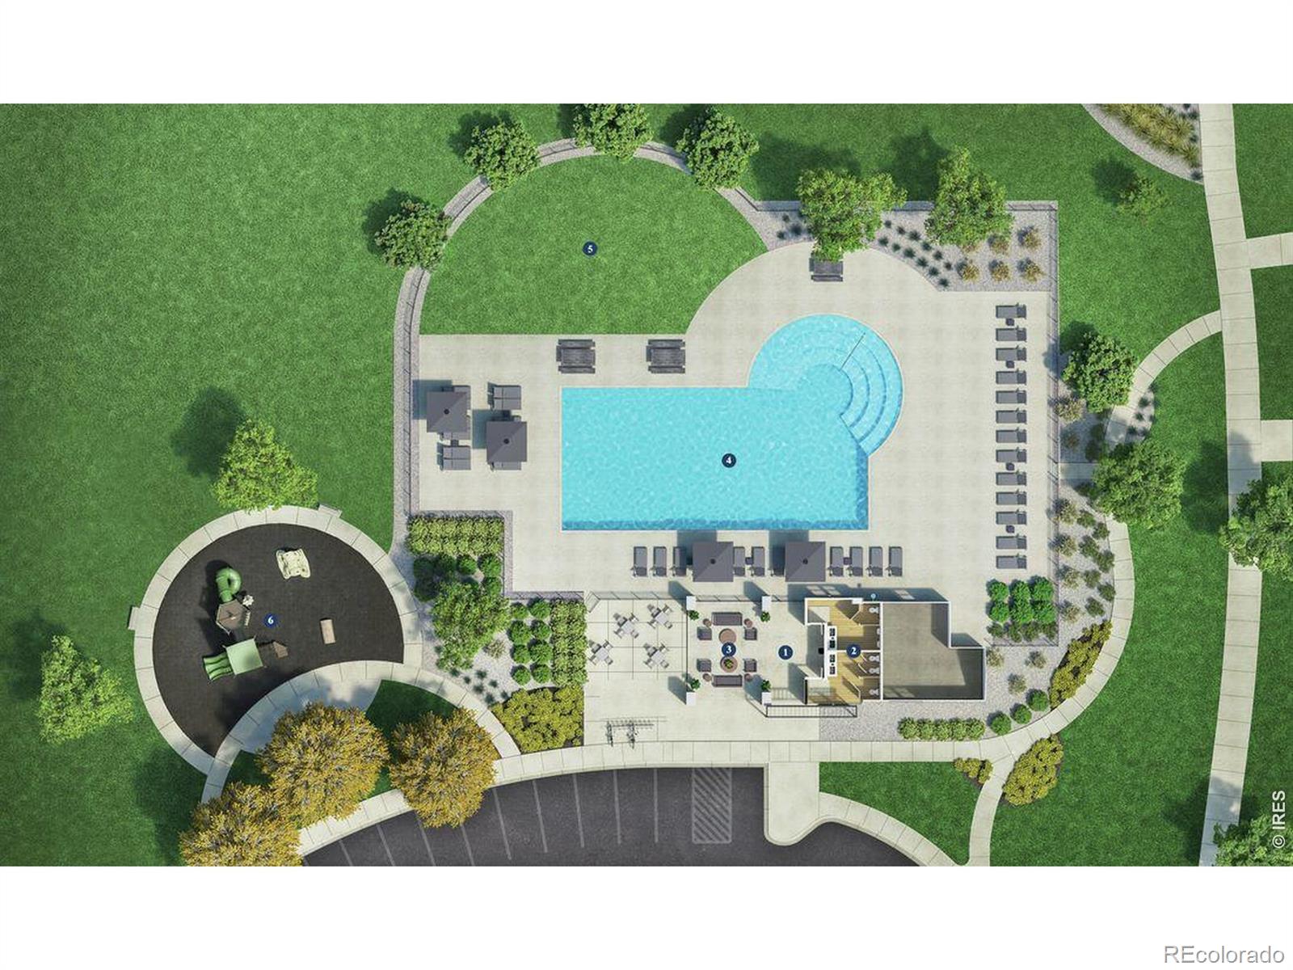
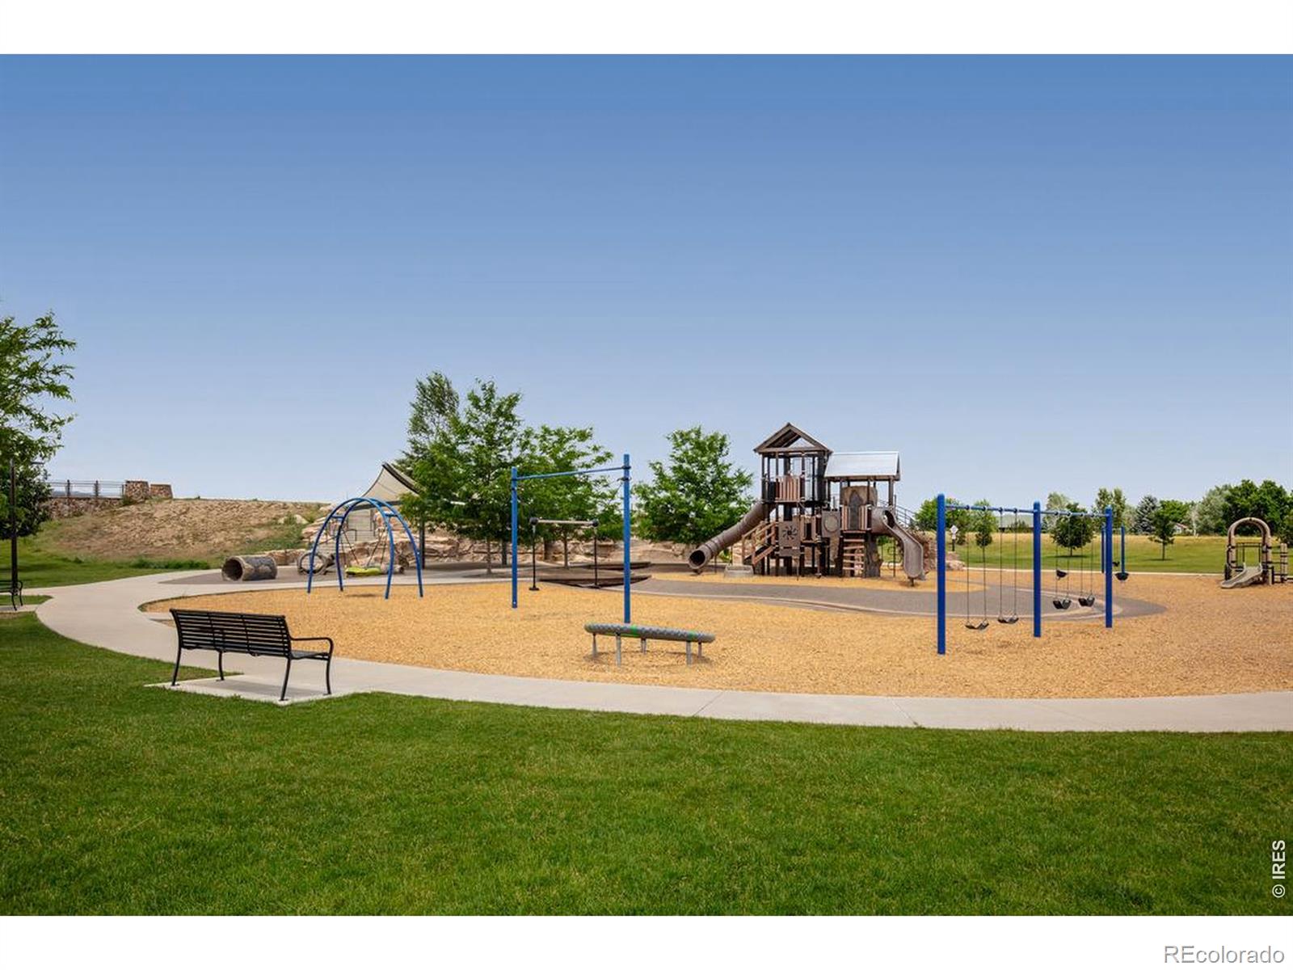
Playground, Pool
Attached Garage YN
1
Construction Materials
Frame
Direction Faces
Northeast
Garage Spaces
3
Lot Features
Level, Sprinklers In Front
Parking Features
Oversized, Tandem
Parking Spots
3
Parking Total
3
Patio And Porch Features
Patio
Roof
Composition
Security Features
Smoke Detector(s)
Window Features
Double Pane Windows
Schools
School District:
Thompson R2-J
Elementary School:
Ponderosa
Middle School:
Lucile Erwin
High School:
Loveland
Financial
HOA Fee
$109
HOA Fee Frequency
Monthly
HOA Includes
Reserves, Snow Removal
HOA Name
Advance HOA
HOA Phone
303-482-2213
Tax Year
2027
Taxes
$9,360

Need more info?

Ask a Question

Ready to go see it?

Schedule a Showing

Similar Listings

broker reciprocity
MLS# RECIR1063987broker reciprocity
5620 Wild Plum Drive
Loveland, CO

$1,150,000

5.0 miles away

broker reciprocity
MLS# RECIR1068713broker reciprocity
214 N Cove Drive
Loveland, CO

$1,125,000

2.6 miles away

broker reciprocity
MLS# RECIR1062559broker reciprocity
8510 Bruns Drive
Fort Collins, CO

$1,099,950

4.0 miles away

Share this Property

3244 Ironton Drive
Loveland, CO