Active

294 Wedge Rock Drive, Lyons, CO, 80540
Add
MLS #RECIR1056475 image #0MLS #RECIR1056475 image #1MLS #RECIR1056475 image #2MLS #RECIR1056475 image #3MLS #RECIR1056475 image #4MLS #RECIR1056475 image #5MLS #RECIR1056475 image #6MLS #RECIR1056475 image #7MLS #RECIR1056475 image #8MLS #RECIR1056475 image #9MLS #RECIR1056475 image #10MLS #RECIR1056475 image #11MLS #RECIR1056475 image #12MLS #RECIR1056475 image #13MLS #RECIR1056475 image #14MLS #RECIR1056475 image #15MLS #RECIR1056475 image #16MLS #RECIR1056475 image #17MLS #RECIR1056475 image #18MLS #RECIR1056475 image #19MLS #RECIR1056475 image #20MLS #RECIR1056475 image #21MLS #RECIR1056475 image #22MLS #RECIR1056475 image #23MLS #RECIR1056475 image #24MLS #RECIR1056475 image #25MLS #RECIR1056475 image #26MLS #RECIR1056475 image #27MLS #RECIR1056475 image #28MLS #RECIR1056475 image #29MLS #RECIR1056475 image #30MLS #RECIR1056475 image #31MLS #RECIR1056475 image #32MLS #RECIR1056475 image #33MLS #RECIR1056475 image #34MLS #RECIR1056475 image #35MLS #RECIR1056475 image #36MLS #RECIR1056475 image #37MLS #RECIR1056475 image #38MLS #RECIR1056475 image #39MLS #RECIR1056475 image #40MLS #RECIR1056475 image #41MLS #RECIR1056475 image #42MLS #RECIR1056475 image #43MLS #RECIR1056475 image #44MLS #RECIR1056475 image #45MLS #RECIR1056475 image #46MLS #RECIR1056475 image #47MLS #RECIR1056475 image #48

294 Wedge Rock Drive, Lyons, CO, 80540

3 Beds
3 Baths
3,296 SqFt
9.72 Acres

Listing Id

RECIR1056475
$1,395,000

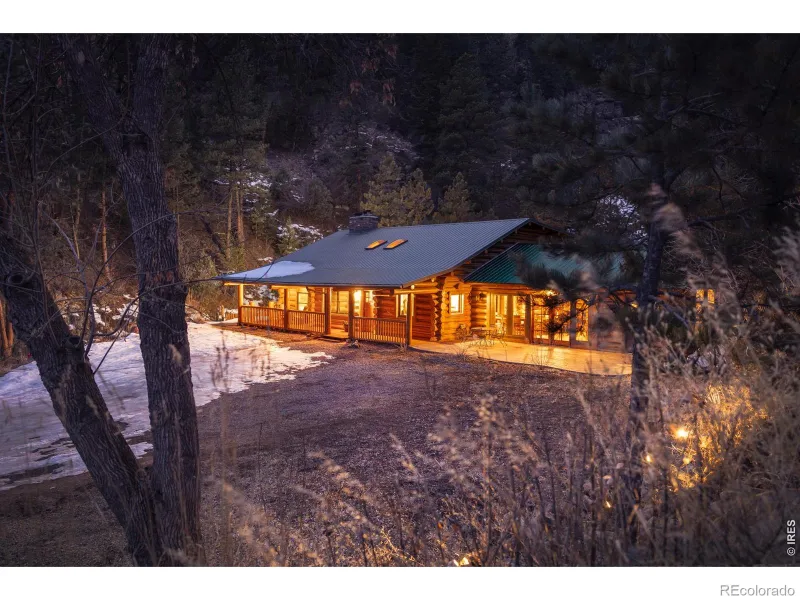
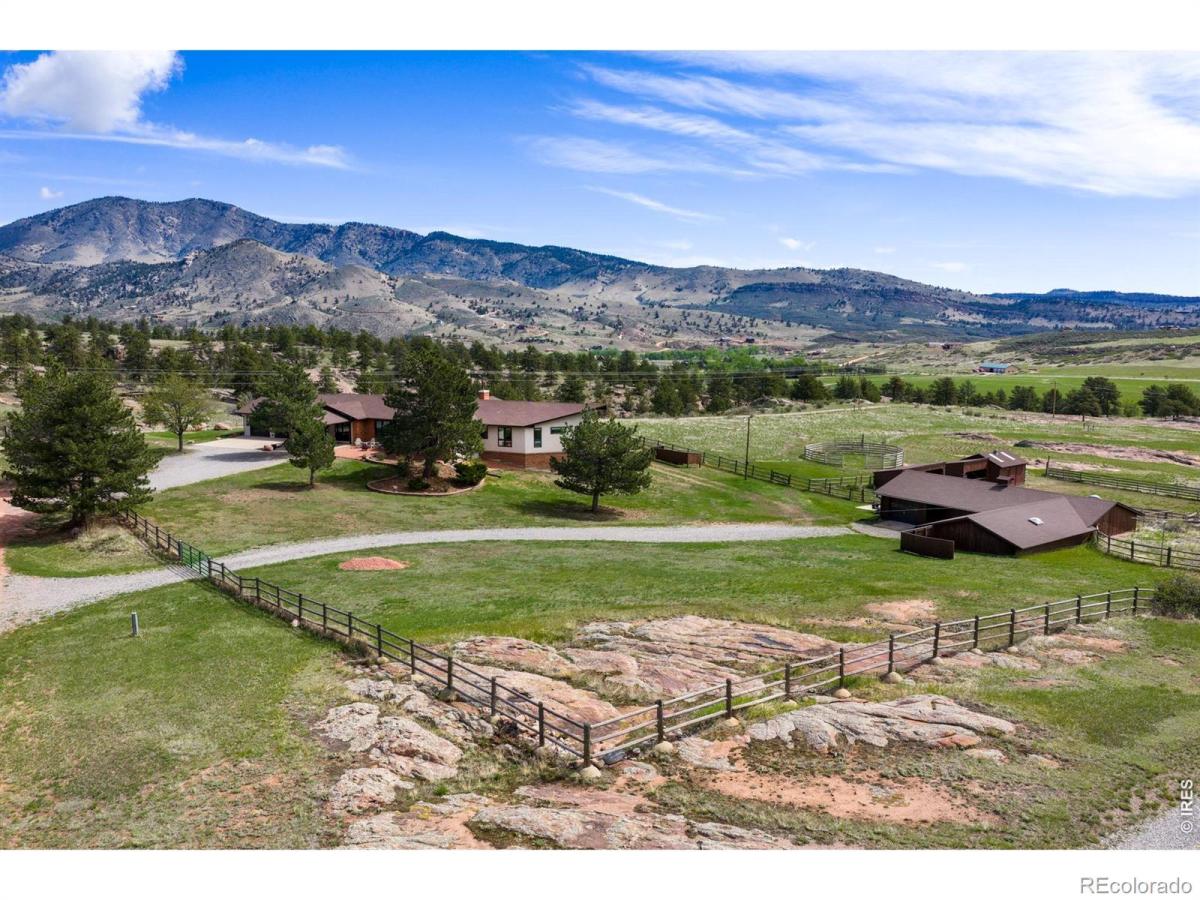
OPEN HOUSE 8/29 10:00 -1:00 PM Minutes from downtown Lyons, in desirable Spring Gulch neighborhood, sits one of the most coveted parcels: nearly 10 flat acres, fenced and gated, equipped for horses or livestock, with a 3,200+ SF single-level ranch that has been beautifully maintained. Properties like this one do not come available often.The house has three spacious bedrooms, three baths, a formal living room, and a separate family room anchored by a rock fireplace. The kitchen, dining, and living areas open to each other and to the large deck beyond. Refinished wood floors run through the main living areas and skylights pull light deep into the home. The kitchen has granite counters, stainless appliances, a large SubZero refrigerator, and a dining nook built for long meals. Windows throughout frame the pastoral setting at every turn. The primary suite is private and generous, with a walk-in closet and French doors opening to a south-facing balcony. The guest bedrooms are spacious. The east-facing sunroom fills with morning light and is the kind of room you will use every day. Freshly painted and carefully maintained, this is a property someone has genuinely loved. An additional 600 SF of storage below grade rounds out the home. The barn has an additional 1-car garage, six stalls, a tack room, and additional storage space. The property also has a round pen and 3 loafing sheds. The large deck is built for Colorado summers. With Roosevelt National Forest bordering the neighborhood, the riding is essentially unlimited. Spring Gulch’s roads are private and well-maintained. Residents have long considered this valley a wildlife preserve. Huge herds of elk have been moving through here for years. The rock outcroppings glow in the afternoon light. Rainbows appear over the ridgeline with enough regularity that you stop being surprised by them. Downtown Lyons is less than 10 minutes away. Boulder and Longmont are only 30 minutes away. This place feels like its own world.

Property Details
Price:
$1,395,000
MLS #:
RECIR1056475
Status:
Active
Beds:
3
Baths:
3
Type:
Single Family
Structure:
House
Subdivision:
Spring Gulch Ranch Estates
Finished Sq Ft:
3,296
Total Sq Ft:
3,296
Lot Size:
423,446 sqft / 9.72 acres (approx)
Year Built:
1975
ContemporaryCommunity EquestrianSpring Gulch Ranch EstatesSt. Vrain Valley Re-1jLyonsLyonsLyons
Interior
Above Grade Finished Area
3296
Appliances
Double Oven, Oven
Bathrooms
1 Full Bathroom, 2 Three Quarter Bathrooms
Cooling
Central Air
Fireplaces Total
1
Flooring
Wood
Heating
Forced Air, Propane
Interior Features
Eat-in Kitchen, Kitchen Island, Open Floorplan, Pantry, Walk-In Closet(s)
Levels
One
Main Level Bathrooms
3
Main Level Bedrooms
3
Exterior
Architectural Style
Contemporary
Attached Garage YN
1
Construction Materials
Brick, Frame
Fencing
Fenced
Garage Spaces
3
Lot Features
Level, Rock Outcropping, Rolling Slope, Steep Slope
Parking Features
Oversized
Parking Spots
3
Parking Total
3
Patio And Porch Features
Deck, Patio
Roof
Composition
View
Mountain(s), Plains
Window Features
Bay Window(s), Window Coverings
Schools
School District:
St. Vrain Valley RE-1J
Elementary School:
Lyons
Middle School:
Lyons
High School:
Lyons
Financial
Tax Year
2025
Taxes
$10,008

Need more info?

Ask a Question

Ready to go see it?

Schedule a Showing

Similar Listings

broker reciprocity
MLS# RECIR1068034broker reciprocity
621 1st Avenue
Lyons, CO

$1,725,000

4.1 miles away

broker reciprocity
MLS# RECIR1055508broker reciprocity
14142 N Saint Vrain Drive
Lyons, CO

$1,395,000

2.9 miles away

Share this Property

294 Wedge Rock Drive
Lyons, CO