Active Under Contract

1019 Horizon Drive, Lyons, CO, 80540
Add
MLS #IR1069193 image #0MLS #IR1069193 image #1MLS #IR1069193 image #2MLS #IR1069193 image #3MLS #IR1069193 image #4MLS #IR1069193 image #5MLS #IR1069193 image #6MLS #IR1069193 image #7MLS #IR1069193 image #8MLS #IR1069193 image #9MLS #IR1069193 image #10MLS #IR1069193 image #11MLS #IR1069193 image #12MLS #IR1069193 image #13MLS #IR1069193 image #14MLS #IR1069193 image #15MLS #IR1069193 image #16MLS #IR1069193 image #17MLS #IR1069193 image #18MLS #IR1069193 image #19MLS #IR1069193 image #20MLS #IR1069193 image #21MLS #IR1069193 image #22MLS #IR1069193 image #23MLS #IR1069193 image #24MLS #IR1069193 image #25MLS #IR1069193 image #26MLS #IR1069193 image #27MLS #IR1069193 image #28MLS #IR1069193 image #29MLS #IR1069193 image #30MLS #IR1069193 image #31MLS #IR1069193 image #32MLS #IR1069193 image #33MLS #IR1069193 image #34MLS #IR1069193 image #35MLS #IR1069193 image #36MLS #IR1069193 image #37MLS #IR1069193 image #38MLS #IR1069193 image #39MLS #IR1069193 image #40MLS #IR1069193 image #41MLS #IR1069193 image #42MLS #IR1069193 image #43MLS #IR1069193 image #44MLS #IR1069193 image #45MLS #IR1069193 image #46MLS #IR1069193 image #47MLS #IR1069193 image #48MLS #IR1069193 image #49

1019 Horizon Drive, Lyons, CO, 80540

4 Beds
4 Baths
3,365 SqFt
0.54 Acres

Listing Id

IR1069193
$1,595,000

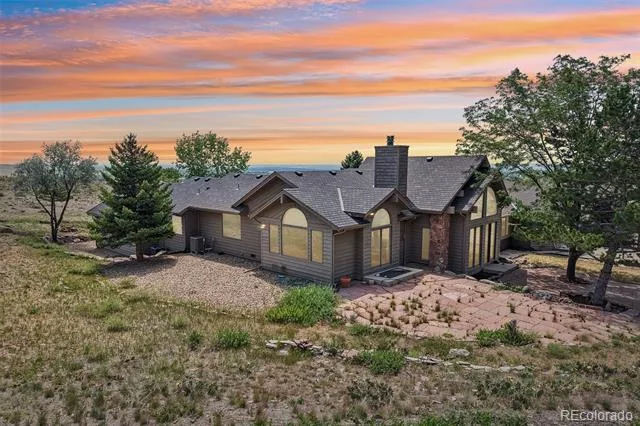
Above Lyons on Horizon’s private enclave of custom homes, this beautifully renovated residence occupies one of the neighborhood’s best parcels. Over $425k has been invested in improvements, from the interiors and finished lower level to extensive landscaping, stonework and irrigation. The parcel’s desirable end location offers expansive views and a sense of privacy that makes the home feel set apart from the rest of the neighborhood. Established professionally landscaped gardens surround stone patios, a pergola and a firepit, with stone steps leading to the lower walkout level covered patio. The bright, open main floor has warm wood floors, modern gas fireplace and tall windows framing the foothills. A fully updated kitchen includes an aqua quartzite island, 36″ Italian professional induction range with convection oven, cabinetry, ventilation and dishwasher. A dining area accommodates larger gatherings, while the covered deck off the living room is a beautiful spot for a sunset dinner overlooking the valley. The primary and second bedroom and laundry are on the main floor. In the primary bath, a freestanding tub sits beneath hillside-facing windows beside a glass-enclosed shower. The finished walkout lower level includes a second living area, fireplace, kitchenette, third bedroom and a flex room previously used as a private nonconforming fourth bedroom suite. The walkout level with covered patio can be closed off for extended guest stays. A stair lift provides mobility assistance between floors and tucks neatly away when not in use. One bay of the three-car garage, remodeled in 2024, serves as an art studio and can be returned to garage use. For added peace of mind, the roof was replaced in June 2026 with a transferable warranty, the furnace was replaced in January 2021, and all smoke detectors were replaced in September 2026. With 3,365 finished sq.ft., exceptional gardens and an easy golf-cart ride into town, this is a standout home in a beautiful corner of Lyons.

Property Details
Price:
$1,595,000
MLS #:
IR1069193
Status:
Active Under Contract
Beds:
4
Baths:
4
Type:
Single Family
Subtype:
Single Family Residence
Subdivision:
Steamboat Valley
Finished Sq Ft:
3,365
Lot Size:
23,712 sqft / 0.54 acres (approx)
Year Built:
2015
ContemporarySteamboat ValleySt. Vrain Valley Re-1jLyonsLyonsLyonsMountain(s)
Interior
Appliances
Bar Fridge, Dishwasher, Disposal, Double Oven, Dryer, Microwave, Oven, Refrigerator, Washer
Bathrooms
1 Full Bathroom, 3 Three Quarter Bathrooms
Cooling
Central Air
Flooring
Wood
Heating
Baseboard, Forced Air
Interior Features
Eat-in Kitchen, Kitchen Island, Open Floorplan
Laundry Features
In Unit
Levels
One
Exterior
Architectural Style
Contemporary
Attached Garage YN
1
Construction Materials
Stucco, Wood Frame
Exterior Features
Balcony
Garage Spaces
3
Lot Features
Cul-De-Sac, Sprinklers In Front
Parking Features
Oversized, Oversized Door
Patio And Porch Features
Patio
Roof
Composition
View
Mountain(s)
Window Features
Window Coverings
Schools
School District:
St. Vrain Valley RE-1J
Elementary School:
Lyons
Middle School:
Lyons
High School:
Lyons
Financial
Taxes
$14,175

Need more info?

Ask a Question

Ready to go see it?

Schedule a Showing

Similar Listings

broker reciprocity
MLS# 2414033broker reciprocity
6915 Rabbit Mountain Road
Longmont, CO

$1,999,999

4.0 miles away

broker reciprocity
MLS# IR1061609broker reciprocity
814 Mountain View Drive
Lyons, CO

$1,999,000

0.5 miles away

broker reciprocity
MLS# IR1064744broker reciprocity
1623 Stone Canyon Road
Lyons, CO

$1,900,000

0.9 miles away

Share this Property

1019 Horizon Drive
Lyons, CO