Active

750 Falcon Court, Milliken, CO, 80543
Add
MLS #RECIR1062915 image #0MLS #RECIR1062915 image #1MLS #RECIR1062915 image #2MLS #RECIR1062915 image #3MLS #RECIR1062915 image #4MLS #RECIR1062915 image #5MLS #RECIR1062915 image #6MLS #RECIR1062915 image #7MLS #RECIR1062915 image #8MLS #RECIR1062915 image #9MLS #RECIR1062915 image #10MLS #RECIR1062915 image #11MLS #RECIR1062915 image #12MLS #RECIR1062915 image #13MLS #RECIR1062915 image #14MLS #RECIR1062915 image #15MLS #RECIR1062915 image #16MLS #RECIR1062915 image #17MLS #RECIR1062915 image #18MLS #RECIR1062915 image #19MLS #RECIR1062915 image #20MLS #RECIR1062915 image #21MLS #RECIR1062915 image #22MLS #RECIR1062915 image #23MLS #RECIR1062915 image #24MLS #RECIR1062915 image #25MLS #RECIR1062915 image #26MLS #RECIR1062915 image #27MLS #RECIR1062915 image #28MLS #RECIR1062915 image #29MLS #RECIR1062915 image #30MLS #RECIR1062915 image #31MLS #RECIR1062915 image #32MLS #RECIR1062915 image #33MLS #RECIR1062915 image #34MLS #RECIR1062915 image #35MLS #RECIR1062915 image #36MLS #RECIR1062915 image #37MLS #RECIR1062915 image #38MLS #RECIR1062915 image #39MLS #RECIR1062915 image #40MLS #RECIR1062915 image #41MLS #RECIR1062915 image #42MLS #RECIR1062915 image #43

750 Falcon Court, Milliken, CO, 80543

3 Beds
4 Baths
4,941 SqFt
1.49 Acres

Listing Id

RECIR1062915
$1,300,000

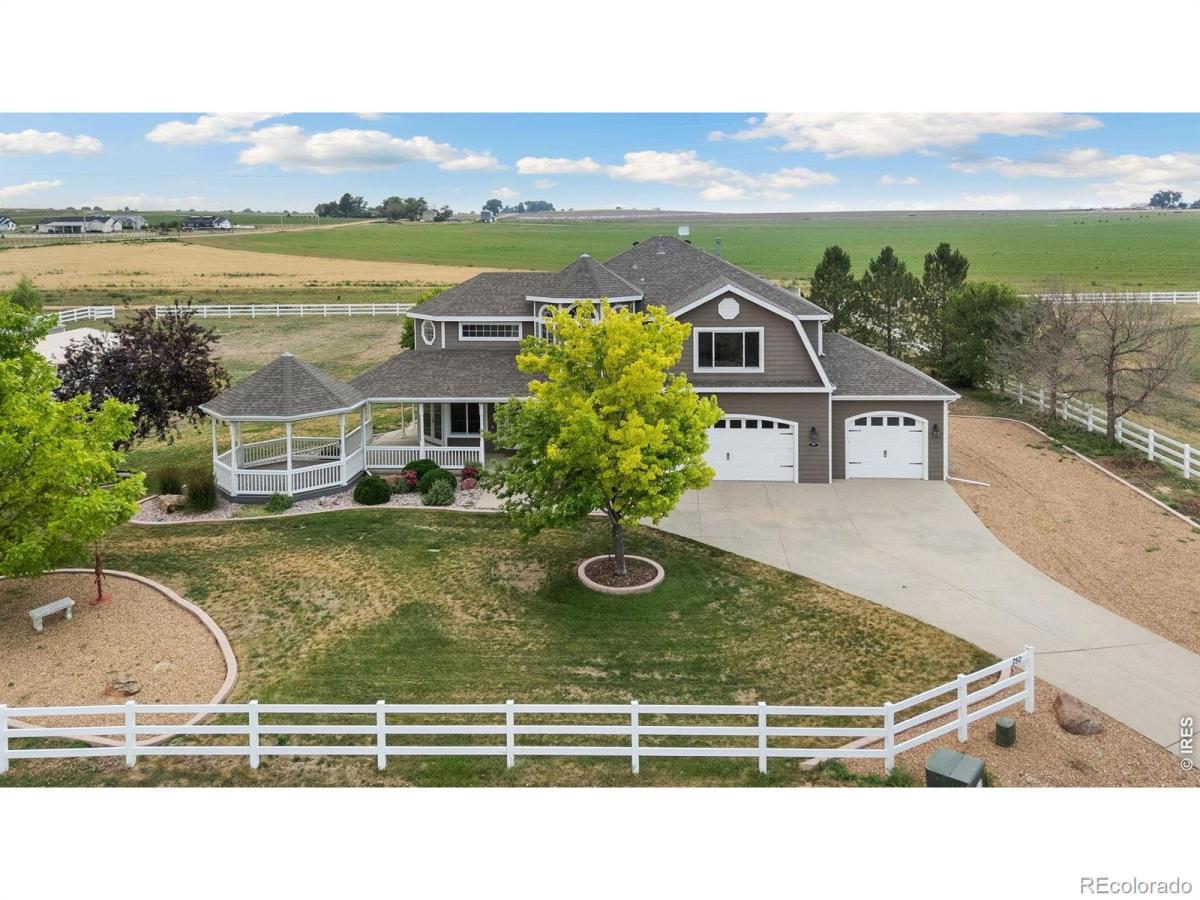
Custom home on 1.49 acres with an incredible combination of luxury living, energy efficiency, and exceptional outbuildings-all with no HOA and no Metro District. Connected to City of Milliken water with propane service, this property offers the freedom and functionality that’s increasingly difficult to find. Offering 4,931 total square feet, the thoughtfully designed floor plan features 1,717 square feet on the main level with engineered hardwood flooring throughout the living room, dining room, spacious kitchen with large island, pantry and breakfast area, inviting family room, private office, mud room, and convenient half bath. The 1,506-square-foot upper level includes a spacious primary suite with a beautifully appointed ensuite bath, convenient laundry room, an open loft currently utilized as a non-conforming bedroom or office, an additional bedroom, and a full bath. Premium interior upgrades include solid hickory stair treads and risers, custom alder handrail and newel posts, and 3-inch hickory flooring throughout the upstairs office/non-conforming bedroom. The 1,716-square-foot unfinished basement provides outstanding expansion potential with a completed full bath, a secure safe room, and abundant space to create additional bedrooms, a recreation room, theater, fitness area, or guest suite. Designed for comfort and efficiency, the home features a 12kW solar energy system paired with a 10kW battery backup, upgraded Andersen dining and kitchen windows, and an upgraded electric heat pump serving the second floor for enhanced year-round comfort and energy savings. The exceptional exterior amenities, including an oversized 916-square-foot attached three-car garage, a 35′ x 20′ RV port, and a 1,680-square-foot fully insulated shop complete with a pellet stove, creating the ideal year-round workspace for projects, equipment. This is a property that offers modern energy efficiency, quality craftsmanship, exceptional storage, and room to grow-on 1.4 acres.

Property Details
Price:
$1,300,000
MLS #:
RECIR1062915
Status:
Active
Beds:
3
Baths:
4
Type:
Single Family
Structure:
House
Subdivision:
Peregrine Creek Sub
Finished Sq Ft:
3,453
Total Sq Ft:
4,941
Lot Size:
64,894 sqft / 1.49 acres (approx)
Year Built:
2008
ContemporaryCommunity EquestrianPeregrine Creek SubJohnstown-milliken Re-5jMillikenMillikenRooseveltMountain(s)
Interior
Above Grade Finished Area
3224
Appliances
Dishwasher, Disposal, Dryer, Freezer, Humidifier, Microwave, Oven, Refrigerator, Self Cleaning Oven, Washer
Bathrooms
3 Full Bathrooms, 1 Half Bathroom
Below Grade Finished Area
229
Below Grade Unfinished Area
1488
Cooling
Ceiling Fan(s), Central Air
Flooring
Tile, Wood
Heating
Forced Air, Propane
Interior Features
Eat-in Kitchen, Five Piece Bath, Kitchen Island, Open Floorplan, Pantry, Primary Suite, Smart Thermostat, Vaulted Ceiling(s), Walk-In Closet(s)
Laundry Features
In Unit
Levels
Two
Main Level Bathrooms
1
Exterior
Architectural Style
Contemporary
Attached Garage YN
1
Construction Materials
Frame
Direction Faces
East
Fencing
Fenced
Garage Spaces
3
Lot Features
Cul-De-Sac, Open Space, Sprinklers In Front
Parking Features
Oversized, Oversized Door, RV Access/Parking
Parking Spots
3
Parking Total
3
Patio And Porch Features
Deck, Patio
Roof
Composition
Security Features
Smoke Detector(s)
View
Mountain(s)
Window Features
Bay Window(s), Window Coverings
Schools
School District:
Johnstown-Milliken RE-5J
Elementary School:
Milliken
Middle School:
Milliken
High School:
Roosevelt
Financial
Tax Year
2025
Taxes
$7,511

Need more info?

Ask a Question

Ready to go see it?

Schedule a Showing

Similar Listings

broker reciprocity
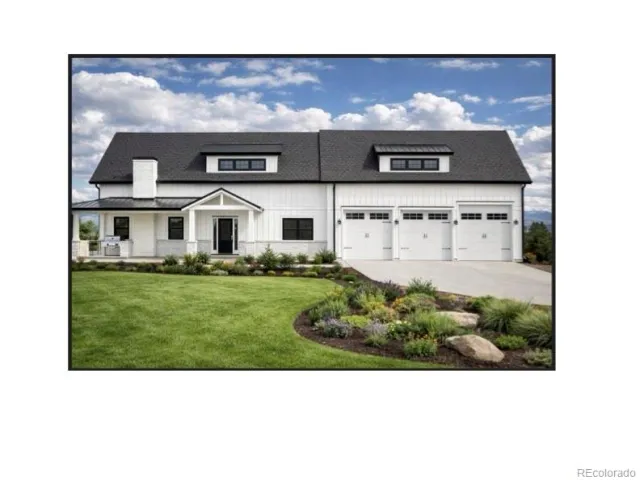
MLS# REC1899896broker reciprocity
2980 Panorama Court
Johnstown, CO

$1,495,000

1.9 miles away

Share this Property

750 Falcon Court
Milliken, CO