Active Under Contract

4465 S Cole Court, Morrison, CO, 80465
Add
MLS #REC8701994 image #0MLS #REC8701994 image #1MLS #REC8701994 image #2MLS #REC8701994 image #3MLS #REC8701994 image #4MLS #REC8701994 image #5MLS #REC8701994 image #6MLS #REC8701994 image #7MLS #REC8701994 image #8MLS #REC8701994 image #9MLS #REC8701994 image #10MLS #REC8701994 image #11MLS #REC8701994 image #12MLS #REC8701994 image #13MLS #REC8701994 image #14MLS #REC8701994 image #15MLS #REC8701994 image #16MLS #REC8701994 image #17MLS #REC8701994 image #18MLS #REC8701994 image #19MLS #REC8701994 image #20MLS #REC8701994 image #21MLS #REC8701994 image #22MLS #REC8701994 image #23MLS #REC8701994 image #24MLS #REC8701994 image #25MLS #REC8701994 image #26MLS #REC8701994 image #27MLS #REC8701994 image #28MLS #REC8701994 image #29MLS #REC8701994 image #30

4465 S Cole Court, Morrison, CO, 80465

4 Beds
3 Baths
2,260 SqFt
0.17 Acres

Listing Id

REC8701994
$650,000

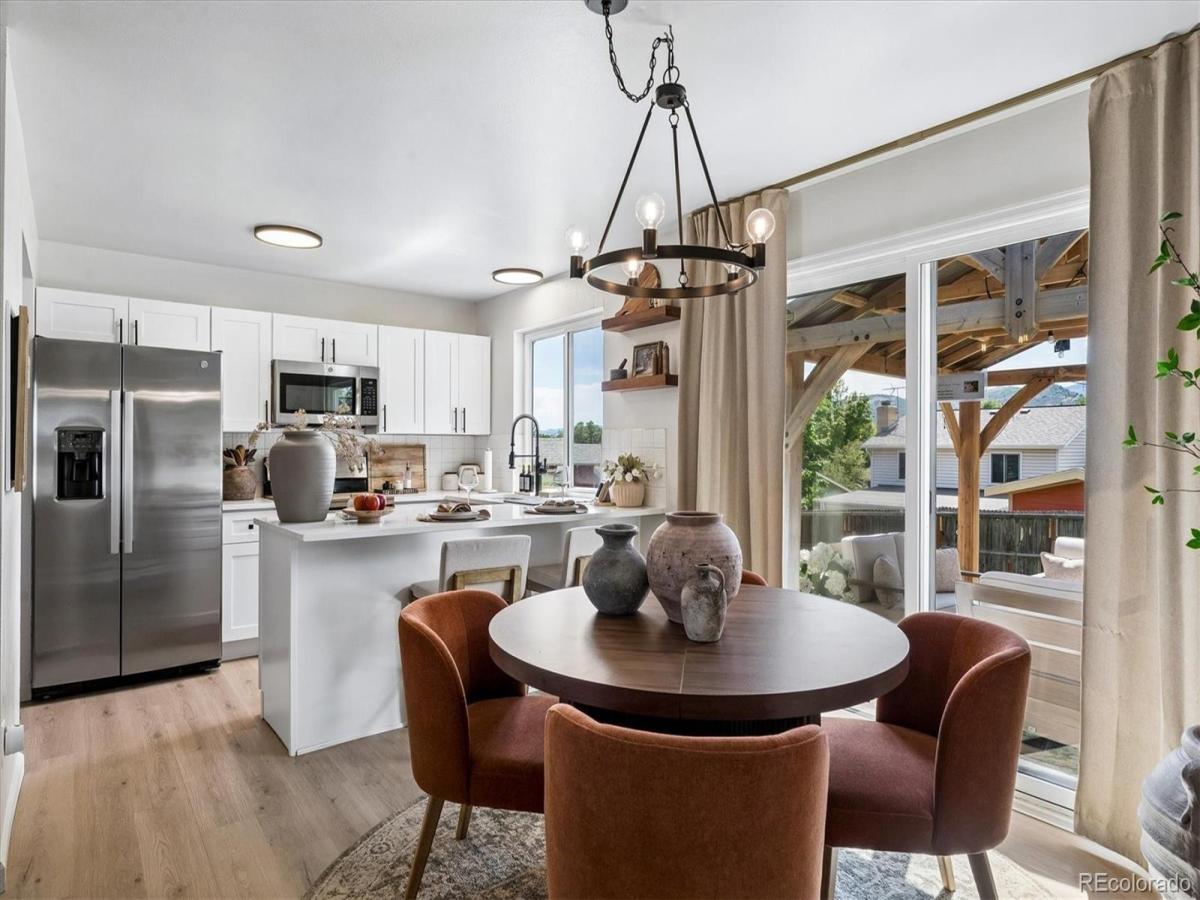
Charming ranch-style home with a fresh, modern design, 4 bedrooms, 3 bathrooms & a beautifully finished basement. If you’ve been looking for a remodeled home where the work has already been done, this is it! Thoughtful updates, stylish details & on-trend finishes give this home personality from the moment you step inside. Wide-plank luxury vinyl flooring extends throughout most of the main level, complemented by modern accent slat wall panels. The living room is bright, open & comfortable with a great connection to the kitchen. Completely updated, the kitchen features quartz countertops, bar seating, stainless steel appliances, farmhouse sink, tile backsplash & foothill views. The adjoining dining area overlooks the backyard & offers plenty of natural light. The spacious primary bedroom includes a private 3/4 ensuite bath, while 2 additional main-level bedrooms share an updated full bath featuring stylish tile & contemporary fixtures. Head downstairs to a finished basement designed for relaxing, entertaining or giving guests their own space. The large family/recreation room features a wet bar with beverage refrigerator & cabinetry, plus additional IKEA cabinetry offering great storage & versatility. A flexible room can serve as the 4th bedroom, home office, gym or hobby space, with a nearby 3/4 bath creating an ideal setup for guests or a family member who wants a little extra privacy. A large unfinished storage area with built-in shelving provides plenty of room to keep everything organized and tucked away. The backyard is ready for Colorado outdoor living with a covered pavilion, extended concrete patio, large grassy area & storage shed. An attached 2-car garage with service door completes the home. All of this in a convenient location just minutes from Red Rocks, restaurants, shopping & entertainment. Move in, unpack & enjoy!

Property Details
Price:
$650,000
MLS #:
REC8701994
Status:
Active Under Contract
Beds:
4
Baths:
3
Type:
Single Family
Structure:
House
Subdivision:
Friendly Hills
Finished Sq Ft:
1,998
Total Sq Ft:
2,260
Lot Size:
7,318 sqft / 0.17 acres (approx)
Year Built:
1976
ContemporaryFriendly HillsJefferson County R-1KendallvueCarmodyBear CreekMountain(s)
Interior
Above Grade Finished Area
1150
Appliances
Bar Fridge, Cooktop, Dishwasher, Disposal, Gas Water Heater, Microwave, Oven, Range, Refrigerator
Bathrooms
1 Full Bathroom, 2 Three Quarter Bathrooms
Below Grade Finished Area
848
Below Grade Unfinished Area
262
Cooling
Evaporative Cooling
Flooring
Carpet, Vinyl
Heating
Baseboard
Interior Features
Ceiling Fan(s), Eat-in Kitchen, Open Floorplan, Pantry, Primary Suite, Quartz Counters, Smoke Free, Walk-In Closet(s), Wet Bar, Wired for Data
Laundry Features
In Unit
Levels
One
Main Level Bathrooms
2
Main Level Bedrooms
3
Exterior
Architectural Style
Contemporary
Attached Garage YN
1
Construction Materials
Brick, Frame, Wood Siding
Exterior Features
Garden, Lighting, Private Yard
Fencing
Full
Garage Spaces
2
Lot Features
Landscaped, Level, Many Trees, Sprinklers In Rear
Parking Features
Concrete, Exterior Access Door, Storage
Parking Spots
2
Parking Total
2
Patio And Porch Features
Covered, Patio
Roof
Composition
Security Features
Carbon Monoxide Detector(s), Smoke Detector(s), Video Doorbell
View
Mountain(s)
Window Features
Double Pane Windows, Window Coverings
Schools
School District:
Jefferson County R-1
Elementary School:
Kendallvue
Middle School:
Carmody
High School:
Bear Creek
Financial
Tax Year
2025
Taxes
$3,536

Need more info?

Ask a Question

Ready to go see it?

Schedule a Showing

Similar Listings

broker reciprocity
MLS# REC7719355broker reciprocity
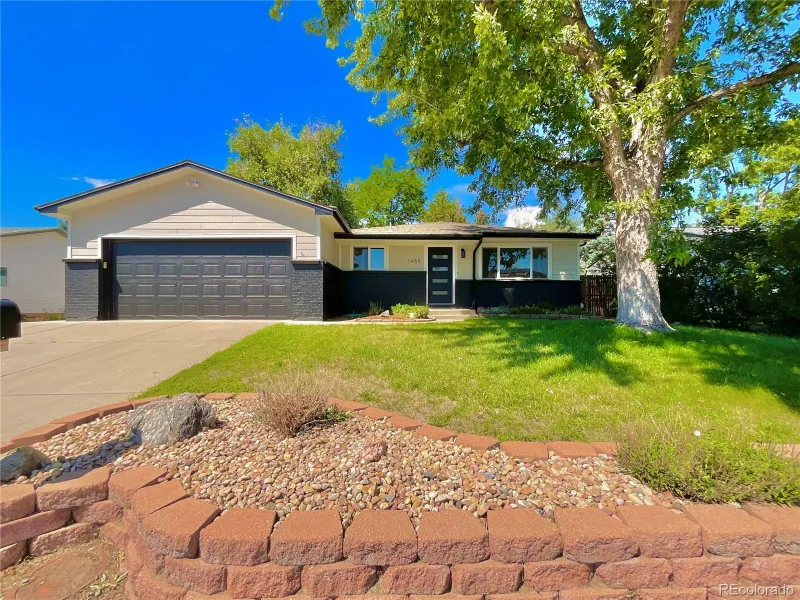
1455 S Hoyt Street
Lakewood, CO

$839,000

4.5 miles away

broker reciprocity
MLS# REC9373465broker reciprocity
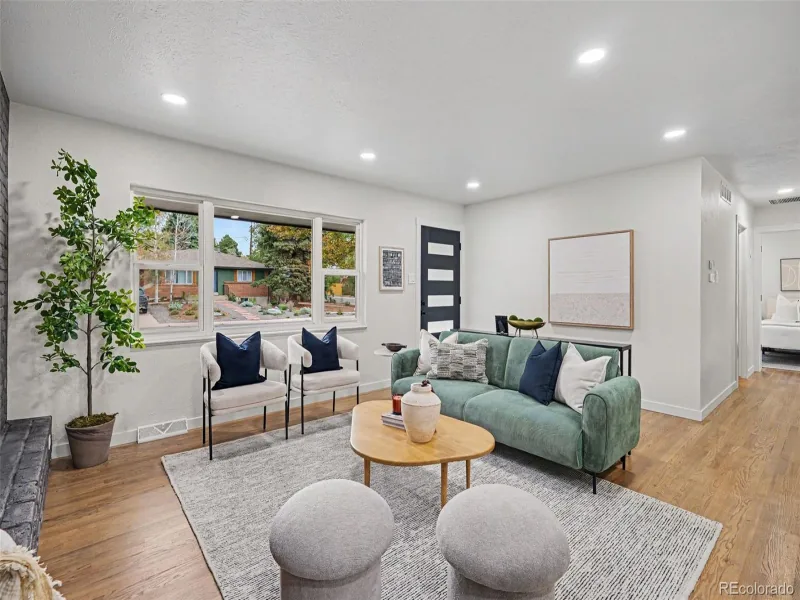
1714 S Vivian Court
Lakewood, CO

$839,000

3.7 miles away

broker reciprocity
MLS# REC6654459broker reciprocity
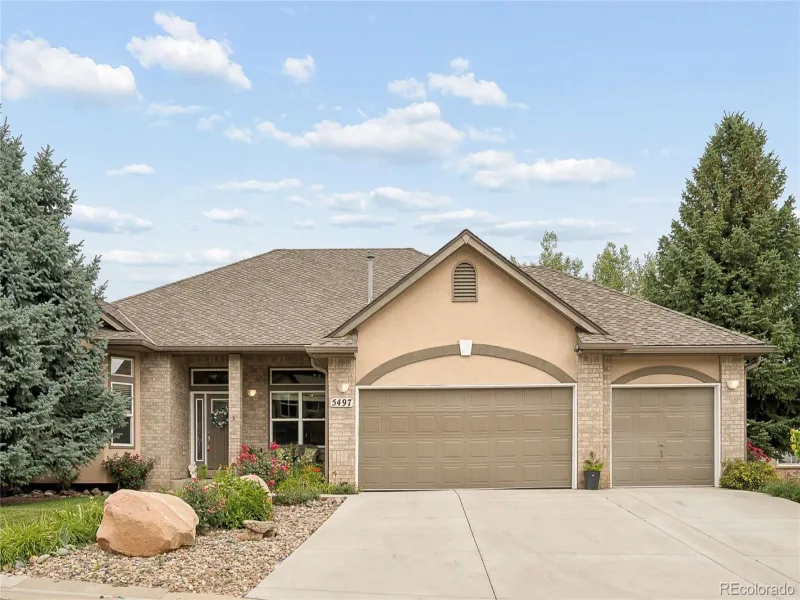
5497 S Zang Court
Littleton, CO

$830,000

1.2 miles away

Share this Property

4465 S Cole Court
Morrison, CO