There are multiple listings for this address:
Active

6816 Goldbranch Drive, Niwot, CO, 80503
Add
MLS #REC4138678 image #0

6816 Goldbranch Drive, Niwot, CO, 80503

5 Beds
6 Baths
7,388 SqFt
0.85 Acres

Listing Id

REC4138678
$5,499,000

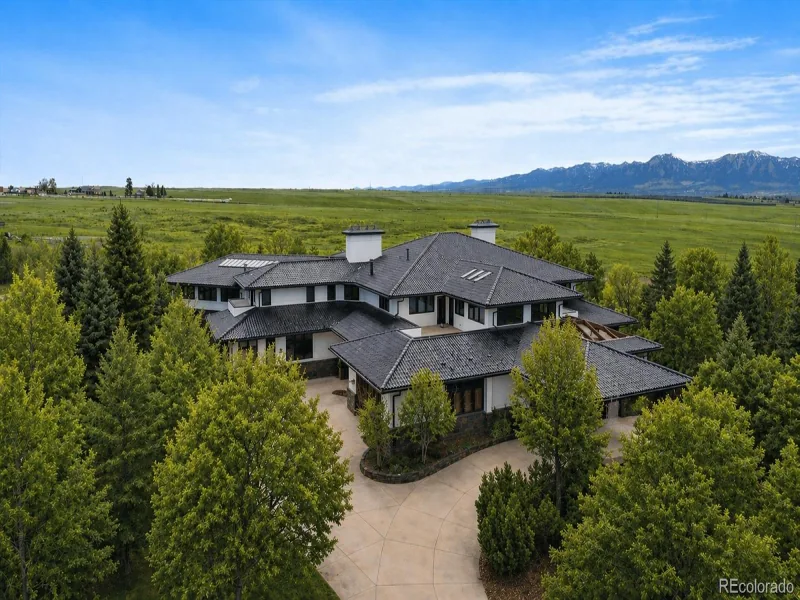
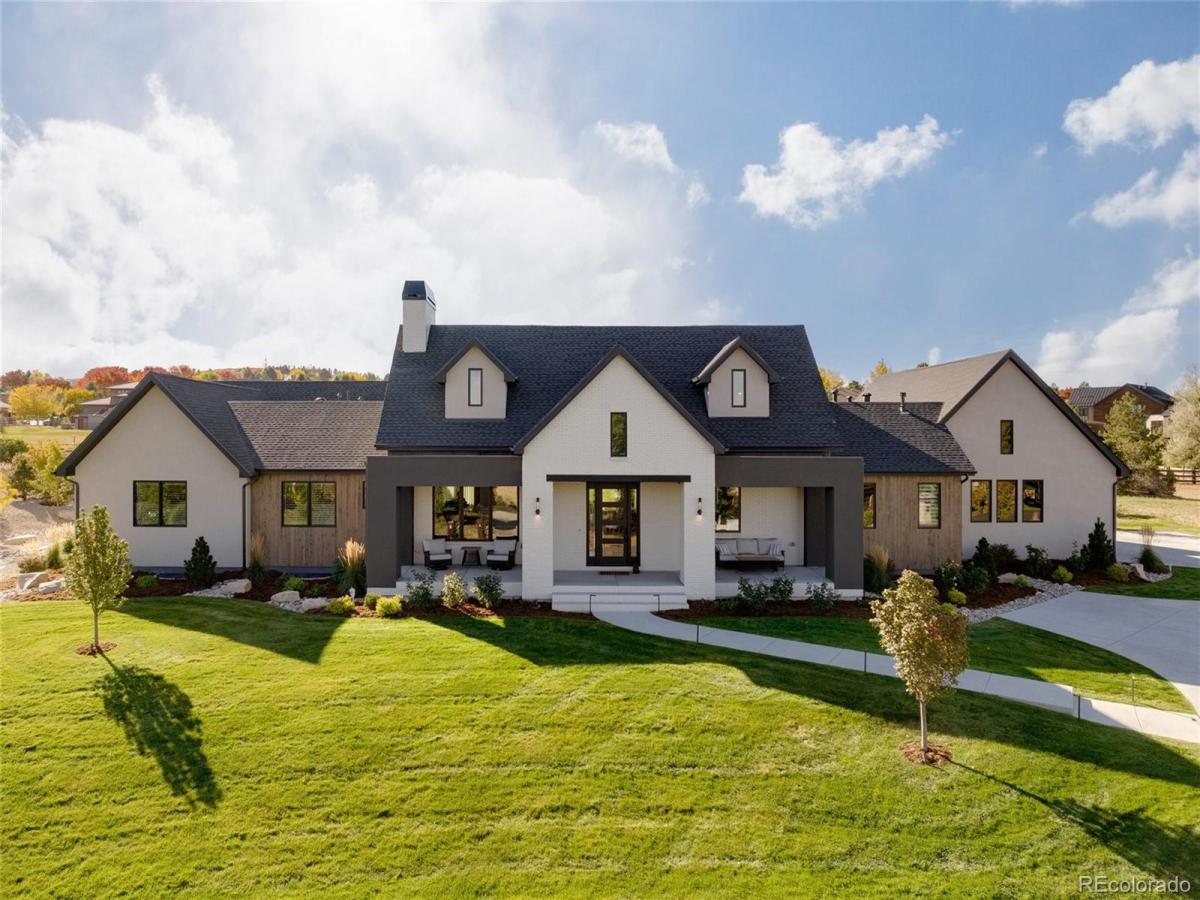
There are homes with mountain views, and then there is 6816 Goldbranch Drive, check out the videos. This newer custom residence in Niwot’s only gated enclave was designed from the ground up around the landscape – most visibly in its NanaWall system, which erases the boundary between the great room and the covered outdoor retreat at the touch of a button. The result is something genuinely rare in Colorado: a home that lives as freely outside as it does in.At nearly 7,400 sq ft on close to one acre, the scale here is matched by restraint – soaring ceilings and contemporary lines that let the architecture breathe rather than perform. Main-level living means no stairs between the primary suite, the chef’s kitchen, and the outdoors. The chef’s kitchen is both showpiece and workspace, complete with a butler’s pantry and premium appliances – equally capable of a catered dinner for forty or a quiet weeknight meal.The lower level transforms into an entertainer’s dream: a speakeasy-inspired wine room and bar, dedicated theater room, and a flexible studio ideal for a golf simulator, fitness, or private training space. The main-level primary suite offers panoramic Front Range views and complete separation from the rest of the home.Located just minutes from downtown Niwot, top-rated schools, and miles of trails – yet tucked securely behind private gates – this is the rare Boulder County estate that offers both seclusion and effortless access to everything that makes this corner of Colorado exceptional. See VIDEO and MATTERPORT TOUR.

Property Details
Price:
$5,499,000
MLS #:
REC4138678
Status:
Active
Beds:
5
Baths:
6
Type:
Single Family
Structure:
House
Subdivision:
Goldbranch PUD
Finished Sq Ft:
7,168
Total Sq Ft:
7,388
Lot Size:
37,026 sqft / 0.85 acres (approx)
Year Built:
2022
ContemporaryGoldbranch PudSt. Vrain Valley Re-1jNiwotSunsetNiwotMountain(s)
Interior
Above Grade Finished Area
3484
Appliances
Dishwasher, Disposal, Double Oven, Dryer, Microwave, Oven, Refrigerator, Washer
Bathrooms
2 Full Bathrooms, 2 Three Quarter Bathrooms, 2 Half Bathrooms
Below Grade Finished Area
3684
Below Grade Unfinished Area
220
Cooling
Central Air
Flooring
Tile, Wood
Heating
Forced Air
Interior Features
Eat-in Kitchen, Five Piece Bath, Open Floorplan, Pantry, Vaulted Ceiling(s), Walk-In Closet(s), Wet Bar
Levels
One
Main Level Bathrooms
4
Main Level Bedrooms
1
Exterior
Architectural Style
Contemporary
Attached Garage YN
1
Construction Materials
Brick, Frame
Exterior Features
Spa/Hot Tub
Garage Spaces
3
Parking Features
Oversized
Parking Spots
3
Parking Total
3
Patio And Porch Features
Patio
Roof
Composition
Security Features
Smoke Detector(s)
View
Mountain(s)
Schools
School District:
St. Vrain Valley RE-1J
Elementary School:
Niwot
Middle School:
Sunset
High School:
Niwot
Financial
HOA Fee
$3,900
HOA Fee Frequency
Annually
HOA Includes
Reserves, Snow Removal
HOA Name
Goldbranch HOA
Tax Year
2025
Taxes
$21,385

Need more info?

Ask a Question

Ready to go see it?

Schedule a Showing

Similar Listings

broker reciprocity
MLS# RECIR1064119broker reciprocity
6792 Niwot Hills Drive
Niwot, CO

$6,200,000

0.9 miles away

broker reciprocity
MLS# REC7329670broker reciprocity
8532 Strawberry Lane
Niwot, CO

$5,800,000

0.5 miles away

broker reciprocity
MLS# RECIR1051076broker reciprocity
8576 Niwot Meadow Farm Road
Niwot, CO

$5,500,000

0.5 miles away

Share this Property

6816 Goldbranch Drive
Niwot, CO
Active

6816 Goldbranch Drive, Niwot, CO, 80503

Add
MLS #RECIR1052795 image #0

6816 Goldbranch Drive, Niwot, CO, 80503

5 Beds
6 Baths
7,388 SqFt
0.85 Acres

Listing Id

RECIR1052795
$5,499,000

There are homes with mountain views, and then there is 6816 Goldbranch Drive, check out the videos. This newer custom residence in Niwot’s only gated enclave was designed from the ground up around the landscape – most visibly in its NanaWall system, which erases the boundary between the great room and the covered outdoor retreat at the touch of a button. The result is something genuinely rare in Colorado: a home that lives as freely outside as it does in.At nearly 7,400 sq ft on close to one acre, the scale here is matched by restraint – soaring ceilings and contemporary lines that let the architecture breathe rather than perform. Main-level living means no stairs between the primary suite, the chef’s kitchen, and the outdoors. The chef’s kitchen is both showpiece and workspace, complete with a butler’s pantry and premium appliances – equally capable of a catered dinner for forty or a quiet weeknight meal.The lower level transforms into an entertainer’s dream: a speakeasy-inspired wine room and bar, dedicated theater room, and a flexible studio ideal for a golf simulator, fitness, or private training space. The main-level primary suite offers panoramic Front Range views and complete separation from the rest of the home.Located just minutes from downtown Niwot, top-rated schools, and miles of trails – yet tucked securely behind private gates – this is the rare Boulder County estate that offers both seclusion and effortless access to everything that makes this corner of Colorado exceptional. See VIDEO and MATTERPORT TOUR.

Property Details
Price:
$5,499,000
MLS #:
RECIR1052795
Status:
Active
Beds:
5
Baths:
6
Type:
Single Family
Structure:
House
Subdivision:
Goldbranch PUD
Finished Sq Ft:
7,168
Total Sq Ft:
7,388
Lot Size:
36,859 sqft / 0.85 acres (approx)
Year Built:
2022
ContemporaryGoldbranch PudSt. Vrain Valley Re-1jNiwotSunsetNiwotMountain(s)
Interior
Above Grade Finished Area
3484
Appliances
Dishwasher, Disposal, Double Oven, Dryer, Microwave, Oven, Refrigerator, Washer
Bathrooms
2 Full Bathrooms, 2 Three Quarter Bathrooms, 2 Half Bathrooms
Below Grade Finished Area
3684
Below Grade Unfinished Area
220
Cooling
Central Air
Flooring
Tile, Wood
Heating
Forced Air
Interior Features
Eat-in Kitchen, Five Piece Bath, Open Floorplan, Pantry, Vaulted Ceiling(s), Walk-In Closet(s), Wet Bar
Levels
One
Main Level Bathrooms
4
Main Level Bedrooms
1
Exterior
Architectural Style
Contemporary
Attached Garage YN
1
Construction Materials
Brick, Frame
Exterior Features
Spa/Hot Tub
Garage Spaces
3
Parking Features
Oversized
Parking Spots
3
Parking Total
3
Patio And Porch Features
Patio
Roof
Composition
Security Features
Smoke Detector(s)
View
Mountain(s)
Schools
School District:
St. Vrain Valley RE-1J
Elementary School:
Niwot
Middle School:
Sunset
High School:
Niwot
Financial
HOA Fee
$3,900
HOA Fee Frequency
Annually
HOA Includes
Reserves, Snow Removal
HOA Name
Goldbranch HOA
Tax Year
2025
Taxes
$21,385

Need more info?

Ask a Question

Ready to go see it?

Schedule a Showing

Similar Listings

broker reciprocity
MLS# RECIR1064119broker reciprocity
6792 Niwot Hills Drive
Niwot, CO

$6,200,000

0.9 miles away

broker reciprocity
MLS# REC7329670broker reciprocity
8532 Strawberry Lane
Niwot, CO

$5,800,000

0.5 miles away

broker reciprocity
MLS# RECIR1051076broker reciprocity
8576 Niwot Meadow Farm Road
Niwot, CO

$5,500,000

0.5 miles away

Share this Property