There are multiple listings for this address:
Active

6303 Snowberry Lane, Niwot, CO, 80503
Add
MLS #9491651 image #0MLS #9491651 image #1MLS #9491651 image #2MLS #9491651 image #3MLS #9491651 image #4MLS #9491651 image #5MLS #9491651 image #6MLS #9491651 image #7MLS #9491651 image #8MLS #9491651 image #9MLS #9491651 image #10MLS #9491651 image #11MLS #9491651 image #12MLS #9491651 image #13MLS #9491651 image #14MLS #9491651 image #15MLS #9491651 image #16MLS #9491651 image #17MLS #9491651 image #18MLS #9491651 image #19MLS #9491651 image #20MLS #9491651 image #21MLS #9491651 image #22MLS #9491651 image #23MLS #9491651 image #24MLS #9491651 image #25MLS #9491651 image #26MLS #9491651 image #27MLS #9491651 image #28MLS #9491651 image #29MLS #9491651 image #30MLS #9491651 image #31MLS #9491651 image #32MLS #9491651 image #33MLS #9491651 image #34MLS #9491651 image #35MLS #9491651 image #36MLS #9491651 image #37MLS #9491651 image #38MLS #9491651 image #39MLS #9491651 image #40MLS #9491651 image #41MLS #9491651 image #42MLS #9491651 image #43MLS #9491651 image #44MLS #9491651 image #45MLS #9491651 image #46MLS #9491651 image #47MLS #9491651 image #48MLS #9491651 image #49

6303 Snowberry Lane, Niwot, CO, 80503

5 Beds
6 Baths
10,119 SqFt
0.98 Acres

Listing Id

9491651
$3,650,000

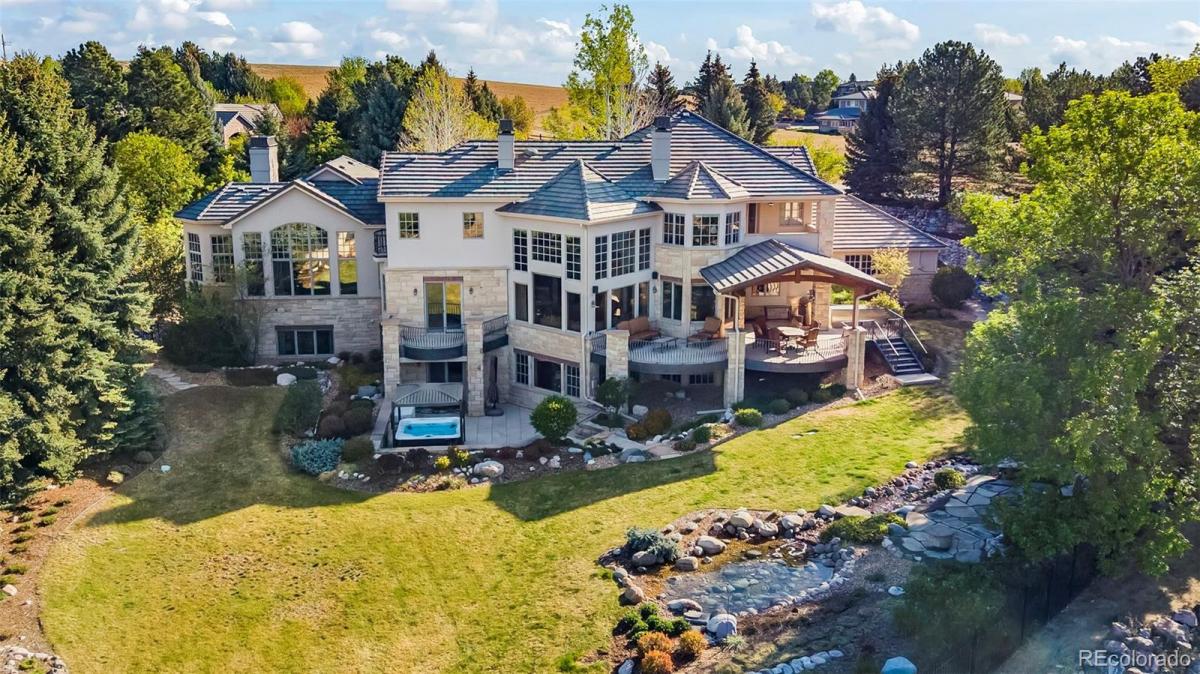
Situated at the top of Niwot’s premier Somerset Estates community, this iconic residence rests on a private 1-ACRE lot backing to open space & trails, offering unobstructed views of the Flatirons & Front Range. Enjoy thoughtfully curated grounds w/ lush landscaping, pond, stream, vibrant gardens & natural stone patios that create a serene outdoor retreat. Inside, the home showcases timeless elegance with extensive custom stone and woodwork, refined finishes & meticulous craftsmanship thru-out. A welcoming greeting room introduces guests to the home & flows seamlessly into the spectacular great room, highlighted by soaring two-story ceilings, expansive windows framing breathtaking mountain views, hand-hewn ponderosa trusses, and a dramatic limestone fireplace with carved wood detailing. A well-appointed bar area enhances the space for effortless entertaining. A hexagonal library features rich walnut flooring, custom shutters, and built-ins. The chef’s kitchen is both functional & stunning, offering a large center island, coffee bar, custom cabinetry, 2 dishwashers, 2 Sub-Zero refrigerators, Viking six-burner gas range, copper hood, Wolf double ovens & walk-in pantry. The adjoining family room boasts 20-foot ceilings, limestone fireplace & captivating views. Upstairs are 3 generously sized bedrooms with ensuite baths & loft. The primary suite is complete w/ fireplace & covered deck to take in the surrounding scenery. The expansive walkout lower-level is designed for both relaxation & entertainment, featuring a rec room, bar, climate-controlled wine cellar, 4th bedroom/bunk room, craft room, exercise room & state-of-the-art media room with theater seating. A second primary suite w/ 5-piece bath provides accommodations for guests, family, or nanny. Additional highlights: a Control4 home automation & security system, oversized 4-car garage w/ access to the lower-level. This exceptional property embodies the best of Colorado living convenient to downtown Niwot & Boulder.

Property Details
Price:
$3,650,000
MLS #:
9491651
Status:
Active
Beds:
5
Baths:
6
Type:
Single Family
Subtype:
Single Family Residence
Subdivision:
Somerset Estates
Finished Sq Ft:
10,119
Lot Size:
42,689 sqft / 0.98 acres (approx)
Year Built:
1999
ContemporarySomerset EstatesSt. Vrain Valley Re-1jNiwotSunsetNiwotMountain(s)
Interior
Appliances
Bar Fridge, Convection Oven, Cooktop, Dishwasher, Disposal, Double Oven, Dryer, Gas Water Heater, Microwave, Oven, Range, Range Hood, Refrigerator, Self Cleaning Oven, Sump Pump, Warming Drawer, Washer, Wine Cooler
Bathrooms
4 Full Bathrooms, 1 Three Quarter Bathroom, 1 Half Bathroom
Cooling
Central Air
Fireplaces Total
6
Flooring
Carpet, Stone, Tile, Wood
Heating
Forced Air, Natural Gas
Interior Features
Audio/Video Controls, Breakfast Nook, Built-in Features, Eat-in Kitchen, Entrance Foyer, Five Piece Bath, Granite Counters, High Ceilings, High Speed Internet, In-Law Floorplan, Jet Action Tub, Kitchen Island, Open Floorplan, Pantry, Primary Suite, Smart Lights, Smart Thermostat, Smart Window Coverings, Smoke Free, Solid Surface Counters, Spa/Hot Tub, Utility Sink, Vaulted Ceiling(s), Walk-In Closet(s), Wet Bar
Laundry Features
In Unit
Levels
Two
Exterior
Architectural Style
Contemporary
Attached Garage YN
1
Construction Materials
Frame, Stone, Stucco
Direction Faces
North
Exterior Features
Balcony, Private Yard, Spa/Hot Tub, Water Feature
Fencing
Full
Garage Spaces
4
Lot Features
Borders Public Land, Corner Lot, Cul-De-Sac, Greenbelt, Landscaped, Level, Many Trees, Master Planned, Open Lot, Sprinklers In Front, Sprinklers In Rear
Parking Features
Circular Driveway, Driveway-Brick, Dry Walled, Finished, Floor Coating, Oversized
Patio And Porch Features
Covered, Deck, Front Porch, Patio
Roof
Other
View
Mountain(s)
Window Features
Bay Window(s), Double Pane Windows, Window Coverings, Window Treatments
Schools
School District:
St. Vrain Valley RE-1J
Elementary School:
Niwot
Middle School:
Sunset
High School:
Niwot
Financial
HOA Fee
$975
HOA Fee Frequency
Quarterly
Taxes
$24,830

Need more info?

Ask a Question

Ready to go see it?

Schedule a Showing

Similar Listings

broker reciprocity
MLS# IR1066672broker reciprocity
10040 Niwot Road
Longmont, CO

$4,200,000

1.8 miles away

broker reciprocity
MLS# IR1061031broker reciprocity
8906 Little Raven Trail
Niwot, CO

$3,999,000

0.2 miles away

broker reciprocity
MLS# IR1048793broker reciprocity
12745 N 75th Street
Longmont, CO

$3,995,000

4.1 miles away

Share this Property

6303 Snowberry Lane
Niwot, CO
Active

6303 Snowberry Lane, Niwot, CO, 80503

Add
MLS #IR1058211 image #0MLS #IR1058211 image #1MLS #IR1058211 image #2MLS #IR1058211 image #3MLS #IR1058211 image #4MLS #IR1058211 image #5MLS #IR1058211 image #6MLS #IR1058211 image #7MLS #IR1058211 image #8MLS #IR1058211 image #9MLS #IR1058211 image #10MLS #IR1058211 image #11MLS #IR1058211 image #12MLS #IR1058211 image #13MLS #IR1058211 image #14MLS #IR1058211 image #15MLS #IR1058211 image #16MLS #IR1058211 image #17MLS #IR1058211 image #18MLS #IR1058211 image #19MLS #IR1058211 image #20MLS #IR1058211 image #21MLS #IR1058211 image #22MLS #IR1058211 image #23MLS #IR1058211 image #24MLS #IR1058211 image #25MLS #IR1058211 image #26MLS #IR1058211 image #27MLS #IR1058211 image #28MLS #IR1058211 image #29MLS #IR1058211 image #30MLS #IR1058211 image #31MLS #IR1058211 image #32MLS #IR1058211 image #33MLS #IR1058211 image #34MLS #IR1058211 image #35MLS #IR1058211 image #36MLS #IR1058211 image #37MLS #IR1058211 image #38MLS #IR1058211 image #39MLS #IR1058211 image #40MLS #IR1058211 image #41MLS #IR1058211 image #42MLS #IR1058211 image #43MLS #IR1058211 image #44MLS #IR1058211 image #45MLS #IR1058211 image #46MLS #IR1058211 image #47MLS #IR1058211 image #48MLS #IR1058211 image #49

6303 Snowberry Lane, Niwot, CO, 80503

5 Beds
6 Baths
10,119 SqFt
0.98 Acres

Listing Id

IR1058211
$3,650,000

Situated at the top of Niwot’s premier Somerset Estates community, this iconic residence rests on a private 1-ACRE lot backing to open space & trails, offering unobstructed views of the Flatirons & Front Range. Enjoy thoughtfully curated grounds w/ lush landscaping, pond, stream, vibrant gardens & natural stone patios that create a serene outdoor retreat. Inside, the home showcases timeless elegance with extensive custom stone and woodwork, refined finishes & meticulous craftsmanship thru-out. A welcoming greeting room introduces guests to the home & flows seamlessly into the spectacular great room, highlighted by soaring two-story ceilings, expansive windows framing breathtaking mountain views, hand-hewn ponderosa trusses, and a dramatic limestone fireplace with carved wood detailing. A well-appointed bar area enhances the space for effortless entertaining. A hexagonal library features rich walnut flooring, custom shutters, and built-ins. The chef’s kitchen is both functional & stunning, offering a large center island, coffee bar, custom cabinetry, 2 dishwashers, 2 Sub-Zero refrigerators, Viking six-burner gas range, copper hood, Wolf double ovens & walk-in pantry. The adjoining family room boasts 20-foot ceilings, limestone fireplace & captivating views. Upstairs are 3 generously sized bedrooms with ensuite baths & loft. The primary suite is complete w/ fireplace & covered deck to take in the surrounding scenery. The expansive walkout lower-level is designed for both relaxation & entertainment, featuring a rec room, bar, climate-controlled wine cellar, 4th bedroom/bunk room, craft room, exercise room & state-of-the-art media room with theater seating. A second primary suite w/ 5-piece bath provides accommodations for guests, family, or nanny. Additional highlights: a Control4 home automation & security system, oversized 4-car garage w/ access to the lower-level. This exceptional property embodies the best of Colorado living convenient to downtown Niwot & Boulder.

Property Details
Price:
$3,650,000
MLS #:
IR1058211
Status:
Active
Beds:
5
Baths:
6
Type:
Single Family
Subtype:
Single Family Residence
Subdivision:
Somerset Estates
Finished Sq Ft:
10,119
Lot Size:
42,684 sqft / 0.98 acres (approx)
Year Built:
1999
ContemporarySomerset EstatesSt. Vrain Valley Re-1jNiwotSunsetNiwotMountain(s)
Interior
Appliances
Bar Fridge, Convection Oven, Cooktop, Dishwasher, Disposal, Double Oven, Dryer, Gas Water Heater, Microwave, Oven, Range, Range Hood, Refrigerator, Self Cleaning Oven, Sump Pump, Warming Drawer, Washer, Wine Cooler
Bathrooms
4 Full Bathrooms, 1 Three Quarter Bathroom, 1 Half Bathroom
Cooling
Central Air
Fireplaces Total
6
Flooring
Carpet, Stone, Tile, Wood
Heating
Forced Air, Natural Gas
Interior Features
Audio/Video Controls, Breakfast Nook, Built-in Features, Eat-in Kitchen, Entrance Foyer, Five Piece Bath, Granite Counters, High Ceilings, High Speed Internet, In-Law Floorplan, Jet Action Tub, Kitchen Island, Open Floorplan, Pantry, Primary Suite, Smart Lights, Smart Thermostat, Smart Window Coverings, Smoke Free, Solid Surface Counters, Spa/Hot Tub, Utility Sink, Vaulted Ceiling(s), Walk-In Closet(s), Wet Bar
Laundry Features
In Unit
Levels
Two
Exterior
Architectural Style
Contemporary
Attached Garage YN
1
Construction Materials
Frame, Stone, Stucco
Direction Faces
North
Exterior Features
Balcony, Private Yard, Spa/Hot Tub, Water Feature
Fencing
Full
Garage Spaces
4
Lot Features
Borders Public Land, Corner Lot, Cul-De-Sac, Greenbelt, Landscaped, Level, Many Trees, Master Planned, Open Lot, Sprinklers In Front, Sprinklers In Rear
Parking Features
Circular Driveway, Driveway-Brick, Dry Walled, Finished, Floor Coating, Oversized
Patio And Porch Features
Covered, Deck, Front Porch, Patio
Roof
Other
View
Mountain(s)
Window Features
Bay Window(s), Double Pane Windows, Window Coverings, Window Treatments
Schools
School District:
St. Vrain Valley RE-1J
Elementary School:
Niwot
Middle School:
Sunset
High School:
Niwot
Financial
HOA Fee
$975
HOA Fee Frequency
Quarterly
Taxes
$24,830

Need more info?

Ask a Question

Ready to go see it?

Schedule a Showing

Similar Listings

broker reciprocity
MLS# IR1066672broker reciprocity
10040 Niwot Road
Longmont, CO

$4,200,000

1.8 miles away

broker reciprocity
MLS# IR1061031broker reciprocity
8906 Little Raven Trail
Niwot, CO

$3,999,000

0.2 miles away

broker reciprocity
MLS# IR1048793broker reciprocity
12745 N 75th Street
Longmont, CO

$3,995,000

4.1 miles away

Share this Property