Active

11536 Pine Canyon Lane, Parker, CO, 80138
Add
MLS #6888050 image #0MLS #6888050 image #1MLS #6888050 image #2MLS #6888050 image #3MLS #6888050 image #4MLS #6888050 image #5MLS #6888050 image #6MLS #6888050 image #7MLS #6888050 image #8MLS #6888050 image #9MLS #6888050 image #10MLS #6888050 image #11MLS #6888050 image #12MLS #6888050 image #13MLS #6888050 image #14MLS #6888050 image #15MLS #6888050 image #16MLS #6888050 image #17MLS #6888050 image #18MLS #6888050 image #19MLS #6888050 image #20MLS #6888050 image #21MLS #6888050 image #22MLS #6888050 image #23MLS #6888050 image #24MLS #6888050 image #25MLS #6888050 image #26MLS #6888050 image #27MLS #6888050 image #28MLS #6888050 image #29MLS #6888050 image #30MLS #6888050 image #31MLS #6888050 image #32MLS #6888050 image #33MLS #6888050 image #34MLS #6888050 image #35MLS #6888050 image #36MLS #6888050 image #37MLS #6888050 image #38MLS #6888050 image #39MLS #6888050 image #40MLS #6888050 image #41MLS #6888050 image #42MLS #6888050 image #43MLS #6888050 image #44

11536 Pine Canyon Lane, Parker, CO, 80138

6 Beds
6 Baths
5,238 SqFt
0.19 Acres

Listing Id

6888050
$1,130,000

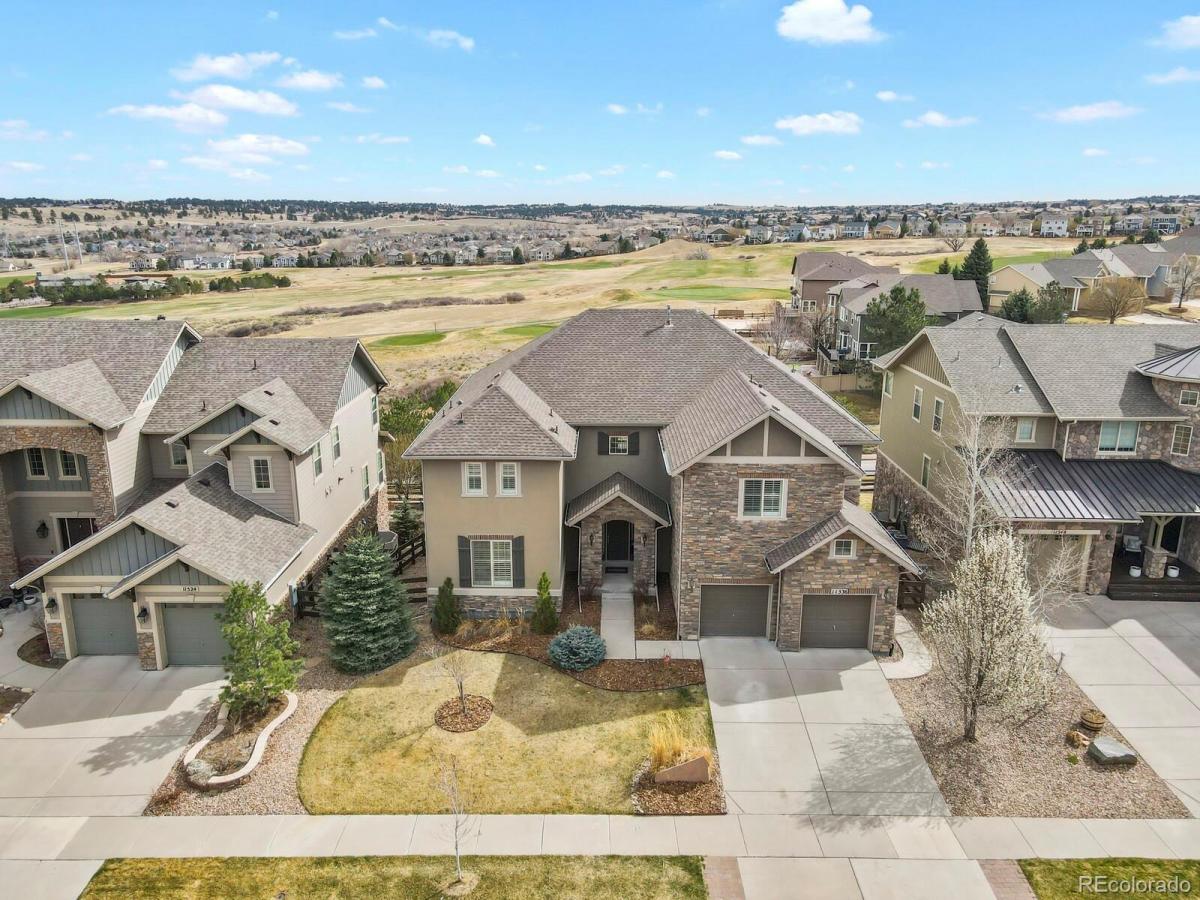
This extraordinary property is a rare fine! Stunning home with a showcase golf course view is quality all around backing to Canterberry Parkway. The design has space for multigenerational living; airy & open yet beauty & comfort. Grand 2 story entrance w/ a spiral staircase. The heart of the home is a chef’s kitchen (dishwasher has disposal in it) w/ ample cabinetry that flows to the eat in space & elegant great room. Two story great room has amazing light w/ large picture windows, a stone surround gas fireplace & built ins. The formal dining is a nice space to entertain many guests. Between the kitchen & dining is a butler space currently w/ a built in desk; could easily be a bar or whatever your imagination sees. Main floor guest bedroom w/ attached bathroom. Powder bathroom w/ pocket door. Laundry area has a sink, cabinets, space for a fridge & garage access. Upstairs you will find 4 bedrooms. The primary (true retreat with spa bathroom, dual closets & views), a princess suite (upgrade w/ attached bath) & 2 bedrooms with a jack-n-jill; sinks are in bedrooms. Finished basement has so many versatile options for what you feel you may be missing. (living, game, exercise, bedroom, dining area) Basement has a wet bar w/ a dishwasher & microwave. Walkout access to exterior. Outdoor living at its best designed for relaxation or entertaining w/ an oversized Trex deck off kitchen. Chill while enjoying the golf course view w/ your morning coffee or afternoon cocktail. Lower covered flagstone patio under deck off extends over to the fire pit space. Fenced yard w/ a gate & sidewalk access. Three car attached tandem garage. Key pads on doors. Ramp to home from garage. Tall ceilings throughout. Surround sound. Planation shutters. Lots of storage. Crawlspace. New carpet. Chair lift can be removed. Several handicap accessible areas. AC. Alarm. Humidifier. Prime location close to downtown Parker, Black Bear golf course, trials, shopping & entertainment.

Property Details
Price:
$1,130,000
MLS #:
6888050
Status:
Active
Beds:
6
Baths:
6
Type:
Single Family
Subtype:
Single Family Residence
Subdivision:
Idyllwilde/Reata North
Finished Sq Ft:
5,238
Lot Size:
8,059 sqft / 0.19 acres (approx)
Year Built:
2015
TraditionalIdyllwilde/reata NorthDouglas Re-1PioneerCimarronLegendGolf Course
Interior
Appliances
Bar Fridge, Dishwasher, Disposal, Double Oven, Down Draft, Humidifier, Microwave, Range, Refrigerator, Self Cleaning Oven, Sump Pump
Bathrooms
3 Full Bathrooms, 2 Three Quarter Bathrooms, 1 Half Bathroom
Cooling
Central Air
Fireplaces Total
1
Flooring
Carpet, Laminate, Tile, Wood
Heating
Forced Air, Natural Gas
Interior Features
Breakfast Nook, Built-in Features, Ceiling Fan(s), Eat-in Kitchen, Entrance Foyer, Five Piece Bath, Granite Counters, High Ceilings, Jack & Jill Bath, Kitchen Island, Pantry, Primary Suite, Smoke Free, Sound System, Utility Sink, Vaulted Ceiling(s), Walk-In Closet(s), Wet Bar
Laundry Features
In Unit
Levels
Two
Exterior
Accessibility Features
Accessible Approach with Ramp
Architectural Style
Traditional
Association Amenities
Clubhouse, Fitness Center, Pool, Trail(s)
Attached Garage YN
1
Construction Materials
Frame, Stone, Stucco
Direction Faces
West
Exterior Features
Fire Pit, Private Yard, Rain Gutters
Fencing
Full
Garage Spaces
3
Lot Features
Landscaped, Sprinklers In Front, Sprinklers In Rear
Parking Features
Concrete, Tandem
Patio And Porch Features
Covered, Deck, Patio
Roof
Composition
View
Golf Course
Window Features
Double Pane Windows
Schools
School District:
Douglas RE-1
Elementary School:
Pioneer
Middle School:
Cimarron
High School:
Legend
Financial
HOA Fee
$138
HOA Fee Frequency
Monthly
HOA Includes
Reserve Fund, Maintenance Grounds, Snow Removal, Trash
Taxes
$7,797

Need more info?

Ask a Question

Ready to go see it?

Schedule a Showing

Similar Listings

broker reciprocity
MLS# 6830214broker reciprocity
7515 Crooked Oak Court
Parker, CO

$1,425,000

4.3 miles away

broker reciprocity
MLS# 2257621broker reciprocity
46527 Sunset View Way
Parker, CO

$1,400,000

4.7 miles away

broker reciprocity
MLS# 7745491broker reciprocity
3835 Edgecliff Court
Colorado Springs, CO

$1,399,000

4.6 miles away

Share this Property

11536 Pine Canyon Lane
Parker, CO