Active

10809 Tomboy Drive, Parker, CO, 80134
Add
MLS #REC9614842 image #0MLS #REC9614842 image #1MLS #REC9614842 image #2MLS #REC9614842 image #3MLS #REC9614842 image #4MLS #REC9614842 image #5MLS #REC9614842 image #6

10809 Tomboy Drive, Parker, CO, 80134
4 Beds
3 Baths
3,300 SqFt
0.12 Acres

Listing Id

REC9614842
$713,250

****Contact Lennar today about Special Financing for this home – terms and conditions apply**

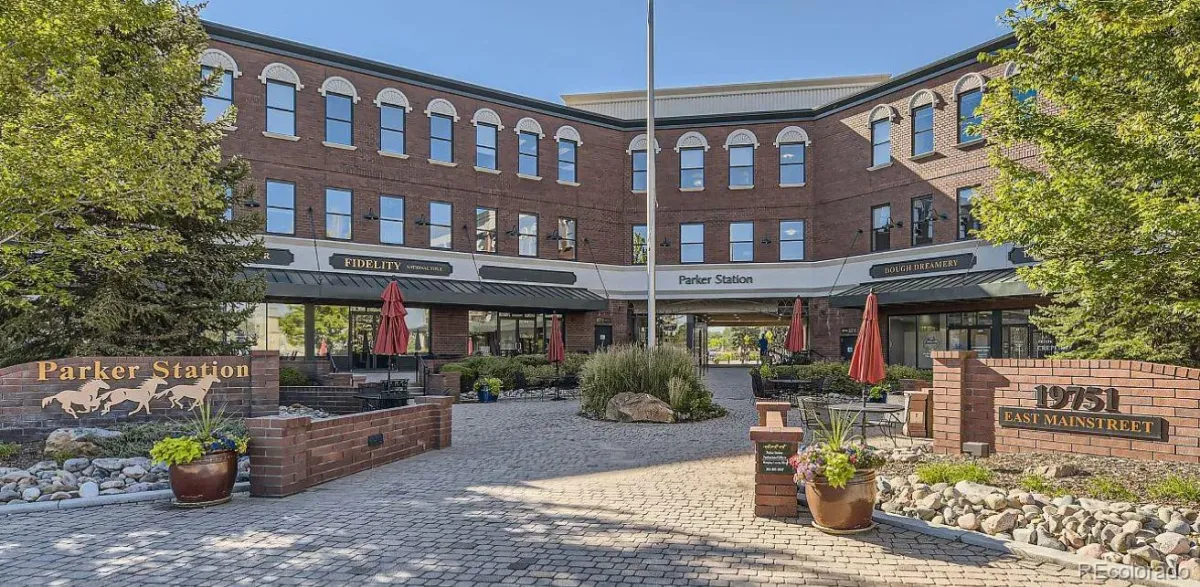
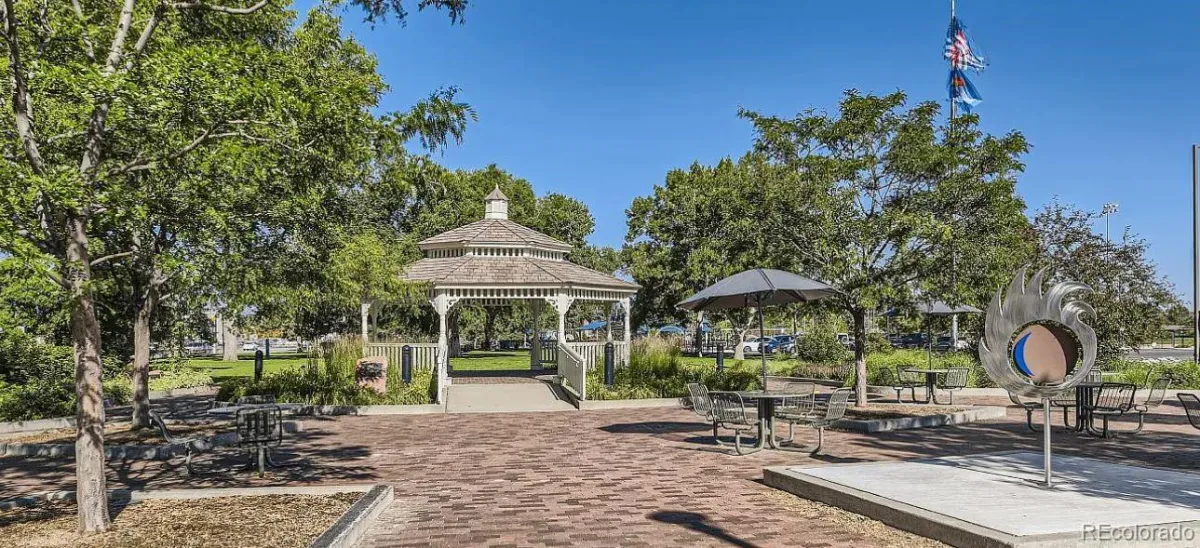
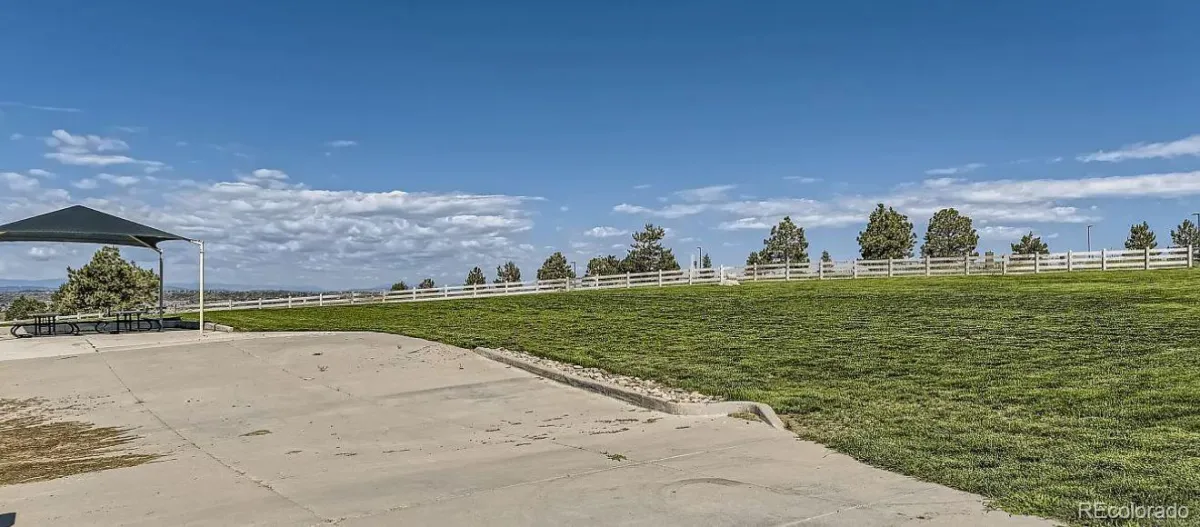
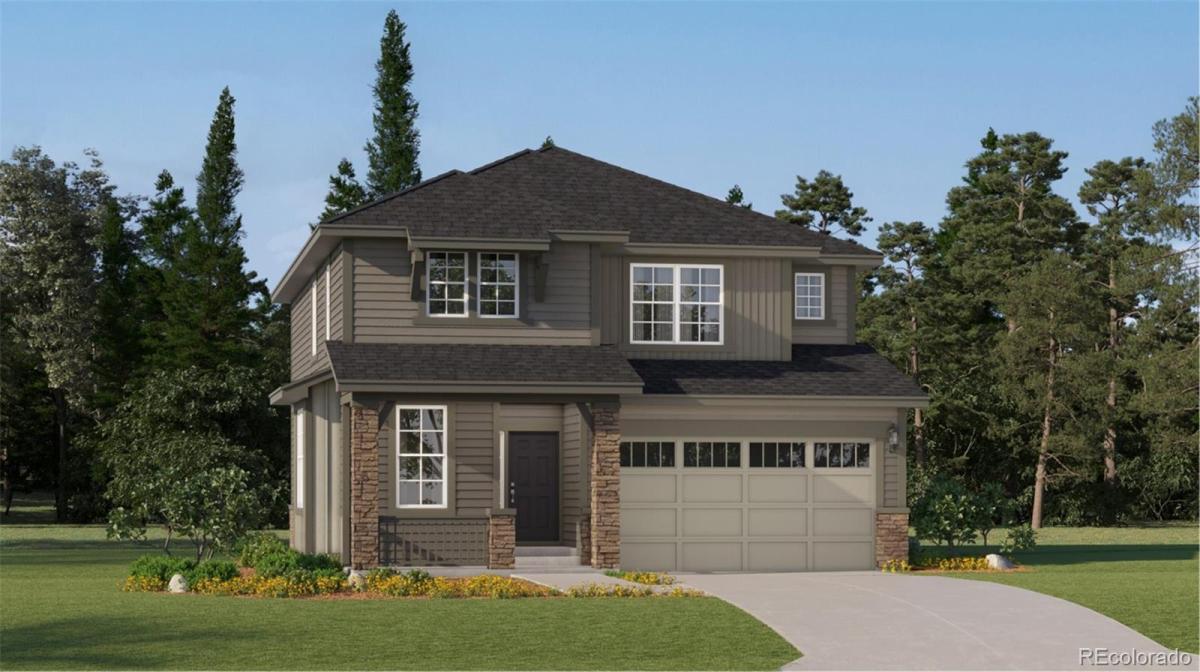
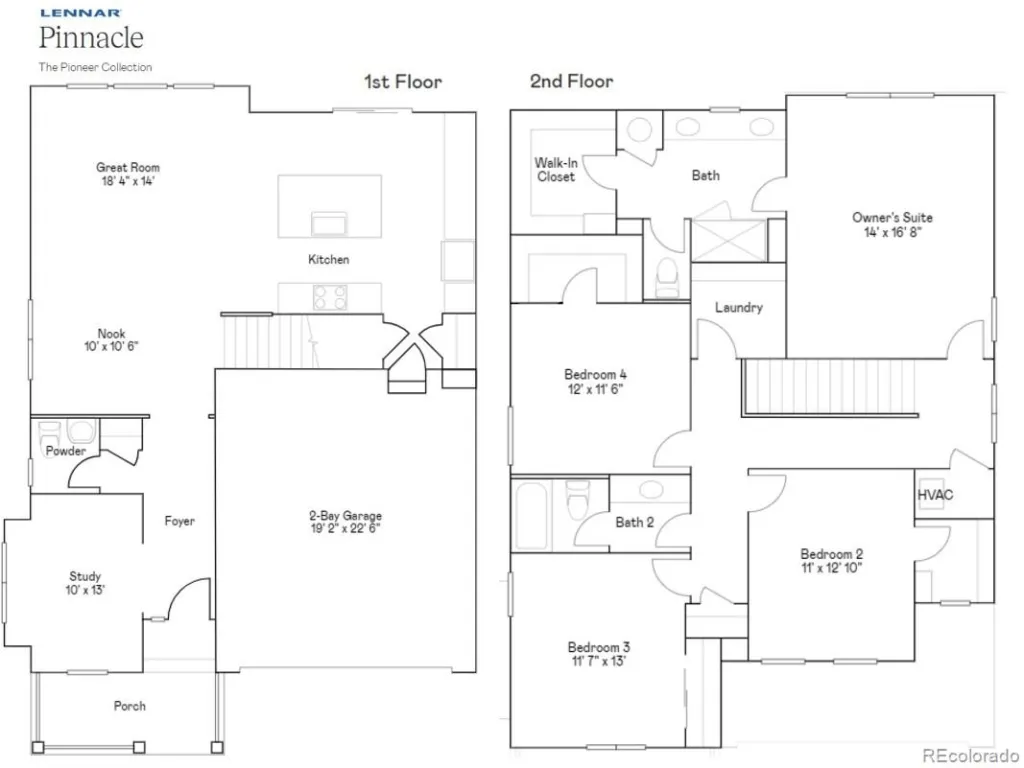
Anticipated Completion October 2026! This home has it all! This popular floor plan is sure to impress. Beautiful Pinnacle 2-story backs to open space and boasts tons of windows, one of the largest kitchens offered with tons of cabinets and massive center island! Convenient study on the main level offers additional space and versatile use! Upstairs features 4 bedrooms, 2.5 bathrooms, and spacious laundry room. Other features include 2-car garage! Enjoy gorgeous finishes and upgrades including stainless steel appliances, vinyl plank flooring, slab quartz counters/island, and more! This community offers single-family homes tailored to every lifestyle. Discover the charm of this vibrant community with something for everyone. Photos and walkthrough tours represent the model and are subject to change. In addition to the Newlin Crossing Metro District, there is the Stonegate Village Metropolitan District that services and maintains the clubhouse and pool. An additional $72.78 per month operations fee is imposed.

Property Details
Price:
$713,250
MLS #:
REC9614842
Status:
Active
Beds:
4
Baths:
3
Type:
Single Family
Structure:
House
Subdivision:
Newlin Crossing
Finished Sq Ft:
2,379
Total Sq Ft:
3,300
Lot Size:
5,227 sqft / 0.12 acres (approx)
Year Built:
2026
NewconstructionNewlin CrossingDouglas Re-1Prairie CrossingSierraChaparralPets Allowed
Interior
Above Grade Finished Area
2379
Appliances
Dishwasher, Disposal, Microwave, Oven, Refrigerator
Bathrooms
1 Full Bathroom, 1 Three Quarter Bathroom, 1 Half Bathroom
Below Grade Unfinished Area
921
Cooling
Central Air
Flooring
Carpet, Tile, Vinyl
Heating
Forced Air, Natural Gas
Interior Features
Breakfast Bar, Kitchen Island, Open Floorplan, Primary Suite, Smoke Free, Walk-In Closet(s)
Laundry Features
In Unit
Levels
Two
Main Level Bathrooms
1
Exterior
Attached Garage YN
1
Construction Materials
Frame, Other
Exterior Features
Rain Gutters
Garage Spaces
2
Parking Features
Concrete
Parking Spots
2
Parking Total
2
Patio And Porch Features
Front Porch
Roof
Composition
Security Features
Carbon Monoxide Detector(s), Smoke Detector(s)
Window Features
Double Pane Windows
Schools
School District:
Douglas RE-1
Elementary School:
Prairie Crossing
Middle School:
Sierra
High School:
Chaparral
Financial
HOA Fee
$24
HOA Fee Frequency
Monthly
HOA Name
Newlin Crossing Metro District – MSI,LLC
HOA Phone
303-420-4433
Tax Year
2025
Taxes
$7,682

Need more info?

Ask a Question

Ready to go see it?

Schedule a Showing

Similar Listings

broker reciprocity
MLS# REC1628101broker reciprocity
11616 Jacobsen Street
Parker, CO

$925,000

1.2 miles away

broker reciprocity
MLS# REC6457807broker reciprocity
10358 Bluffmont Drive
Lone Tree, CO

$925,000

4.0 miles away

broker reciprocity
MLS# REC3165926broker reciprocity
12099 Hazy Hills Drive
Parker, CO

$924,900

4.7 miles away

Share this Property

10809 Tomboy Drive
Parker, CO