Active

5181 Warbler Court, Parker, CO, 80134
Add
MLS #REC3305672 image #0MLS #REC3305672 image #1MLS #REC3305672 image #2MLS #REC3305672 image #3MLS #REC3305672 image #4MLS #REC3305672 image #5MLS #REC3305672 image #6MLS #REC3305672 image #7MLS #REC3305672 image #8MLS #REC3305672 image #9MLS #REC3305672 image #10MLS #REC3305672 image #11MLS #REC3305672 image #12MLS #REC3305672 image #13MLS #REC3305672 image #14MLS #REC3305672 image #15MLS #REC3305672 image #16MLS #REC3305672 image #17MLS #REC3305672 image #18MLS #REC3305672 image #19MLS #REC3305672 image #20MLS #REC3305672 image #21MLS #REC3305672 image #22MLS #REC3305672 image #23MLS #REC3305672 image #24MLS #REC3305672 image #25MLS #REC3305672 image #26MLS #REC3305672 image #27MLS #REC3305672 image #28MLS #REC3305672 image #29MLS #REC3305672 image #30MLS #REC3305672 image #31MLS #REC3305672 image #32MLS #REC3305672 image #33MLS #REC3305672 image #34MLS #REC3305672 image #35MLS #REC3305672 image #36MLS #REC3305672 image #37MLS #REC3305672 image #38MLS #REC3305672 image #39MLS #REC3305672 image #40MLS #REC3305672 image #41MLS #REC3305672 image #42MLS #REC3305672 image #43MLS #REC3305672 image #44MLS #REC3305672 image #45MLS #REC3305672 image #46MLS #REC3305672 image #47MLS #REC3305672 image #48MLS #REC3305672 image #49

5181 Warbler Court, Parker, CO, 80134
5 Beds
6 Baths
7,029 SqFt
0.7 Acres

Listing Id

REC3305672
$2,280,000

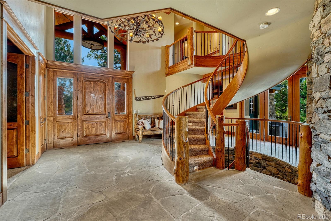
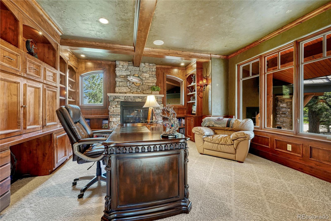
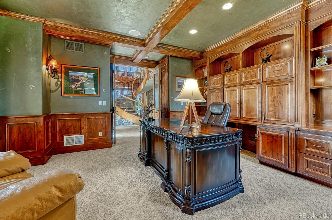
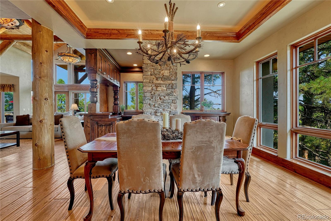
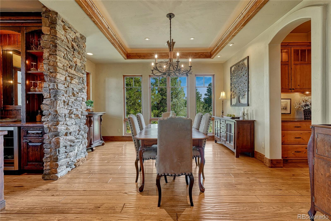
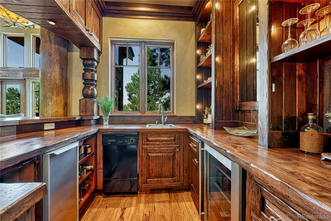
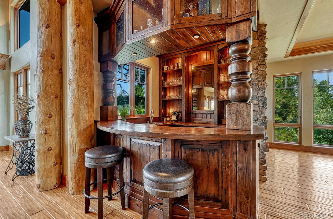
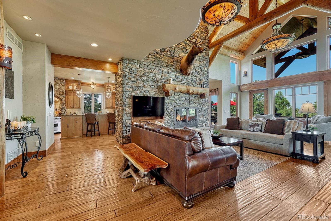
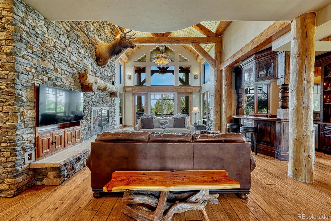
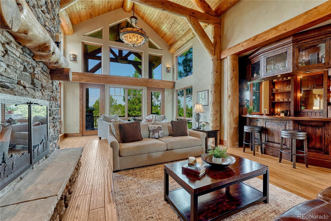
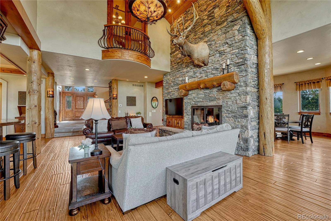
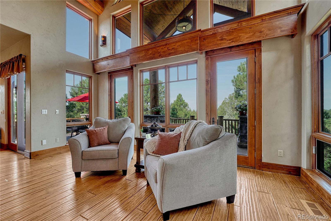
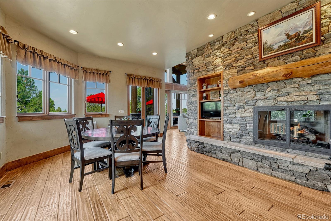
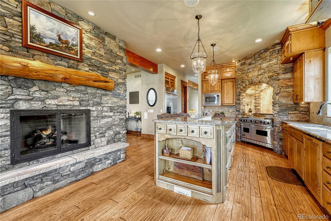
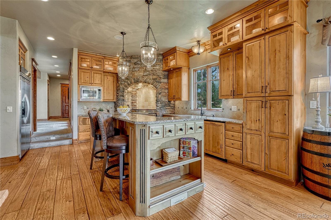
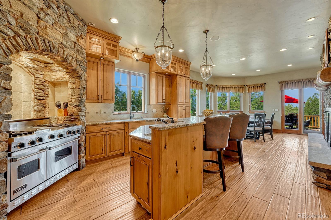
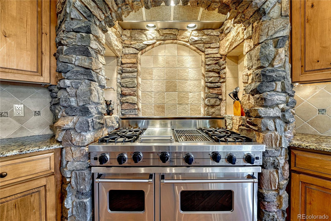
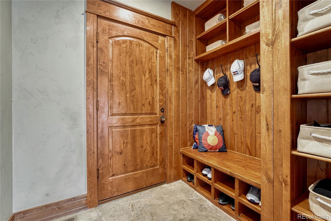
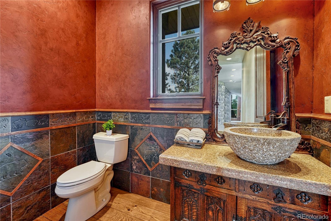
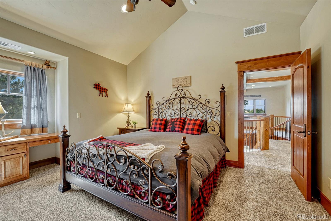
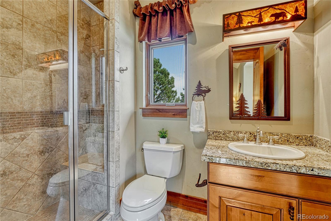
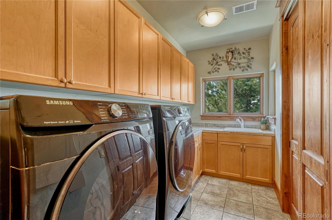
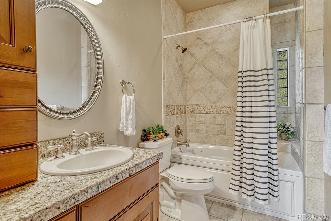
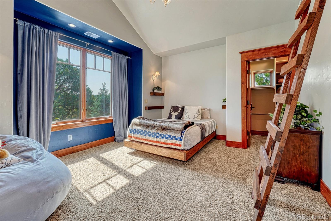
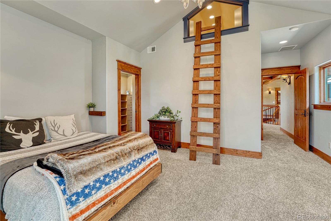
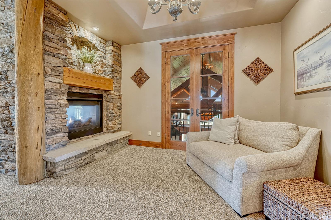
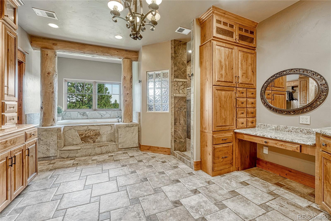
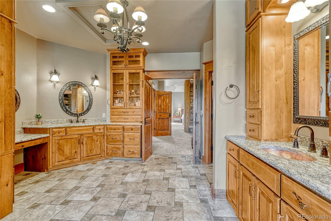
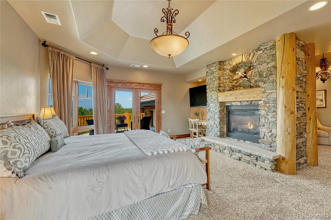
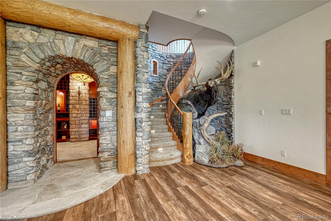
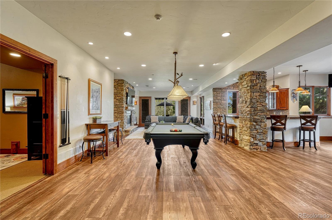
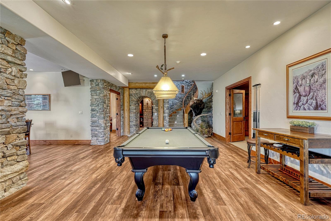
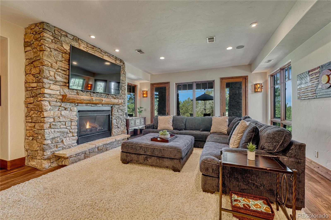
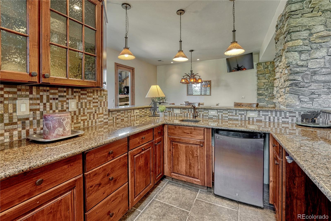
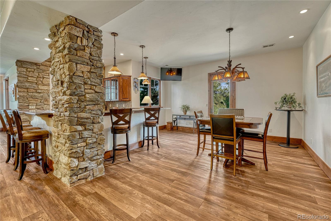
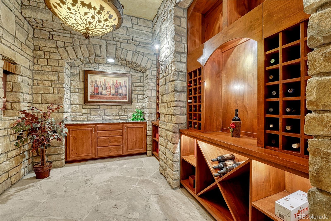
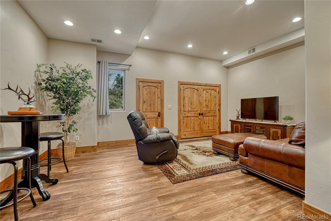
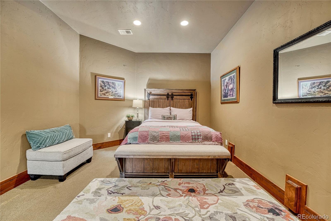
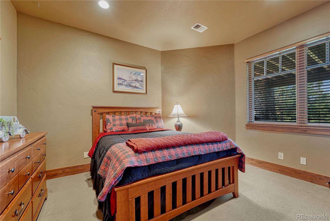
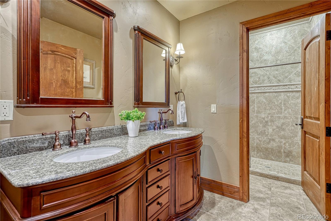
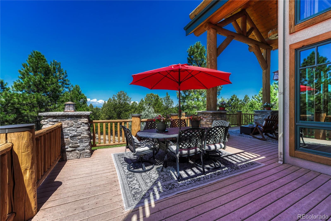
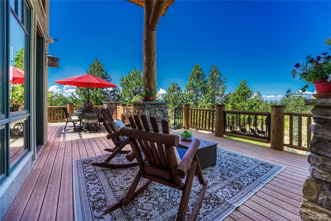
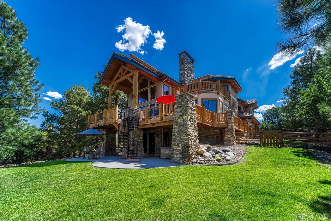
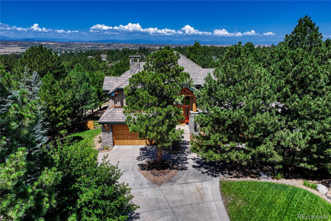
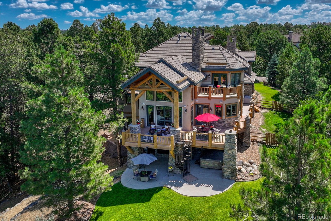
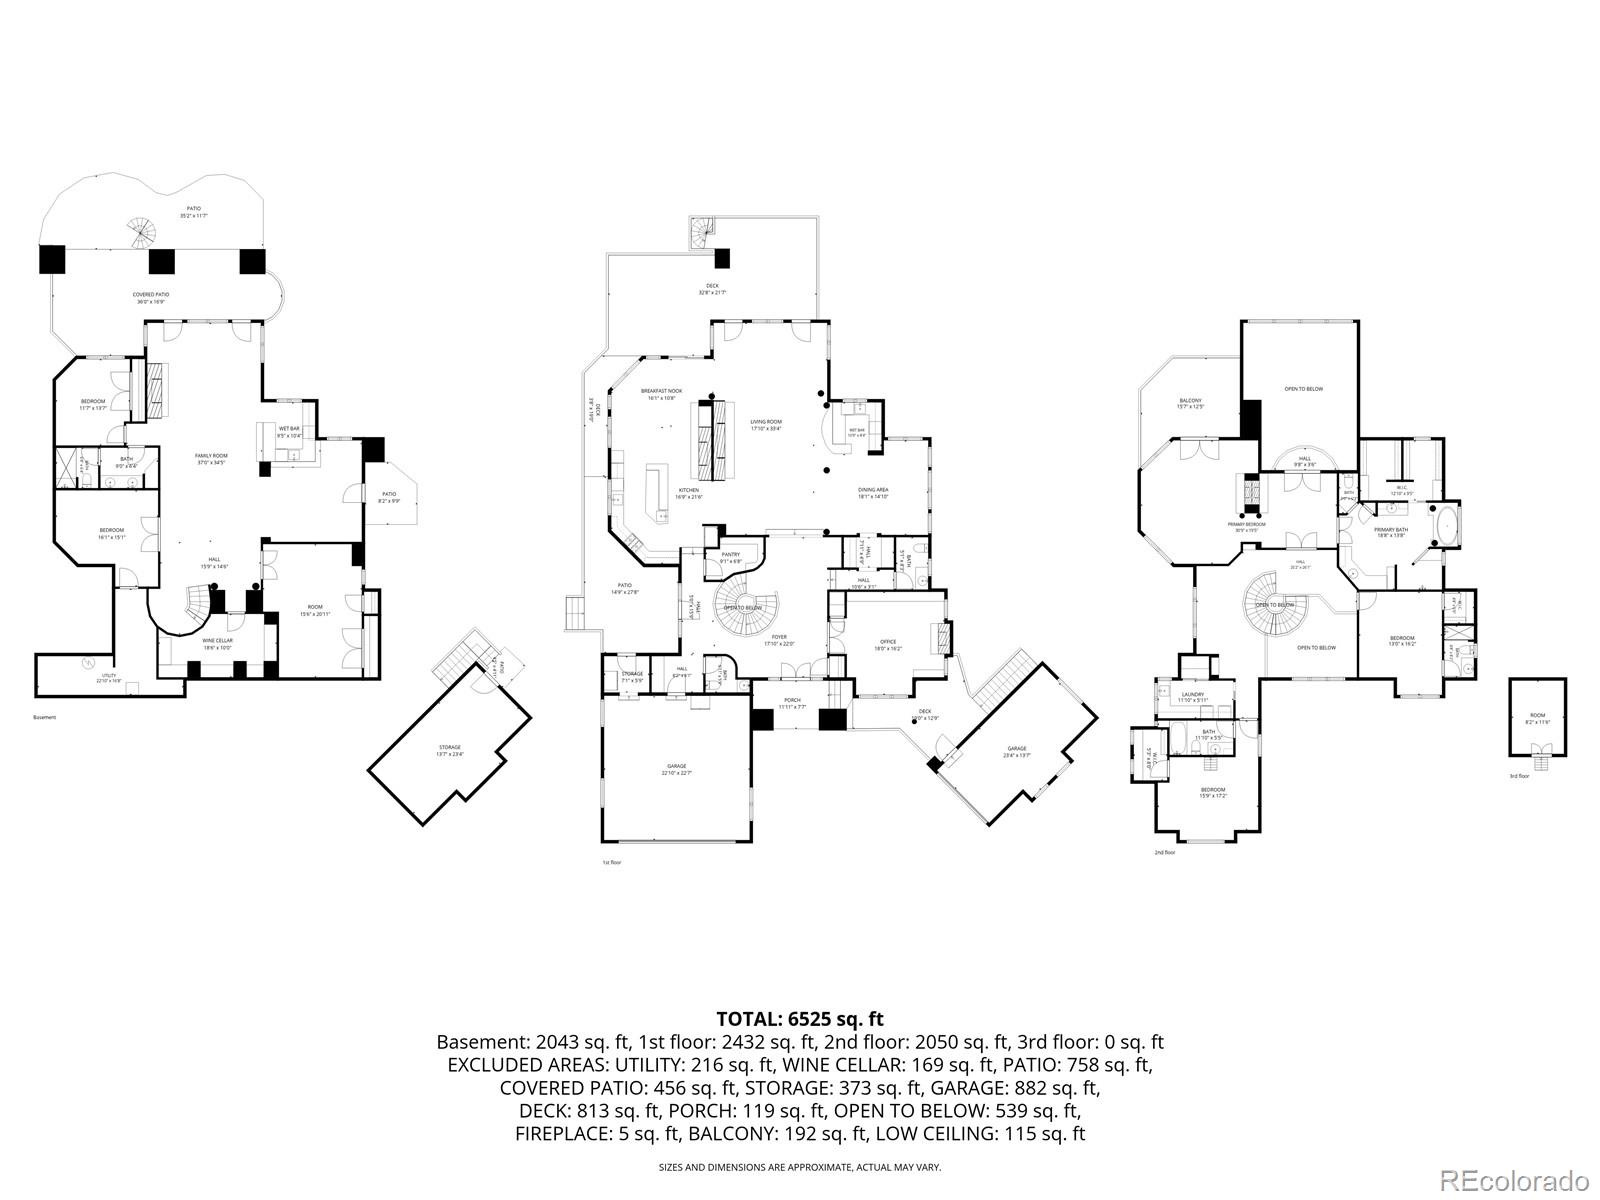
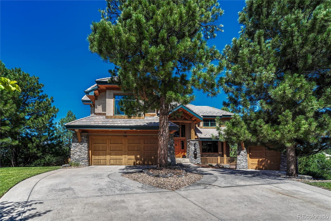
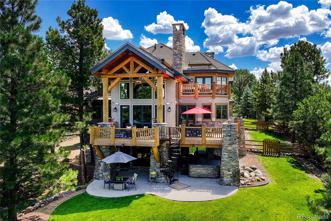
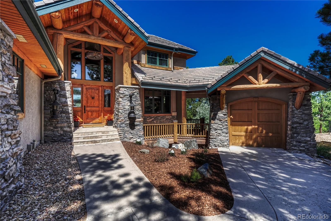
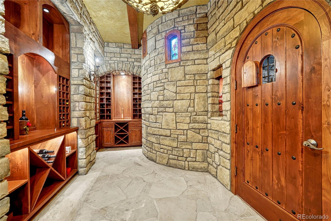
A landmark residence in The Timbers captures the warmth and character of a classic Beaver Creek lodge, complemented by sweeping Colorado Front Range views. Set on a large homesite at the end of a quiet cul-de-sac and backing to open space, this extraordinary custom home offers 7,029 square feet, five bedrooms and six bathrooms in one of the neighborhood’s most remarkable settings. Hand-hewn timbers, hardwood floors, knotty alder cabinetry and exquisite custom woodwork create a refined yet inviting mountain aesthetic. The dramatic two-story family room is anchored by a towering stone fireplace, while a graceful circular staircase and distinctive fixtures showcase the craftsmanship found throughout. Five fireplaces—in the family room, kitchen, office, primary suite and basement—add warmth and character. The main-floor office is a showpiece with rich wood detailing and its own fireplace. Designed for effortless entertaining, the home features a fully equipped main-level bar with an ice maker, dishwasher and beverage refrigerator, an additional basement bar, a dedicated wine cellar and a butler’s pantry adjoining the formal dining room. The kitchen includes a Viking four-burner range, grill, griddle, commercial-style hood and double ovens, with an outdoor grilling area nearby. Each secondary bedroom offers thoughtful custom features, including walk-in closets, built-in shelving, a loft and private ensuite baths. The upper-level laundry provides extensive cabinetry, a utility sink and a large linen closet. Two powder rooms serve the main level, while a hidden storage room beneath the single-bay garage adds valuable space.
A wraparound porch with multiple access points connects the interior to the spectacular setting. A private dog run, whole-house Lutron lighting and an integrated sound system add convenience. Grand yet welcoming, this one-of-a-kind residence embodies timeless Colorado architecture, exceptional craftsmanship and an irreplaceable setting in The Timbers.

Property Details
Price:
$2,280,000
MLS #:
REC3305672
Status:
Active
Beds:
5
Baths:
6
Type:
Single Family
Structure:
House
Subdivision:
Timbers at the Pinery
Finished Sq Ft:
6,529
Total Sq Ft:
7,029
Lot Size:
30,492 sqft / 0.70 acres (approx)
Year Built:
2004
Mountain ContemporaryTimbers At The PineryDouglas Re-1Mountain ViewSagewoodPonderosa
Interior
Above Grade Finished Area
4513
Appliances
Bar Fridge, Dishwasher, Disposal, Double Oven, Dryer, Microwave, Range, Range Hood, Refrigerator, Washer
Bathrooms
2 Full Bathrooms, 2 Three Quarter Bathrooms, 2 Half Bathrooms
Below Grade Finished Area
2016
Below Grade Unfinished Area
500
Cooling
Central Air
Fireplaces Total
5
Flooring
Carpet, Stone, Tile, Wood
Heating
Forced Air, Natural Gas
Interior Features
Breakfast Bar, Built-in Features, Eat-in Kitchen, Entrance Foyer, Five Piece Bath, Granite Counters, High Ceilings, High Speed Internet, Kitchen Island, Open Floorplan, Pantry, Primary Suite, Vaulted Ceiling(s), Walk-In Closet(s), Wet Bar
Laundry Features
Sink
Levels
Two
Main Level Bathrooms
2
Exterior
Architectural Style
Mountain Contemporary
Attached Garage YN
1
Construction Materials
Frame, Stucco
Direction Faces
East
Exterior Features
Balcony, Private Yard, Rain Gutters
Fencing
Partial
Garage Spaces
3
Lot Features
Cul-De-Sac, Landscaped, Level, Many Trees, Open Space, Sloped, Sprinklers In Front, Sprinklers In Rear
Parking Features
Concrete, Dry Walled, Finished Garage, Lighted, Oversized, Storage
Parking Spots
3
Parking Total
3
Patio And Porch Features
Covered, Deck, Front Porch, Patio, Rooftop, Wrap Around
Roof
Concrete
Spa Features
Bath
View
Meadow, Mountain(s), Valley
Window Features
Double Pane Windows
Schools
School District:
Douglas RE-1
Elementary School:
Mountain View
Middle School:
Sagewood
High School:
Ponderosa
Financial
HOA Fee
$405
HOA Fee Frequency
Annually
HOA Name
Specialized property Management
HOA Phone
303-841-0456
Tax Year
2025
Taxes
$10,648

Need more info?

Ask a Question

Ready to go see it?

Schedule a Showing

Similar Listings

broker reciprocity
MLS# REC7885580broker reciprocity
9645 Canyon Wind Place
Parker, CO

$2,849,900

3.9 miles away

broker reciprocity
MLS# REC6182370broker reciprocity
2380 Fox View Trail
Franktown, CO

$2,750,000

4.1 miles away

broker reciprocity
MLS# REC1579472broker reciprocity
1555 Arrowpoint Court
Franktown, CO

$2,695,000

3.7 miles away

Share this Property

5181 Warbler Court
Parker, CO