Active

5820 Powell Road, Parker, CO, 80134
Add
MLS #REC2295065 image #0MLS #REC2295065 image #1MLS #REC2295065 image #2MLS #REC2295065 image #3MLS #REC2295065 image #4MLS #REC2295065 image #5MLS #REC2295065 image #6MLS #REC2295065 image #7MLS #REC2295065 image #8MLS #REC2295065 image #9MLS #REC2295065 image #10MLS #REC2295065 image #11MLS #REC2295065 image #12MLS #REC2295065 image #13MLS #REC2295065 image #14MLS #REC2295065 image #15MLS #REC2295065 image #16MLS #REC2295065 image #17MLS #REC2295065 image #18MLS #REC2295065 image #19MLS #REC2295065 image #20MLS #REC2295065 image #21MLS #REC2295065 image #22MLS #REC2295065 image #23MLS #REC2295065 image #24MLS #REC2295065 image #25MLS #REC2295065 image #26MLS #REC2295065 image #27MLS #REC2295065 image #28MLS #REC2295065 image #29MLS #REC2295065 image #30MLS #REC2295065 image #31MLS #REC2295065 image #32MLS #REC2295065 image #33MLS #REC2295065 image #34MLS #REC2295065 image #35MLS #REC2295065 image #36MLS #REC2295065 image #37MLS #REC2295065 image #38MLS #REC2295065 image #39MLS #REC2295065 image #40MLS #REC2295065 image #41MLS #REC2295065 image #42MLS #REC2295065 image #43MLS #REC2295065 image #44MLS #REC2295065 image #45MLS #REC2295065 image #46MLS #REC2295065 image #47MLS #REC2295065 image #48MLS #REC2295065 image #49

Open House Sep 12, 2026
09:00 – 11:00

5820 Powell Road, Parker, CO, 80134

4 Beds
6 Baths
5,468 SqFt
0.53 Acres

Listing Id

REC2295065
$1,895,000

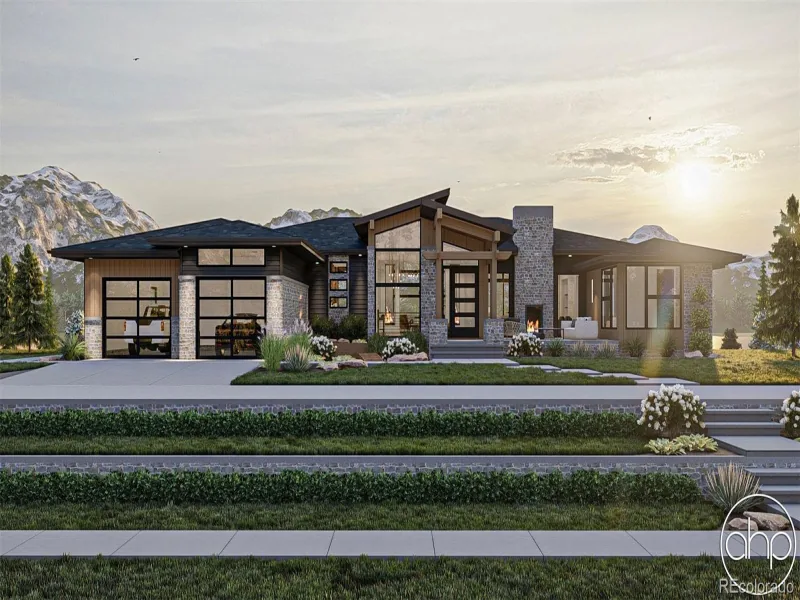
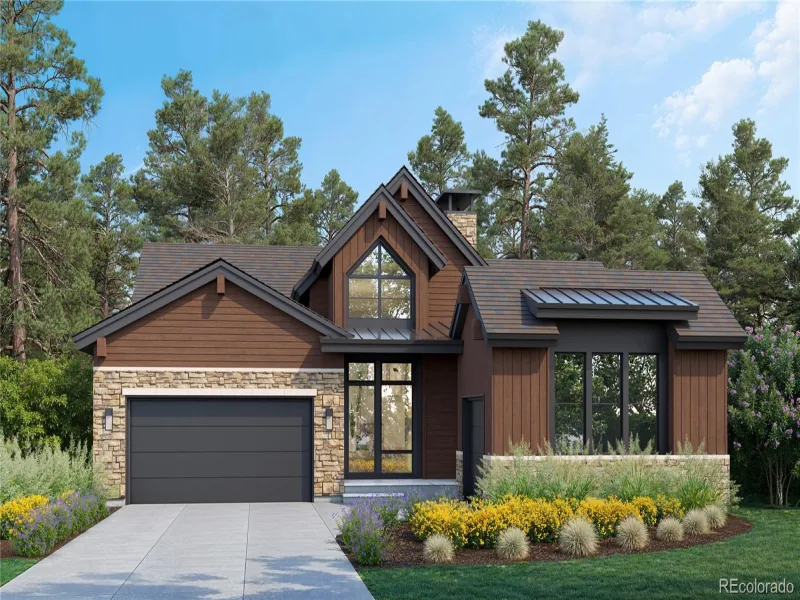
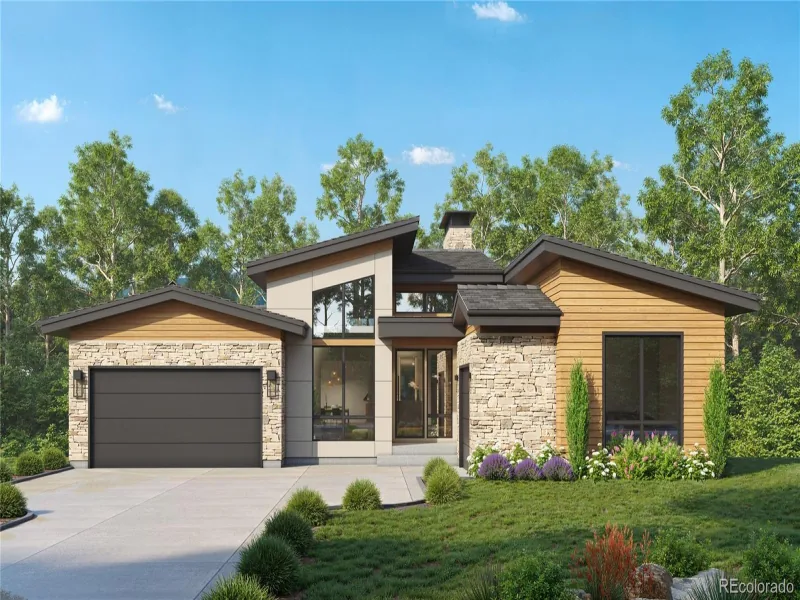
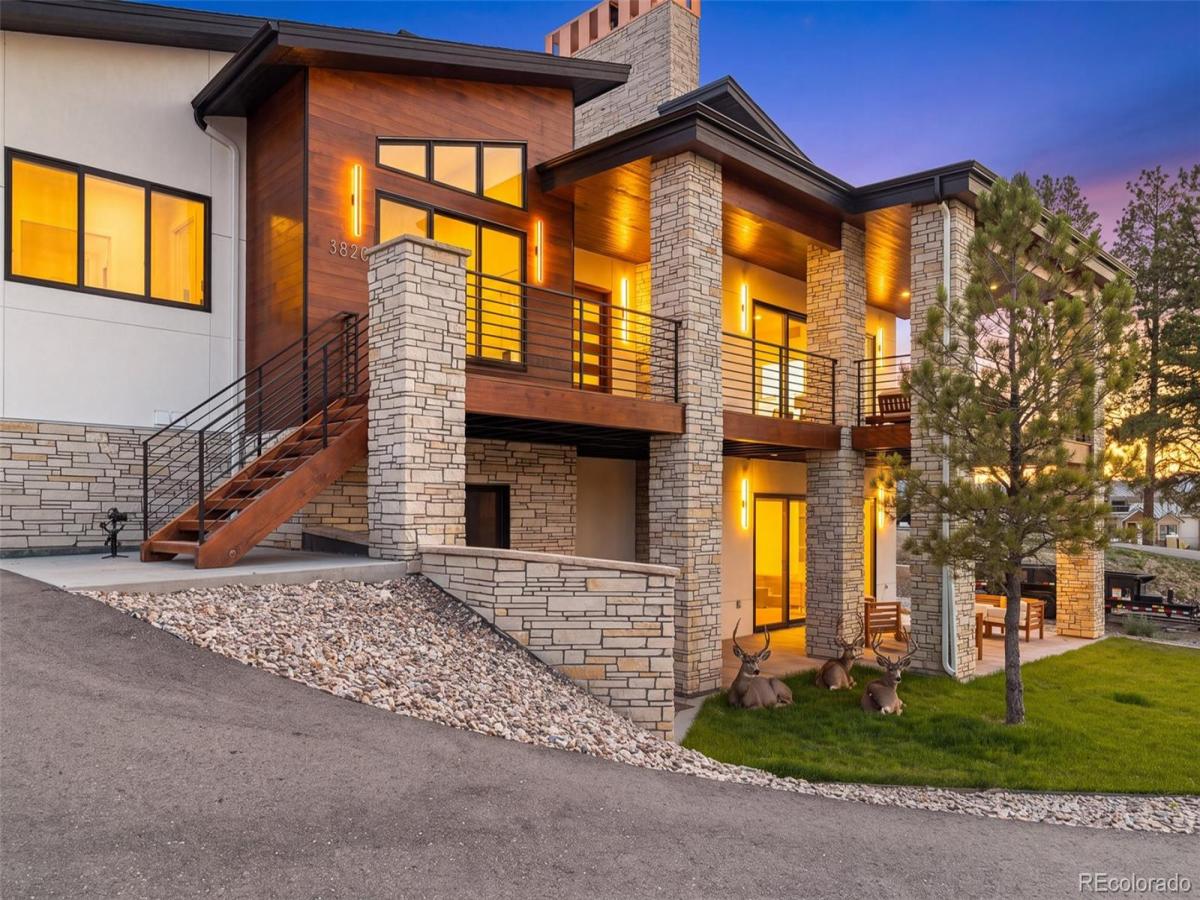
Designed to live beautifully from front to back, this mountain contemporary ranch pairs welcoming architecture with a highly functional floor plan that feels open, comfortable and well considered. Built in 2025 by Summerwood Homes in The Timbers at The Pinery, the residence offers over 5,400 total square feet, four bedrooms, six baths and spaces created for both everyday living and effortless entertaining.

The main level is defined by volume, light and connection. Expansive windows frame the setting, while a dramatic floor-to-ceiling fireplace anchors the great room. The kitchen combines custom cabinetry, quartz surfaces and designer appliances with an oversized island, walk-in pantry and fully equipped back kitchen featuring additional refrigeration, a dishwasher and generous prep space. The dining area and outdoor living spaces extend the home beyond its walls, creating an easy flow for intimate evenings or larger gatherings.
Privately positioned on the main level, the primary suite includes a beautifully finished five-piece ensuite, expansive glass shower, freestanding tub and substantial walk-in closet. A dedicated office, powder room, laundry and mudroom complete the level.
The finished walkout lower level expands the home with three additional bedrooms, each with an ensuite bath, a spacious family and recreation area, custom wet bar with wine display and a versatile flex room suited for a theater, fitness studio, or game room. Outside, professional landscaping, a built-in fire pit and multiple places to relax or gather connect the architecture to the landscape.
The oversized three-car garage is equally intentional, offering exceptional depth and 14-foot ceilings with room for full-size trucks, storage, hobbies, or vehicle lifts. Set on a .5-acre in a quiet cul-de-sac, 5820 Powell Road delivers refined materials, strong architectural character and a floor plan designed not simply to impress, but to live well. View More At: https://www.5820powellroad.com

Property Details
Price:
$1,895,000
MLS #:
REC2295065
Status:
Active
Beds:
4
Baths:
6
Type:
Single Family
Structure:
House
Subdivision:
Timbers at the Pinery
Finished Sq Ft:
5,069
Total Sq Ft:
5,468
Lot Size:
23,087 sqft / 0.53 acres (approx)
Year Built:
2025
Mountain ContemporaryNewconstructionTimbers At The PineryDouglas Re-1NortheastSagewoodPonderosaMountain(s)
Interior
Above Grade Finished Area
2734
Appliances
Bar Fridge, Dishwasher, Double Oven, Gas Water Heater, Oven, Range, Refrigerator, Sump Pump
Bathrooms
3 Full Bathrooms, 1 Three Quarter Bathroom, 2 Half Bathrooms
Below Grade Finished Area
2335
Below Grade Unfinished Area
399
Cooling
Central Air
Fireplaces Total
1
Heating
Forced Air
Interior Features
Built-in Features, Eat-in Kitchen, Entrance Foyer, Five Piece Bath, High Ceilings, Kitchen Island, Open Floorplan, Pantry, Primary Suite, Quartz Counters, Smoke Free, Vaulted Ceiling(s), Walk-In Closet(s), Wet Bar
Laundry Features
Sink
Levels
One
Main Level Bathrooms
2
Main Level Bedrooms
1
Exterior
Architectural Style
Mountain Contemporary
Attached Garage YN
1
Construction Materials
Concrete, Frame, Stone, Stucco, Wood Siding
Exterior Features
Fire Pit, Gas Valve, Lighting, Private Yard
Fencing
None
Garage Spaces
3
Lot Features
Cul-De-Sac, Irrigated, Master Planned, Sprinklers In Front, Sprinklers In Rear
Parking Features
Asphalt, Dry Walled, Finished Garage, Lighted, Oversized, Oversized Door
Parking Spots
3
Parking Total
3
Patio And Porch Features
Covered, Deck, Front Porch, Patio
Roof
Shingle
View
Mountain(s)
Schools
School District:
Douglas RE-1
Elementary School:
Northeast
Middle School:
Sagewood
High School:
Ponderosa
Financial
HOA Fee
$400
HOA Fee Frequency
Annually
HOA Name
Timbers Master Association
HOA Phone
303-841-5044
Tax Year
2025
Taxes
$5,104

Need more info?

Ask a Question

Ready to go see it?

Schedule a Showing

Similar Listings

broker reciprocity
MLS# REC6229860broker reciprocity
7975 Claret Cup Court
Parker, CO

$2,448,469

2.7 miles away

broker reciprocity
MLS# REC4599116broker reciprocity
8035 Painted Pine Street
Parker, CO

$2,436,680

2.7 miles away

broker reciprocity
MLS# REC3462862broker reciprocity
11455 Evening Hunt Road
Franktown, CO

$2,399,999

3.8 miles away

Share this Property

5820 Powell Road
Parker, CO